

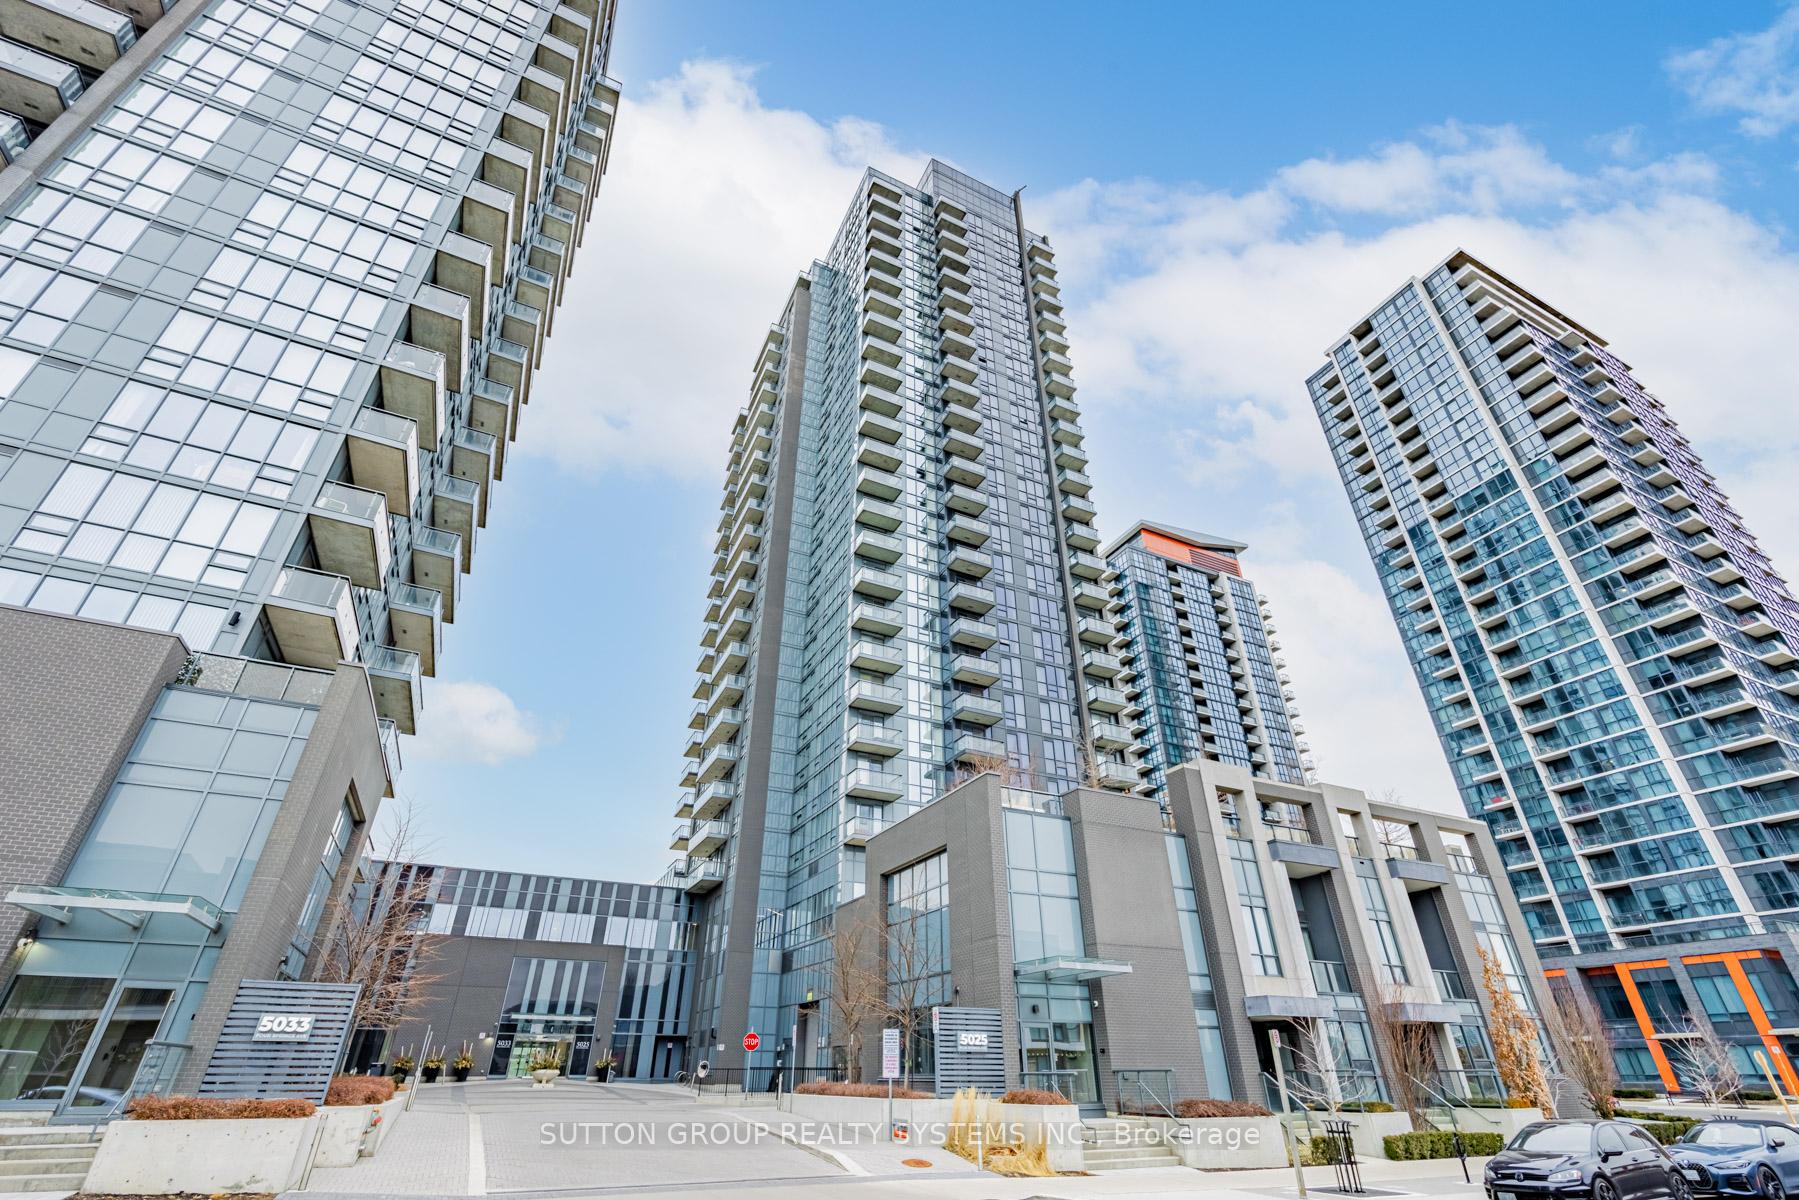
Unit 1203, 5025 Four Springs Avenue
Unit 1203, 5025 Four Springs Avenue
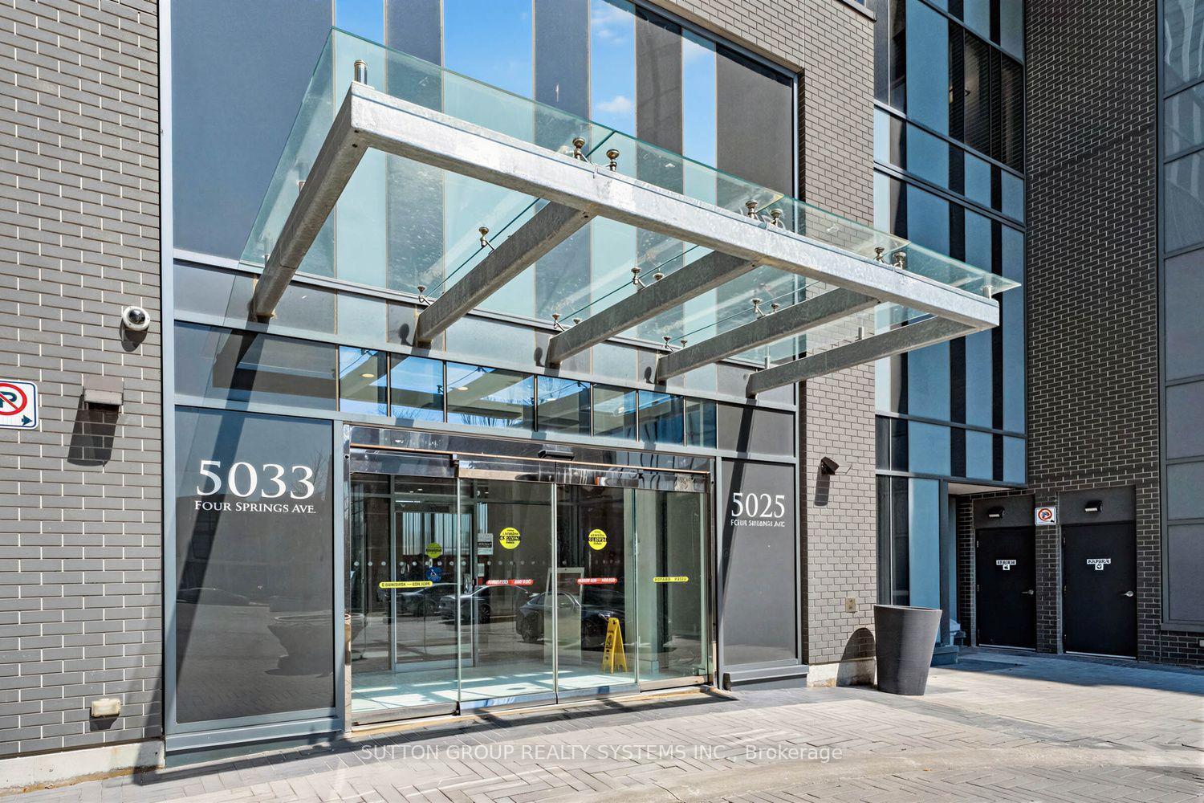
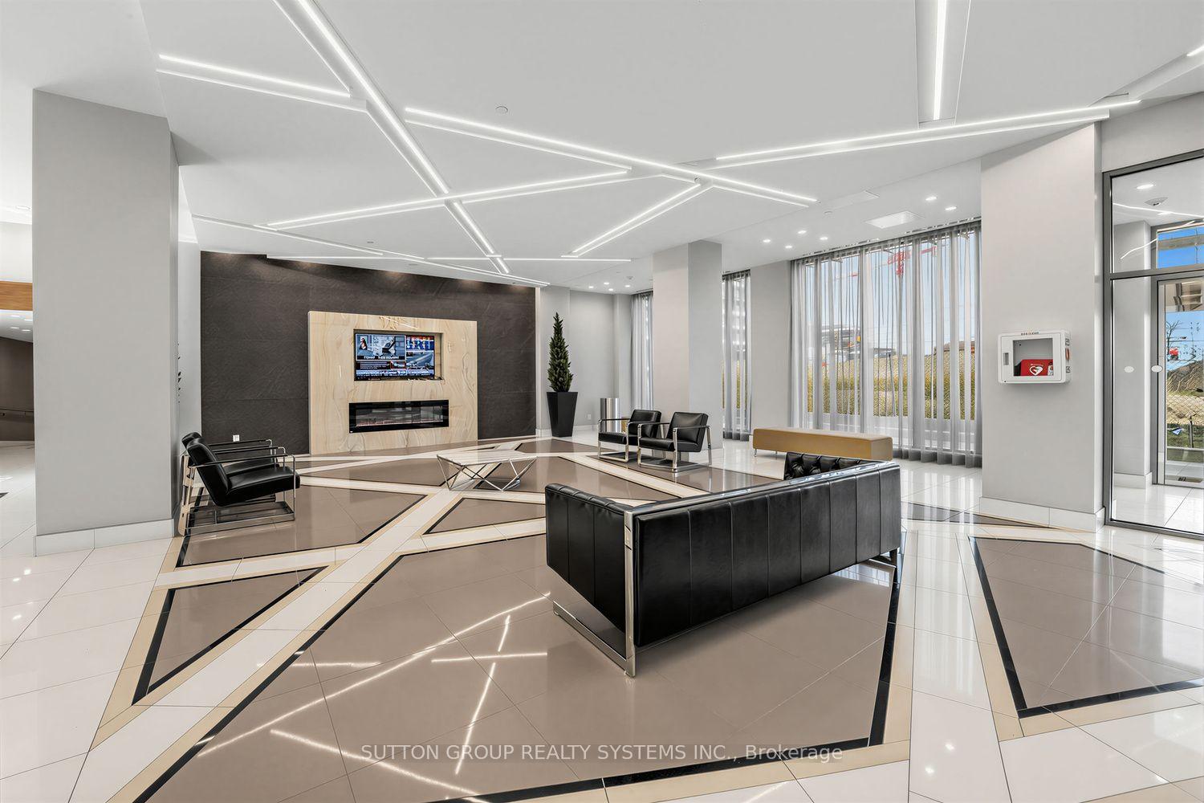
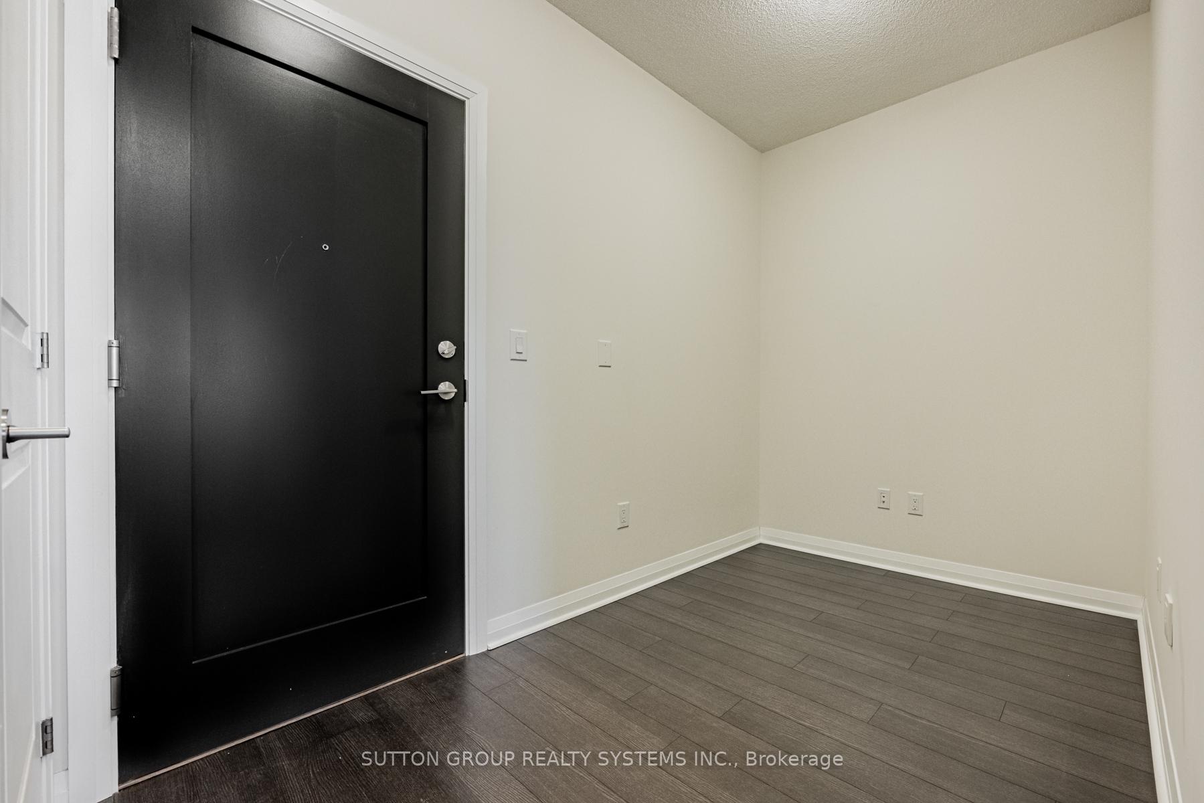
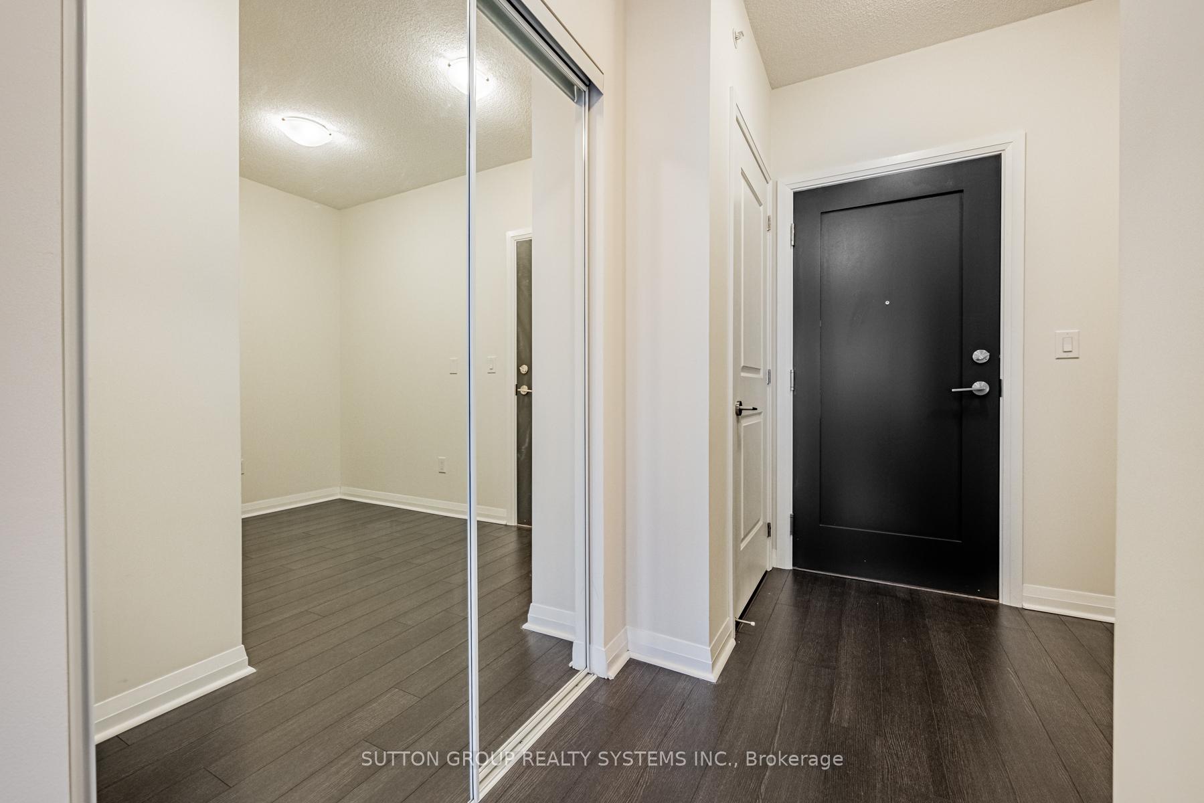 See all 40 photos
Property history
Facts and features
- ExposureEast
- LaundryEnsuite
- LockerOwned
- BalconyOpen
- Central air
- Concierge
- Exercise room
- Indoor pool
- Party room/meeting room
The homeCondo Apartment, Apartment, Age 0–5 years
- Type: Condo Apartment
- Style: Apartment
- Age: 0–5 years
- Living space: 600–699 sq ft
- Basement: None
- Exposure: East
InsideCeramic, Ensuite, main level, Carpet free
- Flooring: Ceramic
- Laundry: Ensuite, main level
- Features: Carpet free
- Rooms above ground: 5
- Bedrooms: 1 + 1 in the basement
- Bathrooms: 1
- Kitchens: 1
OutsideBrick, concrete, Open
- Exterior: Brick, concrete
- Balcony: Open
Parking and locker1 Parking, Underground, Parking type Owned
- Spaces: 1 Parking
- Garage: Underground
- Parking type: Owned
- Driveway: Underground
- Spot: 84
- Locker: Owned
- Locker unit: 23
- Locker level: 2
BuildingAmber by pinnacle uptown, Storeys 26, Units 445
- Name: Amber by pinnacle uptown
- Storeys: 26
- Units: 445
- Registered: 2018
- Condo corporation: 1051
- Amenities: Concierge, exercise room, guest suites, indoor pool, party room/meeting room, sauna
- Pets: Not allowed
Heating, water and powerForced air, gas, Central air
- Heating: Forced air, gas
- Cooling: Central air
Rent and termsRent $2,300 a month, Entire property, Unfurnished
- Rent: $2,300 a month
- Space for rent: Entire property
- Furnished: Unfurnished
- Lease: 12 months
- Paid: Monthly
- Rent includes: Building maintenance, parking, water
- Deposit: Required
- Credit check: Required
- Employment letter: Required
- Rental application: Required
- References: Required
IncludedUse of: stainless steel fridge, stove, built-in dishwasher, and built-in microwave; washer and dryer; light fixtures; blinds; parking and locker
- Included: Use of: stainless steel fridge, stove, built-in dishwasher, and built-in microwave; washer and dryer; light fixtures; blinds; parking and locker
NearbyPark, public transit, school
- Close to: Park, public transit, school
Listing detailsW13552482, Rented, Jul 11, 2026
- MLS® number: W13552482
- Status: Rented
- Listed on: Jul 11, 2026
- Days on market: 13
- Updated: Jul 24, 2026
- Possession: 2026-09-01 / Other
- Occupied by: Tenant
- Listing brokerage: SUTTON GROUP REALTY SYSTEMS INC.
About this home
Unit 1203, 5025 Four Springs Avenue, Mississauga (Hurontario), ON L5R 0G5
Welcome to this bright and spacious 1-bedroom + den condo in the heart of Mississauga, ideally located at Hurontario Street and Eglinton Avenue. This east-facing suite features 9-foot ceilings, expansive floor-to-ceiling windows, and a functional open-concept layout filled with natural light.The versatile den is perfect as a home office, guest room, or second bedroom. The modern chef-inspired kitchen overlooks the dining area and is ideal for entertaining, featuring sleek dark cabinetry, stainless steel appliances, a stylish tiled backsplash, quartz countertops, and an undermount double sink. Unwind in the spa-inspired bathroom, complete with a deep soaker tub and shower, while the spacious primary bedroom offers a walk-in closet for ample storage. Enjoy an unbeatable location just minutes from Square One Shopping Centre, restaurants, retail plazas, public transit, and everyday conveniences, with quick access to Highways 403 and 401-making commuting throughout the GTA effortless.
Ask about this home
A HOMEH agent will answer your questions about this home.
Know more about Amber Condos
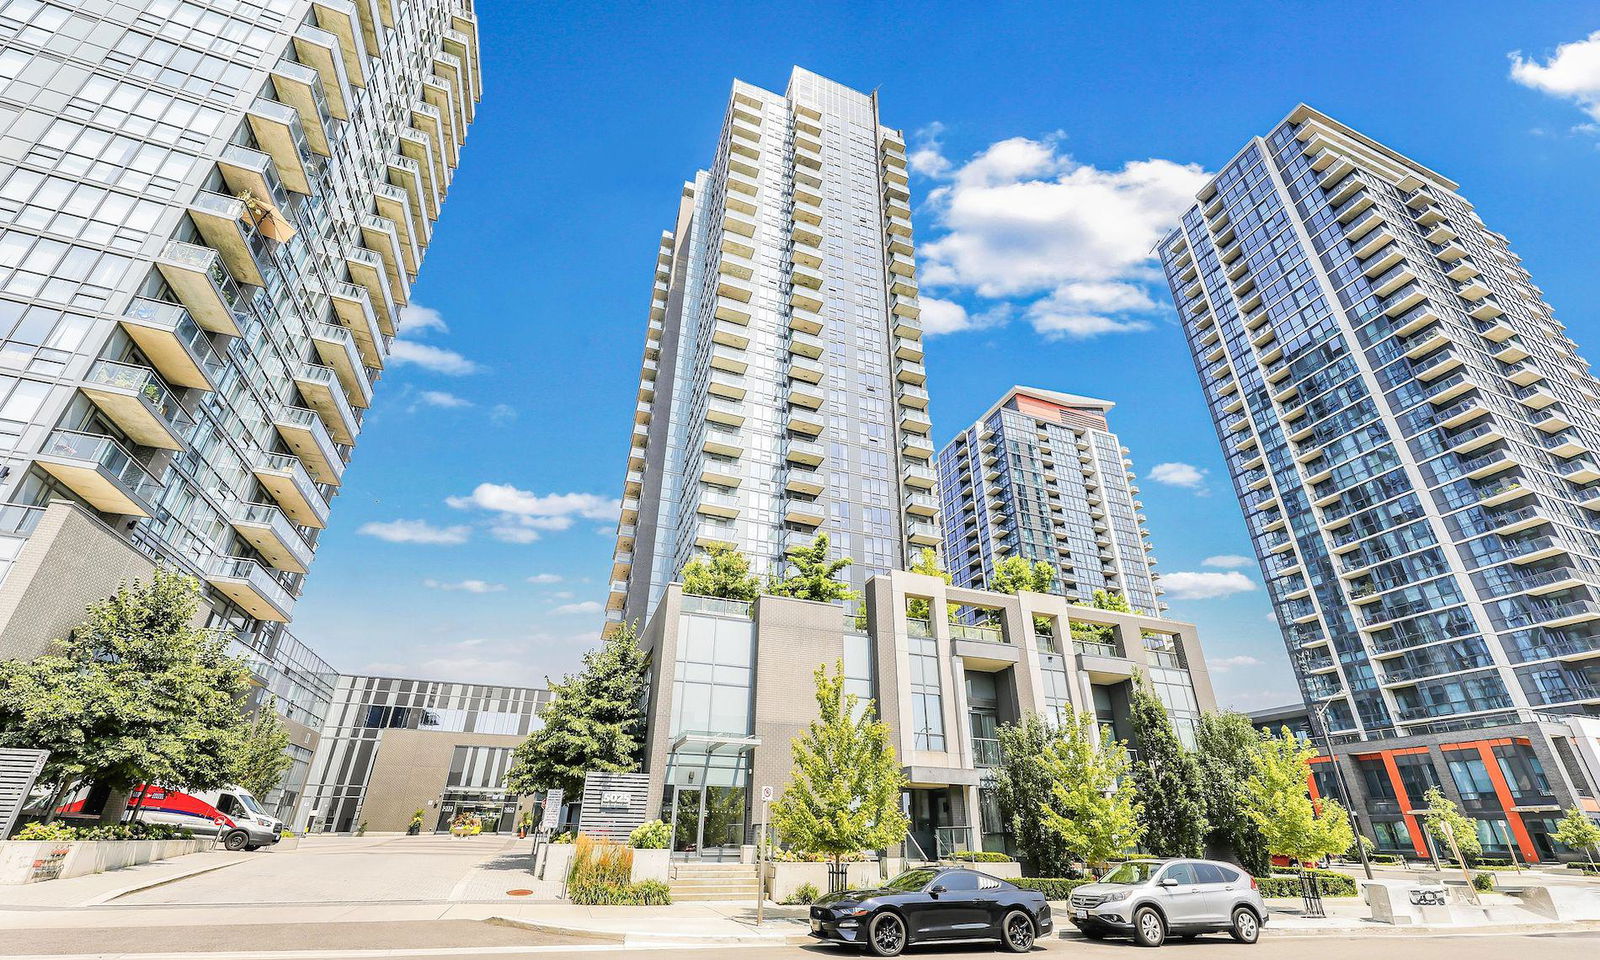
Condo building · 5025 Four Springs Avenue
Amber Condos is a 26-storey condo with 445 suites, built in 2018 by Pinnacle International. Right now 5 for sale are on the market here.
- 26storeys
- 445suites
- $633/sq ft
- 2018built
No similar units for rent in Amber Condos right now.
Around this home
Daily convenience, out of 100, from the distances below
Schools nearby
School rating, out of 10.
Helpful calculators
Your HOMEH agent

"I would see it this week."