

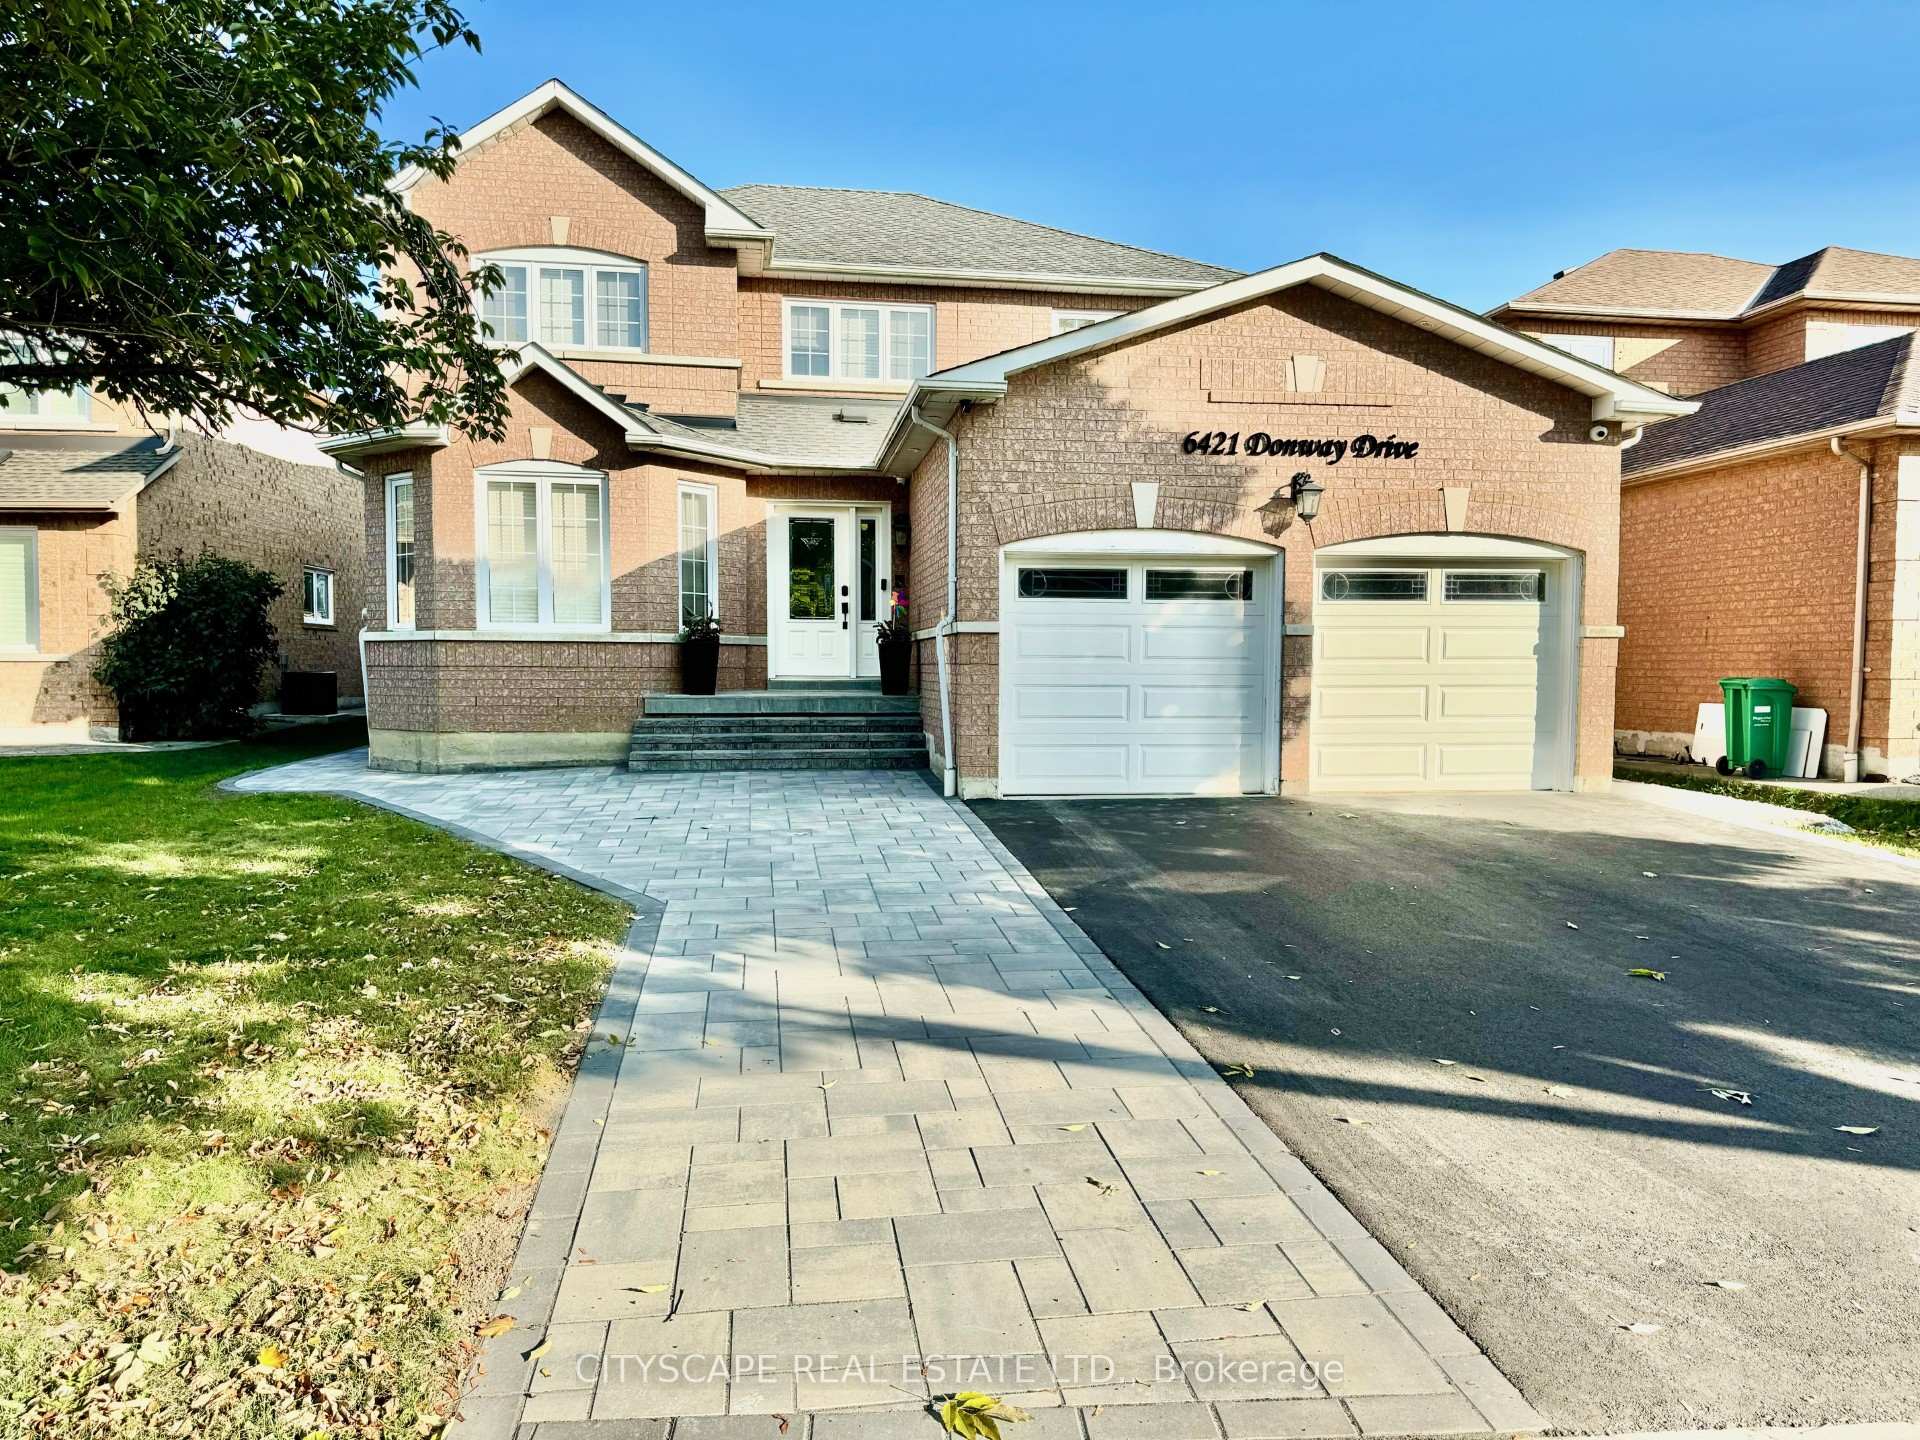
6421 Donway Drive
6421 Donway Drive
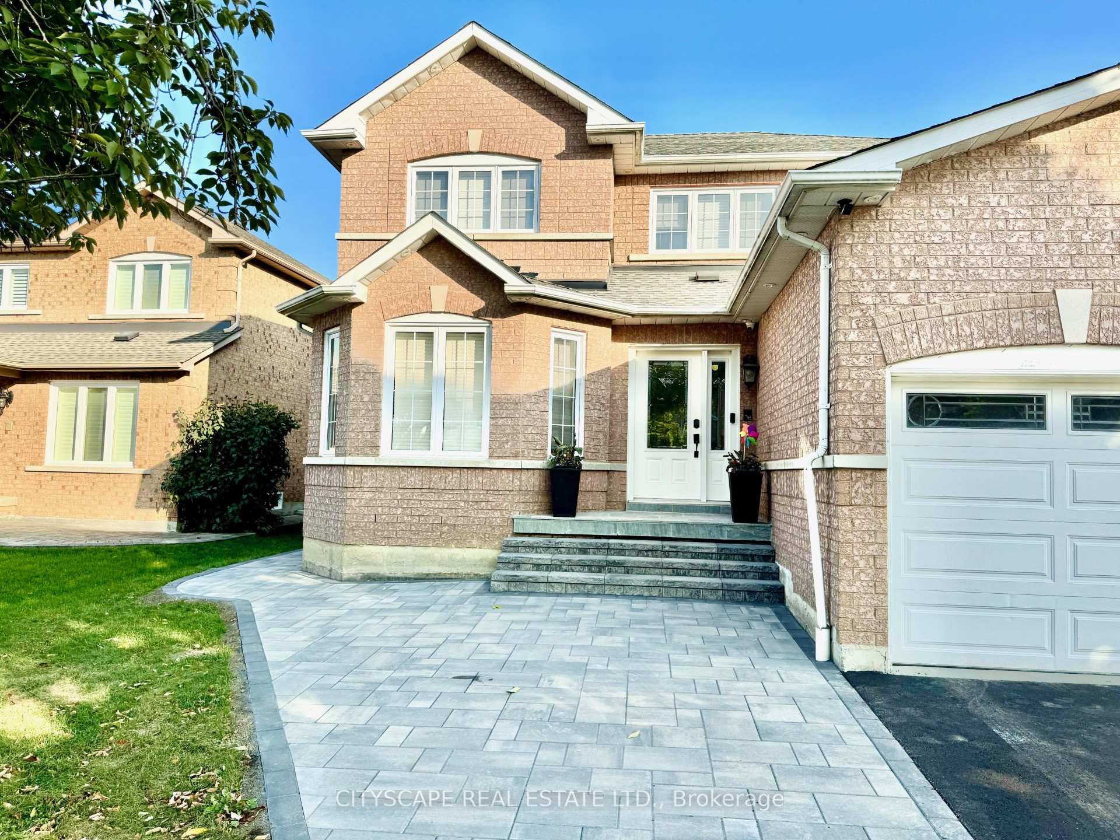
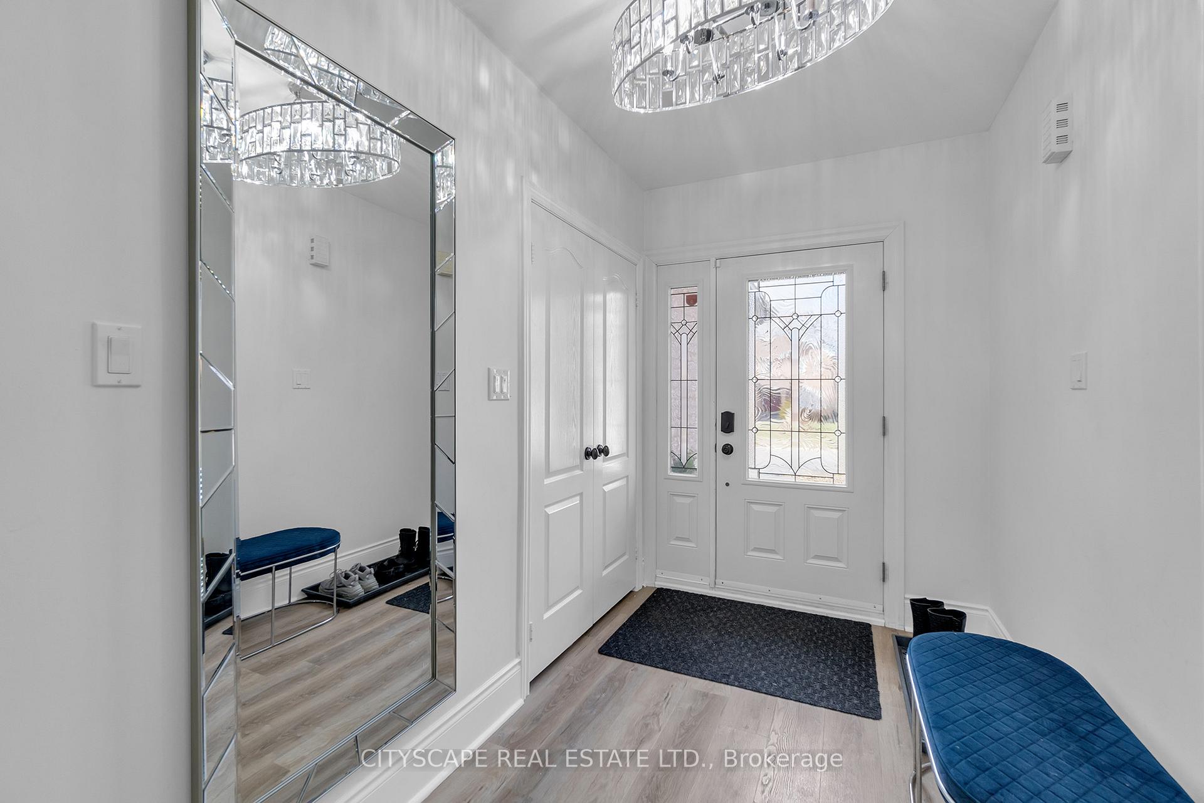
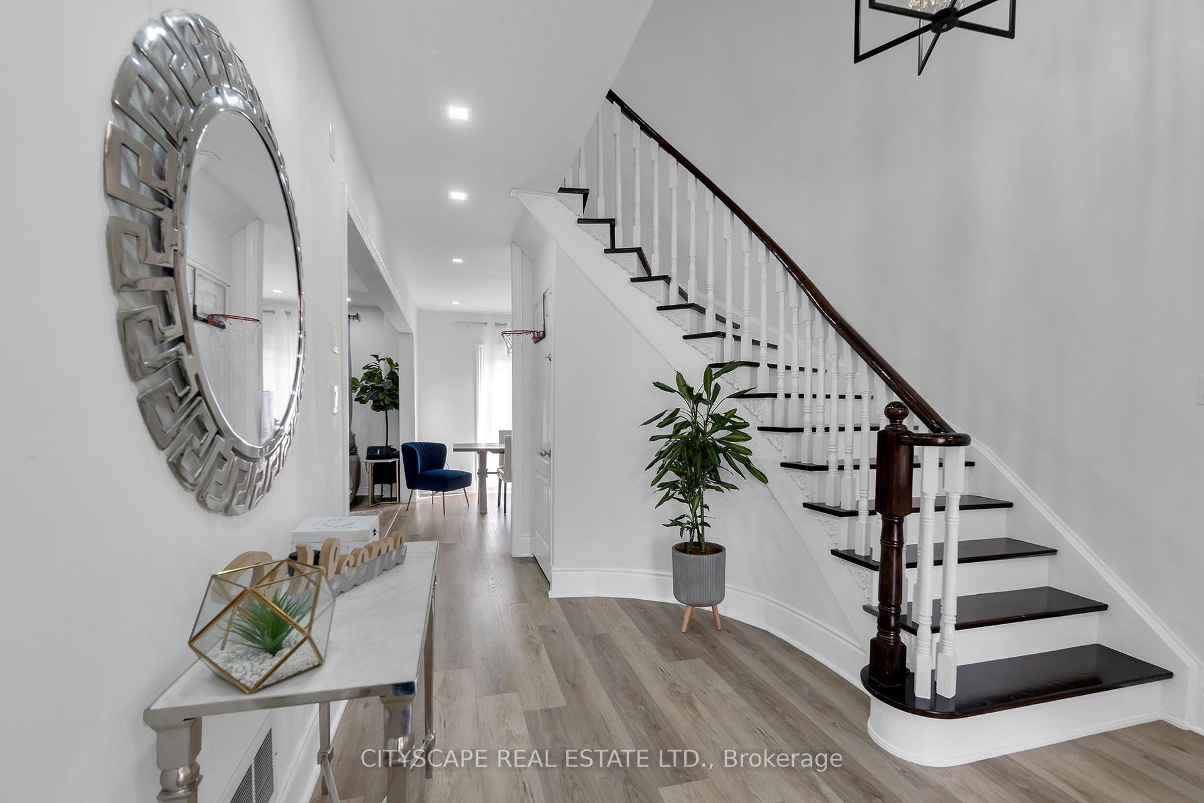
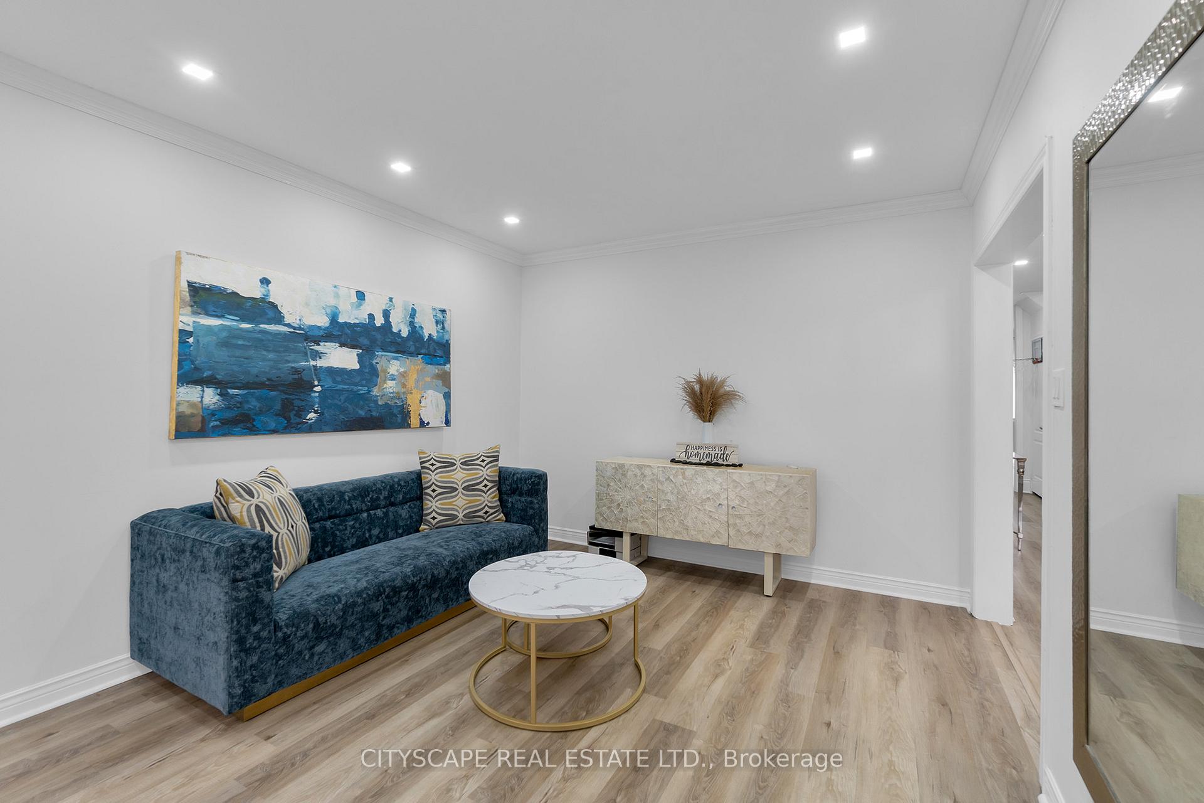 See all 41 photos
Property history
- $4,500ExpiredList: 2026-07-10|End: 2026-10-19|101 daysW13552580
- $4,500ExpiredList: 2026-01-12|End: 2026-05-05|113 daysW12689822
Facts and features
- BasementWalk-up
- Lot size55 × 122 ft
- Lease term12 months
- FurnishedPartially
- Hardwood floors
- Central air
The homeDetached, 2-storey, 2,500–3,000 sq ft
- Type: Detached
- Style: 2-storey
- Living space: 2,500–3,000 sq ft
- Basement: Walk-up
InsideCeramic, Hardwood, Sink, laundry room, in area, main level, Carpet free
- Flooring: Ceramic, Hardwood
- Laundry: Sink, laundry room, in area, main level
- Features: Carpet free
- Rooms above ground: 10
- Bedrooms: 4
- Bathrooms: 3
- Kitchens: 1
- Family room: Yes
Outside and lotBrick, concrete, Shingles, Concrete
- Exterior: Brick, concrete
- Roof: Shingles
- Foundation: Concrete
- Size: 55 × 122 ft
- Shape: Rectangular
Parking2 Garage, Built-in, Available
- Spaces: 2 Garage
- Garage: Built-in
- Driveway: Available
Heating, water and powerForced air, gas, Central air, Municipal water
- Heating: Forced air, gas
- Cooling: Central air
- Water: Municipal water
- Sewer: Municipal sewer
- Natural gas: Yes
- Hydro: Yes
- Cable: Yes
- Telephone: Yes
Rent and termsRent $4,500 a month, Main, 2nd floor, Partially
- Rent: $4,500 a month
- Space for rent: Main, 2nd floor
- Furnished: Partially
- Lease: 12 months
- Rent includes: Other
- Deposit: Required
- Credit check: Required
- Employment letter: Required
- Rental application: Required
- References: Required
NearbyFenced yard, park, public transit, school bus route
- Close to: Fenced yard, park, public transit, school bus route
Listing detailsW13552580, Expired, Jul 10, 2026
- MLS® number: W13552580
- Status: Expired
- Listed on: Jul 10, 2026
- Days on market: 101
- Updated: Oct 19, 2026
- Possession: Flexible
- Occupied by: Owner
- Listing brokerage: CITYSCAPE REAL ESTATE LTD.
About this home
6421 Donway Drive, Mississauga (East Credit), ON L5V 1J4
Welcome To 6421 Donway Dr. - A Bright, Spacious & Well maintained Detached Home. Enjoy Living in almost 3000 SqFt above grade. Property located in a Sought-After, In demand Neighbourhood - Minutes form Heartland Center, Amenities & Essentials. Basement Not Included. Extra Wide Driveway. Generously equipped Kitchen with, Granite countertops & Stainless Steel Appliances. Efficient layout with NO Carpets & Hardwood flooring throughout. 4 large bedrooms & 3 bathrooms. Spacious Primary Bedroom Has His & Hers Closets & Large 5 piece Ensuite With Duel Sinks. Lots of Quality/High End custom upgrades. Brand New Stone work Surrounding the entire house. Large Ensiute (Not Shared) laundry room with Upgraded sink, storage, & garage access. Potential Tenants will appreciate a large Backyard with Upgraded Stone Walkways & Large Patio - perfect for family, friends, BBQs, or just relaxing. House is located on a transit route (easy to get around) & close to schools, Parks & highway access.
Ask about this home
A HOMEH agent will answer your questions about this home.
Around this home
Daily convenience, out of 100, from the distances below
Schools nearby
School rating, out of 10.
Helpful calculators
Your HOMEH agent

"I would see it this week."