

5029 Willowood Drive
5029 Willowood Drive
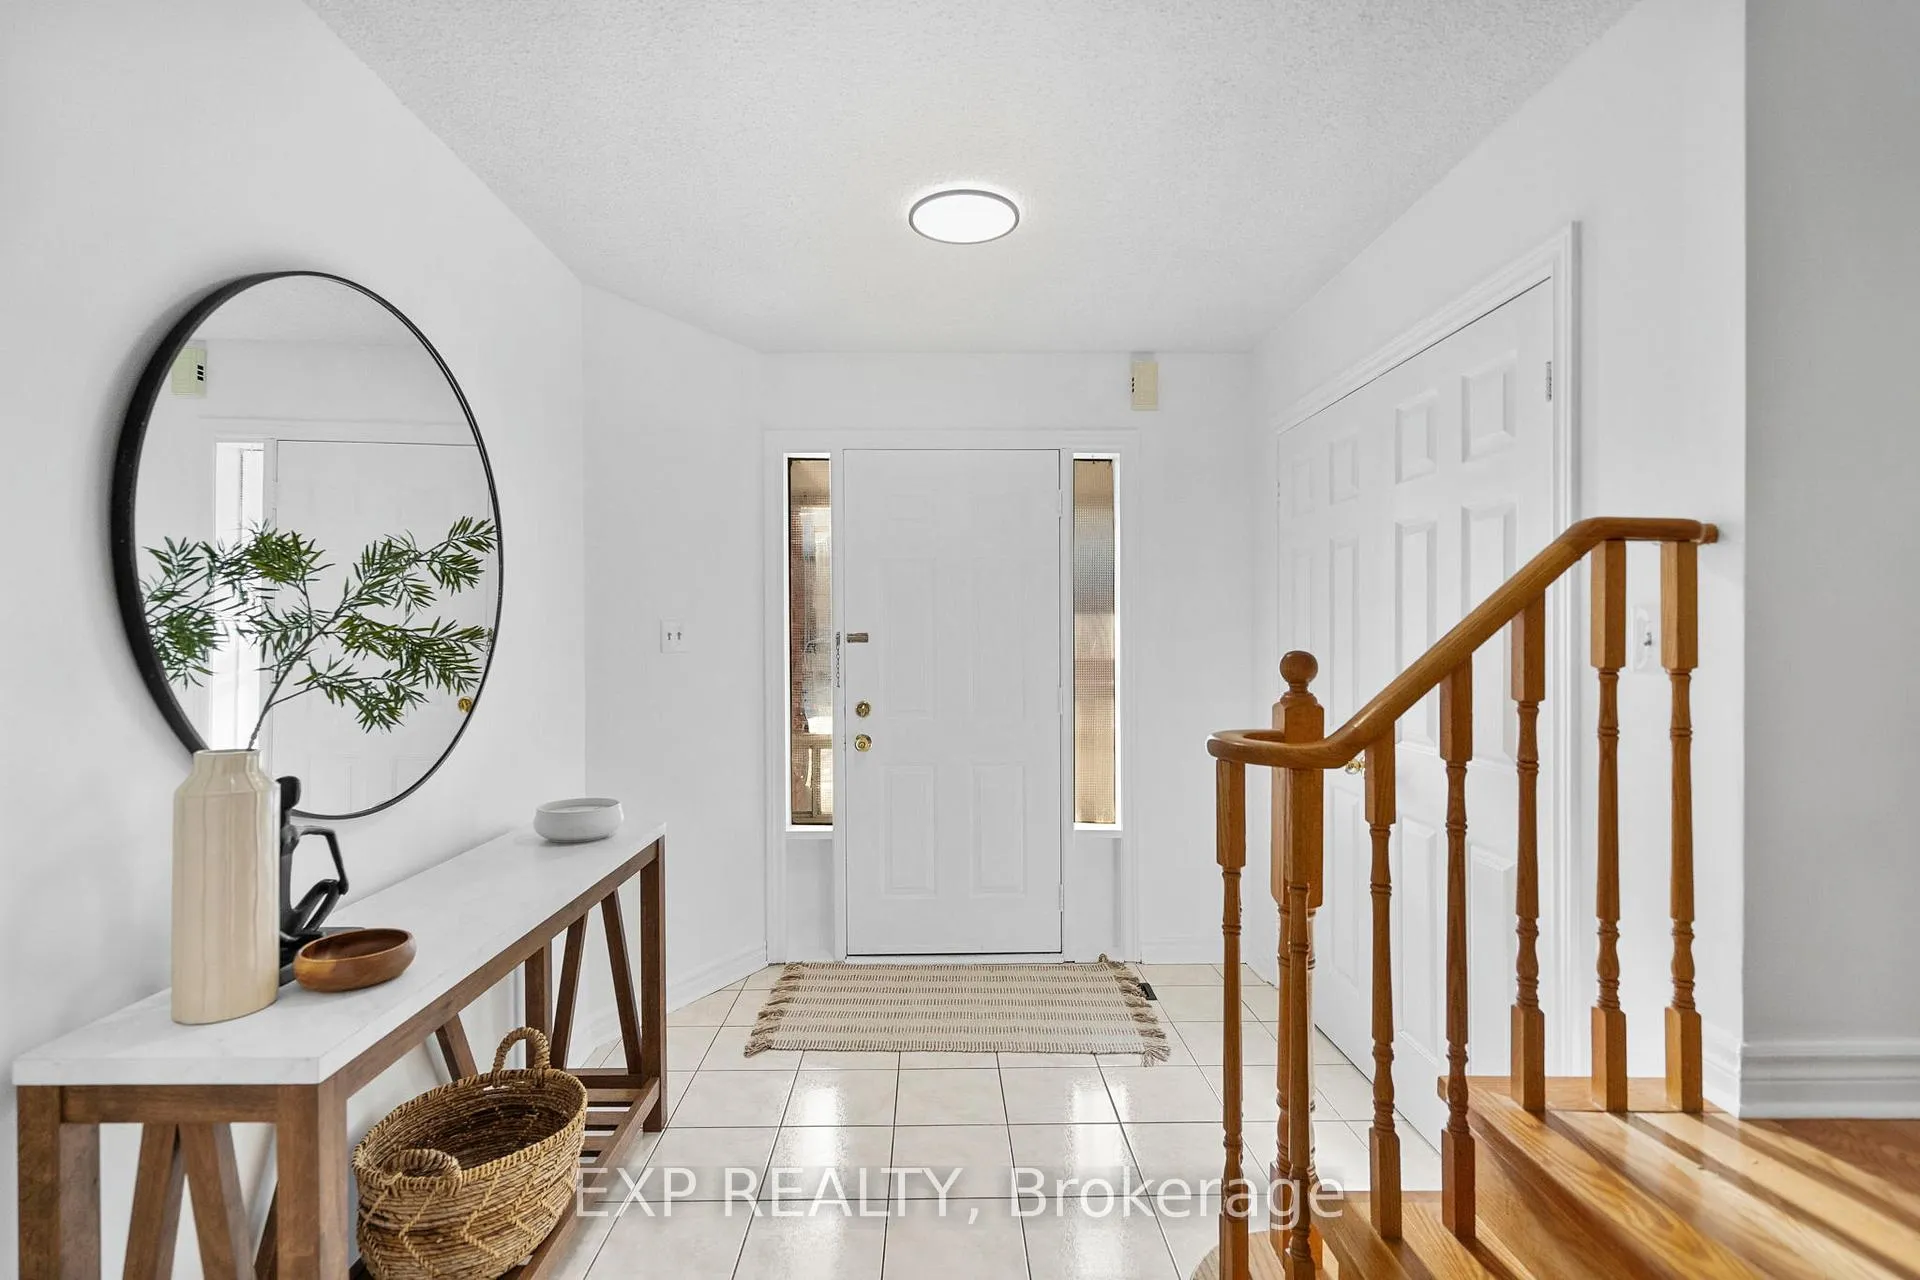 See all 47 photos
Property history
Facts and features
- BasementFinished
- Water, sewerMunicipal
- HeatingForced air
- CoolingCentral air
- Second kitchen
- Separate entrance
- Hardwood floors
- Central air
The homeFreehold Townhouse, 2-storey, 2,000–2,500 sq ft
- Type: Freehold Townhouse
- Style: 2-storey
- Living space: 2,000–2,500 sq ft
- Basement: Finished, separate entrance
InsideHardwood, Ceramic, Main level, Carpet free
- Flooring: Hardwood, Ceramic
- Laundry: Main level
- Features: Carpet free
- Rooms above ground: 8
- Rooms in the basement: 3
- Bedrooms: 4 + 1 in the basement
- Bathrooms: 4
- Kitchens: 2
Outside and lotBrick, Shingles, Brick
- Exterior: Brick
- Roof: Shingles
- Foundation: Brick
- Features: Porch enclosed
- Size: 28.28 × 100.07 ft
Parking1 Garage, Built-in, Private
- Spaces: 1 Garage
- Garage: Built-in
- Driveway: Private
Heating, water and powerForced air, gas, Central air, Municipal water
- Heating: Forced air, gas
- Cooling: Central air
- Water: Municipal water
- Sewer: Municipal sewer
Costs and taxesTaxes $6,000 a year, HST included in the price
- Taxes, 2025: $6,000 a year
- HST: HST included in the price
Included in the saleWasher, dryer, samsung fridge, frigidaire stove
- Included: Washer, dryer, samsung fridge, frigidaire stove
Listing detailsW12762264, Sold, Feb 5, 2026
- MLS® number: W12762264
- Status: Sold
- Listed on: Feb 5, 2026
- Days on market: 8
- Updated: Feb 13, 2026
- Possession: Flexible
- Occupied by: Vacant
- Listing brokerage: eXp Realty
About this home
5029 Willowood Drive, Mississauga (Hurontario), ON L5R 3R5
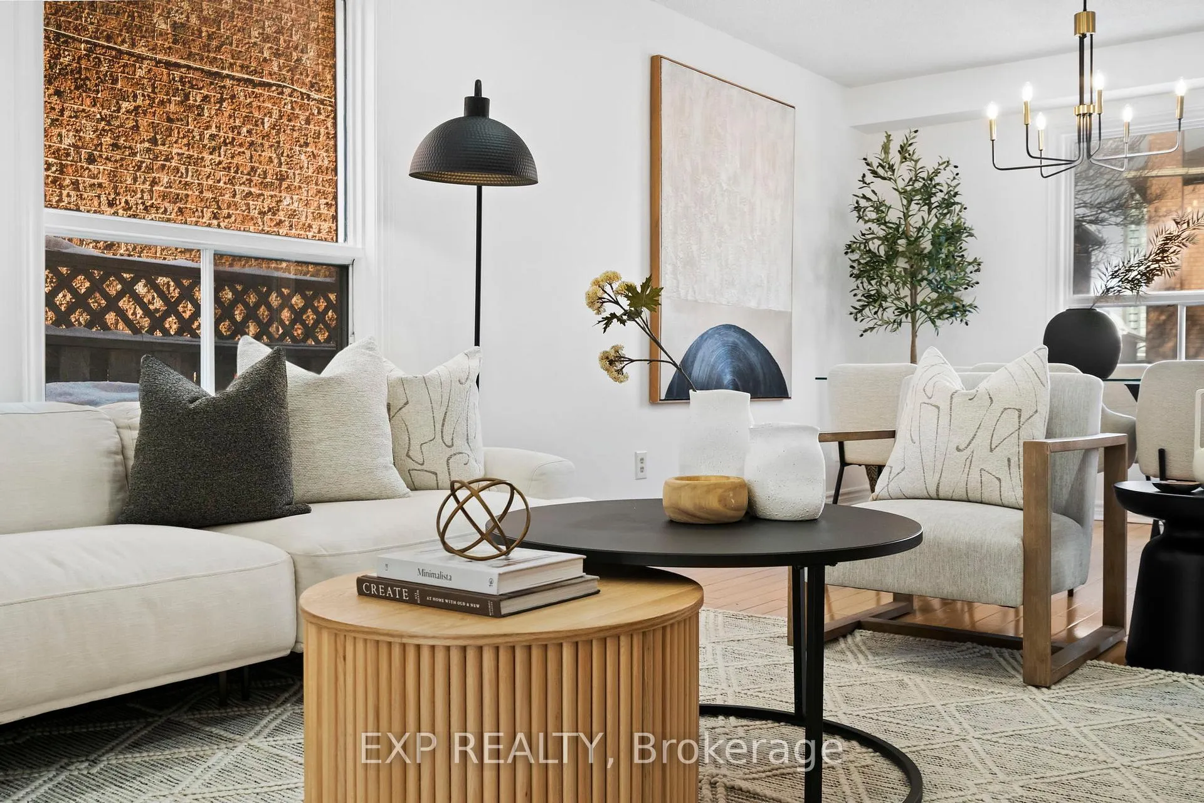
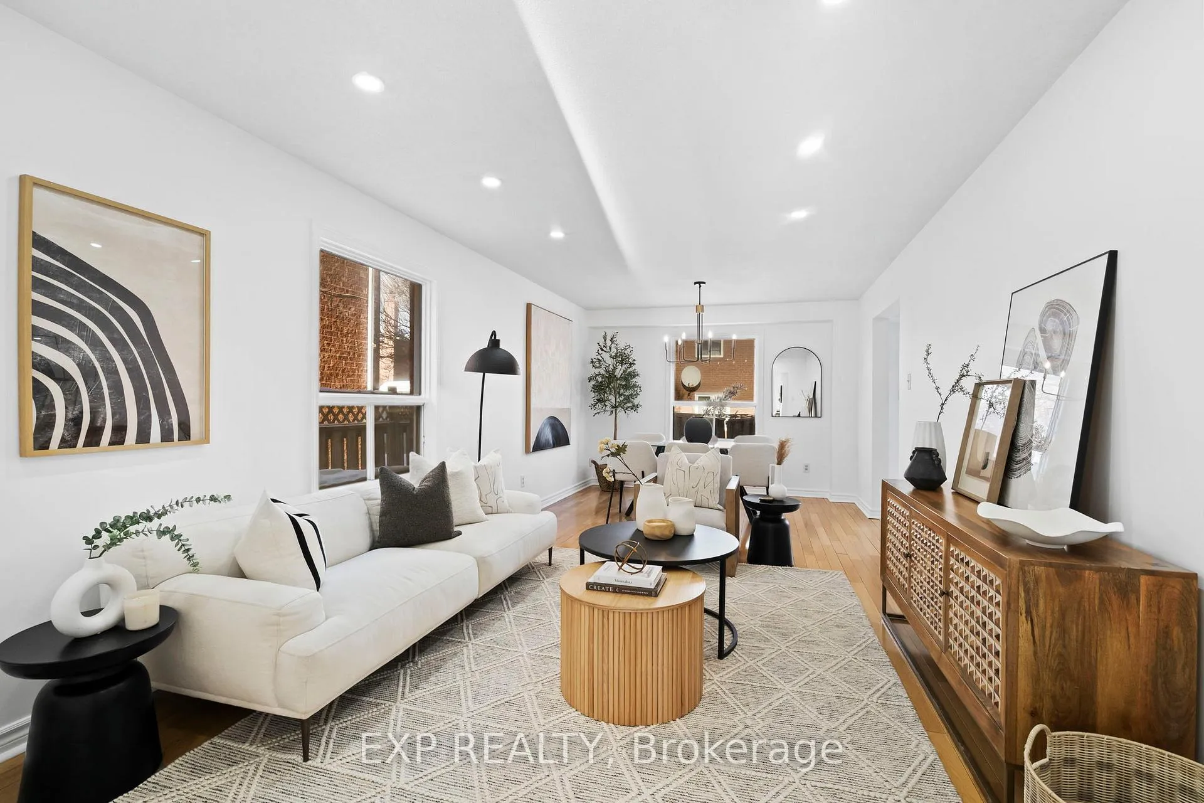
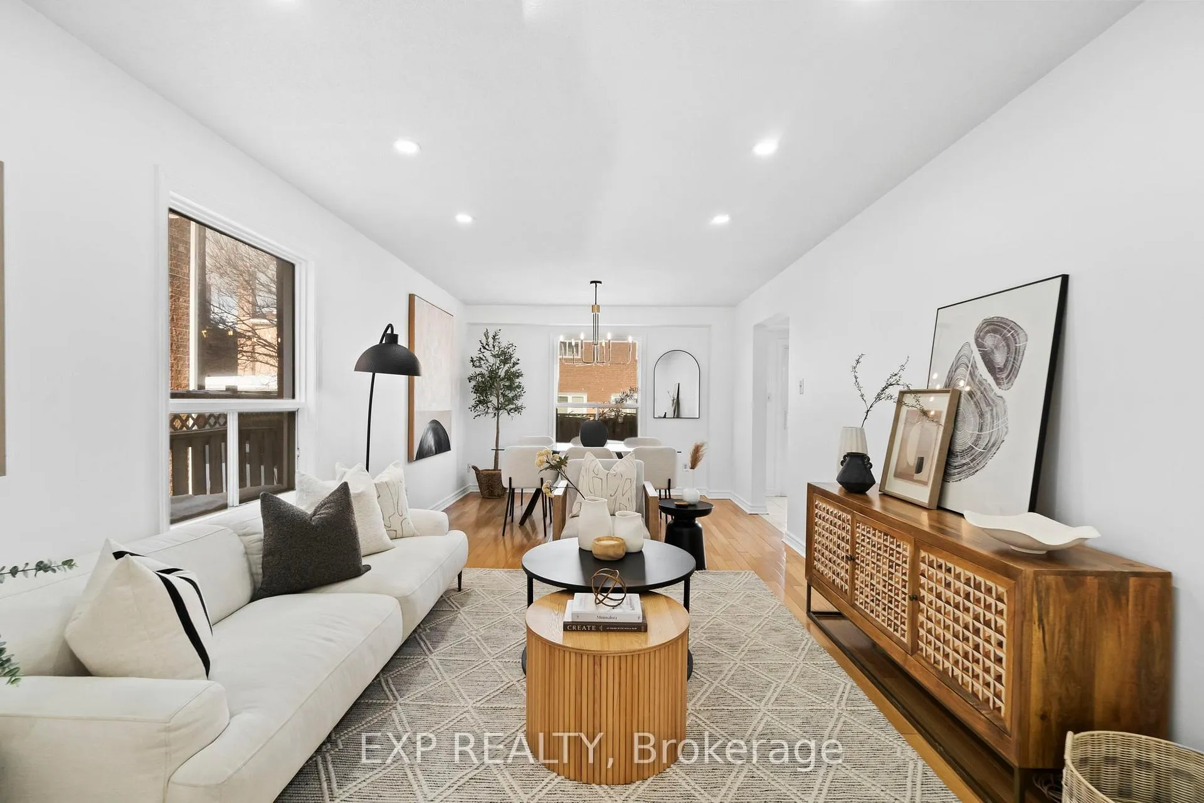
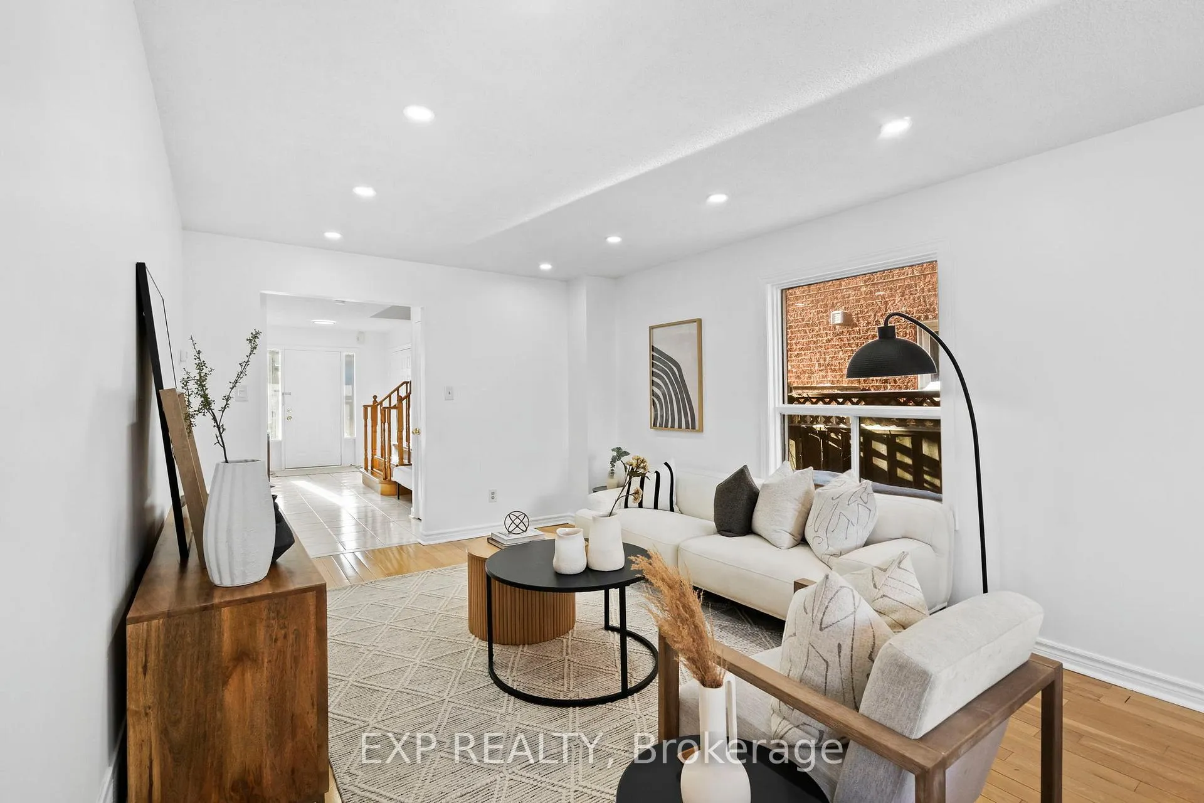
Welcome to 5029 Willowood Drive, a home that offers far more space and flexibility than most buyers expect. With over 2,100 square feet of above-grade living space, four spacious bedrooms, four bathrooms, and an extra-wide end-unit lot, this home delivers the space and feel of a detached property, without the detached-home price.The main floor is bright and thoughtfully designed for everyday living. The home has been freshly painted throughout, with updated bathroom vanities on the main level and upstairs. A large eat-in kitchen with breakfast bar and new stainless steel refrigerator provides a welcoming space for family meals and entertaining, while a convenient powder room and main floor laundry with direct garage access add everyday practicality. The end-unit design allows for added natural light and privacy.Upstairs features four generously sized bedrooms, including a primary bedroom with a walk-in closet and a large second-floor linen closet offering valuable storage.The finished basement adds versatility with a living area, bedroom, full bathroom with shower, and a second kitchen. With a separate side entrance and the bathroom roughed in for a second laundry, this level is ideal for extended family or future flexibility.Enjoy a private, fully fenced backyard and parking for three vehicles including an attached garage. Major updates include a new roof in 2022 and a new furnace installed in December 2025.Walking distance to parks, restaurants, cafés, and gyms, and just minutes from Square One and Heartland Shopping Centres, public transit, places of worship, and major highways including the 401, 403, and 410, as well as Pearson Airport. Pride of ownership shines throughout this truly turnkey home in a welcoming, family-friendly neighbourhood.
Ask about this home
A HOMEH agent will answer your questions about this home.
Around this home
Daily convenience, out of 100, from the distances below
Schools nearby
School rating, out of 10.
Helpful calculators
Your HOMEH agent

"I would see it this week."