

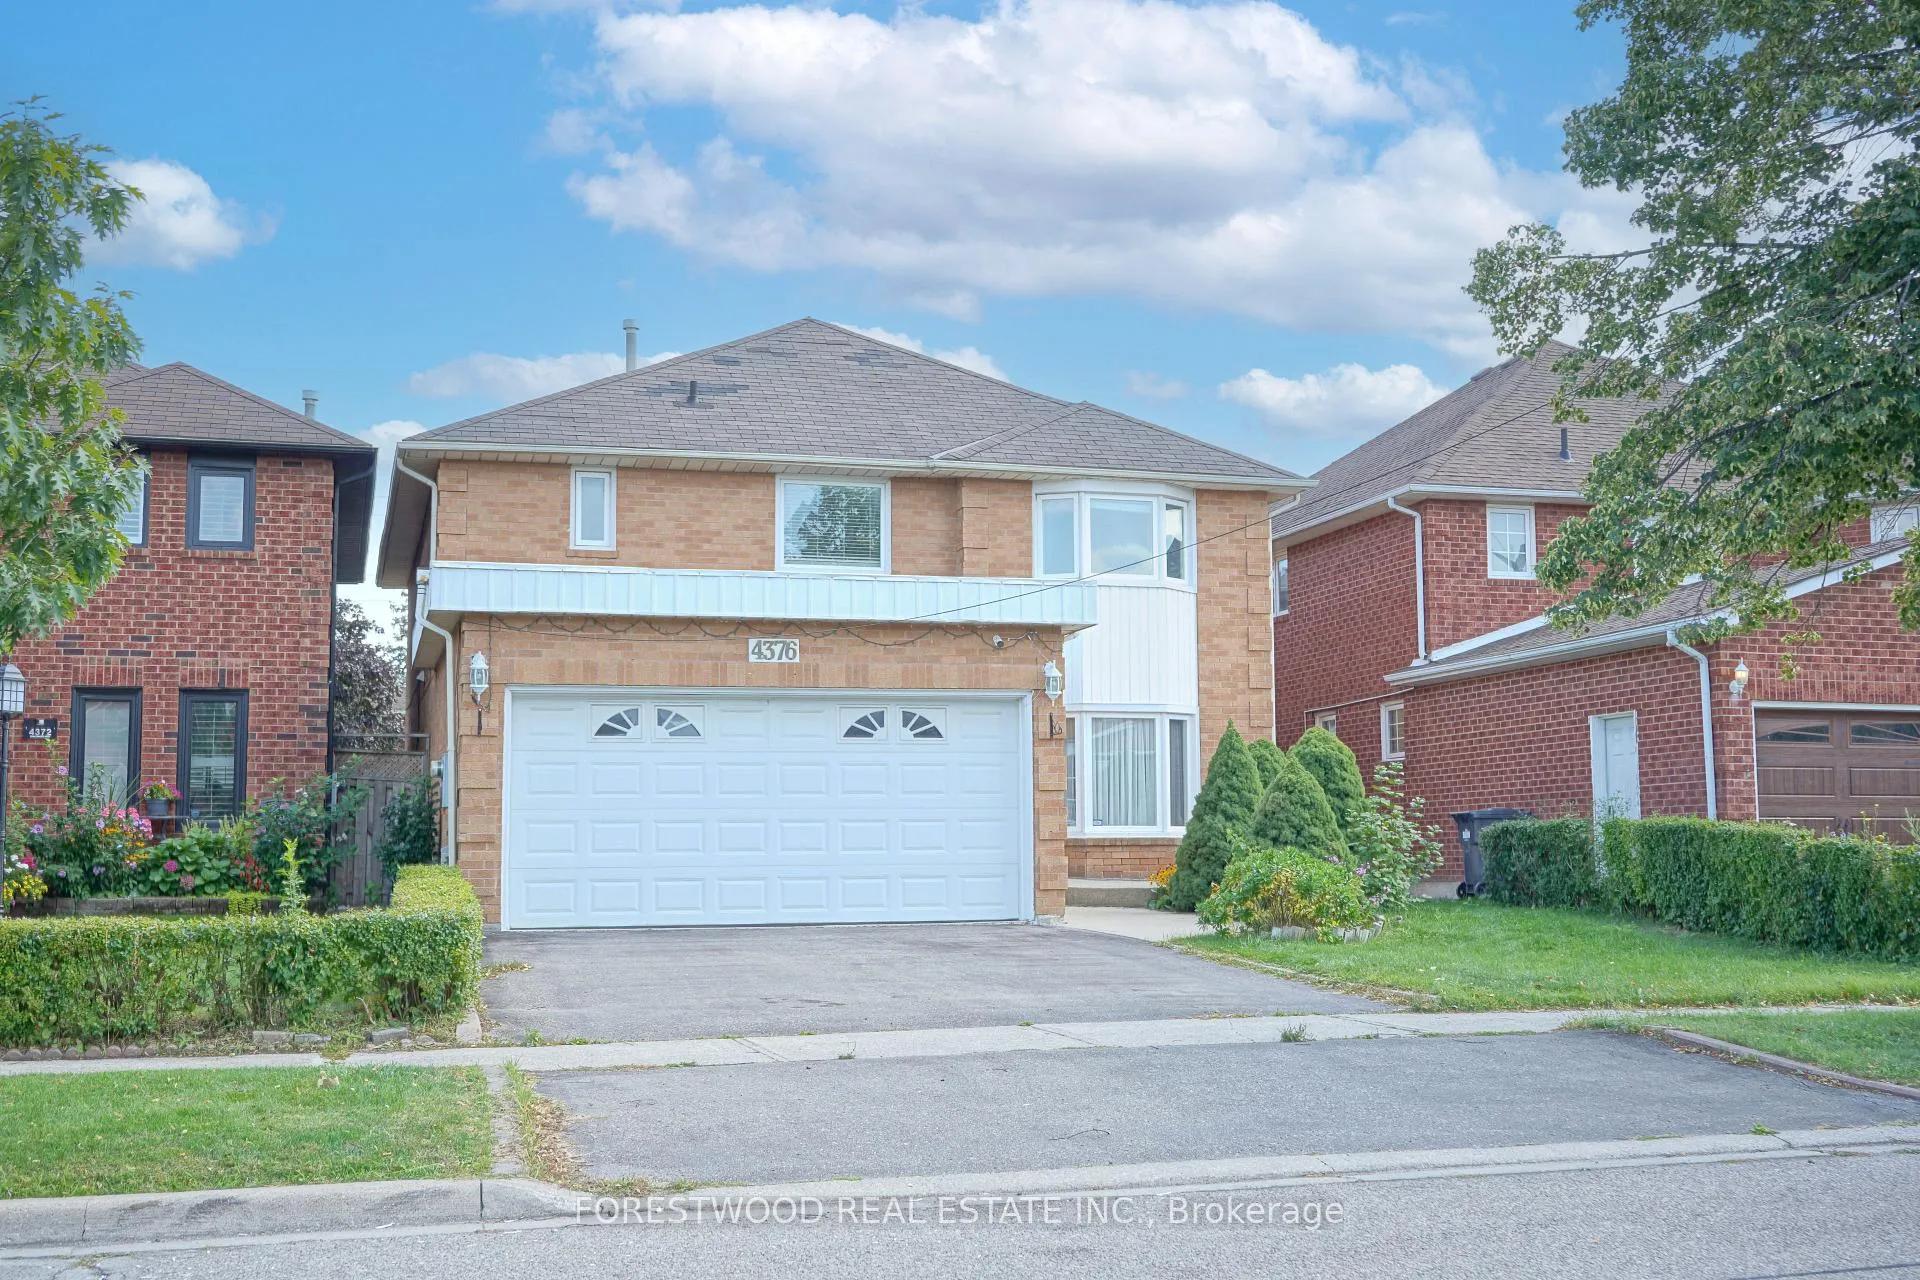
4376 Guildwood Way
4376 Guildwood Way
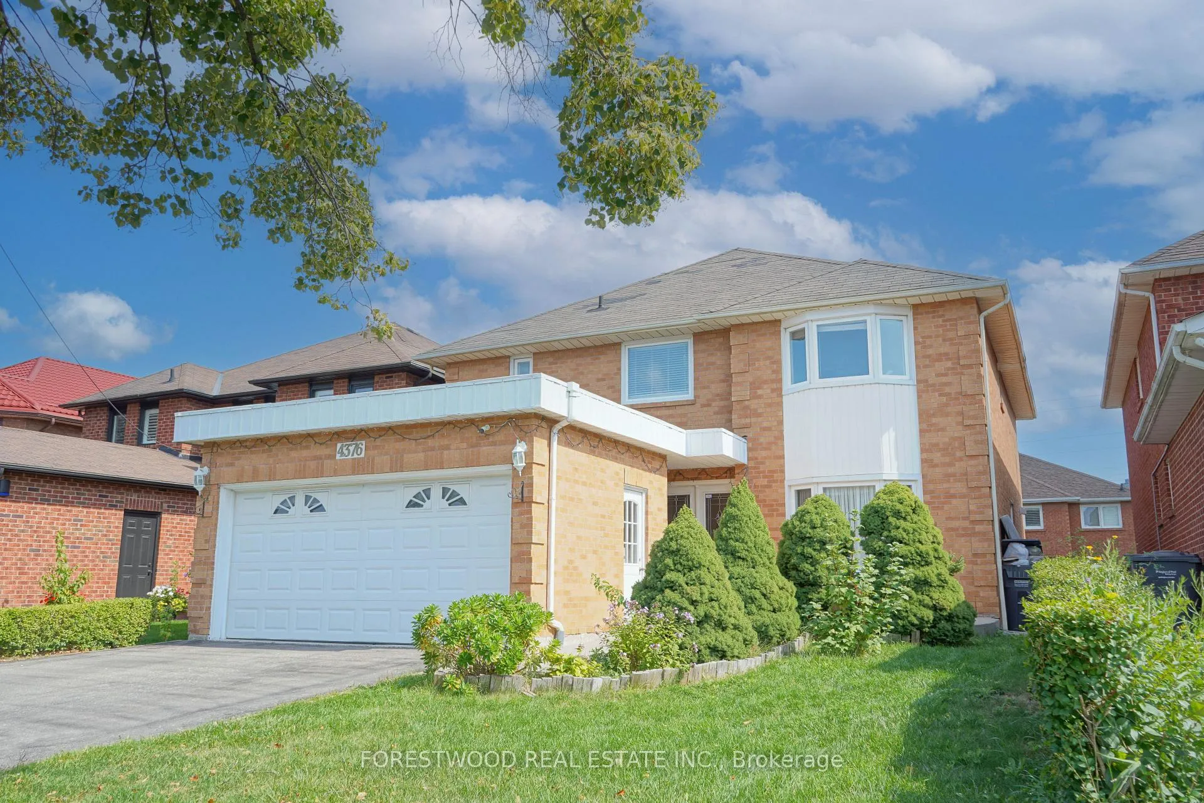
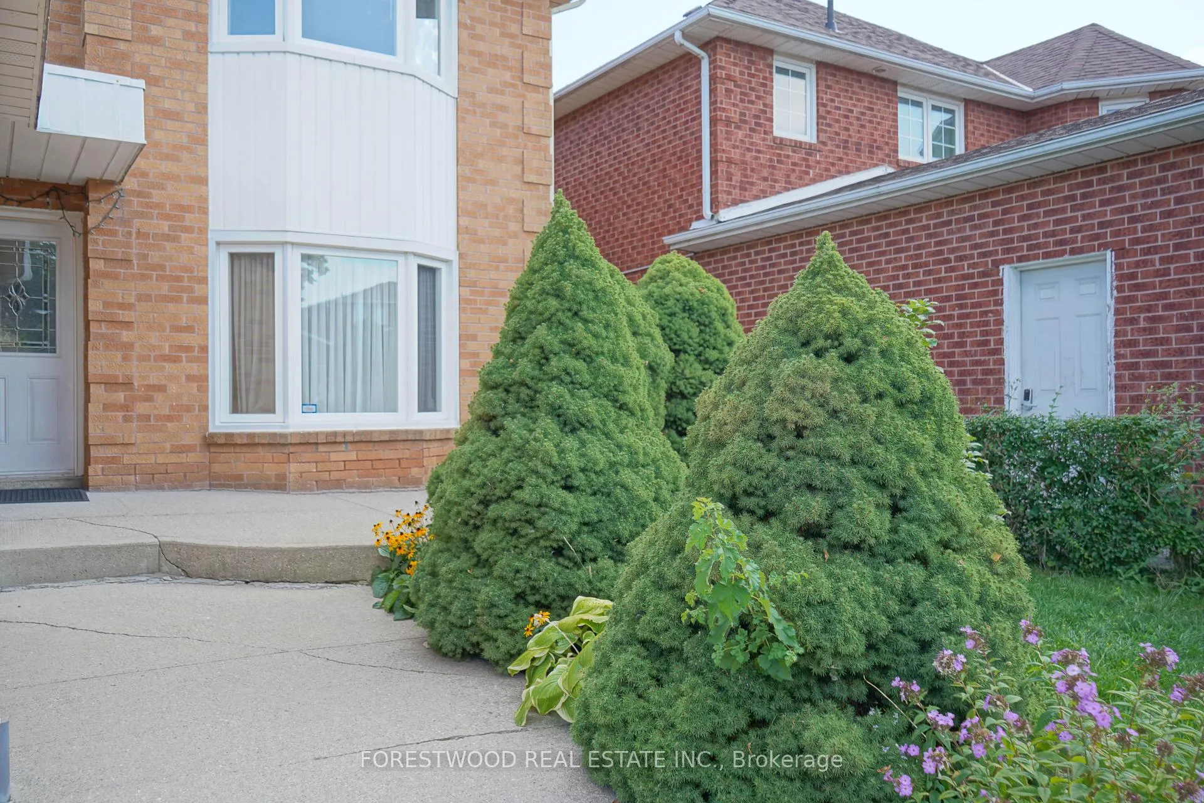
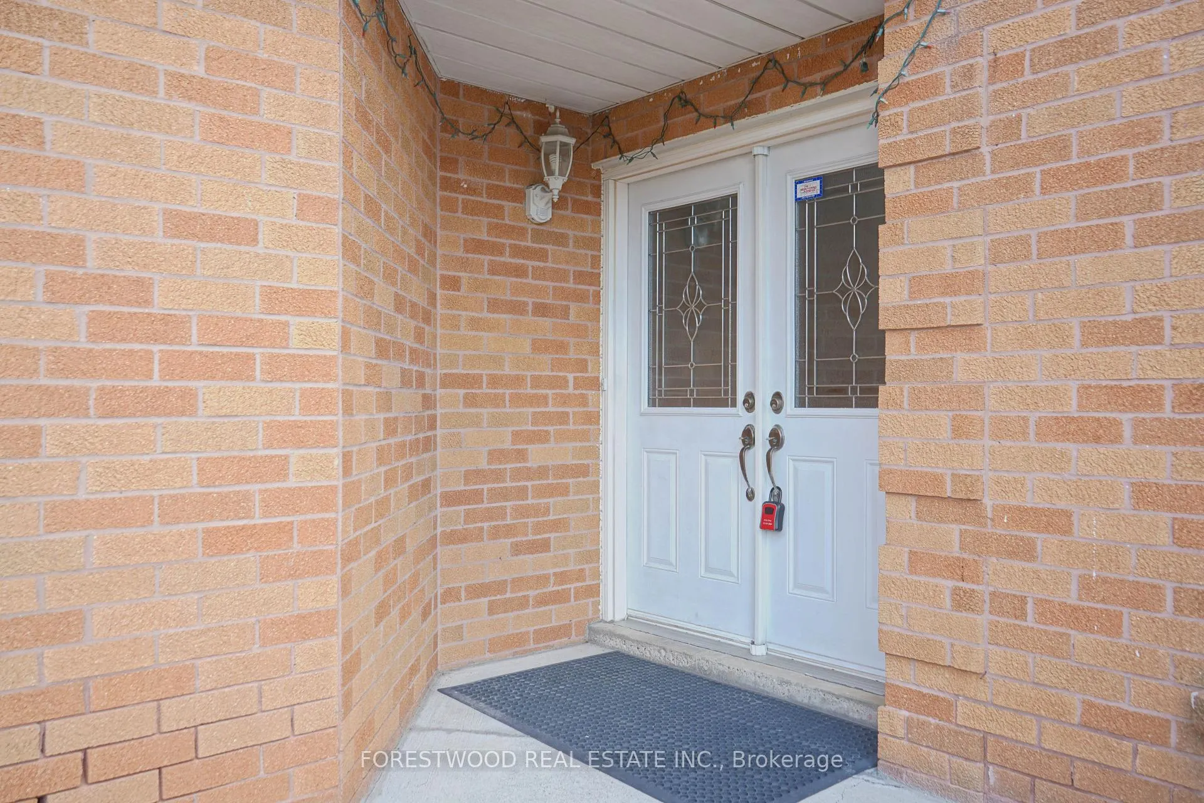
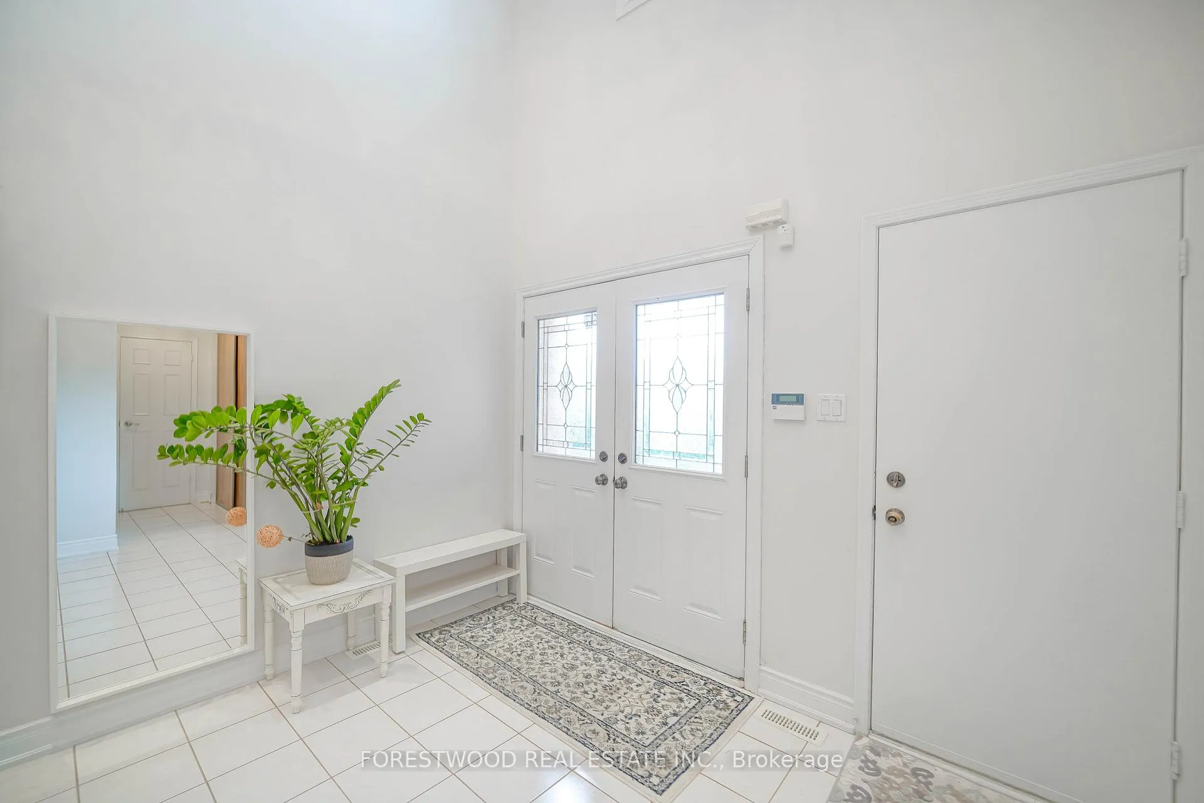 See all 47 photos
Property history
Facts and features
- BasementFinished
- Age of home16–30 years
- Water, sewerMunicipal
- HeatingForced air
- Second kitchen
- Separate entrance
- Hardwood floors
- Fireplace
- Central air
The homeDetached, 2-storey, Age 16–30 years
- Type: Detached
- Style: 2-storey
- Age: 16–30 years
- Living space: 2,500–3,000 sq ft
- Basement: Finished, separate entrance
InsideFireplace Yes, Hardwood, Ceramic, Broadloom, Main level
- Fireplace: Yes
- Flooring: Hardwood, Ceramic, Broadloom
- Laundry: Main level
- Features: Central vacuum
- Rooms above ground: 8
- Rooms in the basement: 3
- Bedrooms: 4 + 1 in the basement
- Bathrooms: 4
- Kitchens: 2
- Family room: Yes
Outside and lotBrick, Asphalt shingle, Concrete
- Exterior: Brick
- Roof: Asphalt shingle
- Foundation: Concrete
- Other structures: Garden shed
- Size: 40.03 × 109.91 ft
Parking2 Garage, Built-in, Private
- Spaces: 2 Garage
- Garage: Built-in
- Driveway: Private
Heating, water and powerForced air, gas, Central air, Municipal water
- Heating: Forced air, gas
- Cooling: Central air
- Water: Municipal water
- Sewer: Municipal sewer
Costs and taxesTaxes $8,478 a year, HST included in the price, Hot water tank
- Taxes, 2025: $8,478 a year
- HST: HST included in the price
- Rental items: Hot water tank
Included in the saleAll light fixtures, existing s/s fridge, stove, washer, dryer, b/i dishwasher, central vacuum + attachments.
- Included: All light fixtures, existing s/s fridge, stove, washer, dryer, b/i dishwasher, central vacuum + attachments.
NearbyFenced yard, library, park, place of worship, public transit
- Close to: Fenced yard, library, park, place of worship, public transit
Listing detailsW12762210, Sold, Feb 5, 2026
- MLS® number: W12762210
- Status: Sold
- Listed on: Feb 5, 2026
- Days on market: 26
- Updated: Mar 3, 2026
- Possession: 30-59 days
- Occupied by: Owner
- Listing brokerage: FORESTWOOD REAL ESTATE INC.
About this home
4376 Guildwood Way, Mississauga (Hurontario), ON L5R 2A4
Beautifully Renovated house in the heart of Mississauga, Elegant layout with 4 Bed & 4 Bath with 1 Bedroom Apt&Sep Entr. This Home Feat Dbl Dr Entry, A Grand Foyer Open To 2nd Flr & Circular Stairs To Welcome You back to Arox 3000sf Home! Open-Concept Living Space are Filled With Sunlight. Renovated Kitchen Cabinets, Newer S/S Appliances, Granite Counters & Backsplash, Large living & formal dining room, eat-in Kitchen with Family size breakfast area overlooking a private back yard. 4 great size bedrooms & 2 full size bath on the upper lvl - Primary bedroom w/ walk-in closet & 5pc ensuite. Close to all the amenities, school, Minutes to 401/407/403 highways, Streetsville GO, Erin Mills Town Centre, Credit Valley Hospital, Heartland, Costco. Moving in Condition!
Ask about this home
A HOMEH agent will answer your questions about this home.
Around this home
Daily convenience, out of 100, from the distances below
Schools nearby
School rating, out of 10.
Helpful calculators
Your HOMEH agent

"Priced 2% under the Hestimate. I would see it this week."