

Unit 401, 365 Prince Of Wales Drive
Unit 401, 365 Prince Of Wales Drive
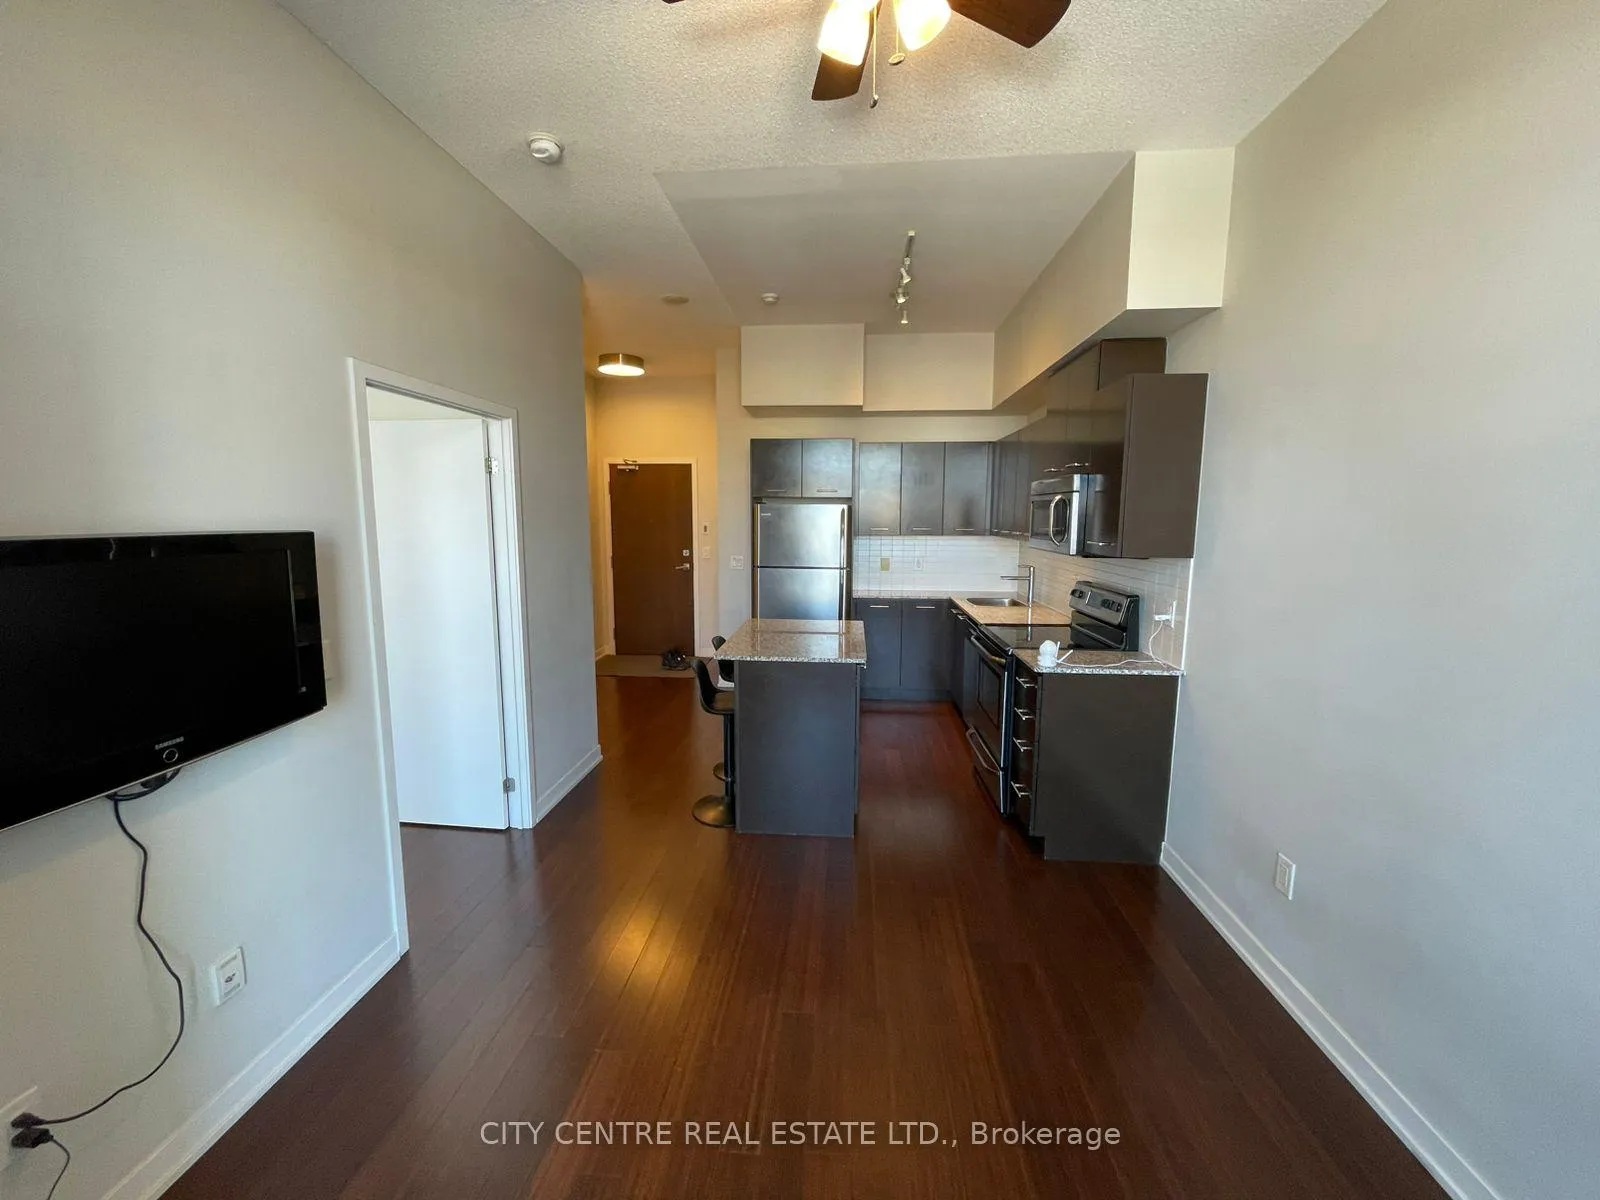 See all 30 photos
Property history
Facts and features
- ExposureEast
- LaundryEnsuite, room
- LockerOwned
- BalconyOpen
- Central air
- Gym
- Party room/meeting room
- Rooftop deck/garden
- Concierge
The homeCondo Apartment, Apartment, 500–599 sq ft
- Type: Condo Apartment
- Style: Apartment
- Living space: 500–599 sq ft
- Basement: None
- Exposure: East
- View: City, clear, downtown, panoramic
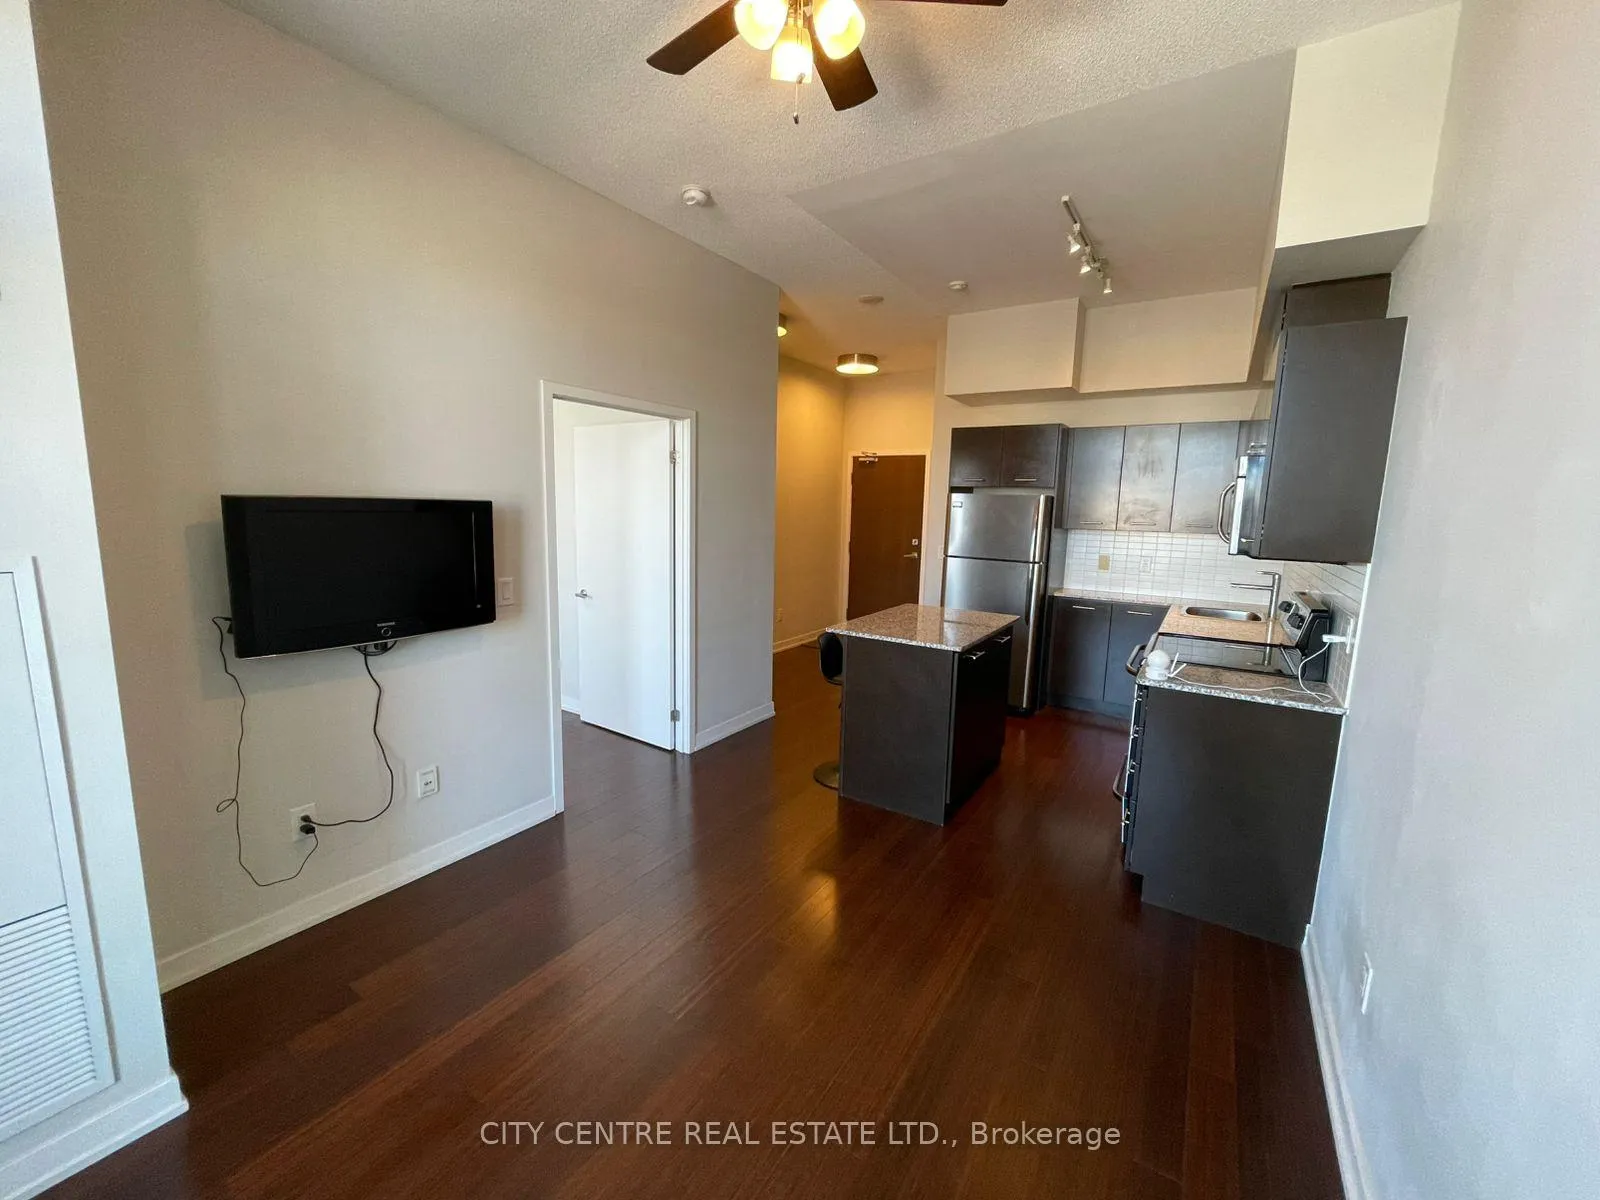
InsideWindow floor to ceiling, Ceramic, Ensuite, laundry room, main level, Carpet free, separate hydro meter, storage area lockers
- Flooring: Window floor to ceiling, Ceramic
- Laundry: Ensuite, laundry room, main level
- Features: Carpet free, separate hydro meter, storage area lockers
- Security: Concierge/security, heat detector, smoke detector
- Rooms above ground: 5
- Bedrooms: 1
- Bathrooms: 1
- Kitchens: 1
OutsideConcrete, Open, Accessible public transit nearby
- Exterior: Concrete
- Balcony: Open
- Accessibility: Accessible public transit nearby
Parking and lockerParking type None, Locker Owned, Locker unit 408
- Parking type: None
- Locker: Owned
- Locker unit: 408
- Locker number: 408
- Locker level: P3
BuildingLimelight south tower, Storeys 22, Units 236
- Name: Limelight south tower
- Storeys: 22
- Units: 236
- Registered: 2012
- Condo corporation: 935
- Amenities: Gym, party room/meeting room, visitor parking, rooftop deck/garden, media room, concierge
- Pets: Not allowed
Heating, water and powerForced air, gas, Central air
- Heating: Forced air, gas
- Cooling: Central air
Rent and termsRent $1,900 a month, Entire property, Unfurnished
- Rent: $1,900 a month
- Space for rent: Entire property
- Furnished: Unfurnished
- Lease: 12 months
- Paid: Monthly
- Rent includes: Central air conditioning, common elements, heat, water
- Deposit: Required
- Credit check: Required
- Employment letter: Required
- Rental application: Required
- References: Required
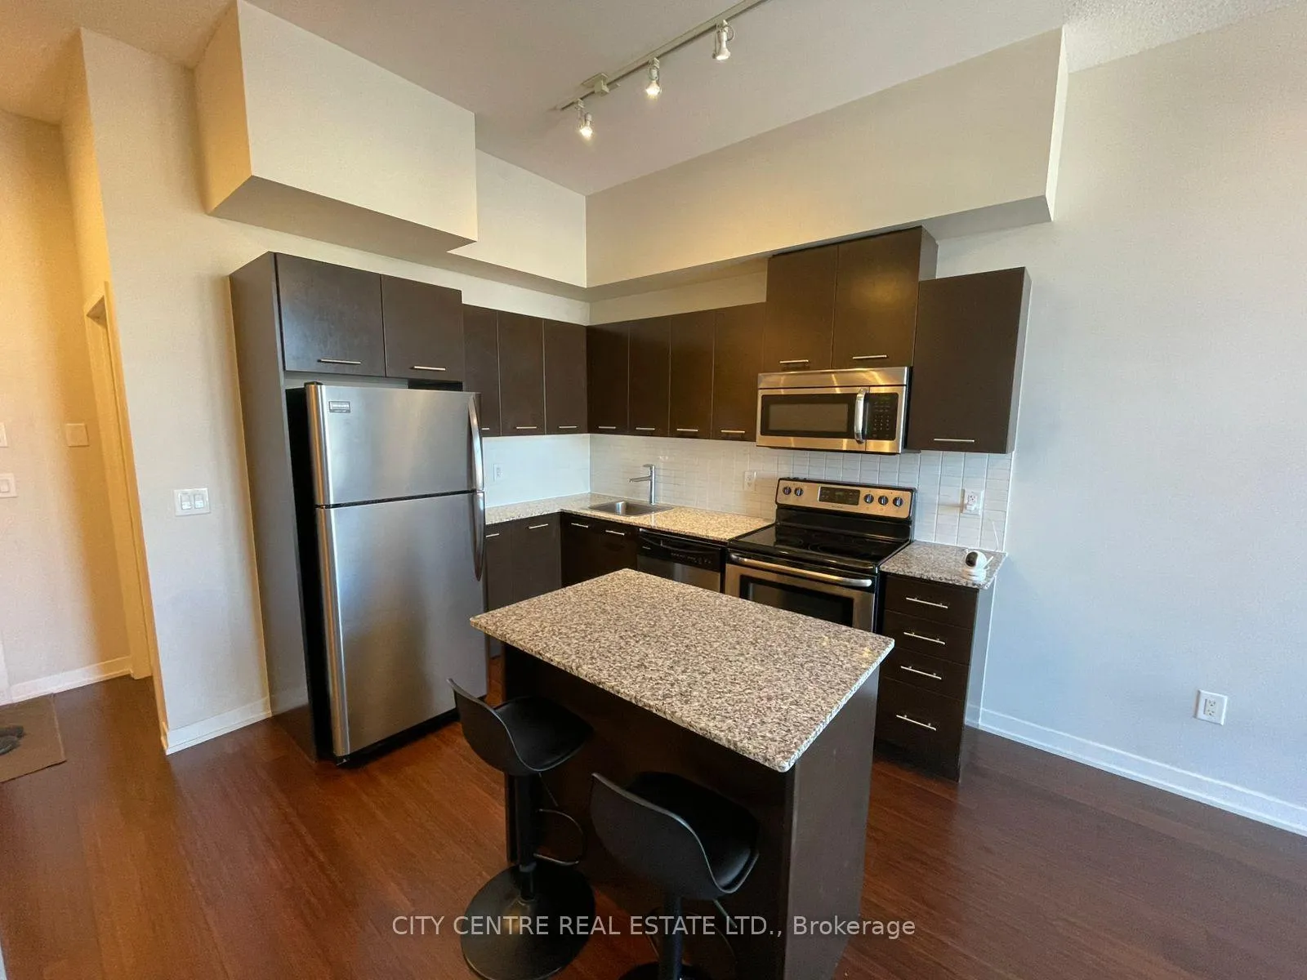
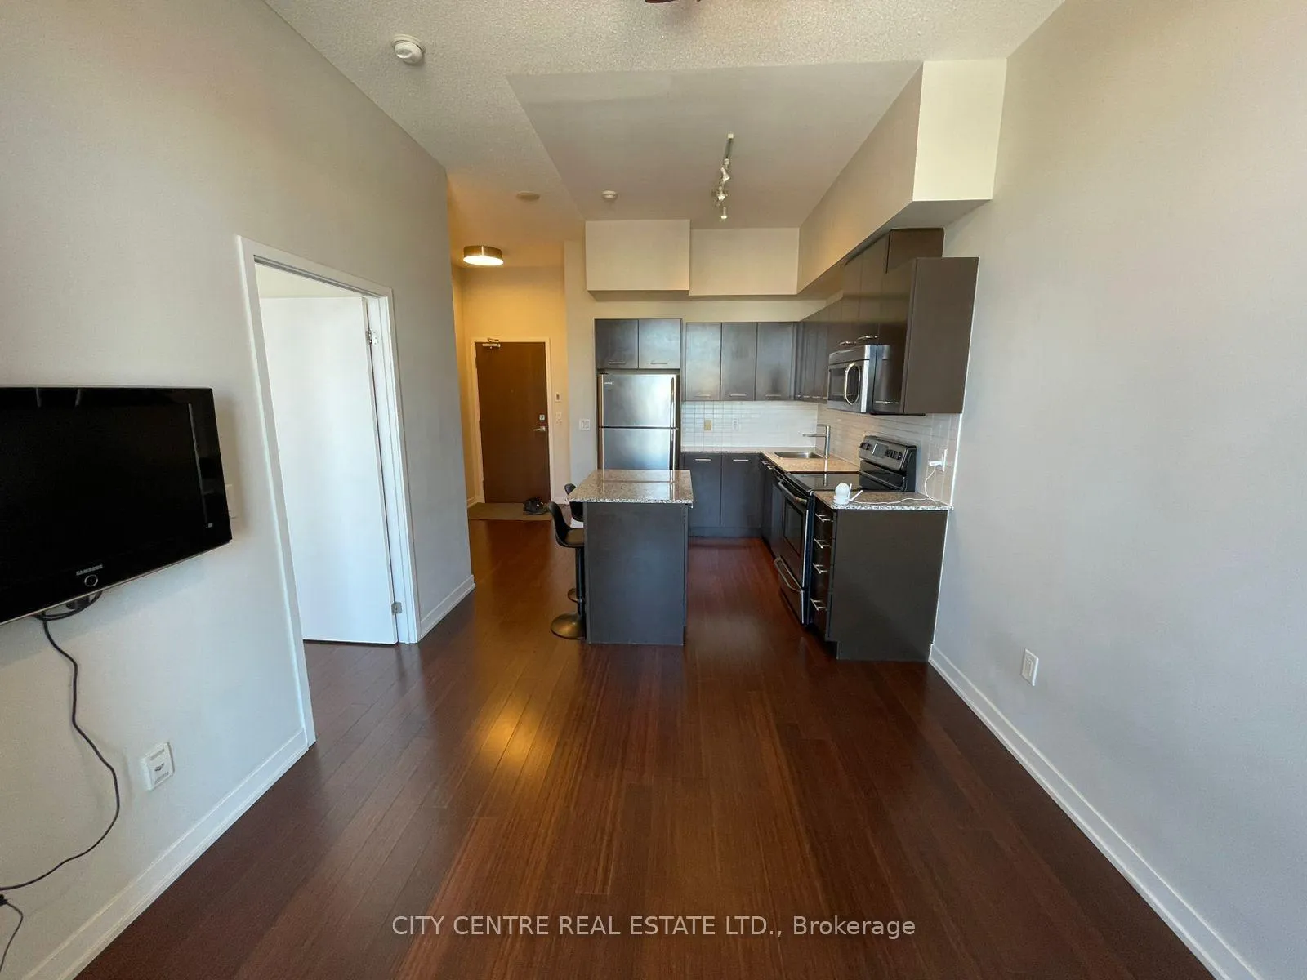
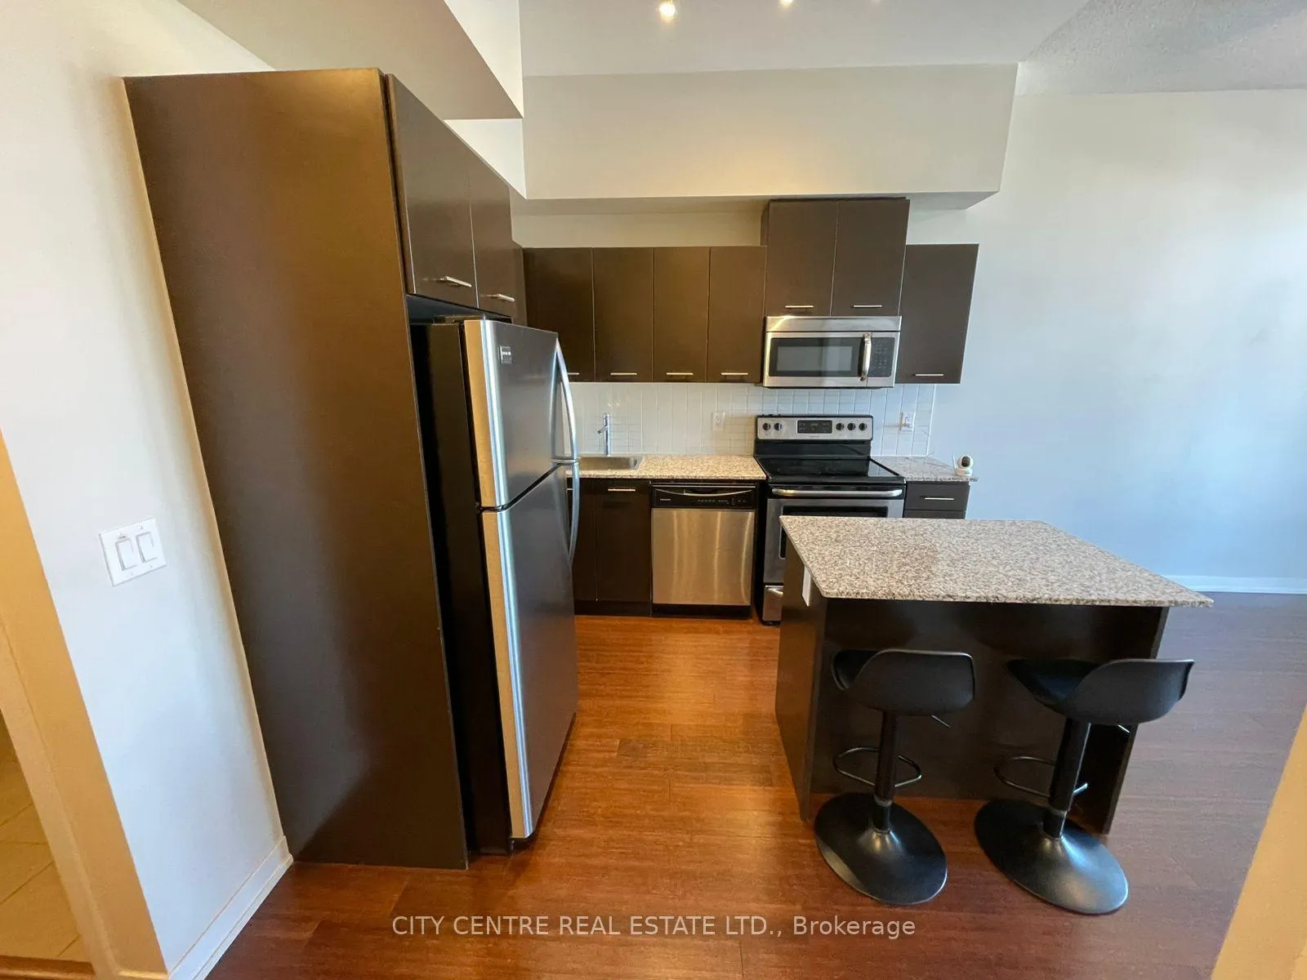
Included1 locker, fridge, stove, dishwasher, microwave, washer, dryer, ceiling fan/light, flat tv wall mounted, vertical blinds, balcony wooden tiles, building amenities includes: basket/volley/multipurpose court, bbq terrace, party room, paid visitor parking, 24/7 concierge, central air conditioning, common elements, heat, recreation facility, water, building insurance, existing balcony furniture, landlord flexible to include a single or queen bed, two barstools, Electricity, internet, parking
- Included: 1 locker, fridge, stove, dishwasher, microwave, washer, dryer, ceiling fan/light, flat tv wall mounted, vertical blinds, balcony wooden tiles, building amenities includes: basket/volley/multipurpose court, bbq terrace, party room, paid visitor parking, 24/7 concierge, central air conditioning, common elements, heat, recreation facility, water, building insurance, existing balcony furniture, landlord flexible to include a single or queen bed, two barstools
- Not included: Electricity, internet, parking
NearbyArts centre, library, park, public transit, rec./commun.centre, terraced
- Close to: Arts centre, library, park, public transit, rec./commun.centre, terraced
Listing detailsW12762018, Rented, Feb 5, 2026
- MLS® number: W12762018
- Status: Rented
- Listed on: Feb 5, 2026
- Days on market: 5
- Updated: Feb 10, 2026
- Possession: Immediate
- Occupied by: Vacant
- Listing brokerage: CITY CENTRE REAL ESTATE LTD.
About this home
Unit 401, 365 Prince Of Wales Drive, Mississauga (City Centre), ON L5B 0G6
Excellent Maintained Very Bright One Bedroom For Rent At Limelight South Tower, 1 Locker, No Parking, 10-Foot Ceiling, Floor-To-Ceiling Windows, Hardwood And Ceramic Flooring (No Carpet In The Unit), Stainless Steel Appliances, Unobstructed East View, Big Open Balcony With Wooden Tiles, Vertical Blinds, Bathroom Linen, Ensuite Laundry, Tenant Pays Own Electricity, Triple-A Unit Looking For Triple-A Tenant, No Pets Preferred, No Smoking, Located On The Same Floor As The BBQ Terrace, Party Room, Lounge, Theater Room, Steps To Mississauga Bus Terminal, Go Bus, Square One Shopping Mall, Restaurants, Living Arts Centre, Celebration Square, Across From Sheridan College, Immediate Occupancy, Tenant To Carry Tenant' Insurance
Ask about this home
A HOMEH agent will answer your questions about this home.
Know more about Limelight Condos
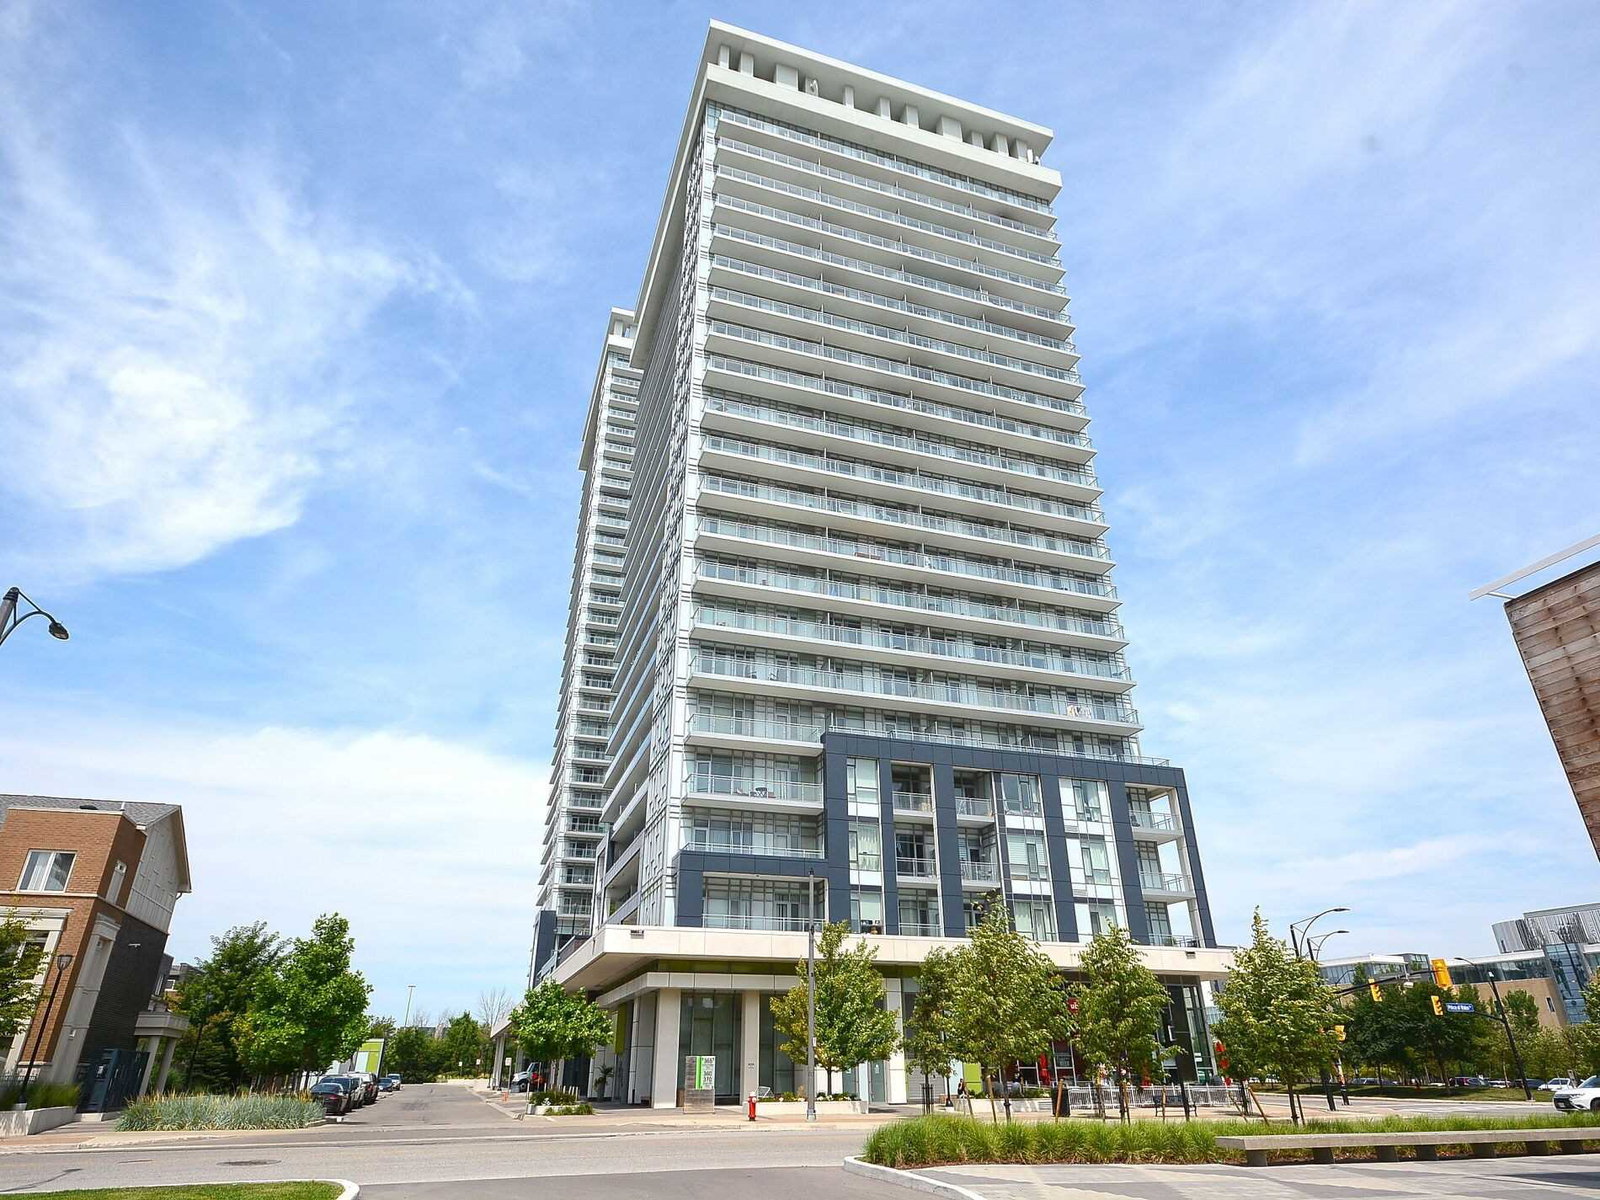
Condo building · 365 Prince of Wales Drive
Limelight Condos is a 22-storey condo with 236 suites, built in 2012 by The Daniels Corporation. Right now 2 for sale and 3 for rent are on the market here.
- 22storeys
- 236suites
- $690/sq ft
- 2012built
No similar units for rent in Limelight Condos right now.
Around this home
Daily convenience, out of 100, from the distances below
Schools nearby
School rating, out of 10.
Helpful calculators
Your HOMEH agent

"I would see it this week."