

854 Forestwood Drive
854 Forestwood Drive
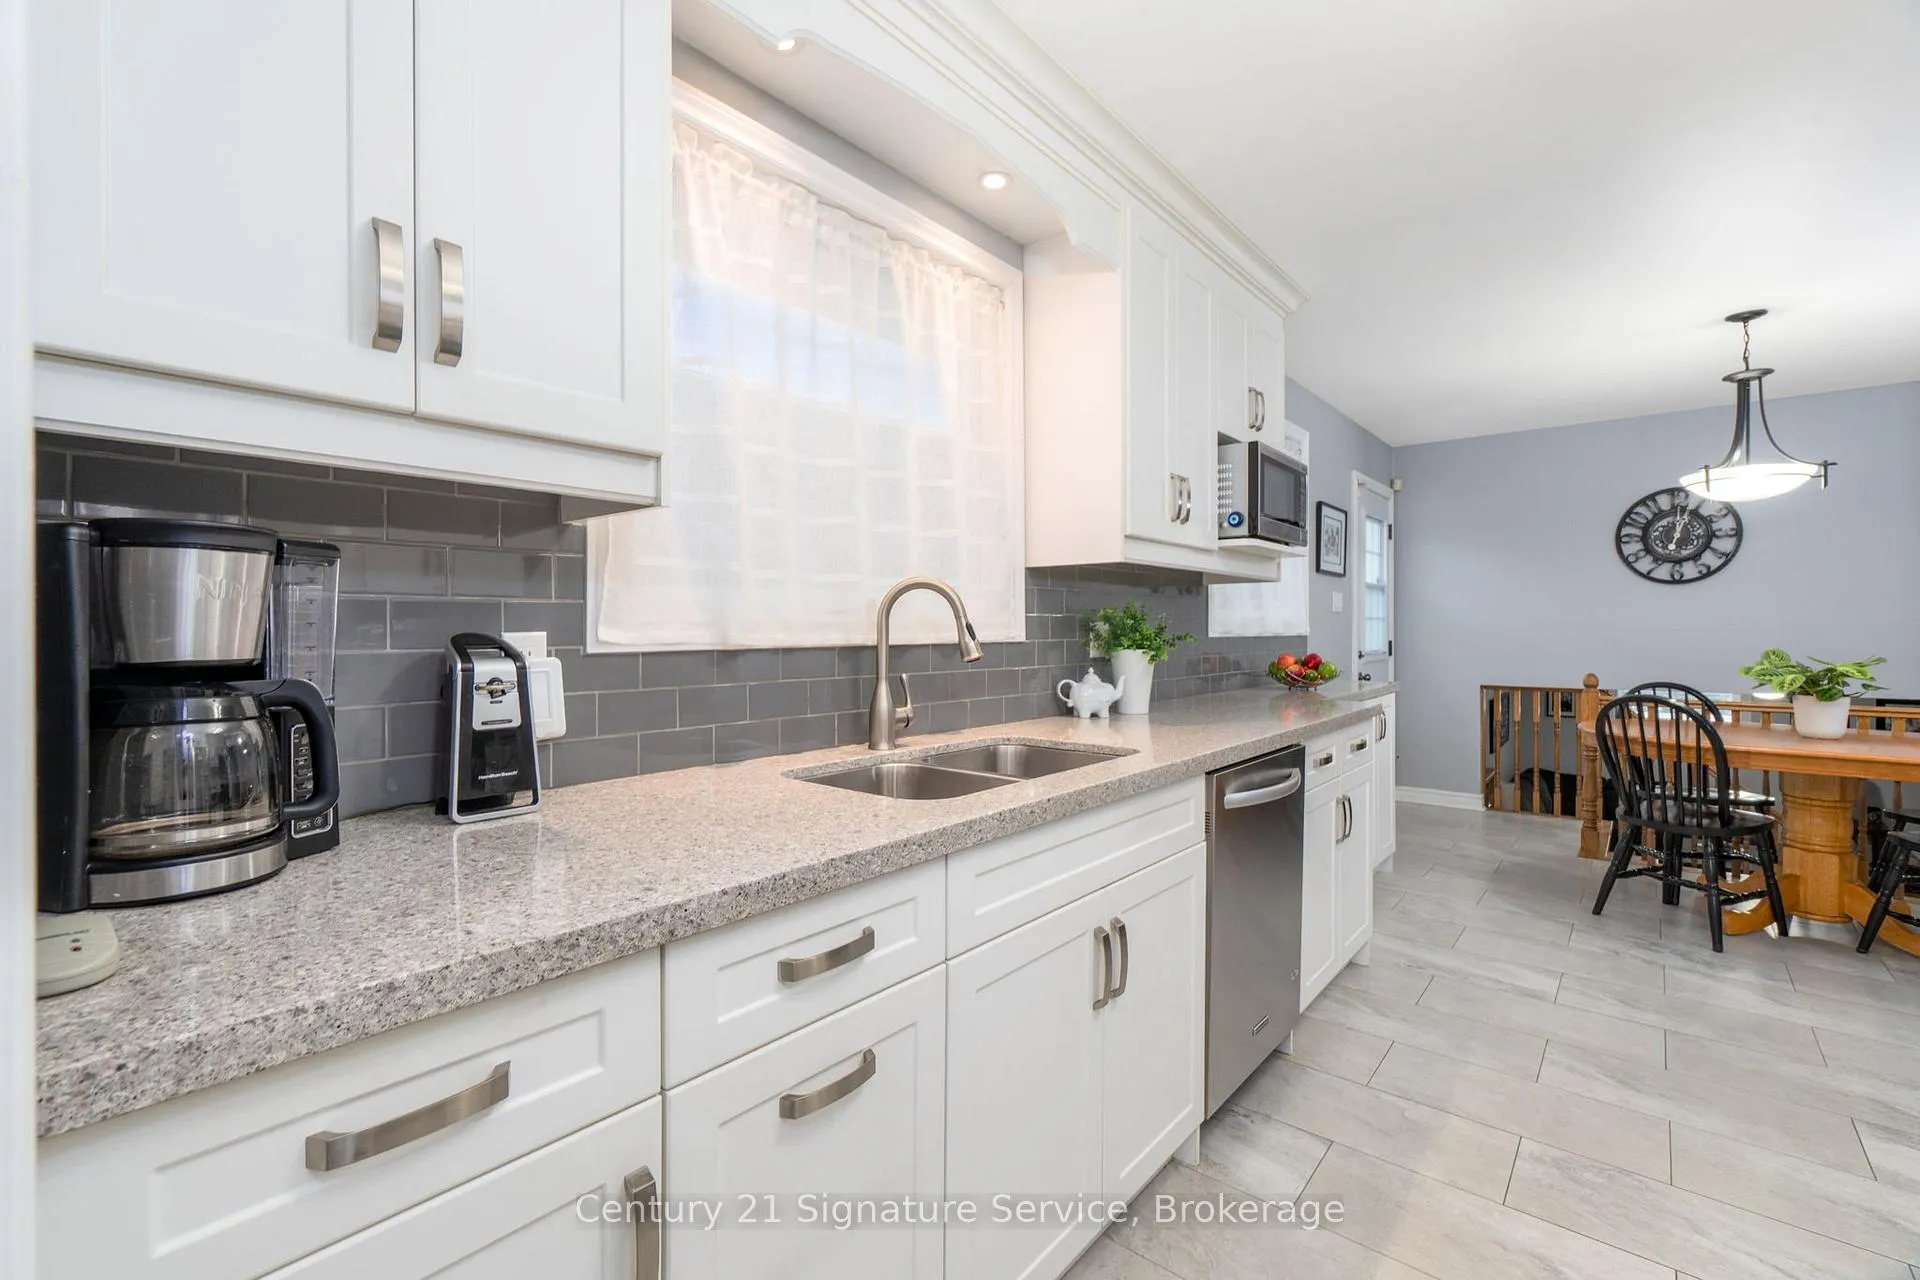 See all 35 photos
Property history
Facts and features
- BasementFinished
- Water, sewerMunicipal
- HeatingForced air
- CoolingCentral air
- Hardwood floors
- Central air
The homeDetached, Backsplit 4, 1,100–1,500 sq ft
- Type: Detached
- Style: Backsplit 4
- Living space: 1,100–1,500 sq ft
- Basement: Finished
InsideHardwood, Parquet, Auto garage door remote, Rooms above ground 8
- Flooring: Hardwood, Parquet
- Features: Auto garage door remote
- Rooms above ground: 8
- Bedrooms: 3 + 1 in the basement
- Bathrooms: 2
- Kitchens: 1
- Family room: Yes
Outside and lotBrick, other, Roof Not applicable, Foundation Not applicable
- Exterior: Brick, other
- Roof: Not applicable
- Foundation: Not applicable
- Size: 50 × 120 ft
Parking2 Garage, Attached, Private double
- Spaces: 2 Garage
- Garage: Attached
- Driveway: Private double
Heating, water and powerForced air, gas, Central air, Municipal water
- Heating: Forced air, gas
- Cooling: Central air
- Water: Municipal water
- Sewer: Municipal sewer
Costs and taxesTaxes $6,255 a year, HST included in the price, Rental items None
- Taxes, 2025: $6,255 a year
- HST: HST included in the price
- Rental items: None
Included in the saleStainless steel fridge, stainless steel gas stove, stainless steel dishwasher, front loader washer, front loader dryer, basement fridge and freezer, shed, gazibo, central vac and equipment, gas line for bbq, Gas bbq,
- Included: Stainless steel fridge, stainless steel gas stove, stainless steel dishwasher, front loader washer, front loader dryer, basement fridge and freezer, shed, gazibo, central vac and equipment, gas line for bbq
- Not included: Gas bbq,
Listing detailsW12761992, Sold, Feb 5, 2026
- MLS® number: W12761992
- Status: Sold
- Listed on: Feb 5, 2026
- Days on market: 12
- Updated: Feb 17, 2026
- Possession: Flexible
- Occupied by: Owner
- Listing brokerage: Century 21 Signature Service
About this home
854 Forestwood Drive, Mississauga (Erindale), ON L5C 1G8
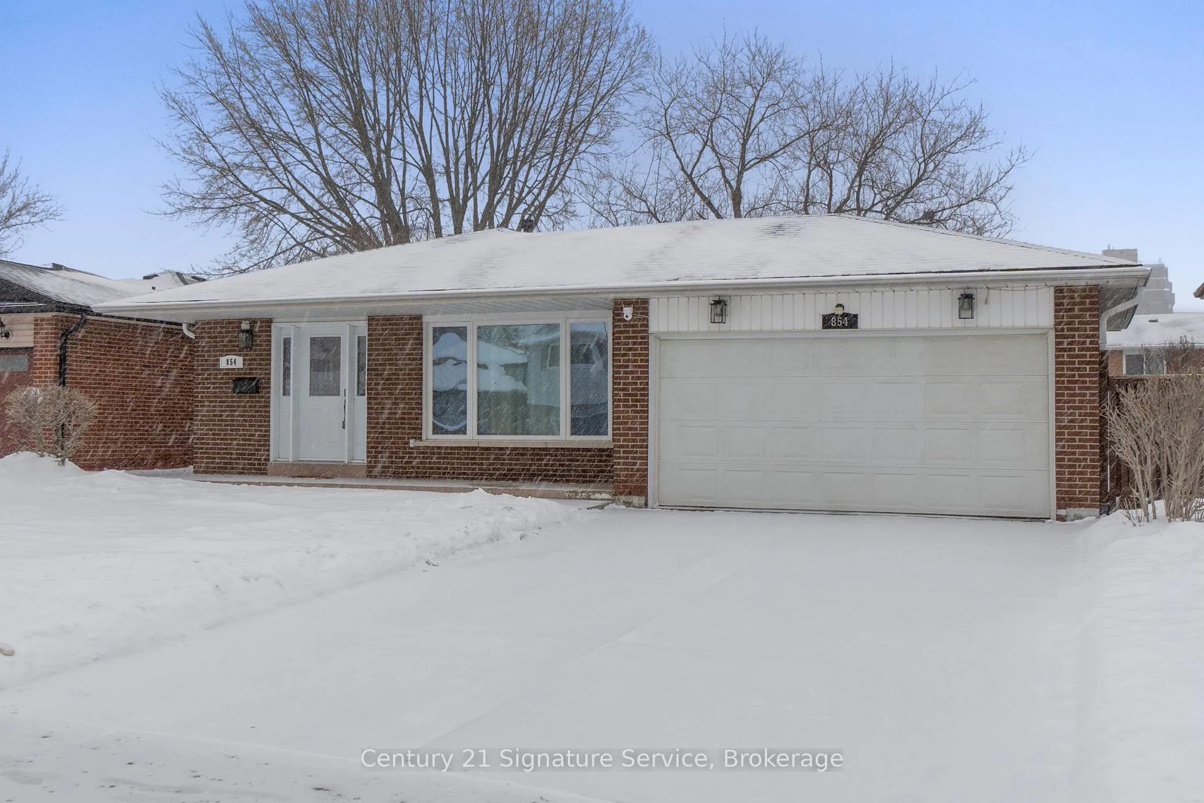
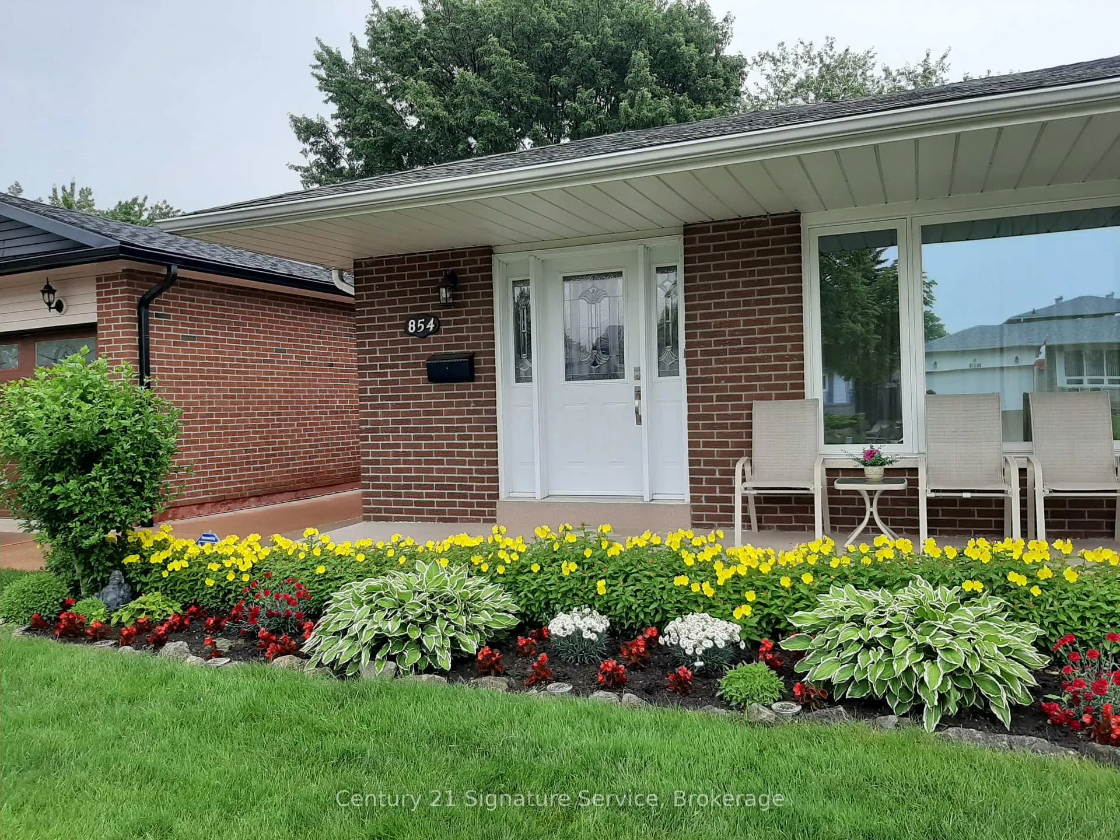
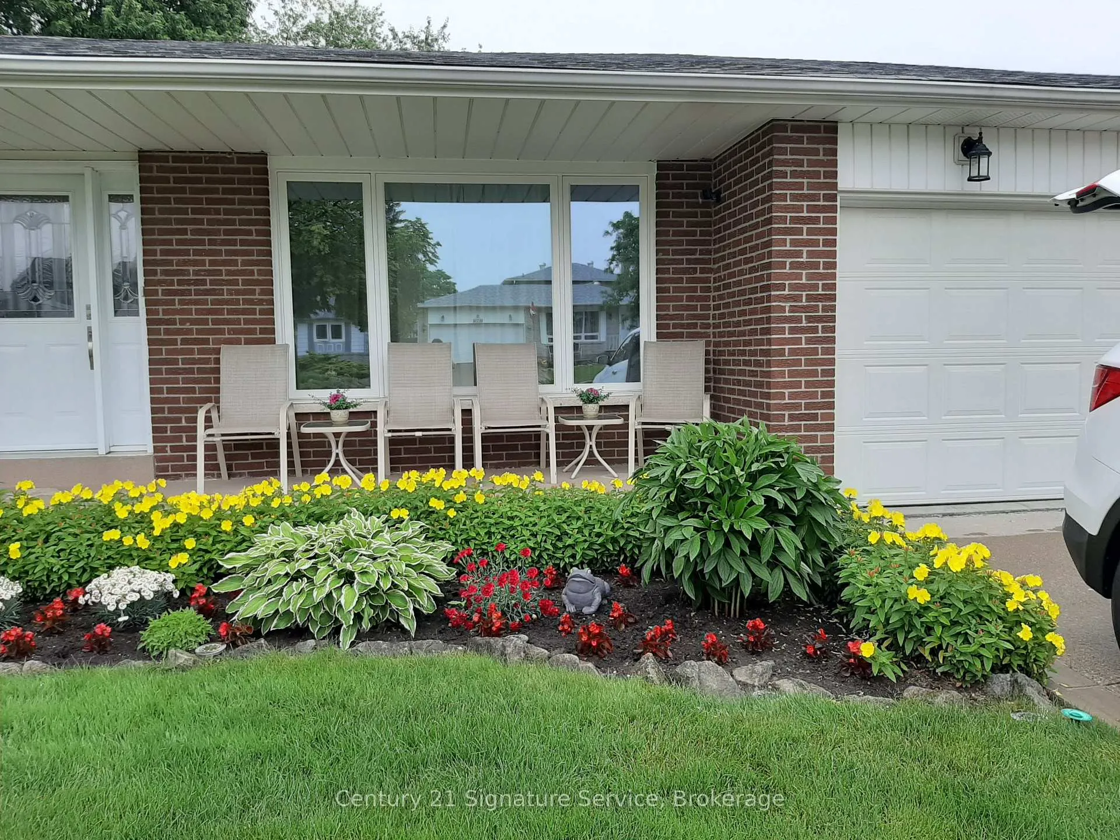
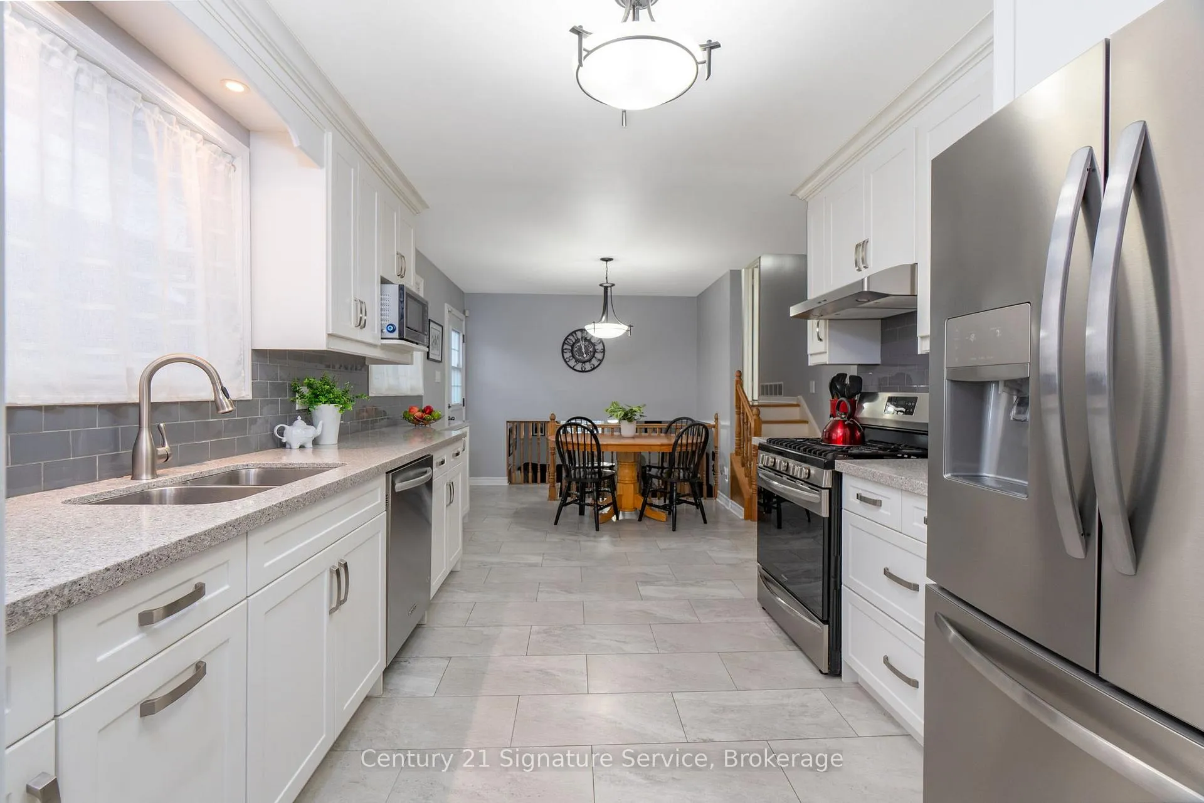
Welcome to this beautiful backsplit home, thoughtfully designed for both everyday living and effortless entertaining. Enjoy the double private driveway and a welcoming walkway leading to the front door, complete with a charming seating area and gardens. Enjoy the LeafFilter gutter guards, providing added ease and low-maintenance living. Within, the updated modern kitchen features sleek stainless steel appliances, a gas stove, and overlooks the inviting family room, perfect for staying connected while you cook. Just off the family room is a versatile separate space with a double closet, ideal for a home office, den, or guest room. The bright living room boasts a large picture window creating an airy and welcoming atmosphere into the dining room area. Step outside and enjoy entertaining on the walk-out patio, overlooking a yard complete with a handy storage shed. Upstairs, unwind in comfortable bedrooms featuring hardwood floors and double closets, including a cozy primary retreat with an updated semi -ensuite bathroom. The lower level offers a generous recreation area, providing even more space to relax, play, or host guests. A wonderful place to call home, stylish, functional, and ready to enjoy.
Ask about this home
A HOMEH agent will answer your questions about this home.
Around this home
Daily convenience, out of 100, from the distances below
Schools nearby
School rating, out of 10.
Helpful calculators
Your HOMEH agent

"I would see it this week."