
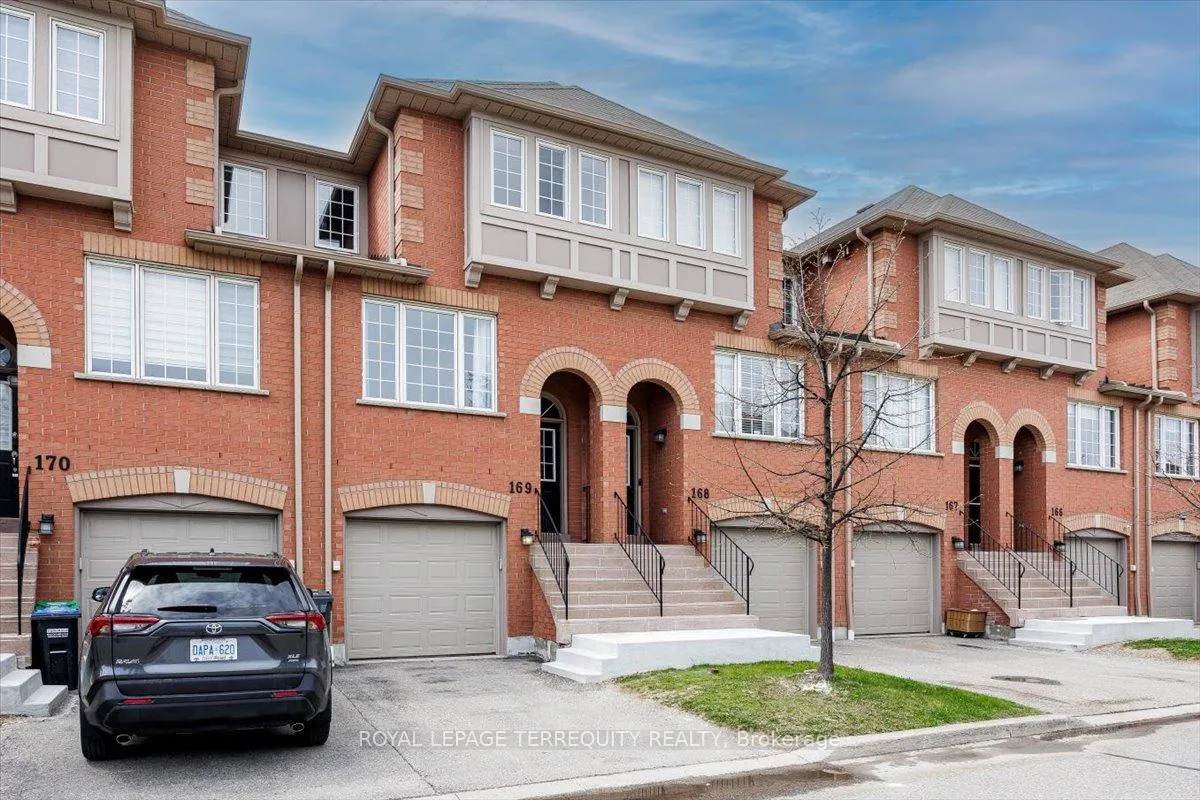
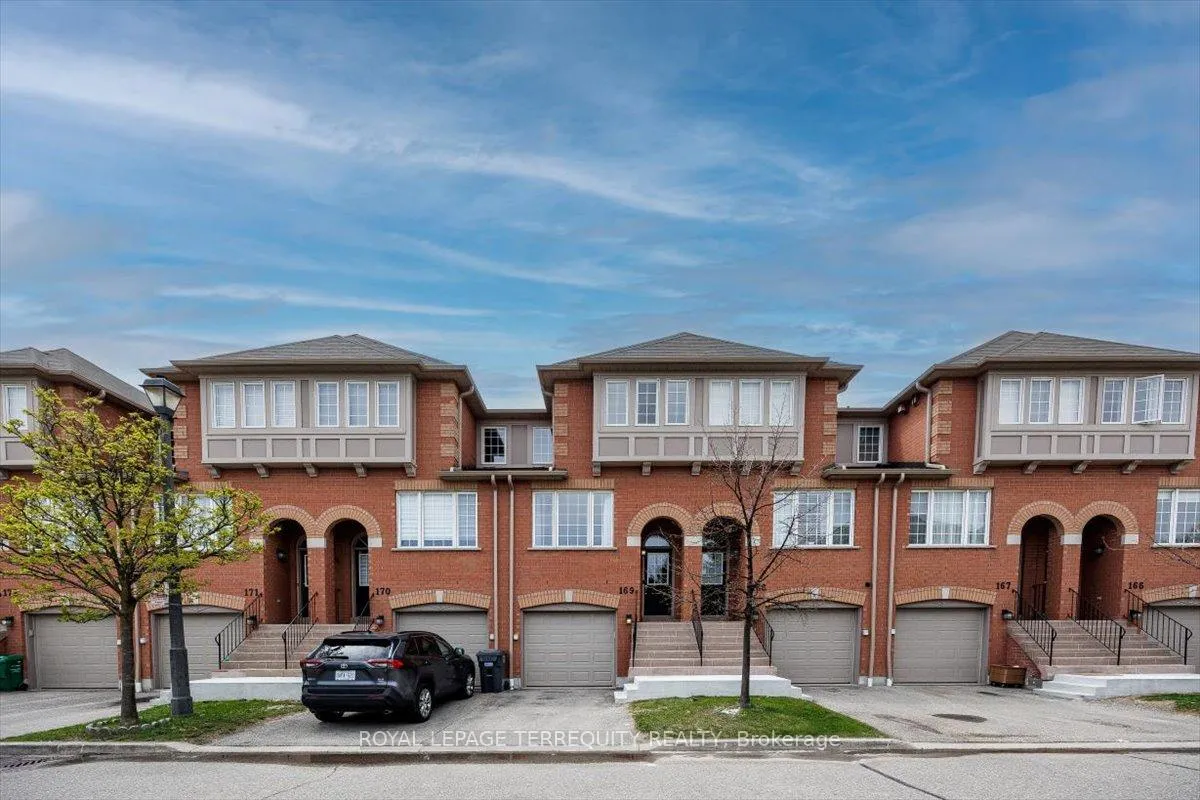
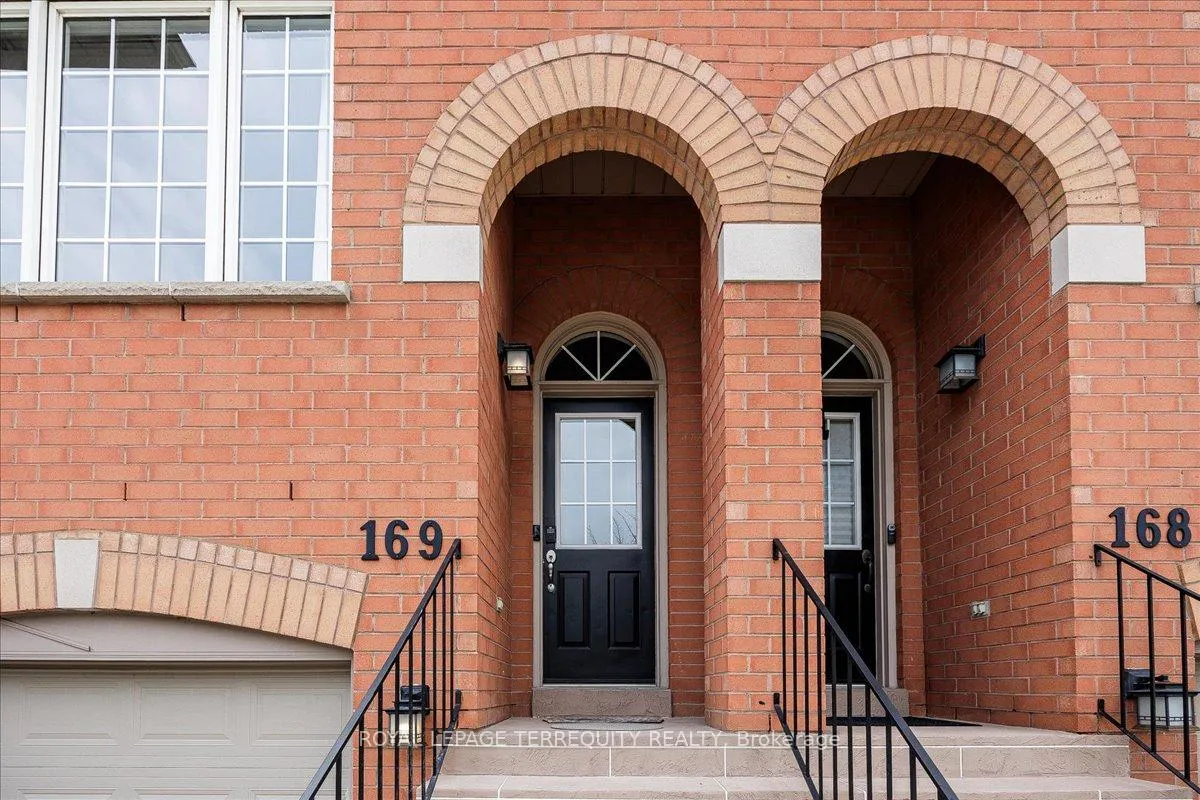
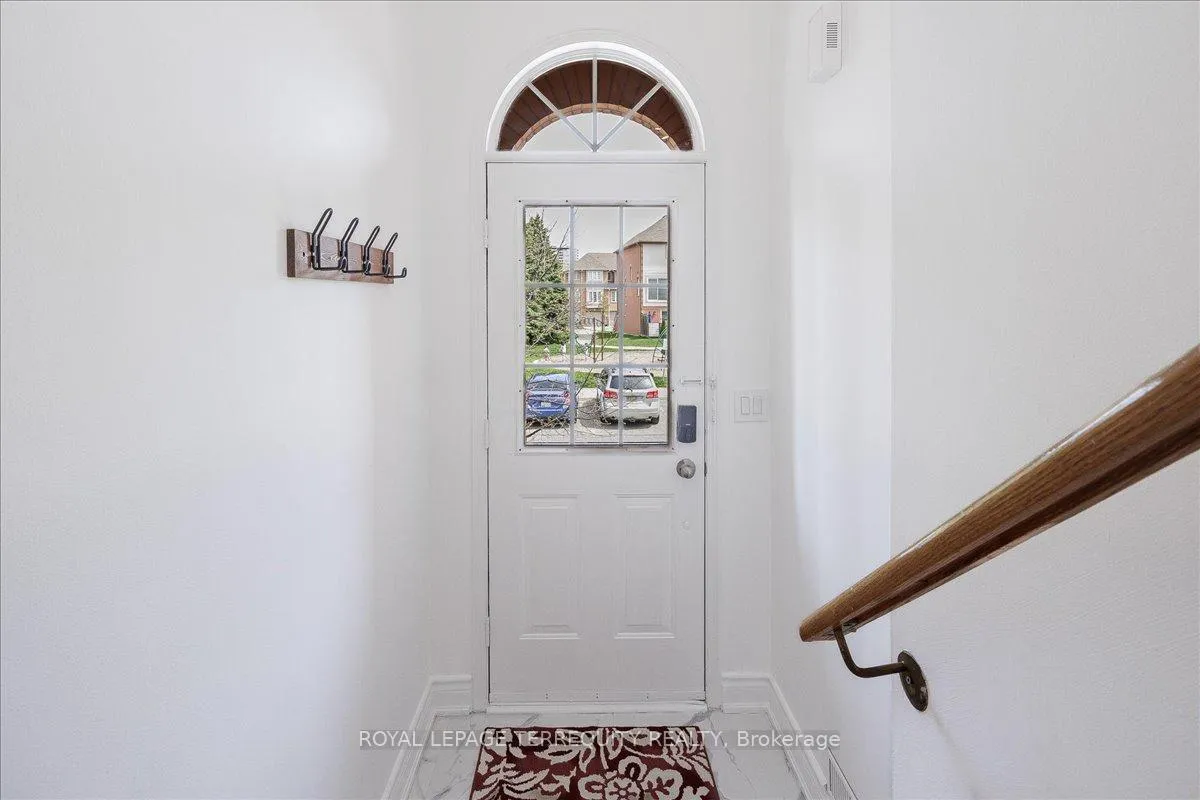
 See all 47 photos
Property history

This home has sold. It is no longer available.
Property not available for sale or for rent.
Book a viewing
Ask HOMEH
About this home
Unit 169, 5030 Heatherleigh Avenue, Mississauga
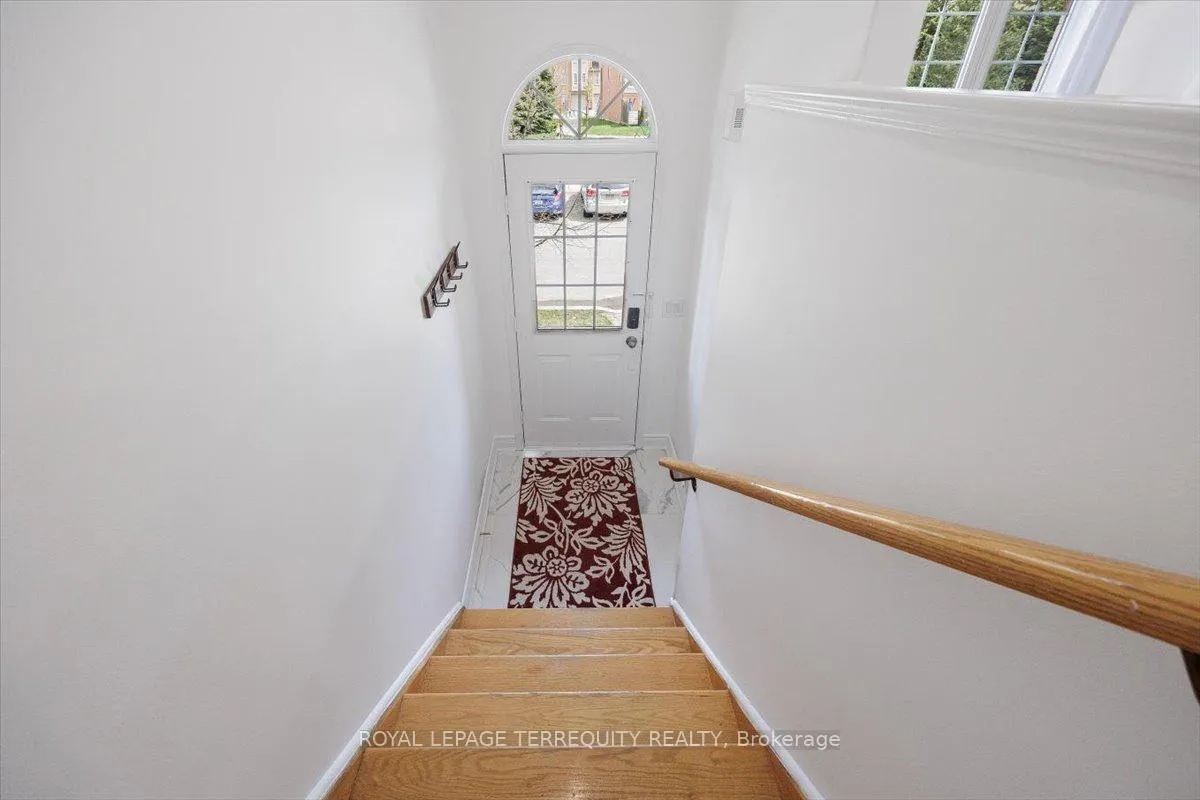
Welcome to this beautifully reimagined 3-bedroom townhouse, gracefully set within a highly sought-after, family-friendly enclave. Thoughtfully renovated with refined taste and attention to detail, this bright and inviting residence is bathed in abundant natural sunlight, creating a warm, uplifting ambiance throughout the home. Step into a well-designed layout with laminate flooring throughout enhanced by brand-new laminate flooring in the basement and new elegant pot lights, and fresh designer paint in sophisticated neutral tones. The contemporary kitchen is a true highlight-featuring quartz countertops, sleek brand-new appliances, and abundant cabinetry, perfectly curated for both everyday living and effortless entertaining. A standout feature of this home is the exceptional convenience of 3 bathrooms-including a rare full bathroom on the main level and one additional full bathroom on the upper floor-ideal for growing families and multi-generational living. An added powder room in the finished basement further enhances comfort and practicality for guests and entertaining. The upper level offers a spacious primary retreat complemented by two generously sized bedrooms, all designed for comfort and privacy. Carpet-free throughout, the home maintains a clean, modern, and cohesive aesthetic. The fully finished walk-out basement extends the living space with remarkable versatility-perfect as a recreation lounge, home office, or guest suite-complete with ensuite laundry and direct access to a private patio. A charming Juliette balcony further amplifies natural light and architectural appeal. Set within a meticulously maintained complex, residents enjoy access to a child-safe playground, park, and the convenience of school bus pickup. Located just steps to transit, shopping, and everyday essentials, with quick access to Highway 403, and minutes to Rick Hansen Secondary School and Heartland Town Centre.
Facts & features
Book a viewing
Rooms
7 rooms · 3 bathrooms
- Living room20′4″ × 12′4″250 sq.ft.
- Dining room20′4″ × 12′4″250 sq.ft.
- Kitchen15′2″ × 9′5″143 sq.ft.
- Primary bedroom10′5″ × 13′1″136 sq.ft.
- Bedroom 210′8″ × 11′5″122 sq.ft.
- Bedroom 39′10″ × 8′2″81 sq.ft.
- Recreation10′7″ × 8′2″87 sq.ft.
Around this home
Schools nearby
School rating, out of 10.
Listing details
Helpful tools
Your HOMEH agent
"I would see it this week."
Ask HOMEH about this home
Price, neighbourhood, monthly cost. Ask anything.
HOMEH Intelligent Agent is an AI, not a licensed representative. Check anything important with your agent.