

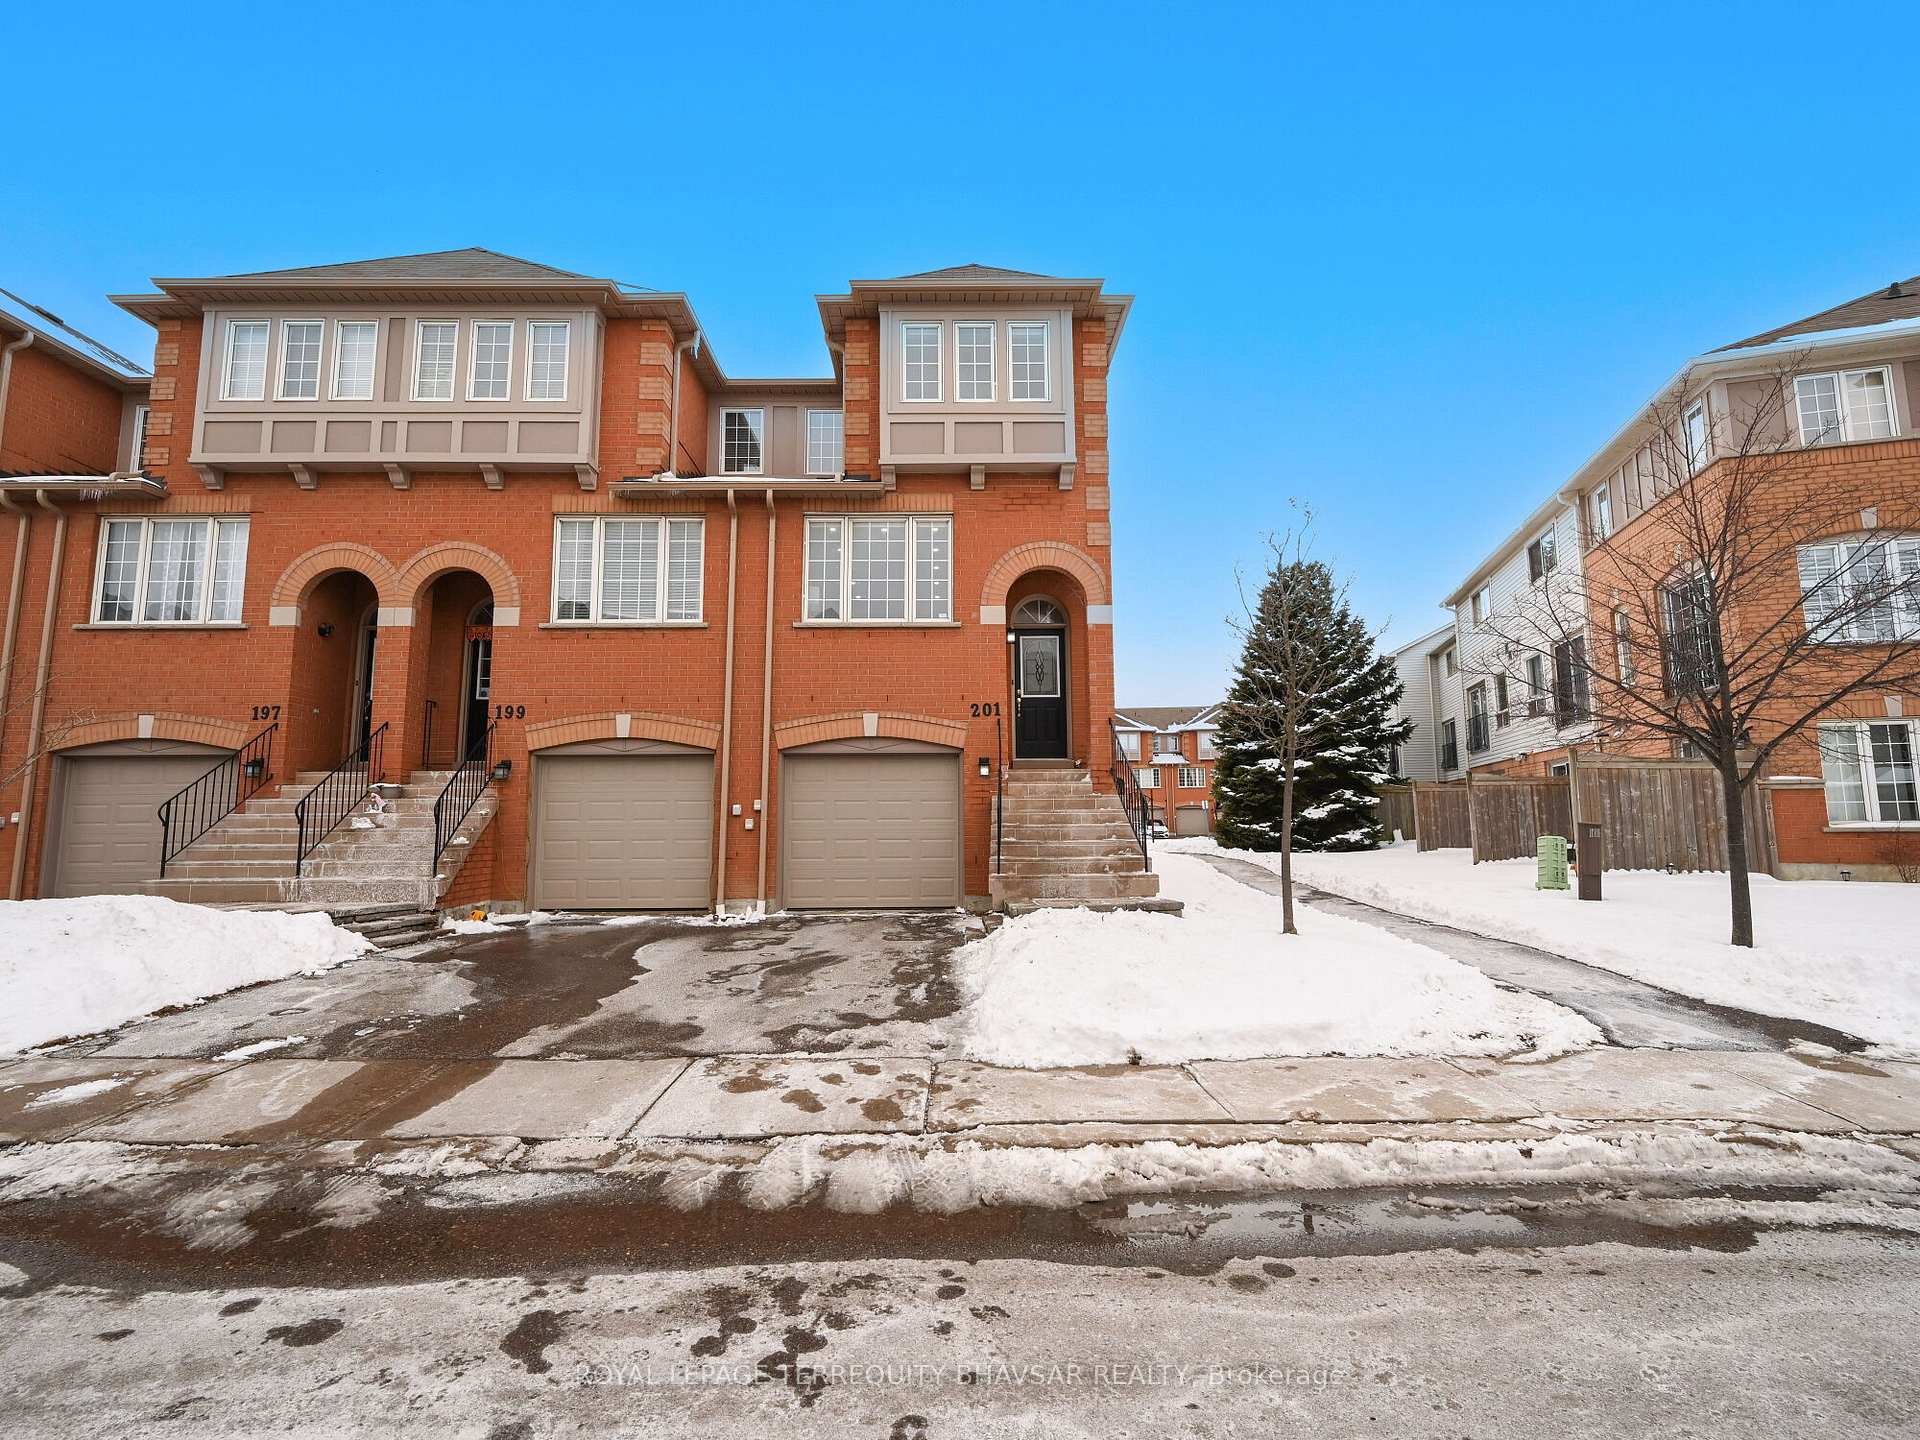
Unit 201, 5030 Heatherleigh Avenue
Unit 201, 5030 Heatherleigh Avenue
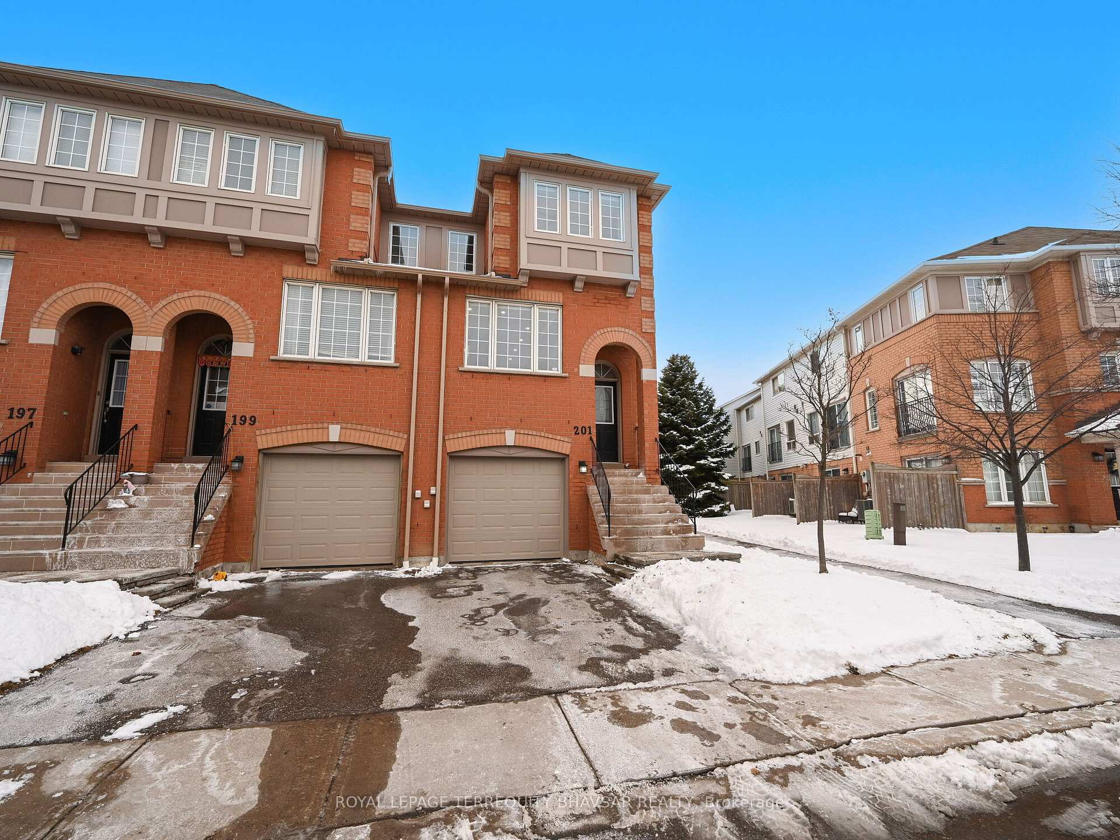
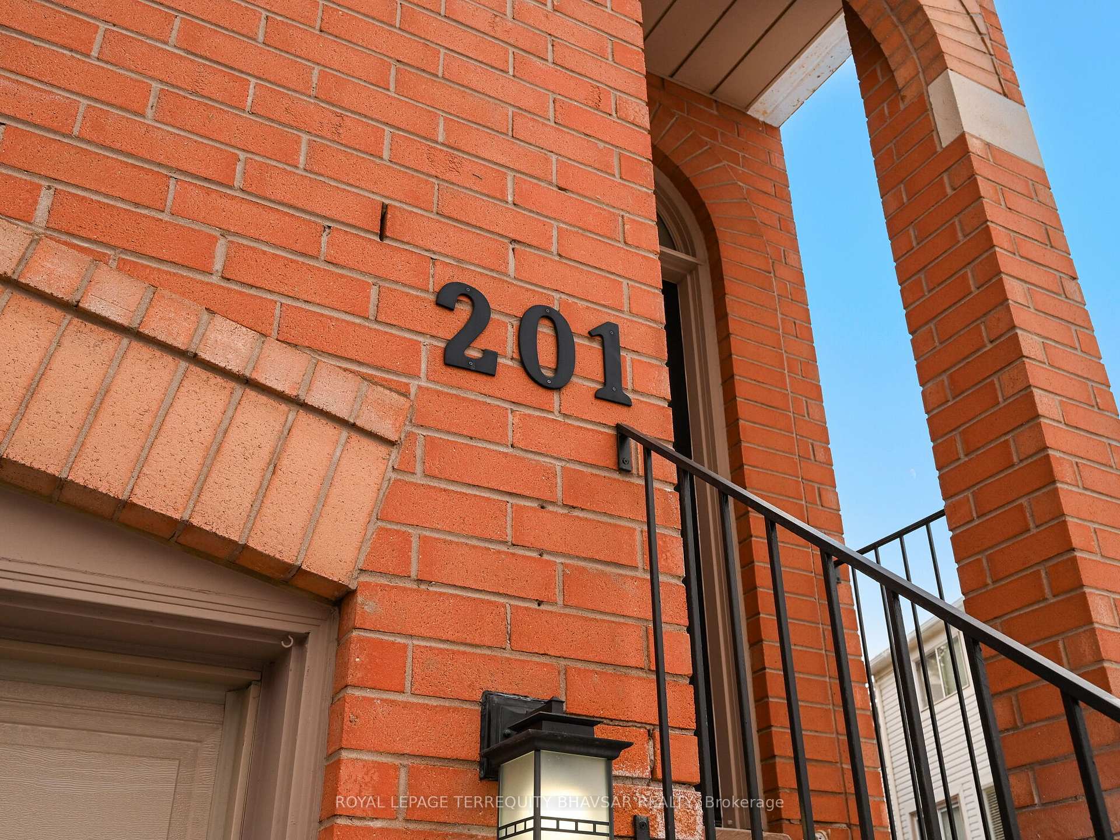
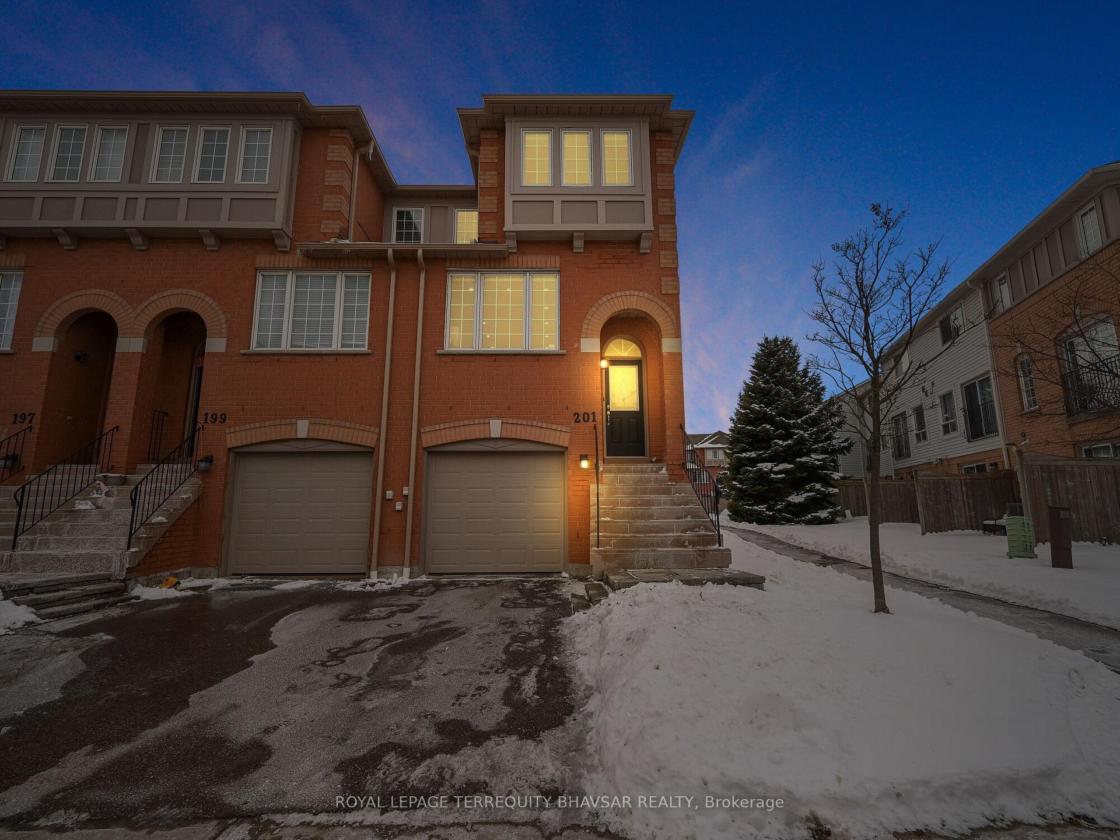
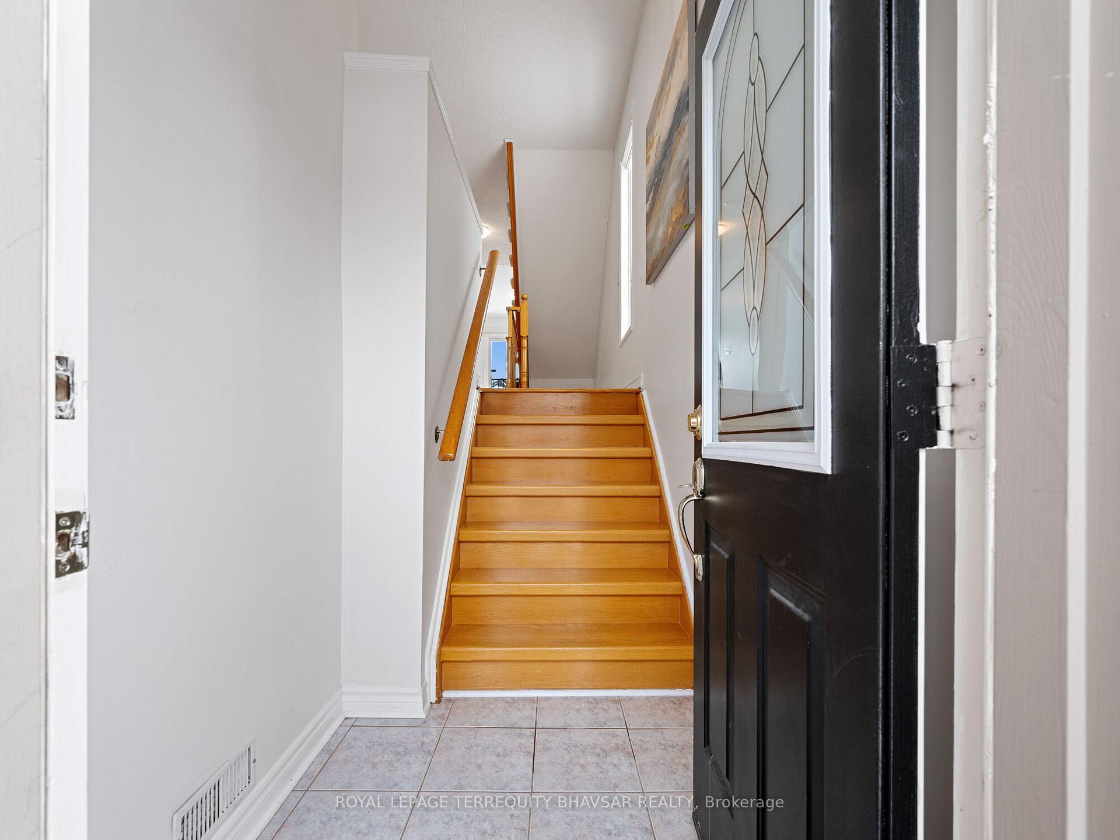 See all 50 photos
Property history
Facts and features
- BasementWalk-out
- Age of home16–30 years
- ExposureEast
- LaundryIn-suite
- Hardwood floors
- Central air
The homeCondo Townhouse, 3-storey, Age 16–30 years
- Type: Condo Townhouse
- Style: 3-storey
- Age: 16–30 years
- Living space: 1,200–1,399 sq ft
- Basement: Finished with walk-out
- Exposure: East
InsideHardwood, Ceramic, Broadloom, In-suite laundry, main level, Water heater owned, auto garage door remote
- Flooring: Hardwood, Ceramic, Broadloom
- Laundry: In-suite laundry, main level
- Features: Water heater owned, auto garage door remote
- Security: Carbon monoxide detectors, alarm system, smoke detector
- Rooms above ground: 6
- Rooms in the basement: 1
- Bedrooms: 3
- Bathrooms: 2
- Kitchens: 1
- Family room: Yes
OutsideBrick, Asphalt shingle, Concrete
- Exterior: Brick
- Roof: Asphalt shingle
- Foundation: Concrete
- Balcony: Juliette
Parking and locker2 Parking (1 garage + 1 drive), Attached, Parking type Owned
- Spaces: 2 Parking (1 garage + 1 drive)
- Garage: Attached
- Parking type: Owned
- Locker: None
Building5030 Heatherleigh Ave Townhomes, Units 130, Registered 1997
- Name: 5030 Heatherleigh Ave Townhomes
- Units: 130
- Registered: 1997
- Condo corporation: 559
- Amenities: Visitor parking, playground
- Pets: Allowed
Heating, water and powerHeat pump, gas, Central air
- Heating: Heat pump, gas
- Cooling: Central air
Costs and taxesTaxes $4,279 a year, Condo fee $285 a month, Common elements included, building insurance included, parking included
- Taxes, 2024: $4,279 a year
- Condo fee: $285 a month
- Fee includes: Common elements included, building insurance included, parking included
- HST: No HST
Included in the saleS/s fridge (2024), b/i dishwasher, stove, washer (2022), dryer, all electric light fixtures, window coverings, heat pump (2024), ecobee (2024), furnace (2021), garage door (2022), gdo (2). alarm system (no contract). owned furnace and tankless water heater (2020) so no additional fees.
- Included: S/s fridge (2024), b/i dishwasher, stove, washer (2022), dryer, all electric light fixtures, window coverings, heat pump (2024), ecobee (2024), furnace (2021), garage door (2022), gdo (2). alarm system (no contract). owned furnace and tankless water heater (2020) so no additional fees.
NearbyPark, place of worship, public transit, rec./commun.centre
- Close to: Park, place of worship, public transit, rec./commun.centre
Listing detailsW12006528, Sold, Mar 7, 2025
- MLS® number: W12006528
- Status: Sold
- Listed on: Mar 7, 2025
- Days on market: 21
- Updated: Mar 28, 2025
- Possession: 2025-04-30 / 30-59 days
- Occupied by: Owner
- Listing brokerage: ROYAL LEPAGE TERREQUITY BHAVSAR REALTY
About this home
Unit 201, 5030 Heatherleigh Avenue, Mississauga (East Credit), ON L5V 2G7
Great Buy.Too many benefits to list!! Low maintenance, upgraded, W/O basement, End Unit & backing to the Park. Exquisite Upgraded End-Unit Townhome in a Prime Location! Welcome to this stunning, upgraded 3-bedroom end-unit townhome, a perfect blend of elegance, comfort, and modern charm. Nestled in a highly sought-after neighborhood, this home backs onto a tranquil parkette, offering a serene escape while being just minutes from Rick Hansen School, public transit, and the vibrant Heartland Shopping Centre. Step inside and be captivated by the bright, open-concept living and dining area, ideal for hosting unforgettable gatherings. The gorgeous white eat-in kitchen is a true showstopper, boasting sleek quartz countertops, stylish new cabinet doors,and a delightful Juliette balcony that bathes the space in natural light. Recent upgrades elevate this homes allure, including brand-new pot lights that create a warm and inviting glow, fresh designer paint for a crisp modern feel, and new window coverings that add both elegance and privacy. The main level features beautiful hardwood flooring, while the upper level and basement are enhanced with plush new carpeting, providing ultimate comfort throughout. The washroom has also been tastefully refreshed with a chic new vanity, adding toits modern appeal. The spacious primary bedroom and two additional well-sized bedrooms provide the perfect retreat for the whole family. Meanwhile, the walk-out basement extends your livingspace, making it ideal for entertaining, a home office, or a cozy relaxation haven. With an unbeatable location, sophisticated upgrades, and impeccable style, this home is a Gem.
Ask about this home
A HOMEH agent will answer your questions about this home.
Know more about 5030 Heatherleigh Ave Townhomes
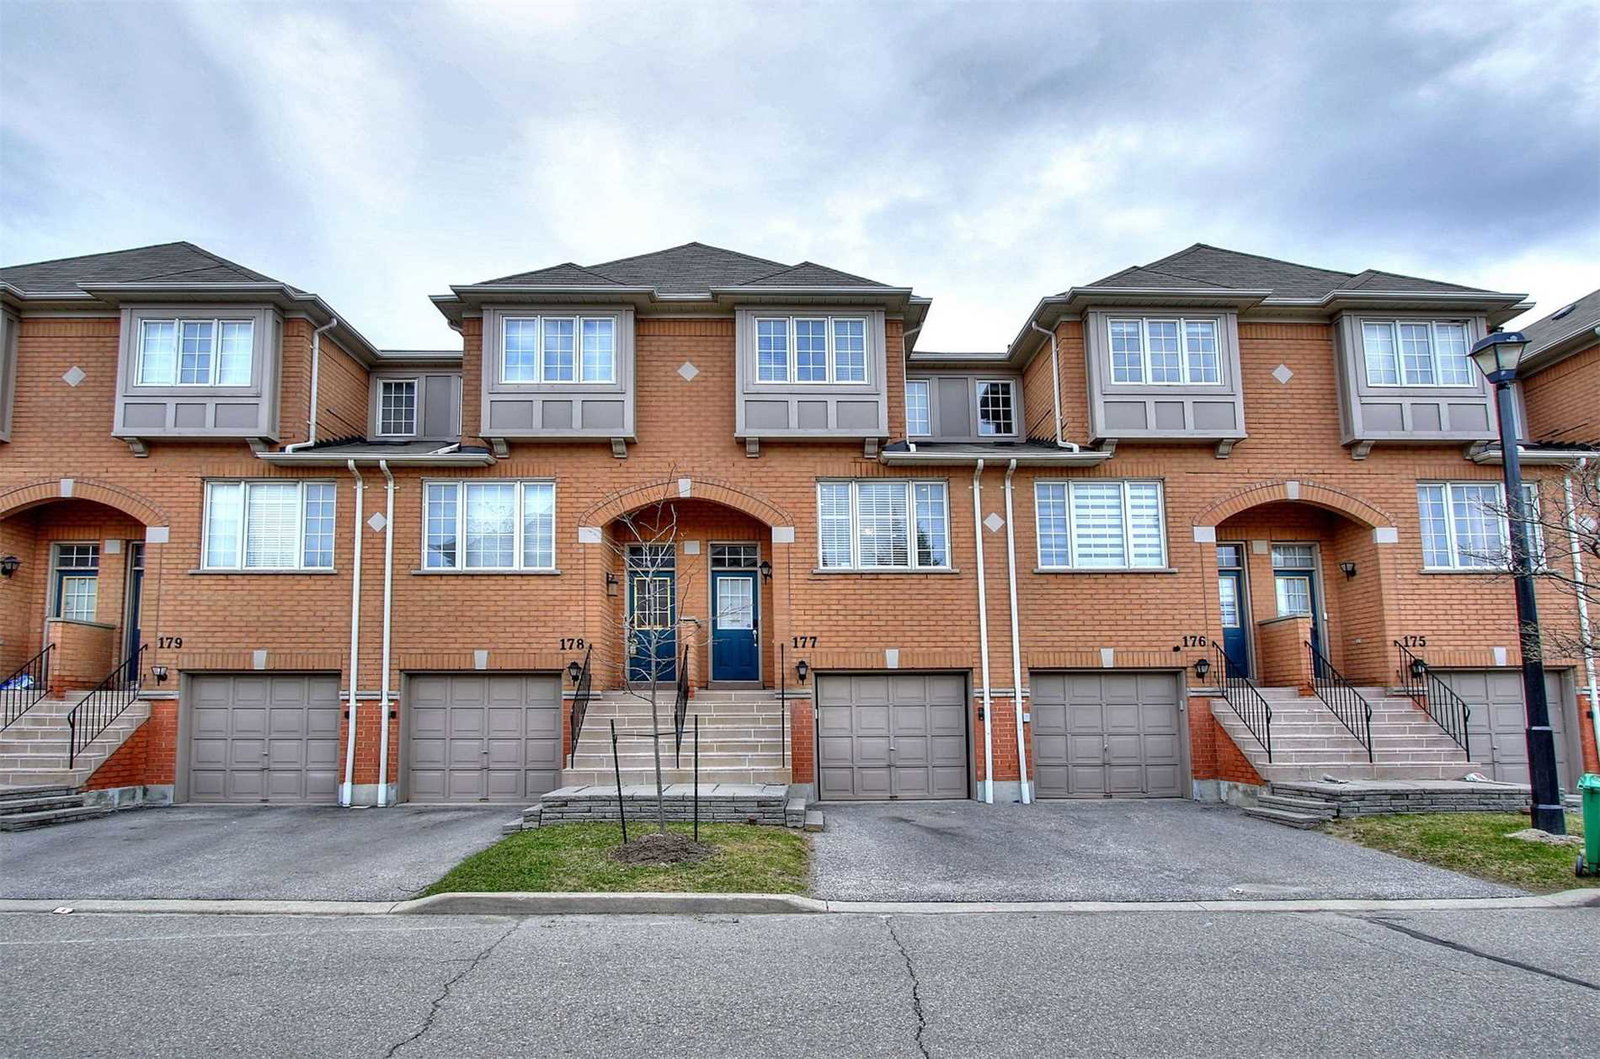
Condo building · 5030 Heatherleigh Avenue
5030 Heatherleigh Ave Townhomes is a condo with 130 suites, built in 1997 by Unknown. No units are on the market here right now.
- 1storey
- 130suites
- $542/sq ft
- 1997built
No similar units for sale in 5030 Heatherleigh Ave Townhomes right now.
Around this home
Daily convenience, out of 100, from the distances below
Schools nearby
School rating, out of 10.
Helpful calculators
Your HOMEH agent

"I would see it this week."