

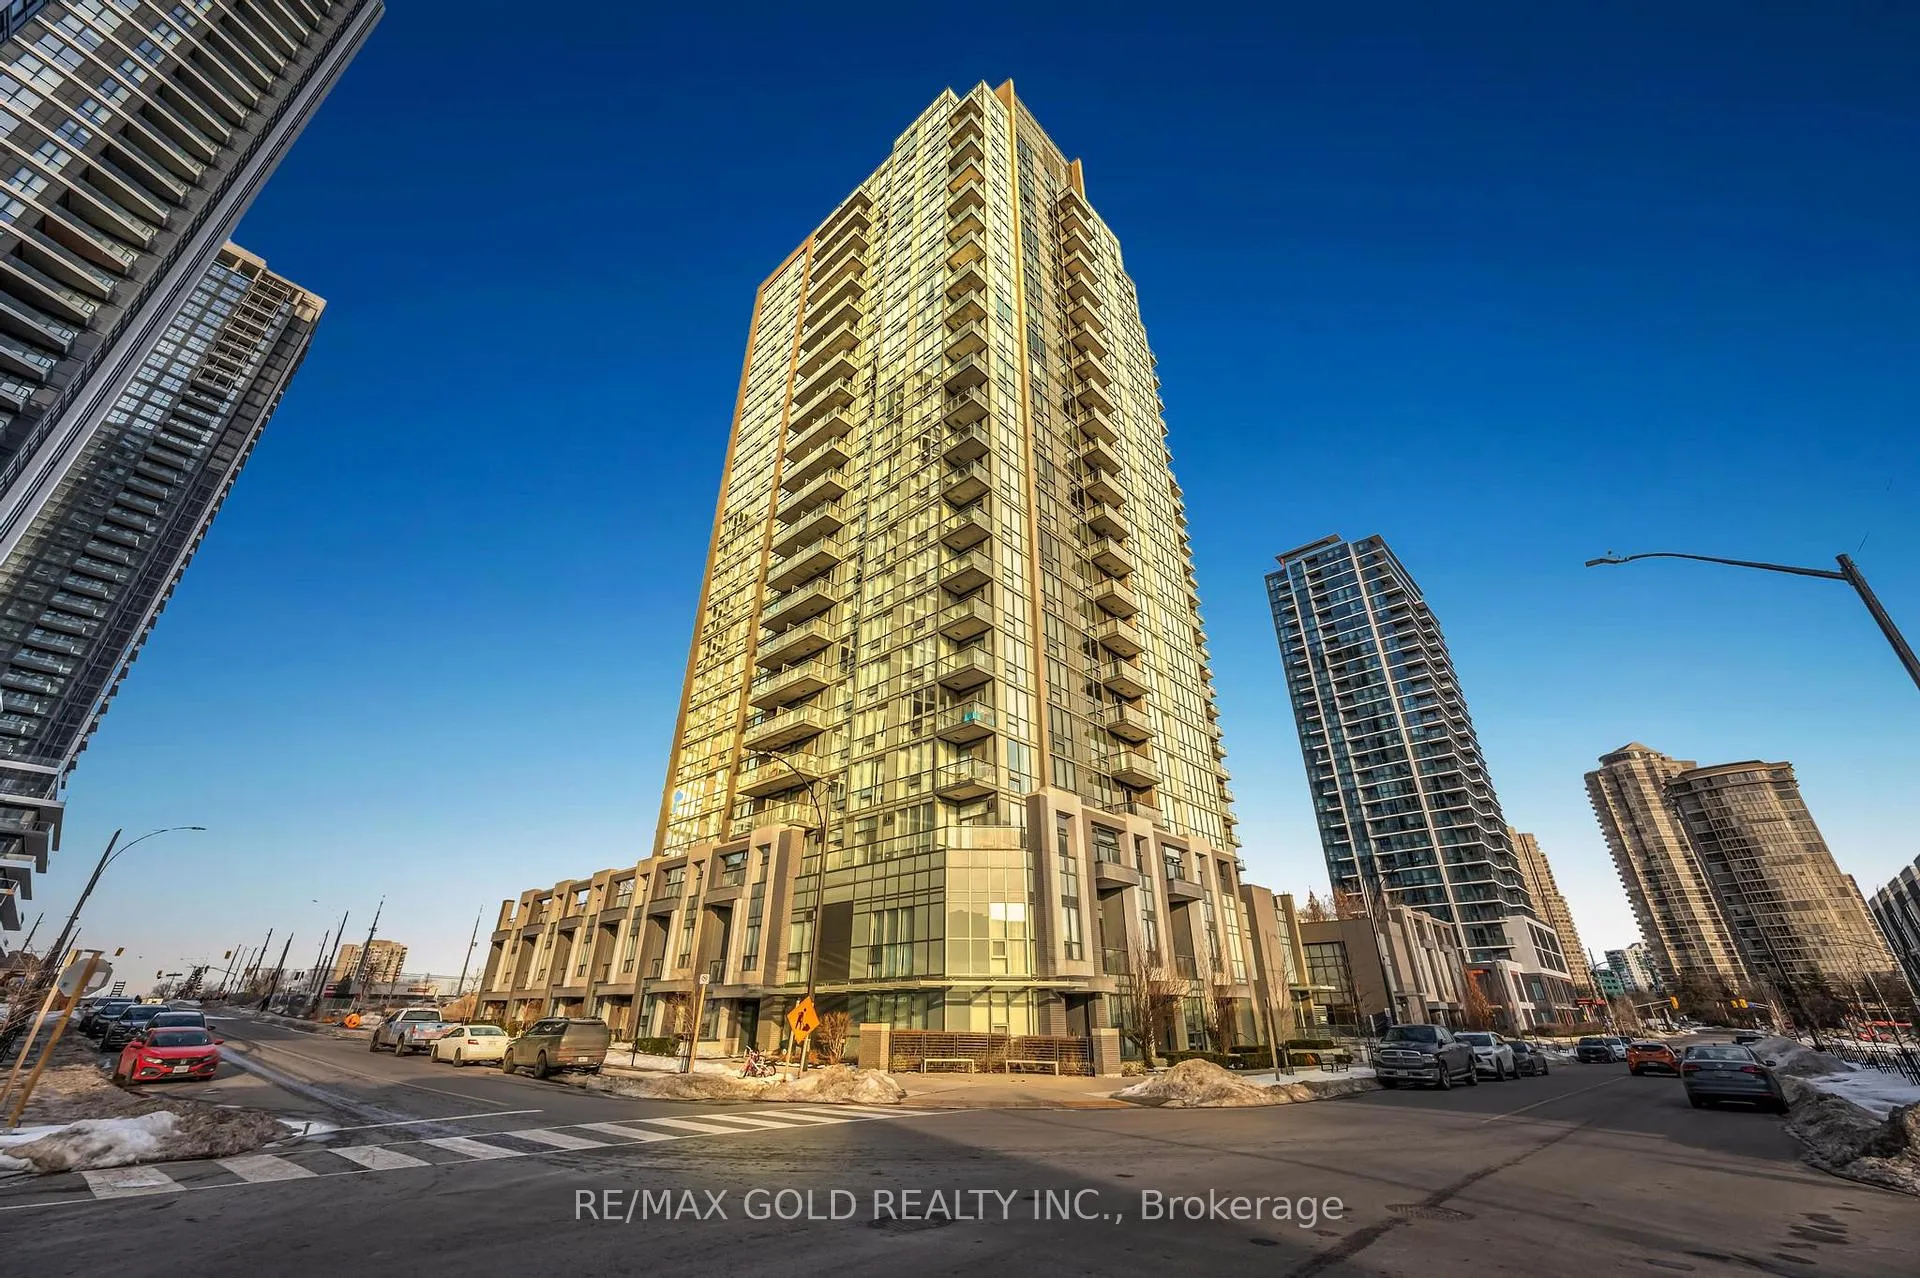
Unit 2211, 5033 Four Springs Avenue
Unit 2211, 5033 Four Springs Avenue
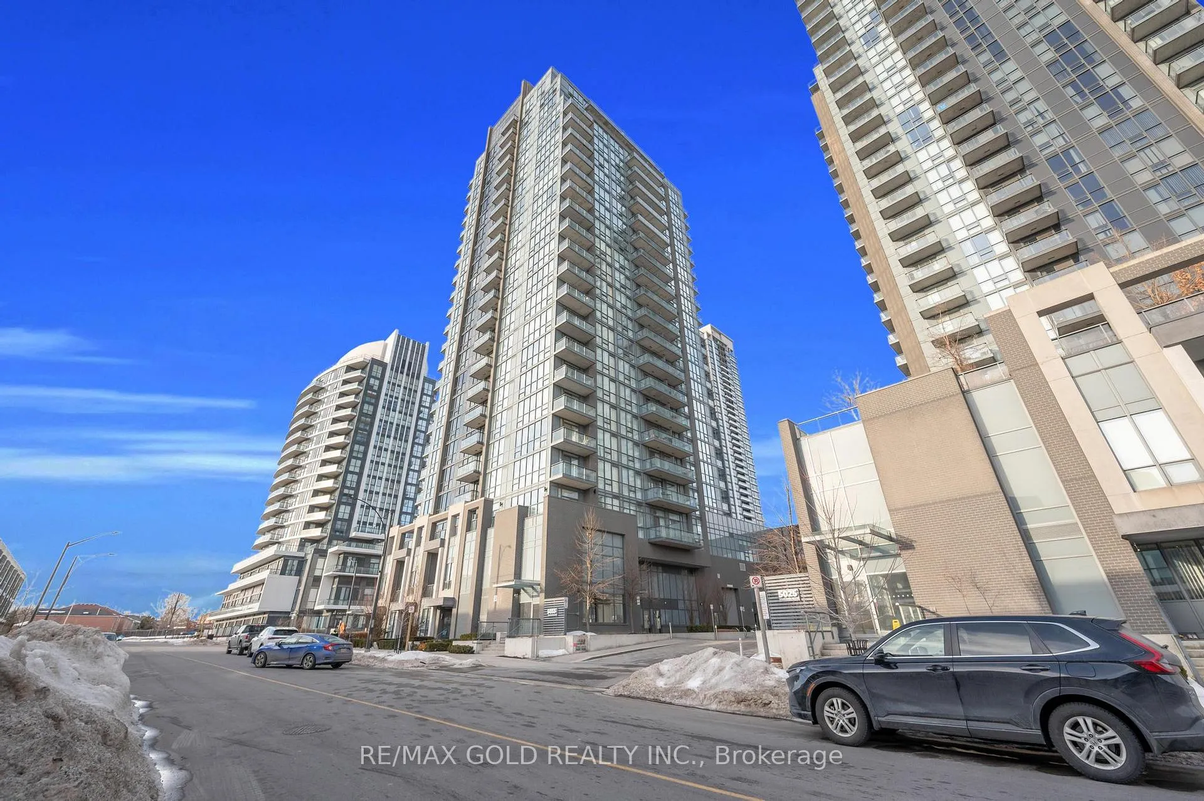
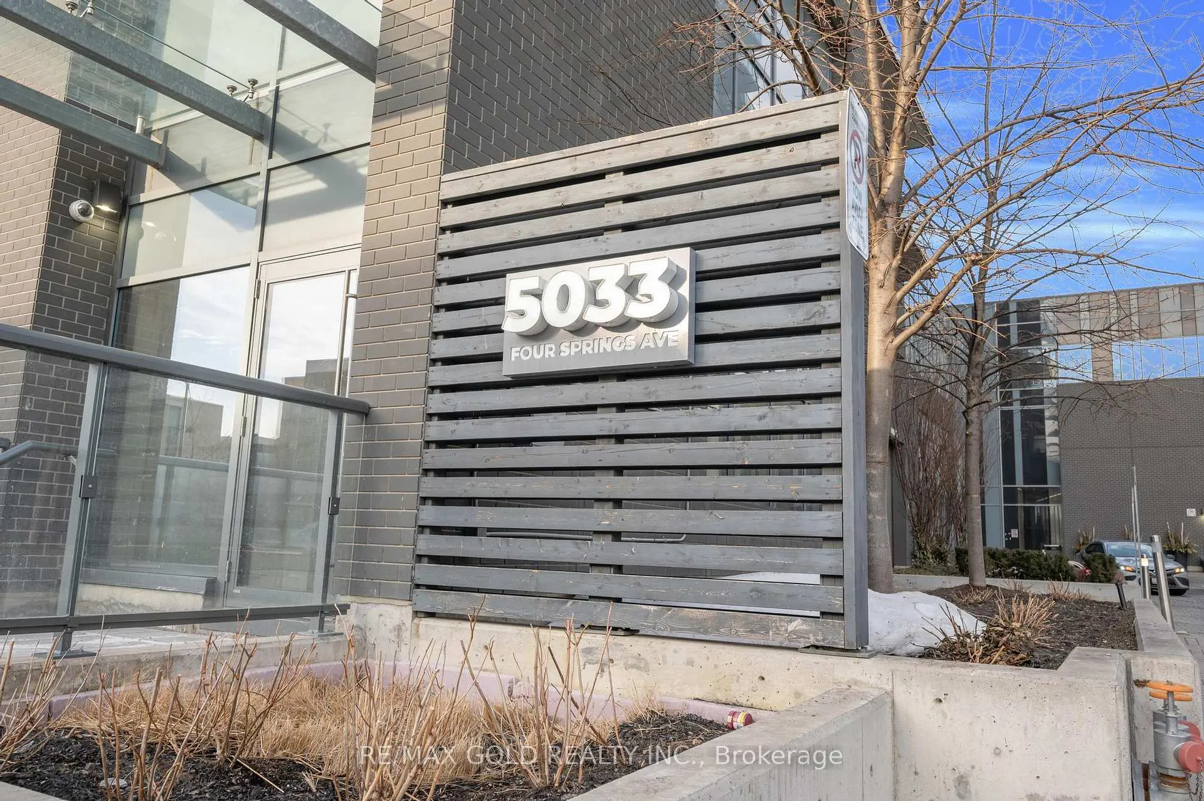
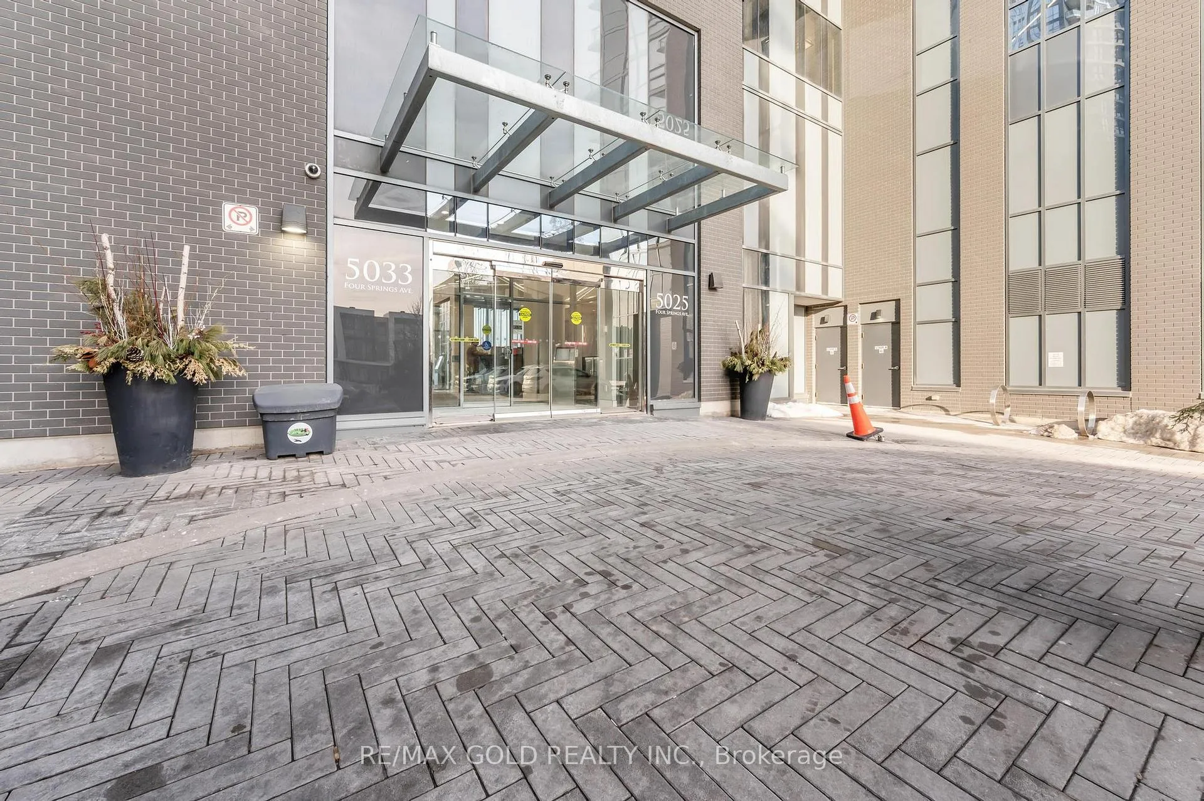
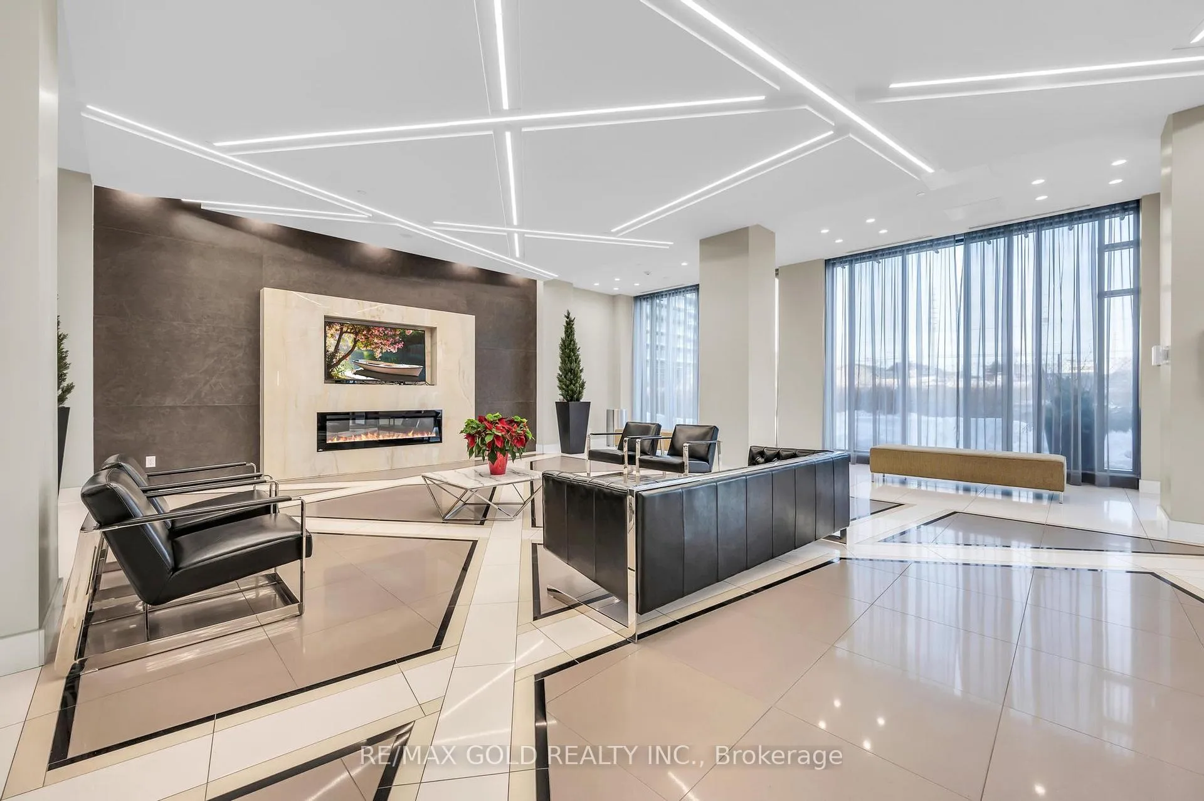 See all 49 photos
Property history
- $849,999TerminatedList: 2025-02-28|End: 2025-04-27|58 daysW11993352
Facts and features
- ExposureSouth west
- LaundryEnsuite
- LockerOwned
- BalconyOpen
- Hardwood floors
- Fireplace
- Central air
The homeCommon Element Condo, Apartment, 1,000–1,199 sq ft
- Type: Common Element Condo
- Style: Apartment
- Living space: 1,000–1,199 sq ft
- Basement: None
- Exposure: South West
- View: Golf course, downtown, park/greenbelt, city, garden, skyline
- Special designation: Accessibility
InsideFireplace Yes, Hardwood, Ensuite, main level
- Fireplace: Yes
- Flooring: Hardwood
- Laundry: Ensuite, main level
- Features: Carpet free
- Elevator: Yes
- Rooms above ground: 6
- Bedrooms: 2
- Bathrooms: 2
- Kitchens: 1
OutsideConcrete, Open
- Exterior: Concrete
- Balcony: Open
Parking and locker2 Parking, Underground, Parking type Owned
- Spaces: 2 Parking
- Garage: Underground
- Parking type: Owned
- Driveway: Private
- Locker: Owned
BuildingAmber condos, Storeys 26, Units 445
- Name: Amber condos
- Storeys: 26
- Units: 445
- Registered: 2018
- Condo corporation: 1051
- Pets: Allowed
Heating, water and powerForced air, electric, Central air
- Heating: Forced air, electric
- Cooling: Central air
Costs and taxesTaxes $4,866 a year, Condo fee $895 a month, Heat included, water included, cac included, building insurance included, parking included
- Taxes, 2024: $4,866 a year
- Condo fee: $895 a month
- Fee includes: Heat included, water included, cac included, building insurance included, parking included
- HST: HST included in the price
- Rental items: None
Included in the saleAll light fixtures, s/s appliances, built-in bar, window coverings including drapes, washer & dryer, library shelves/cabinets, closet organizers, murphy bed, 2 parking stops & locker, built-in bed in master brm.
- Included: All light fixtures, s/s appliances, built-in bar, window coverings including drapes, washer & dryer, library shelves/cabinets, closet organizers, murphy bed, 2 parking stops & locker, built-in bed in master brm.
Listing detailsW11993352, Terminated, Feb 28, 2025
- MLS® number: W11993352
- Status: Terminated
- Listed on: Feb 28, 2025
- Days on market: 58
- Updated: Apr 27, 2025
- Possession: 2025-04-30 / Flexible
- Occupied by: Owner
- Listing brokerage: RE/MAX GOLD REALTY INC.
About this home
Unit 2211, 5033 Four Springs Avenue, Mississauga (Hurontario), ON L5R 0G6
With Two Owned Parking Spots, and a Large Locker. Welcome to your Custom Interior Designed LUXURY CORNER PENTHOUSE, spanning 1,174 Sq. Ft. (1,082 + 92Balcony). Featuring massive floor-to-ceiling windows throughout, offers beautiful views of the Downtown Toronto skyline, Square One, and Lake Ontario, and is filled with natural light. This luxury unit includes over $100K worth of unique upgrades (refer to the Features Sheet), making it perfect for entertaining with an open-concept layout, REAL CRYSTAL light fixtures, pot lights, a custom WATERFALL, a custom Bar Rack, and a Custom TV Marble Wall. The master bedroom is equipped with a REAL CRYSTAL light fixture, built-in custom cabinets with a dressing area, and a comfy ensuite with numerous upgrades. The second bathroom is also tastefully designed with a Jacuzzi tub. The foyer features two walk-in closets with built-in organizers and a LARGE PANTRY for the chef's style kitchen. The second bedroom offers built-in custom library shelves, cabinets, a built-in Murphy bed, and access to a large private balcony. There is plenty of storage, including an in-suite laundry closet(with washer/dryer included) and extra space for cleaning supplies, an enlarged linen closet with numerous shelves, a coat closet at the entryway, and an additional owned storage locker in the building. Centrally located between Highways 401, 403, and 407, this luxury unit includes two owned garage parking spaces and is situated on the new Hurontario LRT for even easier commuting. It is adjacent to Fairwinds Park/Playground and surrounded by shopping and dining options, including Square One, Shoppers, Starbucks, Tim Hortons, Wilcox Gastropub, LCBO, Oceans, Service Ontario, banks/ATMs, gas stations, and much more.
Ask about this home
A HOMEH agent will answer your questions about this home.
Know more about Amber Condos
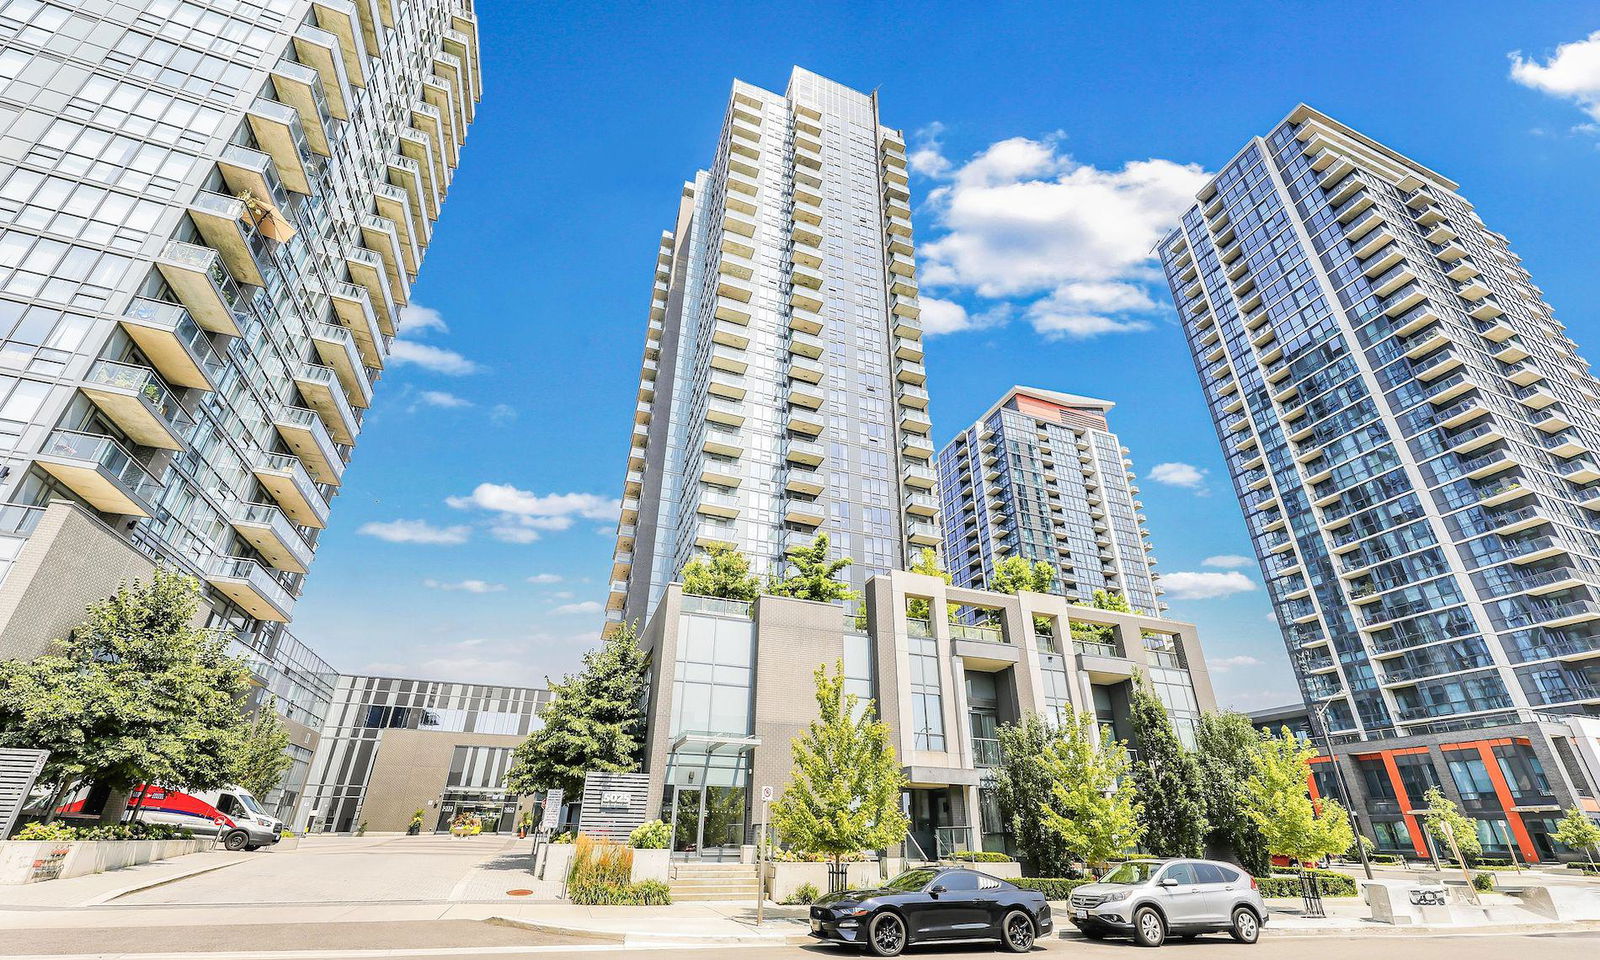
Condo building · 5025 Four Springs Avenue
Amber Condos is a 26-storey condo with 445 suites, built in 2018 by Pinnacle International. Right now 5 for sale are on the market here.
- 26storeys
- 445suites
- $633/sq ft
- 2018built
No similar units for sale in Amber Condos right now.
Around this home
Daily convenience, out of 100, from the distances below
Schools nearby
School rating, out of 10.
Helpful calculators
Your HOMEH agent

"I would see it this week."