

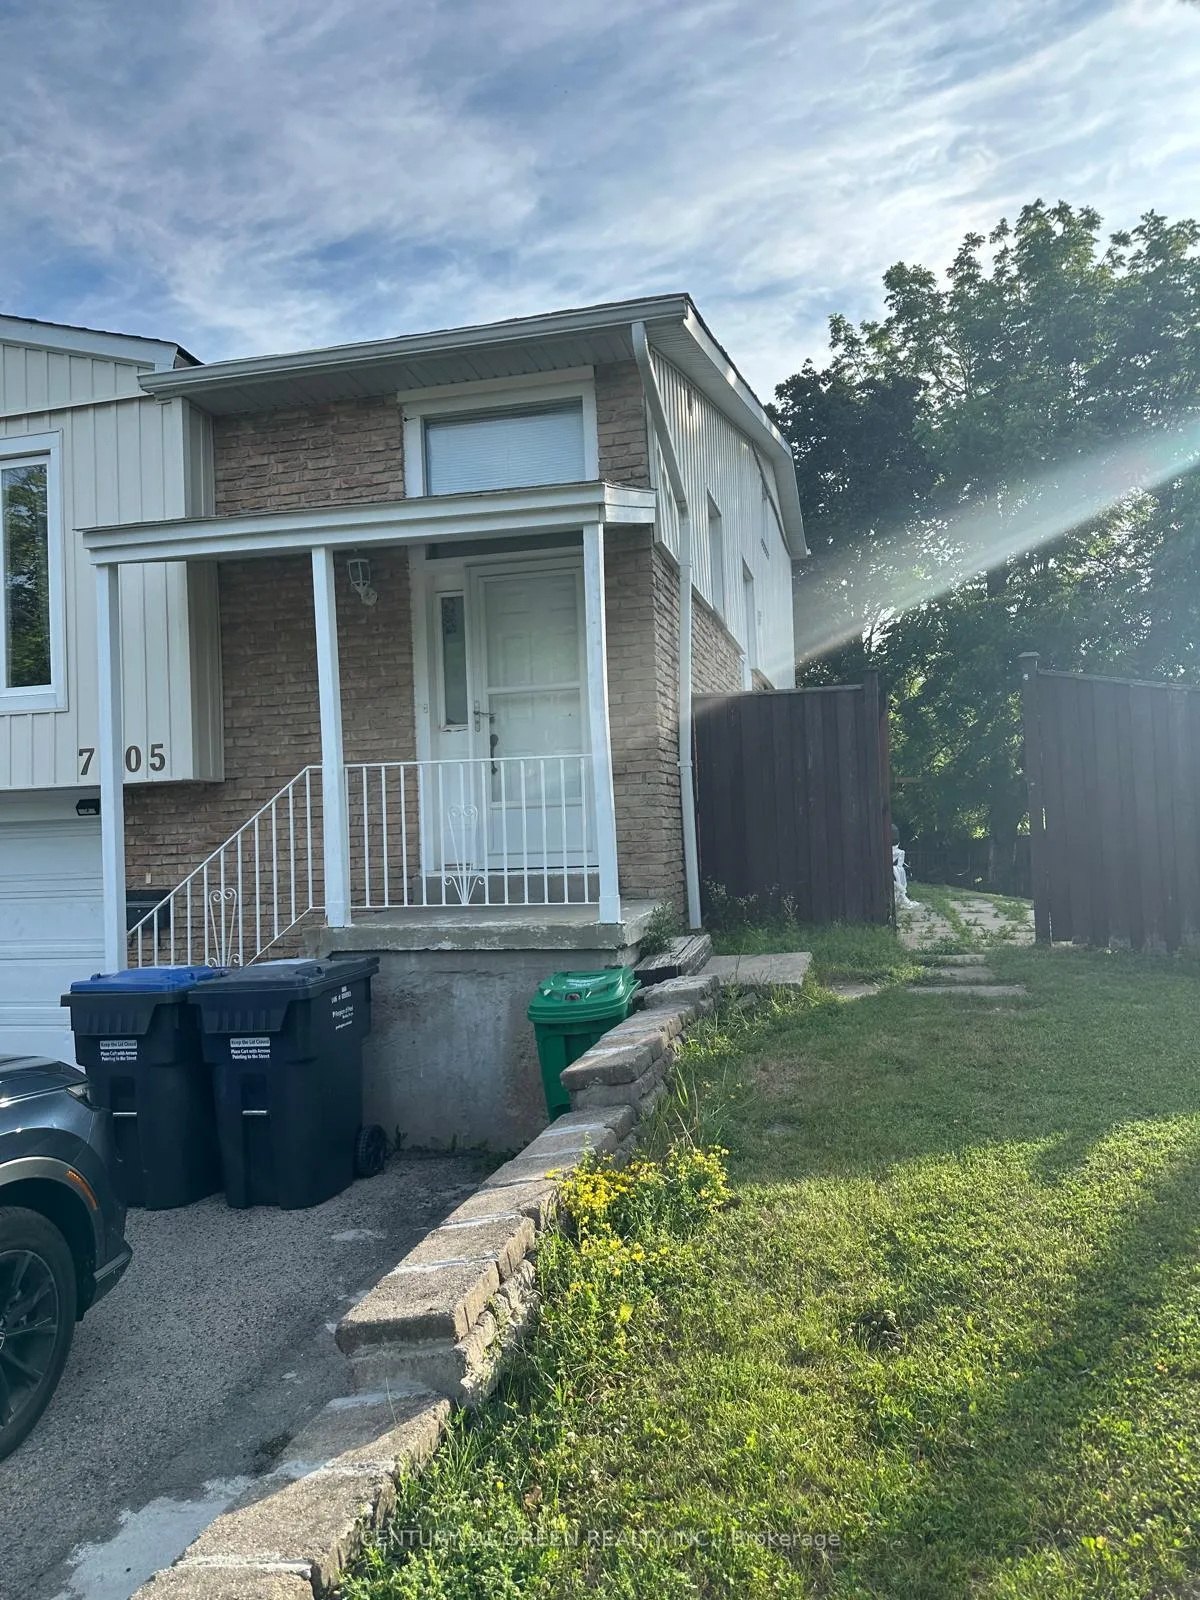
Main & Upper, 7105 Tamar Road
Semi-Detached Rented
1/22Main & Upper, 7105 Tamar Road
Semi-Detached Rented
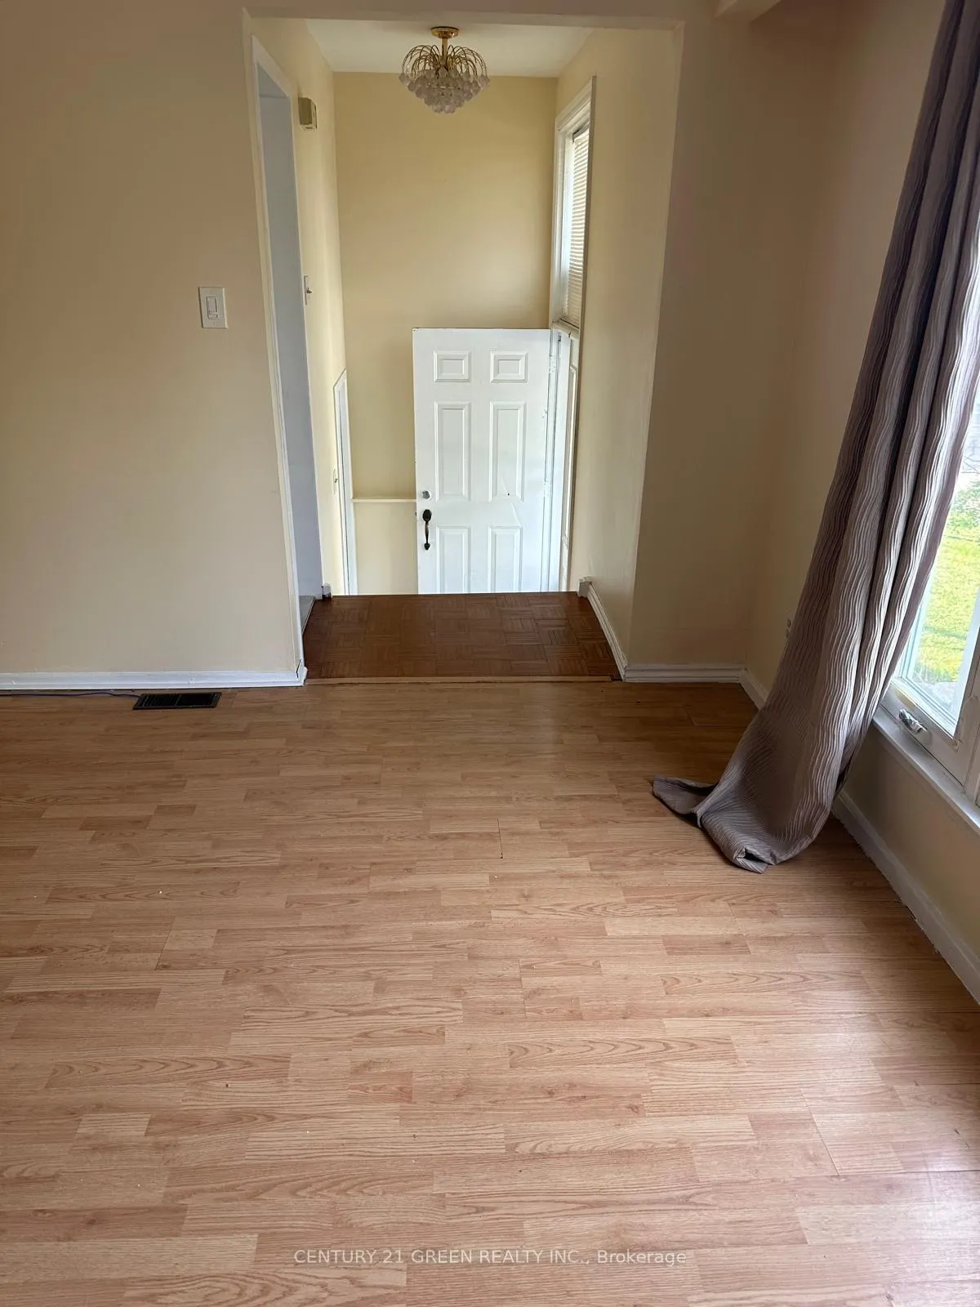
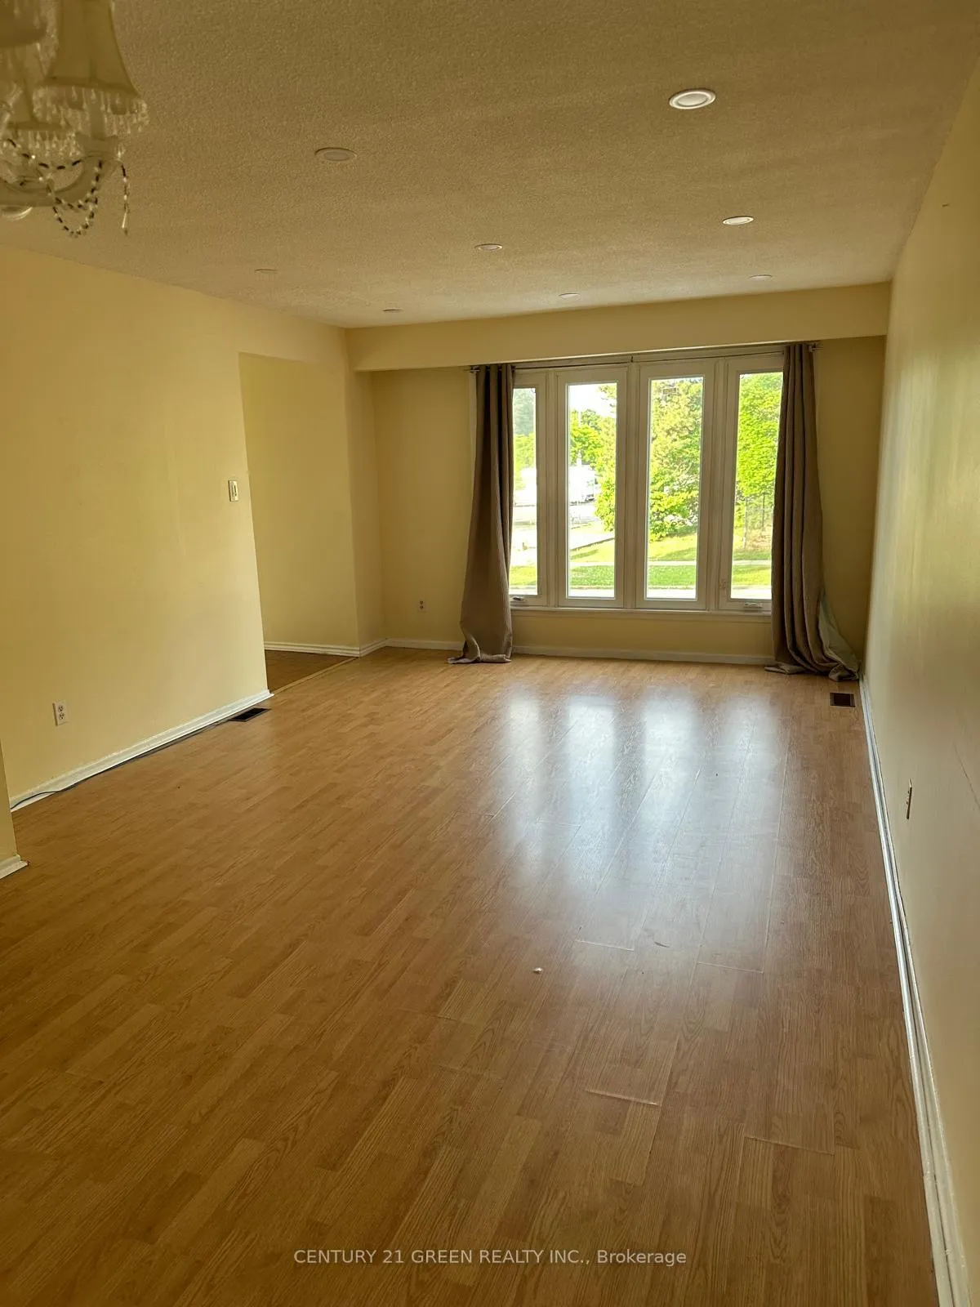
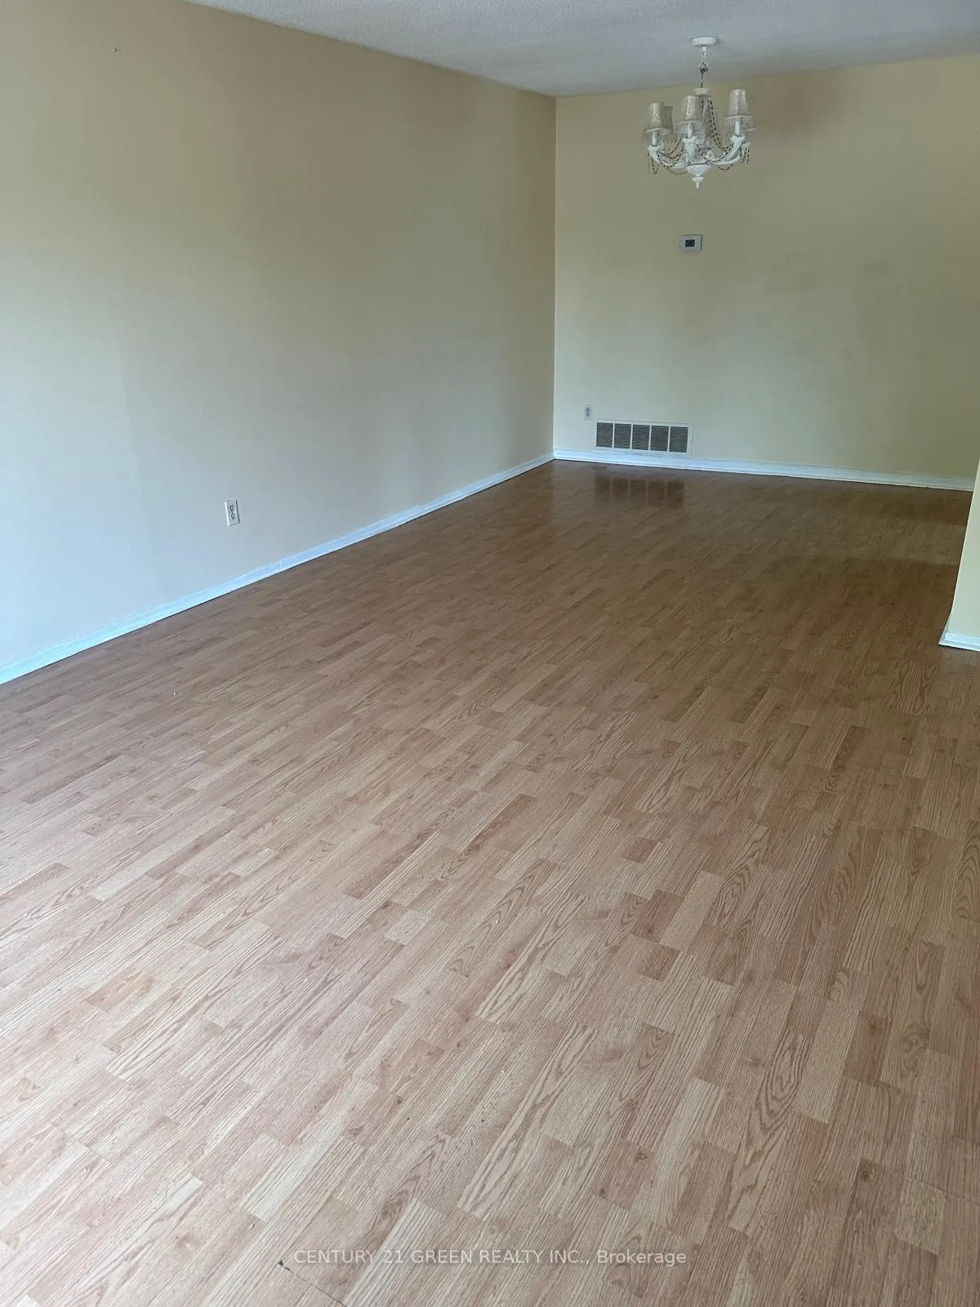
 See all 22 photos
2 Bedrooms
2 Bathrooms
0 Garage
700–1.1K sq.ft
Main, 2nd Fl…
— Unit
Property history
Facts and features
- BasementNone
- Lot size31 × 100 ft
- Lease term12 months
- FurnishedUnfurnished
What stands out
- Central air
The homeSemi-Detached, Backsplit 5, 700–1,100 sq ft
- Type: Semi-Detached
- Style: Backsplit 5
- Living space: 700–1,100 sq ft
- Basement: None
InsideCeramic, Ensuite, Other
- Flooring: Ceramic
- Laundry: Ensuite
- Features: Other
- Rooms above ground: 5
- Bedrooms: 2
- Bathrooms: 2
- Kitchens: 1
Outside and lotBrick, wood, Shingles, Concrete
Outside
- Exterior: Brick, wood
- Roof: Shingles
- Foundation: Concrete
- Size: 31 × 100 ft
Parking1 Parking, Built-in, Private, available
- Spaces: 1 Parking
- Garage: Built-in
- Driveway: Private, available
Heating, water and powerForced air, gas, Central air, Municipal water
- Heating: Forced air, gas
- Cooling: Central air
- Water: Municipal water
- Sewer: Municipal sewer
Rent and termsRent $2,200 a month, Main, 2nd floor, Unfurnished
- Rent: $2,200 a month
- Space for rent: Main, 2nd floor
- Furnished: Unfurnished
- Lease: 12 months
- Paid: Monthly
- Rent includes: Common elements
- Deposit: Required
- Credit check: Required
- Employment letter: Required
- Rental application: Required
- References: Required
IncludedS/s fridge, s/s smooth top stove, washer, dryer and drapes will stay for the tenant use.
- Included: S/s fridge, s/s smooth top stove, washer, dryer and drapes will stay for the tenant use.
Listing detailsW12276864, Rented, Jul 10, 2025
- MLS® number: W12276864
- Status: Rented
- Listed on: Jul 10, 2025
- Days on market: 5
- Updated: Jul 15, 2025
- Possession: Flexible
- Occupied by: Vacant
- Listing brokerage: CENTURY 21 GREEN REALTY INC.
About this home
Main & Upper, 7105 Tamar Road, Mississauga (Meadowvale), ON L5N 1Y7
Other
7105 Tamar Rd. located in the heart of Meadowvale. very bright and open as a corner lot. Bus stop and child care at the door ( in front of ) elementary school just 400 meter away. beautiful neat and clean kitchen. All amenities are very close, close to Meadowvale bus terminal and only approx. 1.5 km away from Meadowvale Go station. You and your client would not like to miss this location.
Read more
Ask about this home
A HOMEH agent will answer your questions about this home.
Ask a question
Around this home
Derry Rd/ Mississauga Rd/ Millcreek Dr
Errands
Parks
Schools
Daily convenience, out of 100, from the distances below
ParkGlen Eden Park · 3 within 1 km2 min walk153 m
GroceryBecker's2 min walk103 m
SchoolSt Richard School4 min walk250 m
PharmacyI.D.A.6 min walk388 m
Cafés & foodPizza Pizza · 11 within 1 km6 min walk344 m
Gym & rec centreGoodLife Fitness13 min walk775 m
LibraryMississauga Library - Meadowvale24 min walk1.5 km
WalkDriveStraight-line distance, open map data
Grocery0.1 km
Park0.2 km
Coffee0.6 km
Dining0.8 km
Gym0.8 km
Schools nearby
School rating, out of 10.
St Richard Schoolelementary · Private · 0.3 km
6.5/10Good
Lynn-Rose Heights Private School - Elemelementary · Private · 0.4 km
—
Maple Wood Public Schoolelementary · Public · 0.6 km
7.8/10Good
Contact agent
Helpful calculators
Rent vs buy
Affordability
Mortgage
Down payment
Stress test
CMHC insurance
Your HOMEH agent

KimHOMEH agent · Mississauga
"I would see it this week."
Ask Kim
Keep exploring
You are here