

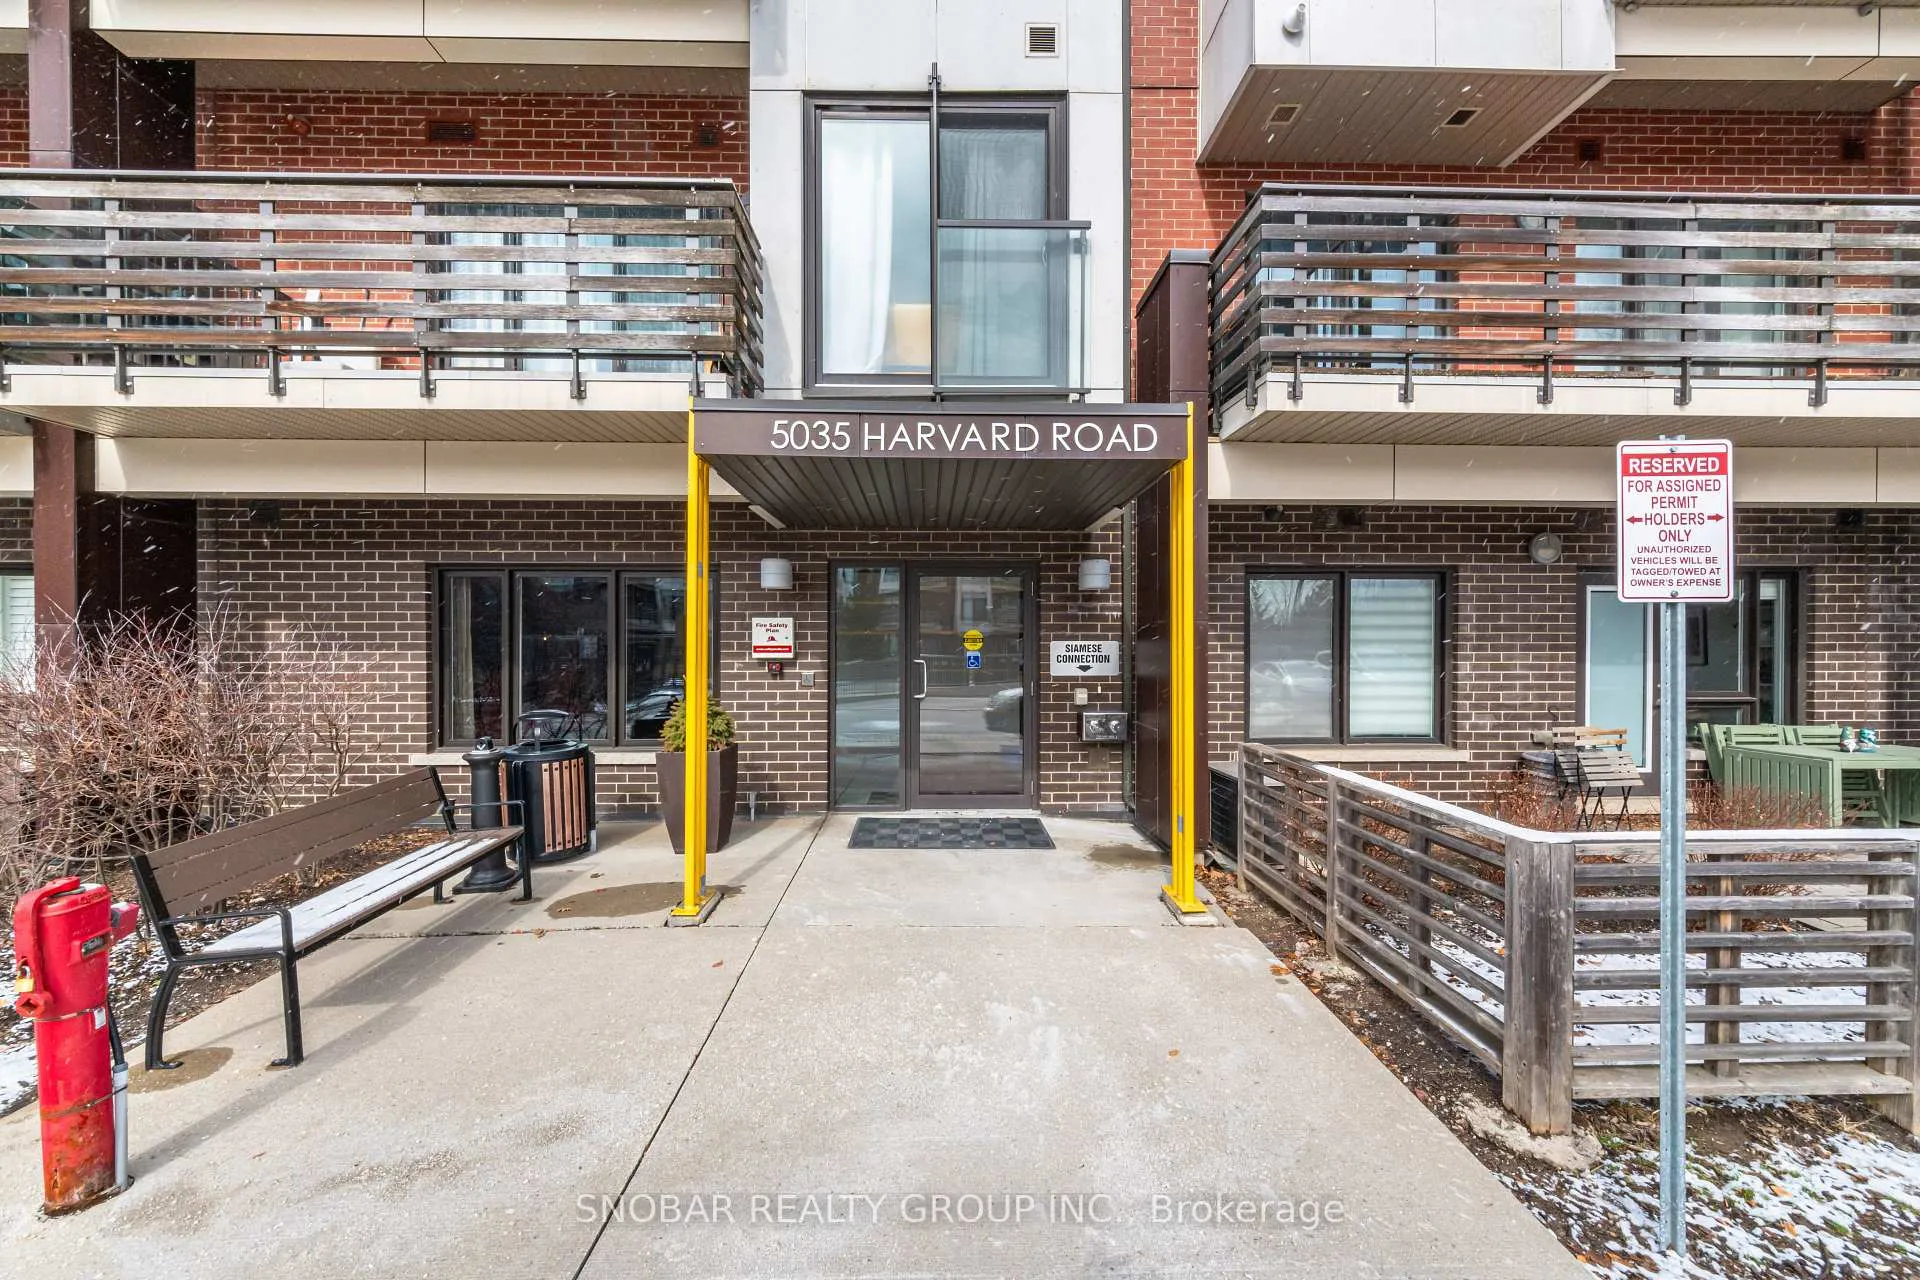
Unit 304, 5035 Harvard Road
Unit 304, 5035 Harvard Road
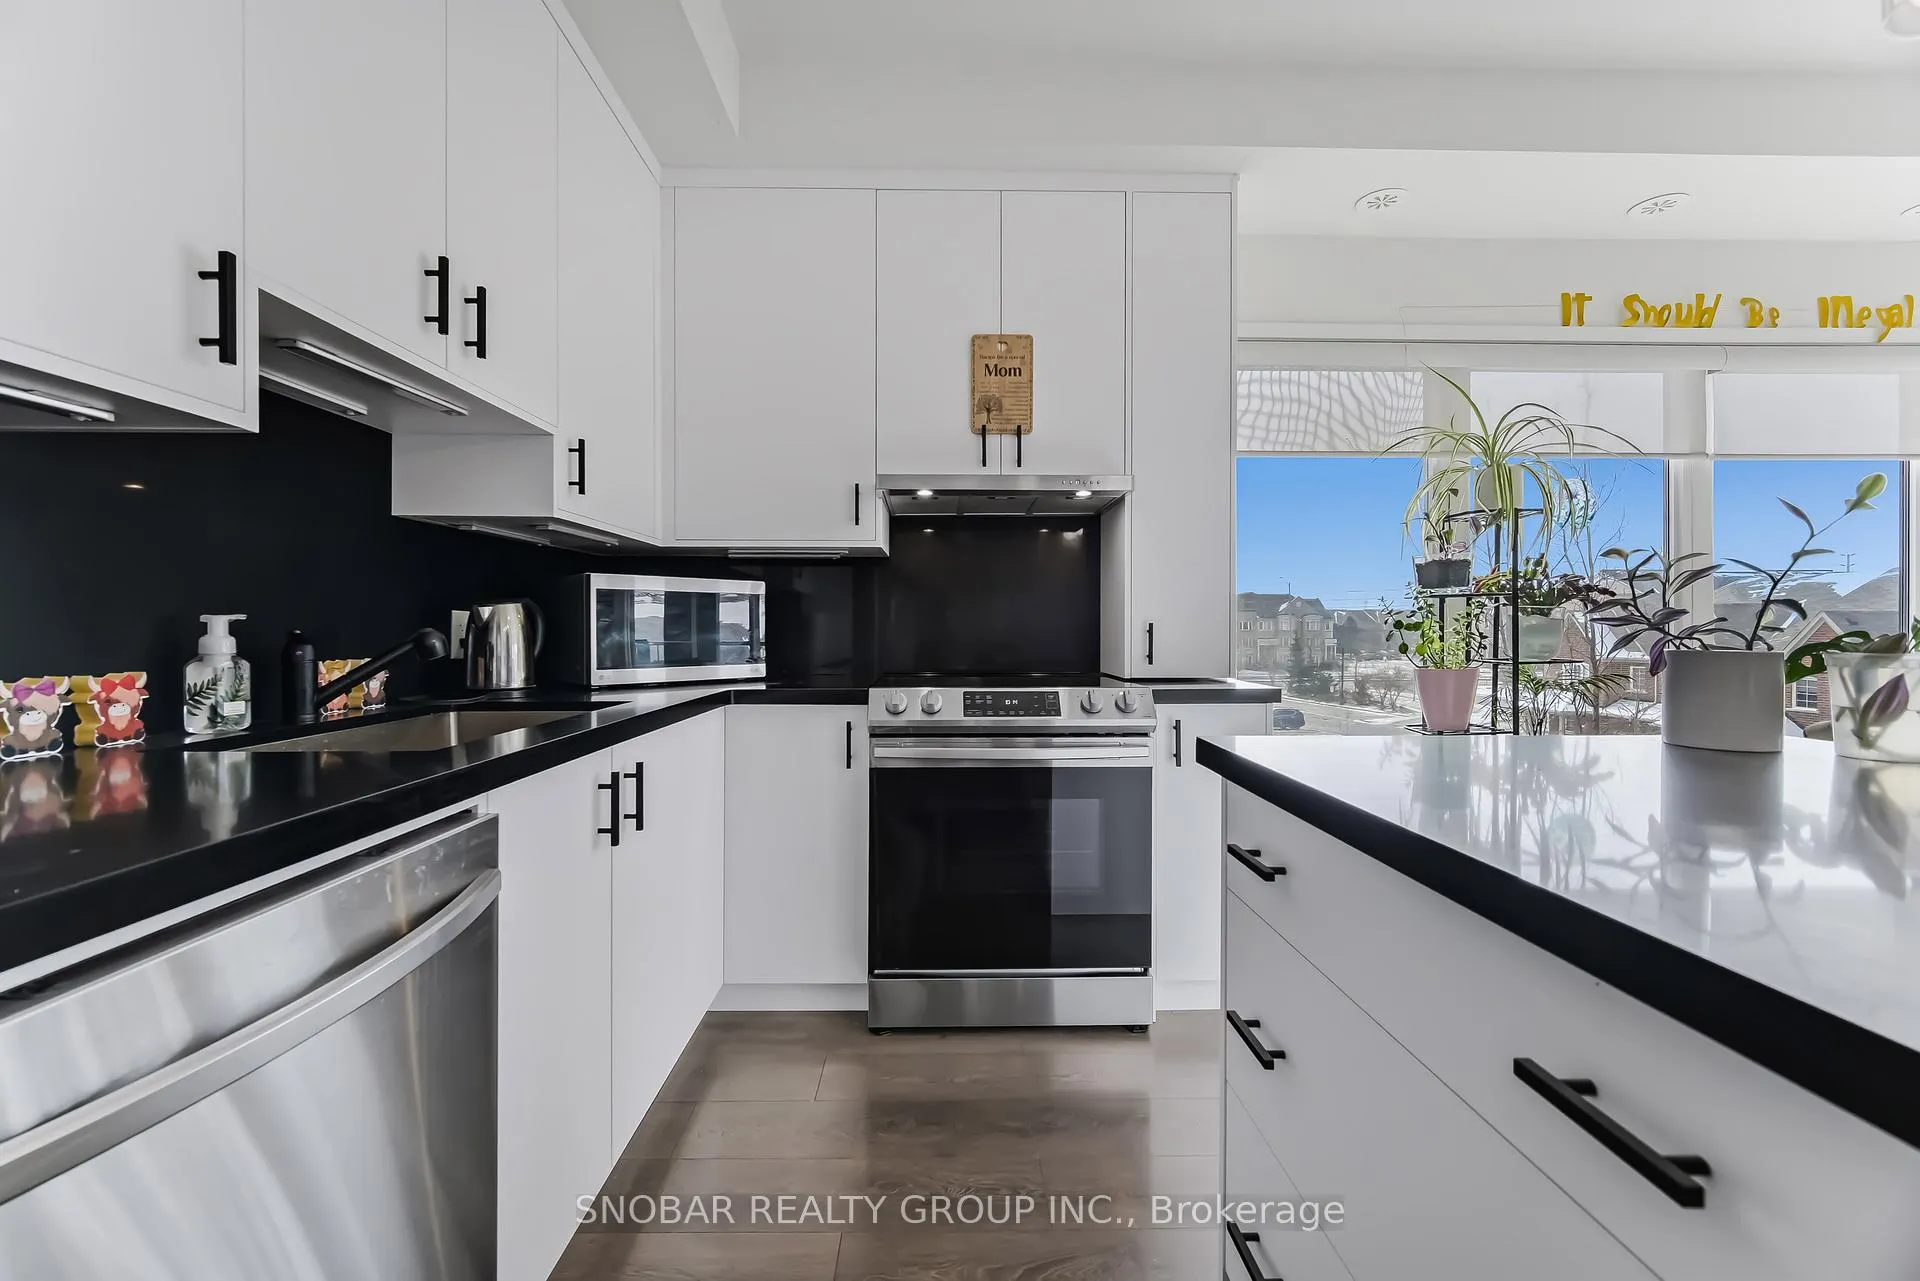 See all 35 photos
Property history
- $799,900TerminatedList: 2026-03-19|End: 2026-04-09|21 daysW12899692
Facts and features
- ExposureSouth
- LaundryEnsuite
- LockerOwned
- BalconyOpen
- Central air
- Exercise room
- Gym
- Party room/meeting room
The homeCondo Apartment, Apartment, 1,200–1,399 sq ft
- Type: Condo Apartment
- Style: Apartment
- Living space: 1,200–1,399 sq ft
- Basement: None
- Exposure: South
InsideEnsuite, main level, Other, Elevator Yes
- Laundry: Ensuite, main level
- Features: Other
- Elevator: Yes
- Rooms above ground: 6
- Bedrooms: 2 + 1 in the basement
- Bathrooms: 2
- Kitchens: 1
OutsideBrick, concrete, Open
- Exterior: Brick, concrete
- Balcony: Open
Parking and locker2 Parking (1 garage + 1 drive), Underground, Parking type Owned
- Spaces: 2 Parking (1 garage + 1 drive)
- Garage: Underground
- Parking type: Owned
- Driveway: Underground
- Spot: 197
- Locker: Owned
- Locker unit: 145
- Locker number: 144
- Locker level: A
BuildingHot Condos, Storeys 4, Units 178
- Name: Hot Condos
- Storeys: 4
- Units: 178
- Registered: 2015
- Condo corporation: 976
- Amenities: Bbqs allowed, exercise room, gym, party room/meeting room, visitor parking
- Pets: Allowed
Heating, water and powerForced air, gas, Central air
- Heating: Forced air, gas
- Cooling: Central air
Costs and taxesTaxes $4,797 a year, Condo fee $876 a month, Common elements included, building insurance included, parking included
- Taxes, 2025: $4,797 a year
- Condo fee: $876 a month
- Fee includes: Common elements included, building insurance included, parking included
- HST: HST included in the price
- Rental items: Hot water tank - $88.04 a month
Included in the saleIncludes fridge, stove, dishwasher, washer, dryer, all light fixtures, and all hunter douglas window blinds.
- Included: Includes fridge, stove, dishwasher, washer, dryer, all light fixtures, and all hunter douglas window blinds.
NearbyHospital, park, public transit, rec./commun.centre, school
- Close to: Hospital, park, public transit, rec./commun.centre, school
Listing detailsW12899692, Terminated, Mar 19, 2026
- MLS® number: W12899692
- Status: Terminated
- Listed on: Mar 19, 2026
- Days on market: 21
- Updated: Apr 9, 2026
- Possession: Flexible
- Occupied by: Owner
- Listing brokerage: SNOBAR REALTY GROUP INC.
About this home
Unit 304, 5035 Harvard Road, Mississauga (Churchill Meadows), ON L5M 0W6
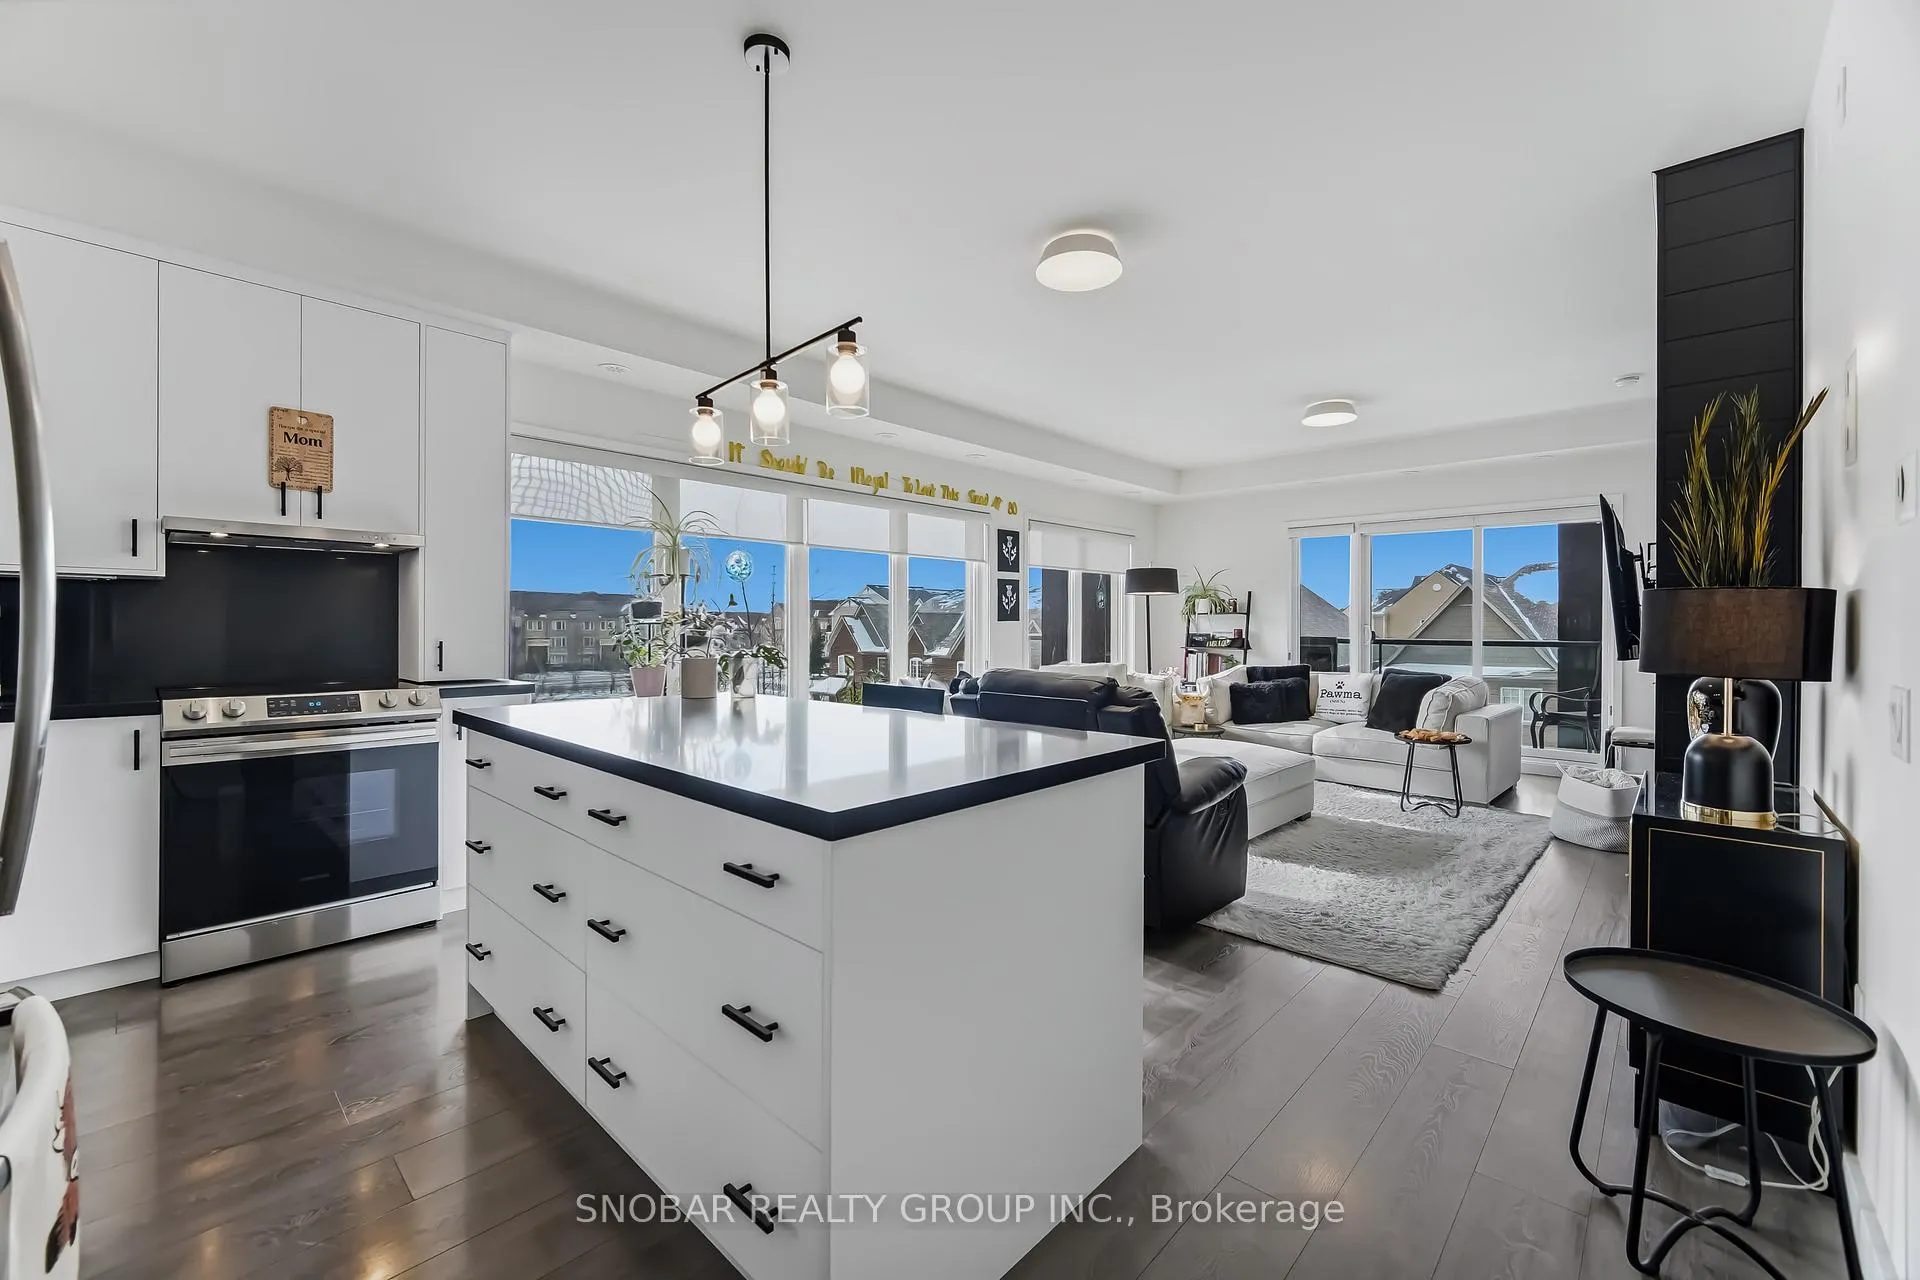
One of the largest condo layouts ever offered by the builder - and a true rare find in Mississauga. This beautifully updated corner suite in desirable Churchill Meadows delivers over1,200 sq ft of sun-filled living space with a premium south-facing view. The impressive open-concept design features a generous living and dining area with a walk-out to an oversized21' x 8' balcony, perfect for outdoor lounging or entertaining. A separate den provides an ideal workspace or reading nook. The newly renovated (2025) gourmet kitchen stands out with quartz countertops, quartz backsplash, an upgraded island with quartz surface, stainless steel appliances, and modern finishes throughout. A custom fireplace and TV feature wall elevate the living area with a stylish focal point. The spacious primary bedroom retreat includes new custom closet shelving, a walk-in closet, and a luxurious 5-piece ensuite with double sinks, granite counters, a walk-in glass shower, and are laxing soaker tub. The second bedroom offers a large double closet with new shelving and a Juliette balcony. Additional highlights include laminate flooring, 9' ceilings, a beautifully updated 3-piece powder room with walk-in glass shower, and recent upgrades such as a new stove, dishwasher, and air conditioner (2025).A meticulously maintained, move-in-ready suite offering exceptional space, modern upgrades, and a rare level of comfort in one of Mississauga's most sought-after communities.**Property includes two parking and two lockers** Conveniently located just minutes away to shopping, restaurants, transit, highways, schools, shopping, parks, and Erin Mills Town Centre.
Ask about this home
A HOMEH agent will answer your questions about this home.
Know more about Hot Condos
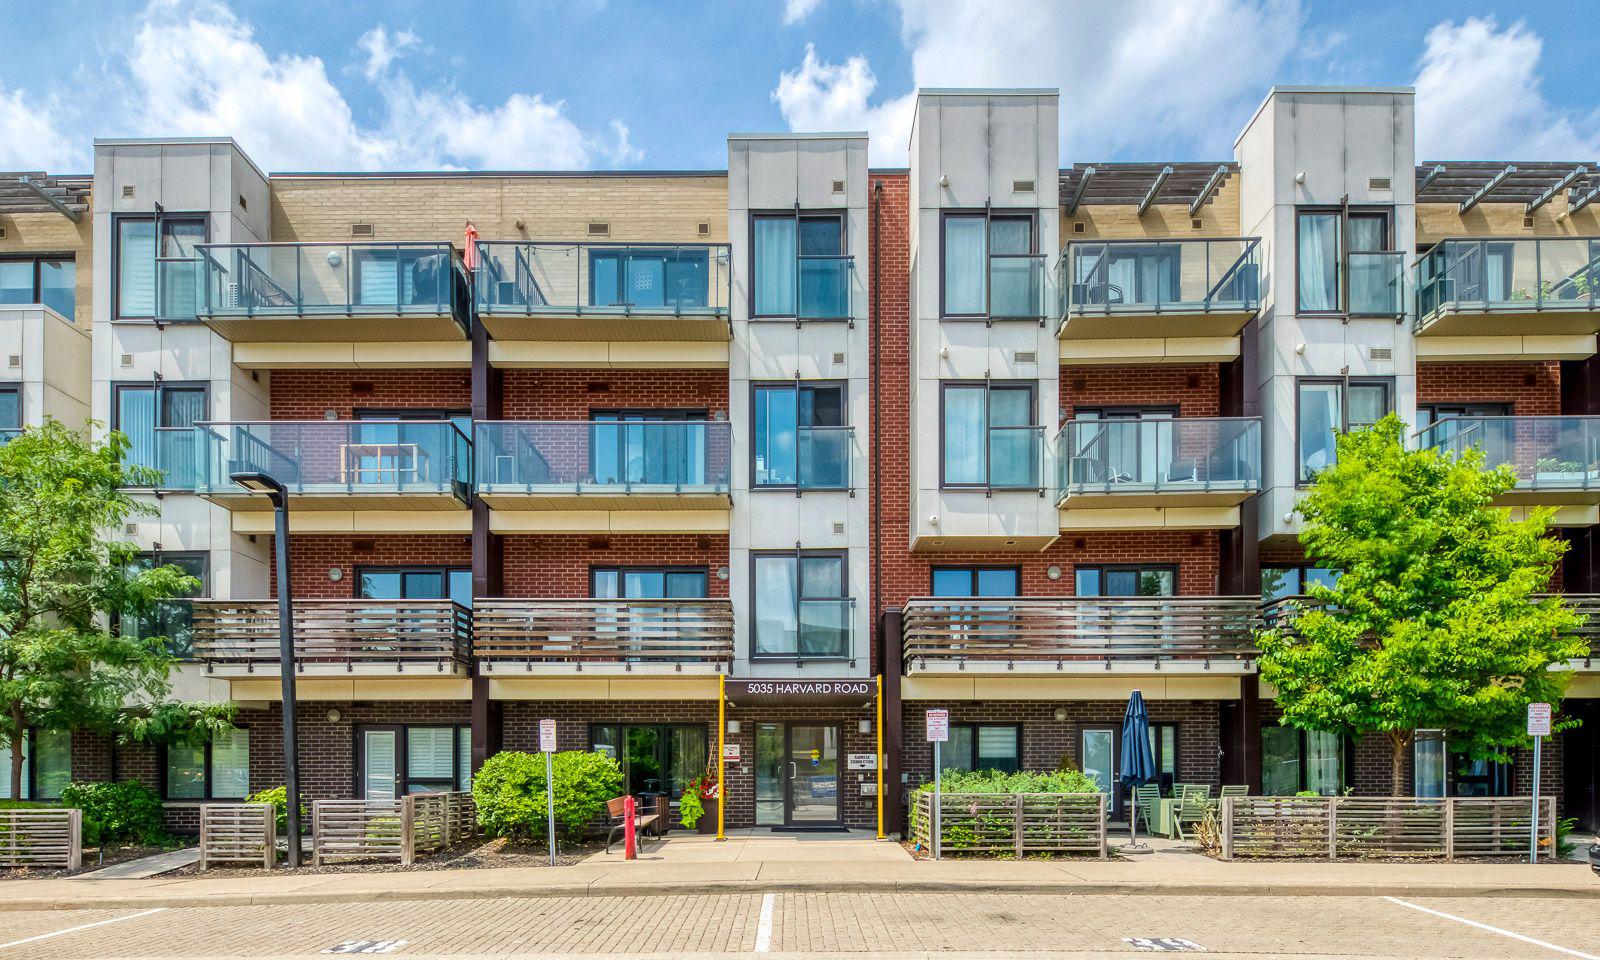
Condo building · 5005-5035 Harvard Road
Hot Condos is a 4-storey condo with 178 suites, built in 2015 by Great Gulf. Right now 3 for sale and 3 for rent are on the market here.
- 4storeys
- 178suites
- $681/sq ft
- 2015built
No similar units for sale in Hot Condos right now.
Around this home
Daily convenience, out of 100, from the distances below
Schools nearby
School rating, out of 10.
Helpful calculators
Your HOMEH agent

"I would see it this week."