

Unit 114, 5035 Oscar Peterson Boulevard
Unit 114, 5035 Oscar Peterson Boulevard
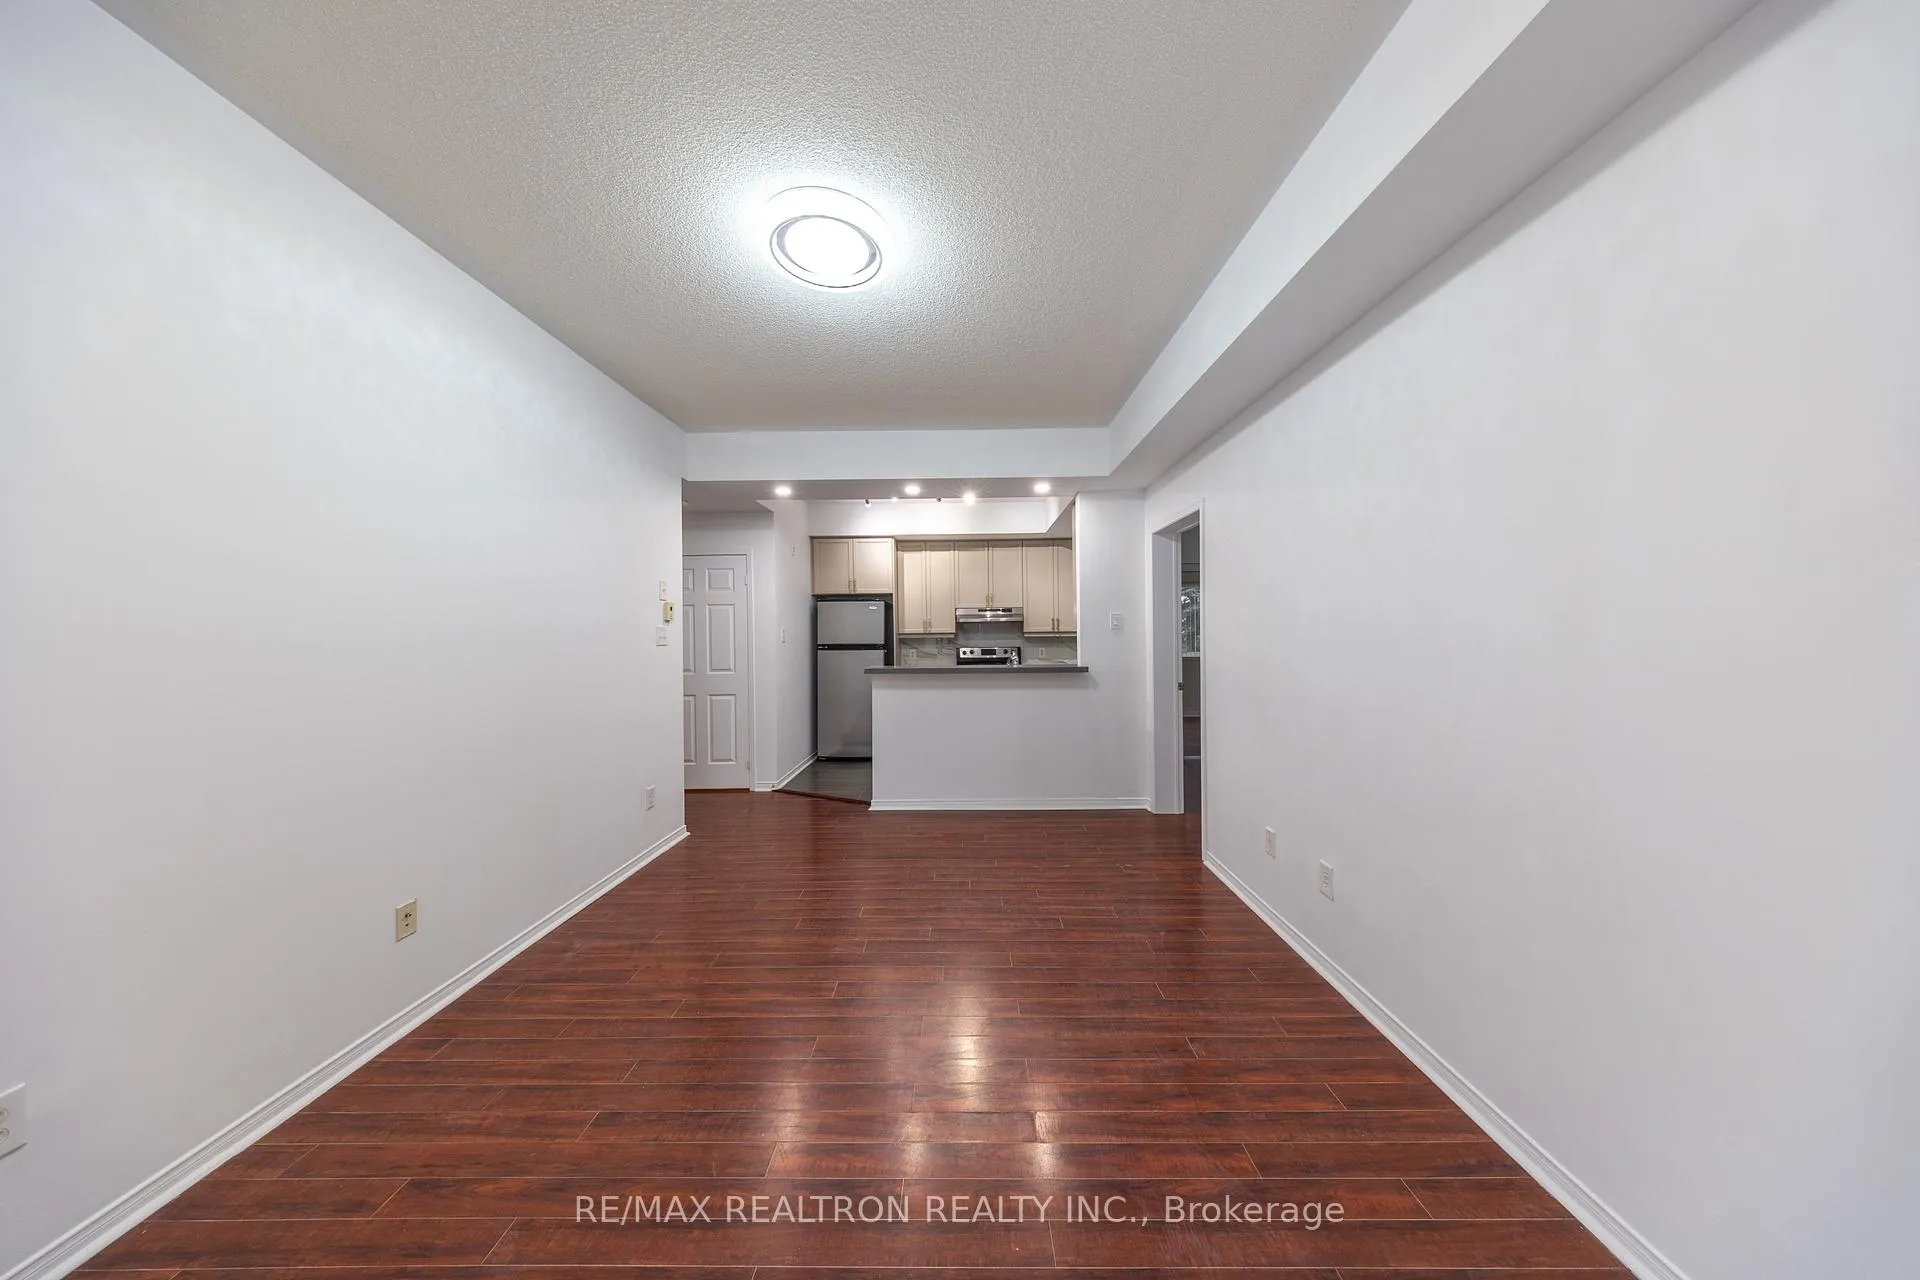 See all 18 photos
Property history
Facts and features
- BasementNone
- LaundryEnsuite
- Lease term12 months
- PetsNot allowed
- Central air
The homeCondo Townhouse, Stacked townhouse, 700–799 sq ft
- Type: Condo Townhouse
- Style: Stacked townhouse
- Living space: 700–799 sq ft
- Basement: None
- Exposure: North
InsidePorcelain, Ensuite, main level, Carpet free, primary bedroom - main floor, separate heating controls, separate hydro meter, water heater, water meter, wheelchair access
- Flooring: Porcelain
- Laundry: Ensuite, main level
- Features: Carpet free, primary bedroom - main floor, separate heating controls, separate hydro meter, water heater, water meter, wheelchair access
- Rooms above ground: 5
- Bedrooms: 2
- Bathrooms: 1
- Kitchens: 1
OutsideVinyl siding, brick, Balcony None, Porch, patio
- Exterior: Vinyl siding, brick
- Balcony: None
- Features: Porch, patio
Parking and locker1 Parking, Parking type Owned, Locker None
- Spaces: 1 Parking
- Parking type: Owned
- Locker: None
Building5035 Oscar Peterson Blvd Townhomes, Storeys 3, Units 157
- Name: 5035 Oscar Peterson Blvd Townhomes
- Storeys: 3
- Units: 157
- Registered: 2009
- Condo corporation: 858
- Pets: Not allowed
Heating, water and powerForced air, gas, Central air
- Heating: Forced air, gas
- Cooling: Central air
Rent and termsRent $2,500 a month, Entire property, Unfurnished
- Rent: $2,500 a month
- Space for rent: Entire property
- Furnished: Unfurnished
- Lease: 12 months
- Paid: Monthly
- Rent includes: Building maintenance
- Deposit: Required
- Credit check: Required
- Employment letter: Required
- Rental application: Required
- References: Required
- Rental items: Hot water tank is a rental
IncludedStainless steel fridge, stainless steel stove, stainless steel dishwasher, stacked washer &dryer & all light fixtures, Tenant to pay gas, hydro, hot water tank rental cost, and tenant insurance (content andliability). landlord to pay maintenance fee and property tax.
- Included: Stainless steel fridge, stainless steel stove, stainless steel dishwasher, stacked washer &dryer & all light fixtures
- Not included: Tenant to pay gas, hydro, hot water tank rental cost, and tenant insurance (content andliability). landlord to pay maintenance fee and property tax.
Listing detailsW12631348, Rented, Dec 12, 2025
- MLS® number: W12631348
- Status: Rented
- Listed on: Dec 12, 2025
- Days on market: 160
- Updated: May 21, 2026
- Possession: Immediate
- Occupied by: Vacant
- Listing brokerage: RE/MAX REALTRON REALTY INC.
About this home
Unit 114, 5035 Oscar Peterson Boulevard, Mississauga (Churchill Meadows), ON L5M 0P4
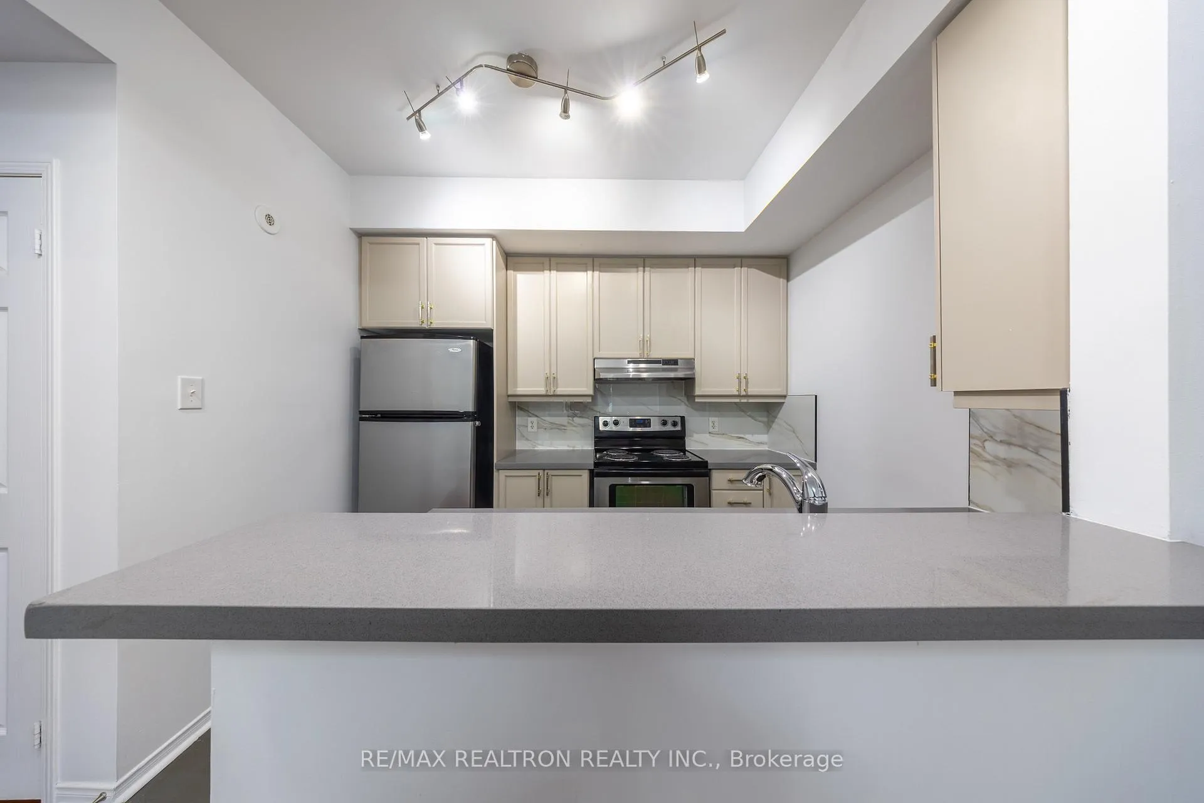
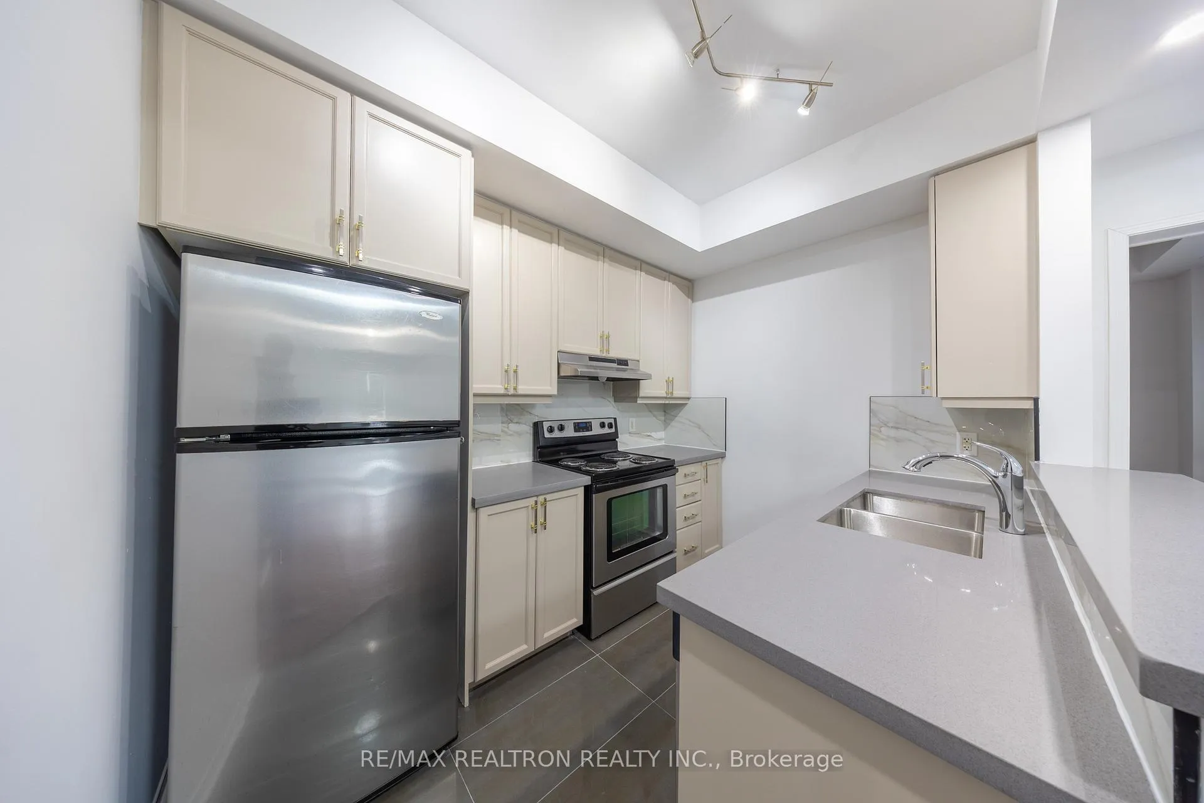
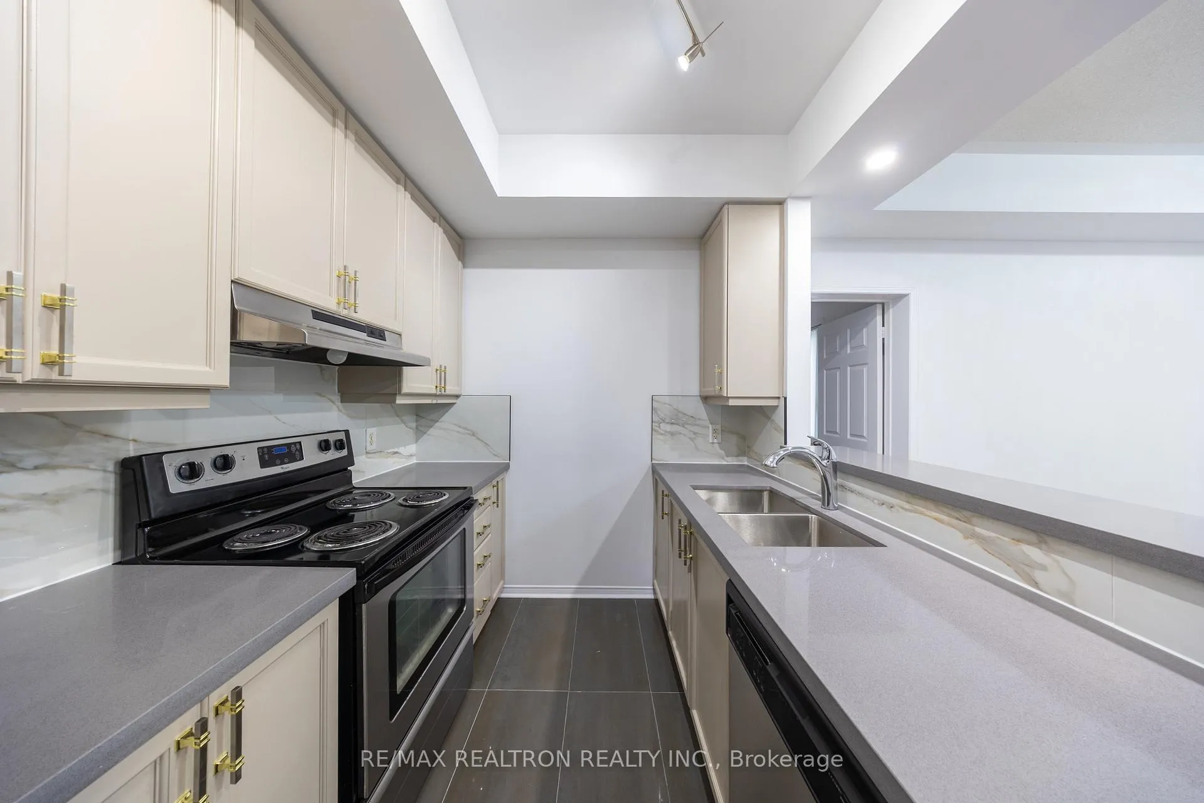
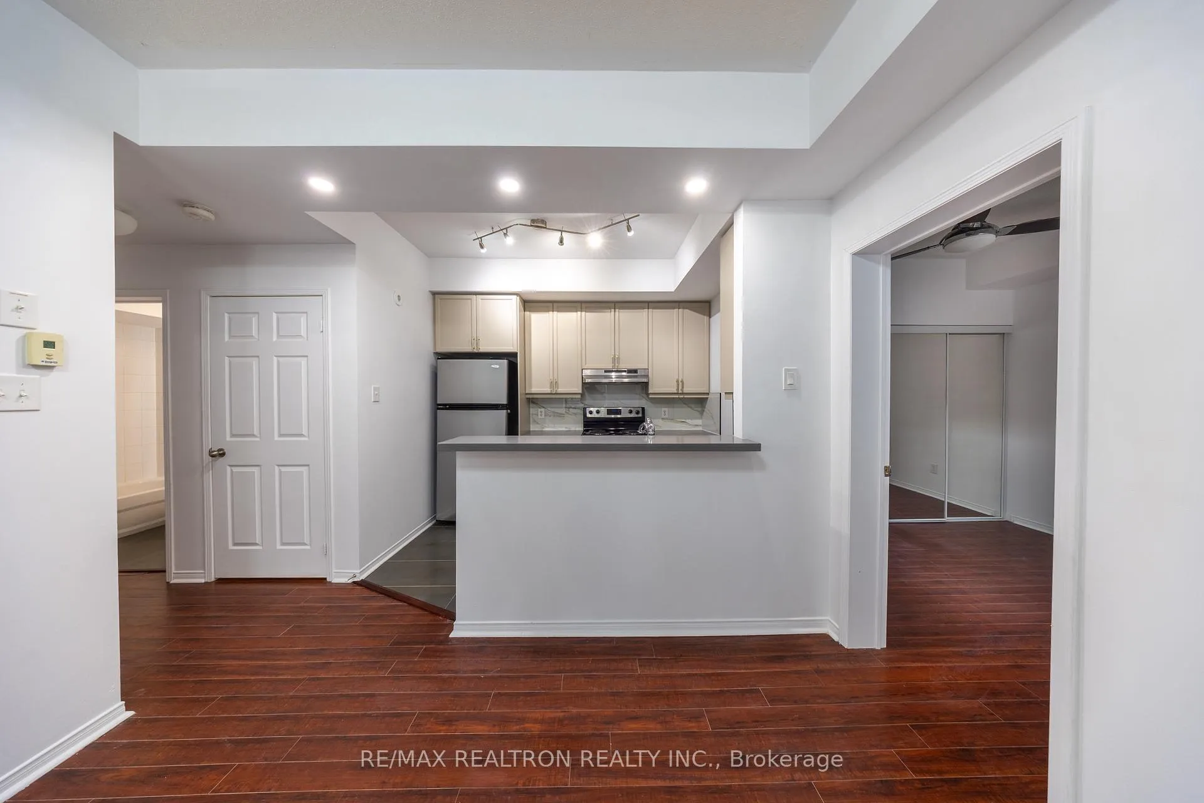
Welcome to effortless, modern living in the heart of Churchill Meadows! This beautifully updated ground-floor condo townhouse offers true convenience with no stairs, a smart split 2-bedroom layout, and stylish interior upgrades throughout. Enjoy 9 ft ceilings, new lighting, refreshed vanities, and a partially renovated kitchen with stainless steel appliances and a functional breakfast bar. The open-concept living and dining space walks out to a private front patio, perfect for outdoor relaxation and warm-weather enjoyment. Parking is conveniently located close to the unit for easy day-to-day living. Set in a quiet, family-friendly complex, you're just steps from parks, top-rated schools, the community centre, library, Erin Mills Town Centre, big-box shopping, restaurants, public transit, and Hwy 403. Credit Valley Hospital is only minutes away-ideal for healthcare professionals. A perfect blend of lifestyle, comfort, and location. Move in and enjoy!
Ask about this home
A HOMEH agent will answer your questions about this home.
Know more about 5035 Oscar Peterson Blvd Townhomes
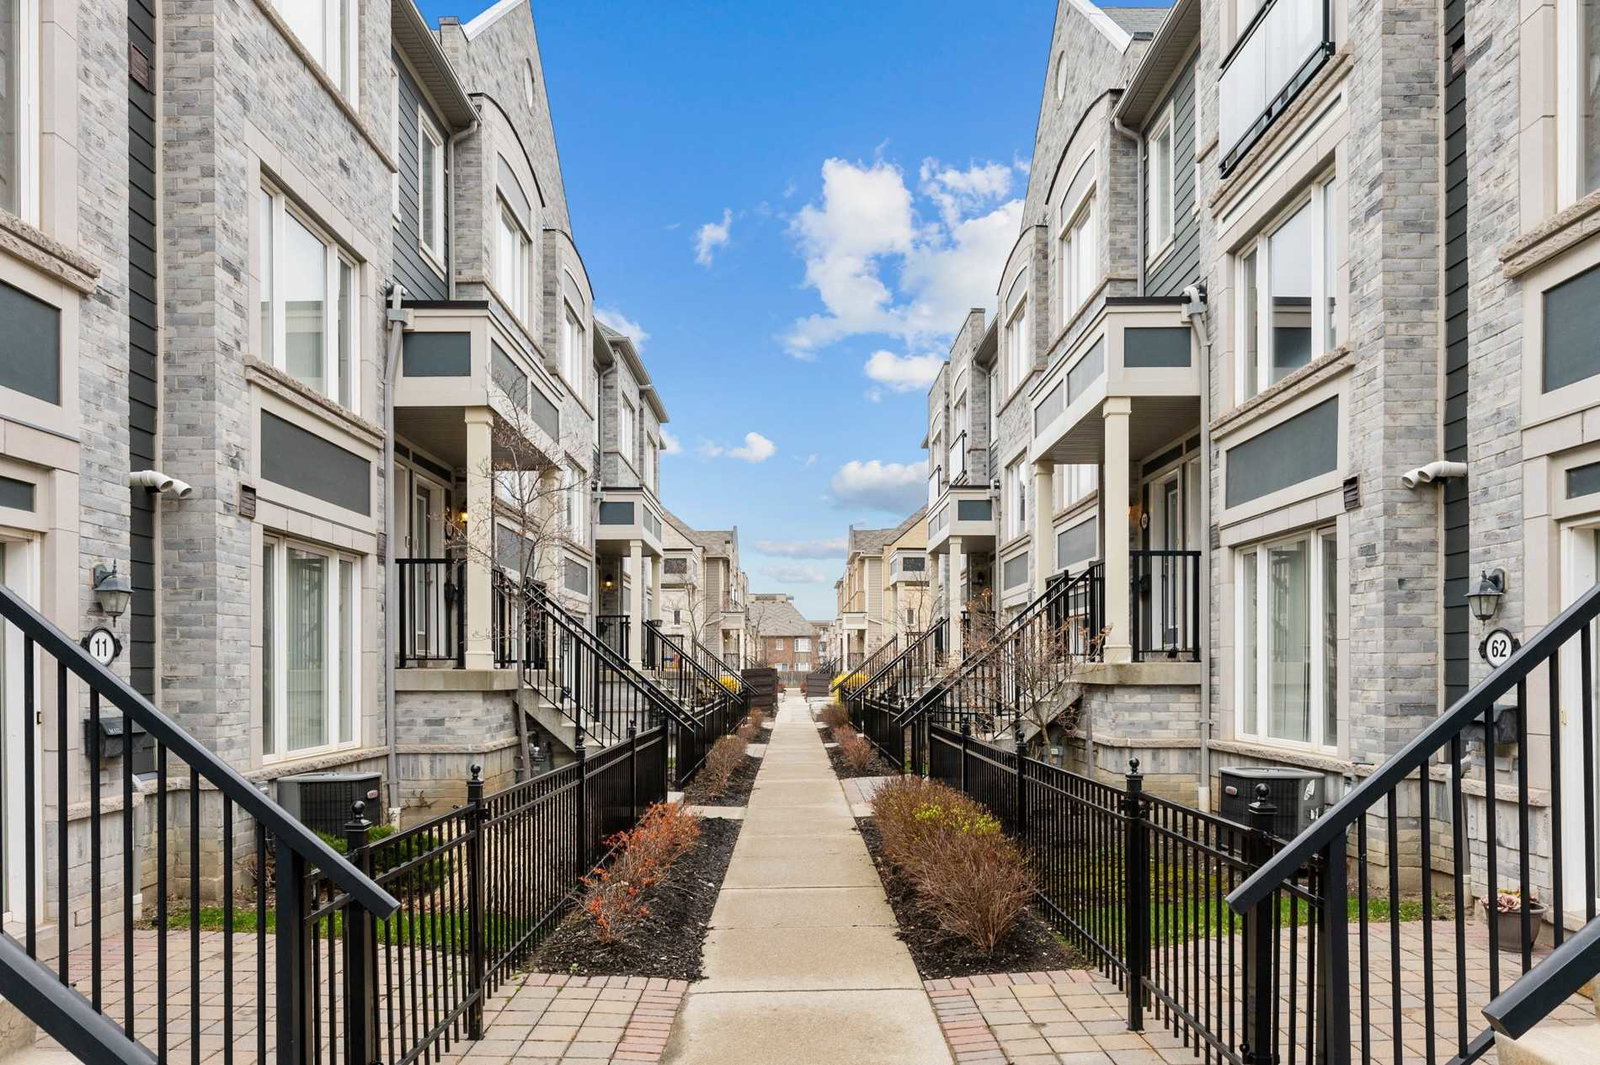
Condo building · 5005-5055 Oscar Peterson Boulevard
5035 Oscar Peterson Blvd Townhomes is a 3-storey condo with 157 suites, built in 2009 by The Daniels Corporation. Right now 3 for sale are on the market here.
- 3storeys
- 157suites
- $607/sq ft
- 2009built
No similar units for rent in 5035 Oscar Peterson Blvd Townhomes right now.
Around this home
Daily convenience, out of 100, from the distances below
Schools nearby
School rating, out of 10.
Helpful calculators
Your HOMEH agent

"I would see it this week."