

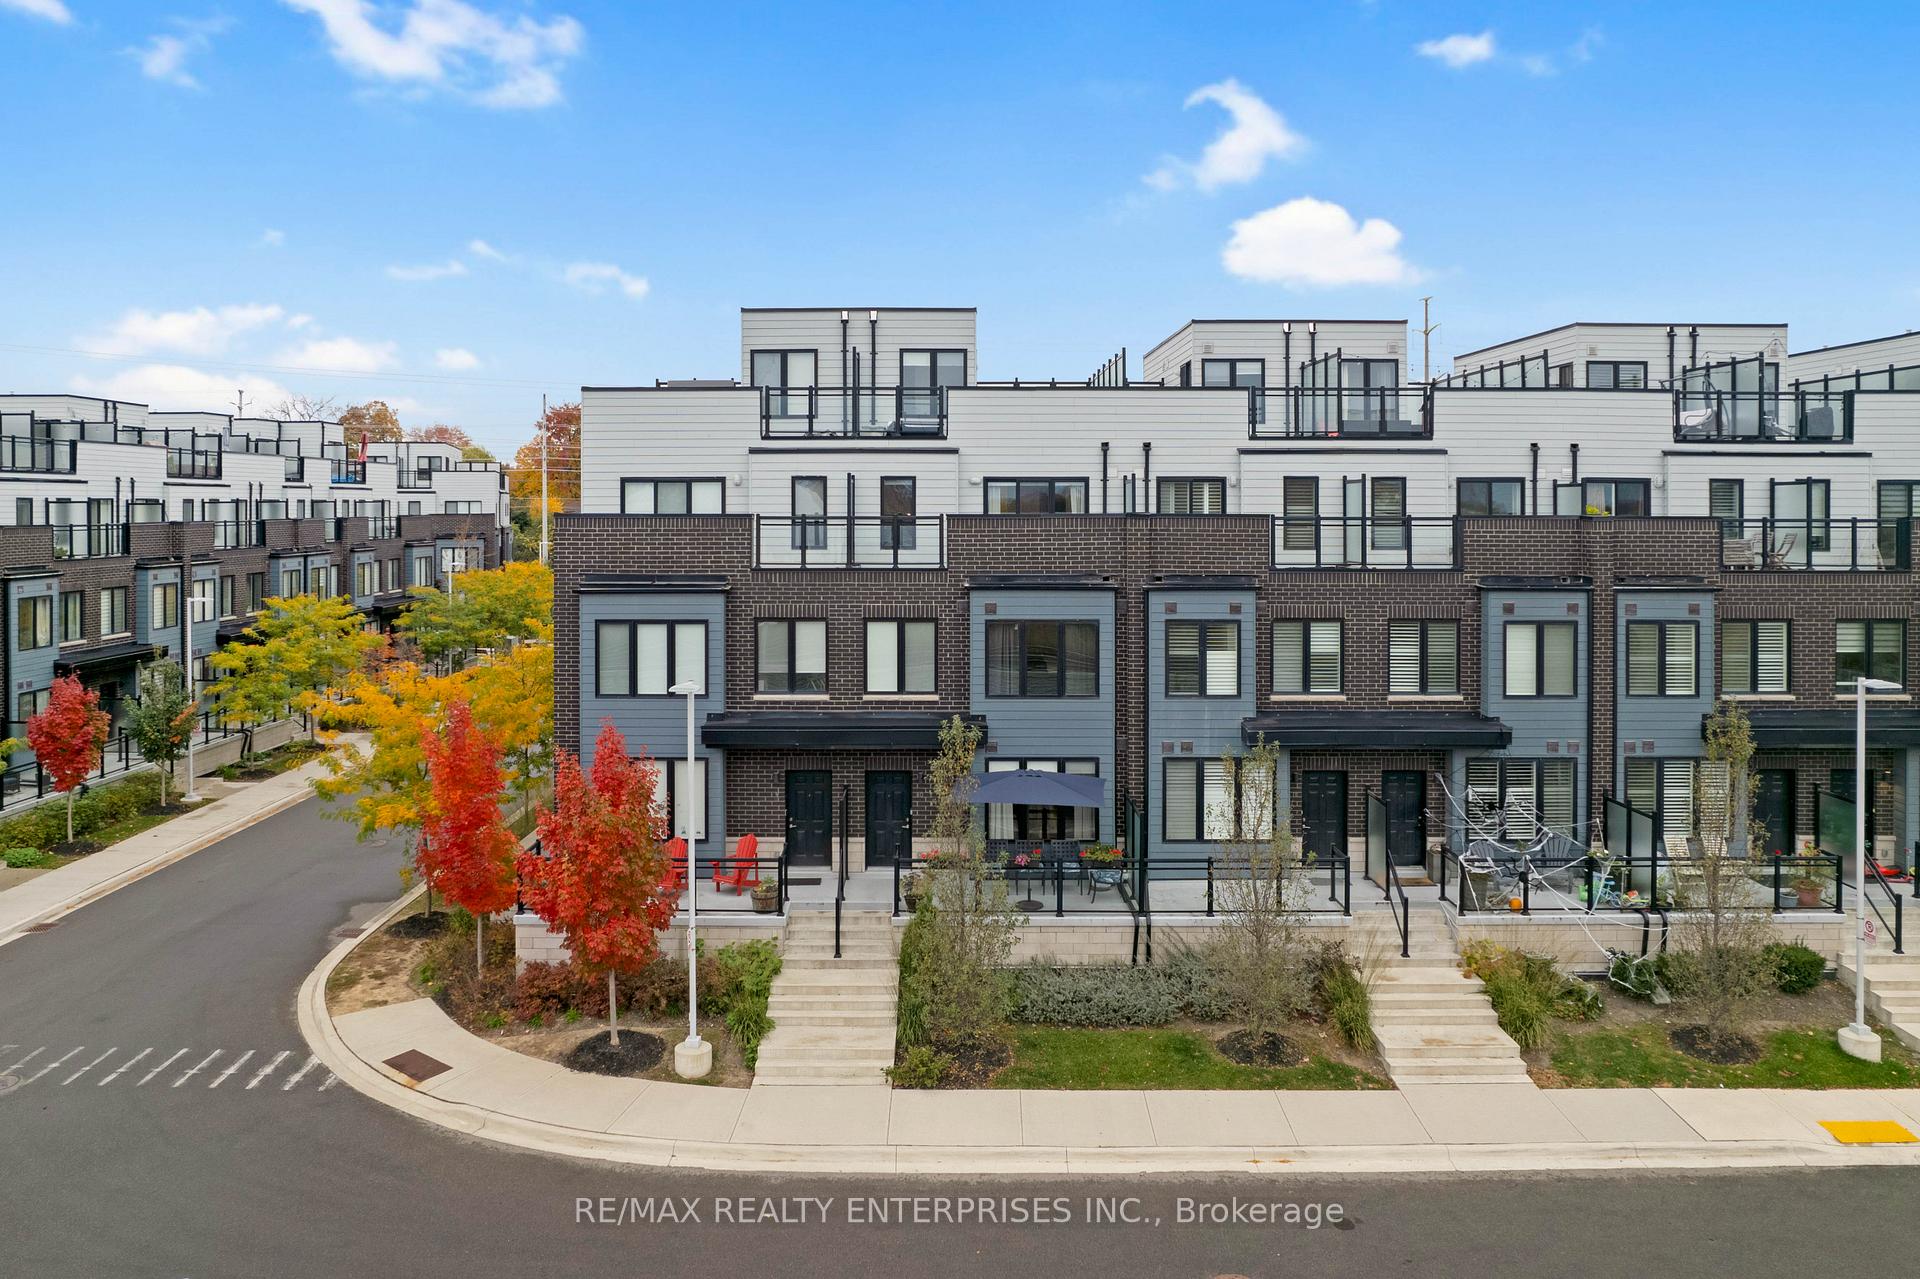
Unit 10, 2255 McNab Lane
Unit 10, 2255 McNab Lane
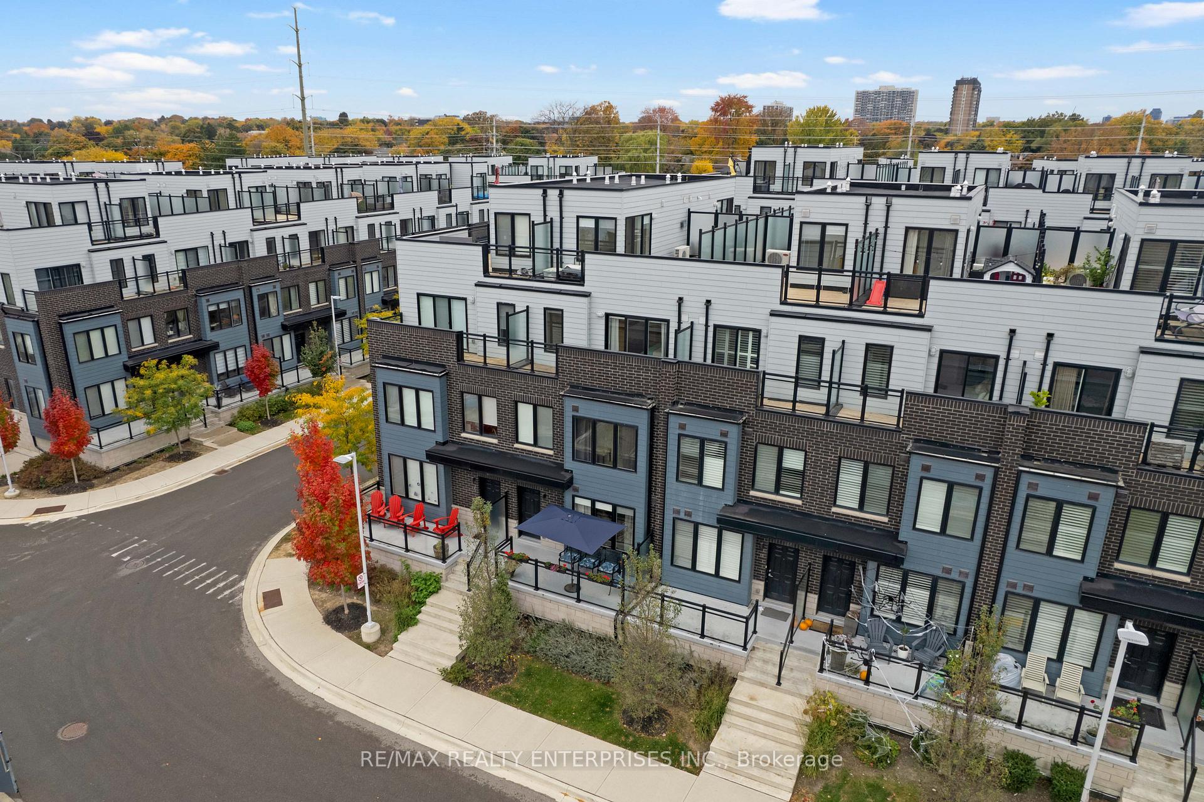
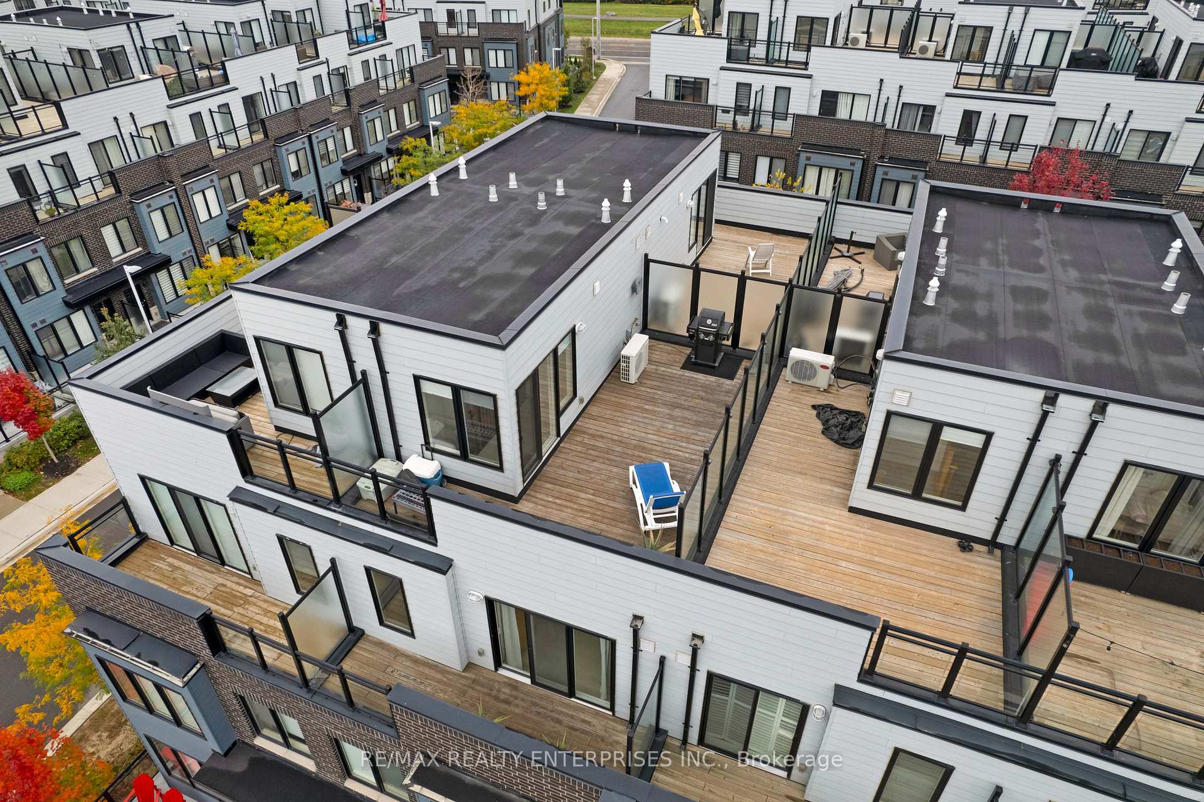
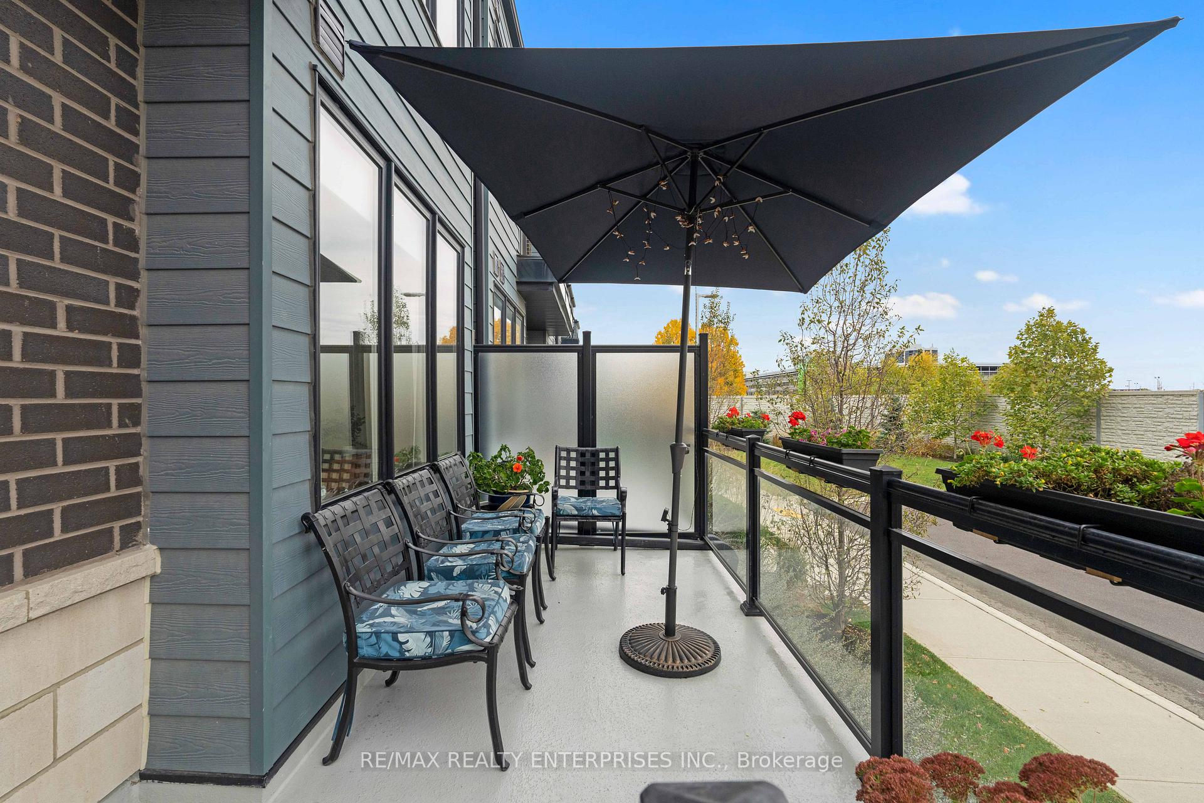
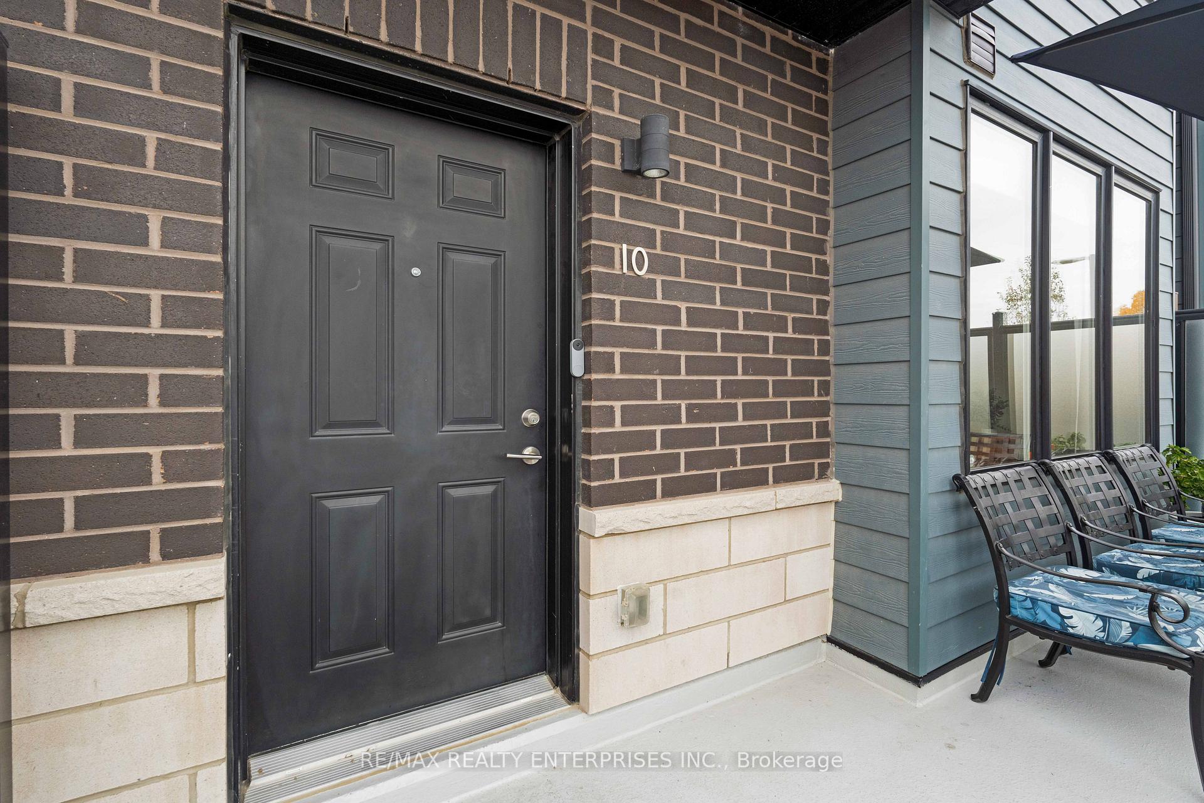 See all 40 photos
Property history
Facts and features
- BasementNone
- Age of home0–5 years
- ExposureSouth
- LaundryIn-suite laundry, room
- Central air
- Rooftop deck/garden
The homeCondo Townhouse, 3-storey, Age 0–5 years
- Type: Condo Townhouse
- Style: 3-storey
- Age: 0–5 years
- Living space: 1,800–1,999 sq ft
- Basement: None
- Exposure: South
InsidePorcelain, Broadloom, In-suite laundry, laundry room, upper level, Auto garage door remote, water meter, water heater owned, storage area lockers, storage, separate hydro meter, separate heating controls, on demand water heater
- Flooring: Porcelain, Broadloom
- Laundry: In-suite laundry, laundry room, upper level
- Features: Auto garage door remote, water meter, water heater owned, storage area lockers, storage, separate hydro meter, separate heating controls, on demand water heater
- Security: Carbon monoxide detectors, smoke detector
- Rooms above ground: 10
- Bedrooms: 3
- Bathrooms: 3
- Kitchens: 1
OutsideBrick, Flat, Concrete
- Exterior: Brick
- Roof: Flat
- Foundation: Concrete
- Balcony: Terrace
- Features: Porch, deck, landscaped, patio
Parking and locker1 Parking, Underground, Exclusive
- Spaces: 1 Parking
- Garage: Underground
- Parking type: Exclusive
- Driveway: Underground
- Spot: 131
- Locker: Exclusive
- Locker level: P1
BuildingSouthdown Townhomes, Storeys 3, Units 104
- Name: Southdown Townhomes
- Storeys: 3
- Units: 104
- Registered: 2020
- Condo corporation: 1085
- Amenities: Bbqs allowed, bike storage, rooftop deck/garden, visitor parking
- Pets: Allowed
Heating, water and powerForced air, gas, Central air
- Heating: Forced air, gas
- Cooling: Central air
Costs and taxesTaxes $3,746 a year, Condo fee $343 a month, Heat included, cac included, building insurance included, parking included
- Taxes, 2024: $3,746 a year
- Condo fee: $343 a month
- Fee includes: Heat included, cac included, building insurance included, parking included
- HST: HST included in the price
- Rental items: On demand water tank
- Under contract: On demand water heater
Included in the saleAll kitchen appliances are stainless steel ge profile. s/s fridge, stove, oven, built-in microwave, ge profile washer, dryer, window coverings, all electric light fixtures, Ring door bell, curtains in living room, bbq, shelf in office
- Included: All kitchen appliances are stainless steel ge profile. s/s fridge, stove, oven, built-in microwave, ge profile washer, dryer, window coverings, all electric light fixtures
- Not included: Ring door bell, curtains in living room, bbq, shelf in office
NearbyGreenbelt/conservation, hospital, park, place of worship, public transit, school
- Close to: Greenbelt/conservation, hospital, park, place of worship, public transit, school
Listing detailsW9717842, Sold, Oct 29, 2024
- MLS® number: W9717842
- Status: Sold
- Listed on: Oct 29, 2024
- Days on market: 27
- Updated: Nov 25, 2024
- Possession: Flexible
- Occupied by: Owner
- Listing brokerage: RE/MAX REALTY ENTERPRISES INC.
About this home
Unit 10, 2255 McNab Lane, Mississauga (Clarkson), ON L5J 0B3
Exquisite, New, High End, Executive Condo Townhome in The Best Location in Clarkson, Mississauga! 5 Minutes to Clarkson GO. 3 Generously Sized Bedrooms, 3 Bathrooms, Chef's Kitchen with Large Island & Plenty of Storage as well as a Full Sized Pantry. Upgraded Matte Cabinetry & Counters, Ceramic Subway Backsplash Throughout. Very Modern, Clean & Sharp Lines. High Quality Oak Laminate Throughout Main Floor. Solid Oak Stairs & Banisters on Every Floor. High Quality Berber like Broadloom in Bedrooms & Upper Hallways. Massive, Bright 3rd Bedroom with a Large Nook/Reading Area. Walkout from Primary Bedroom to a Full Size Balcony & Ample Privacy with Ensuite Bathrooms for Each. Primary Bedroom has a Large Walk-In Closet. The Roof Top Sundeck & BBQ Terrace are AMAZING! Perfect for Sunbathing, Entertaining and Privacy. High Efficiency, High Velocity Heating & Cooling System, High Efficiency Hot Water On-Demand. 3 Years of Tarion Warranty. Built-in Fire Suppresion System, High End Finishes Throughout. This is a Truly Beautiful Townhome that is Lovingly Maintained and Spotlessly Clean.
Ask about this home
A HOMEH agent will answer your questions about this home.
Know more about Southdown Townhomes
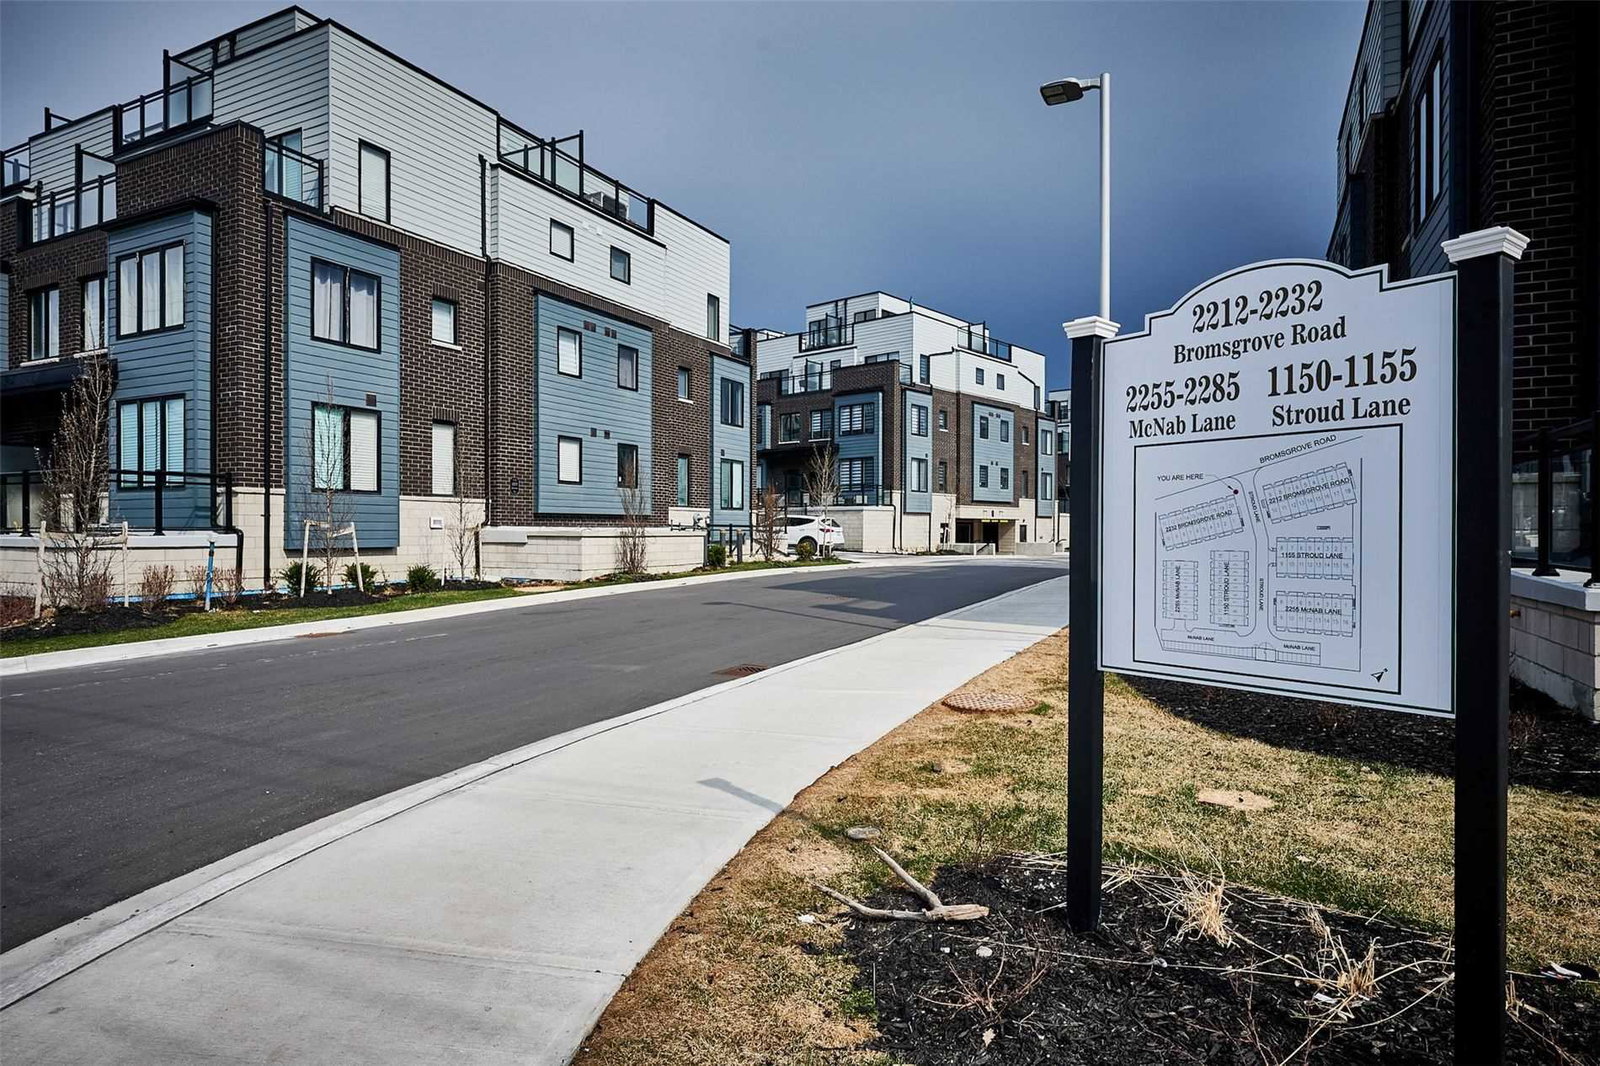
Condo building · 2210-2232 Bromsgrove Road
Southdown Townhomes is a 3-storey condo with 104 suites, built in 2020 by United Lands Corporation. Right now 3 for sale and 1 for rent are on the market here.
- 3storeys
- 104suites
- $516/sq ft
- 2020built
No similar units for sale in Southdown Townhomes right now.
Around this home
Daily convenience, out of 100, from the distances below
Schools nearby
School rating, out of 10.
Helpful calculators
Your HOMEH agent

"I would see it this week."