

Unit 134, 5035 Oscar Peterson Boulevard
Unit 134, 5035 Oscar Peterson Boulevard
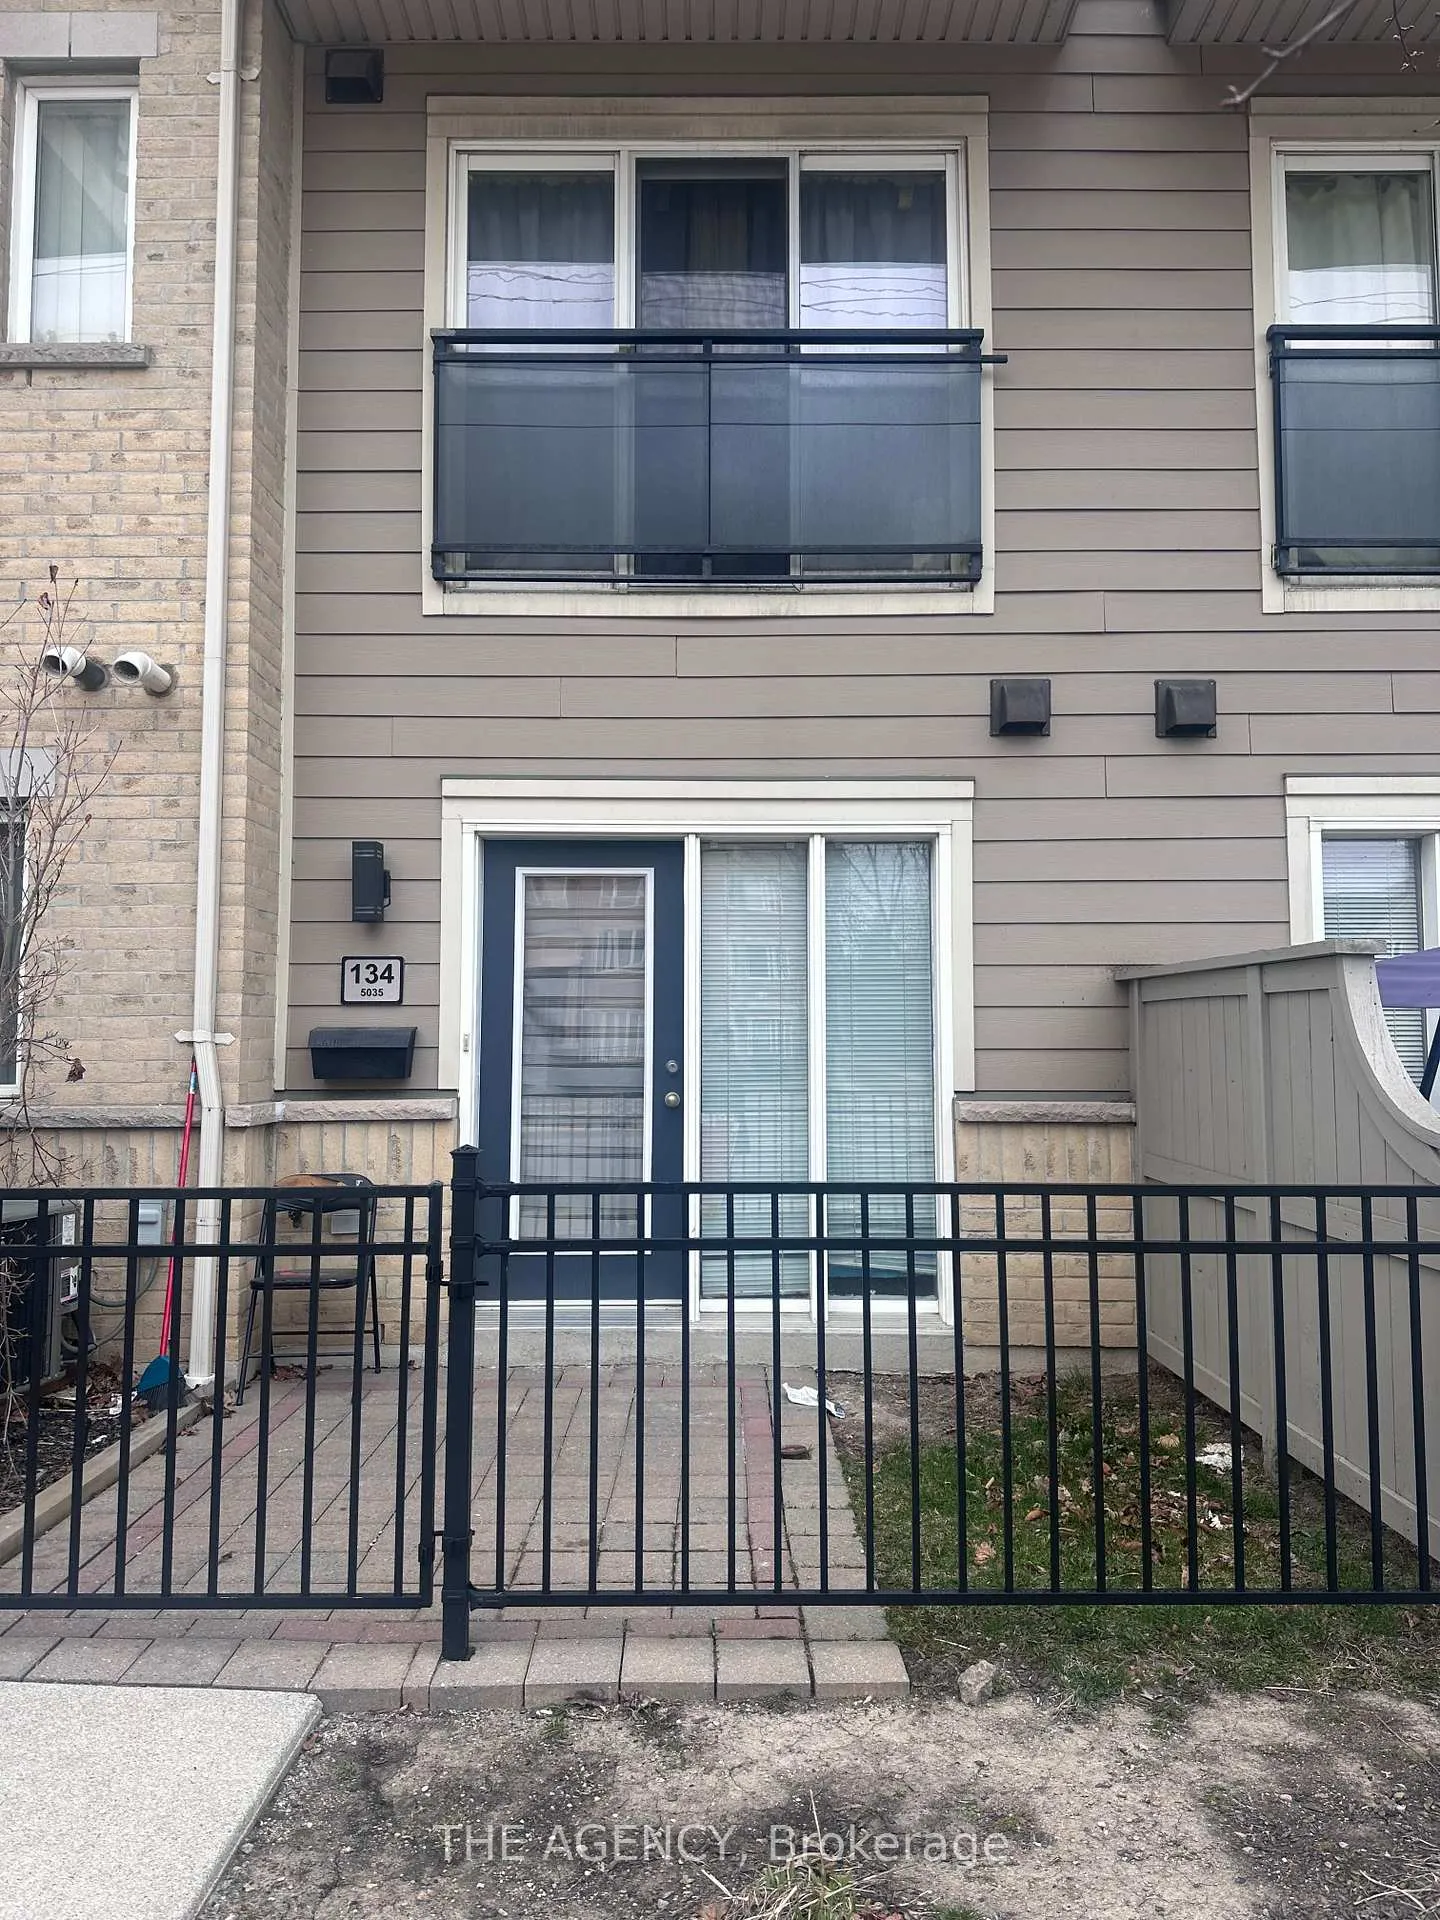 See all 12 photos
Property history
Facts and features
- BasementNone
- LaundryIn-suite
- Lease term12 months
- PetsNot allowed
- Central air
The homeCondo Townhouse, Apartment, 500–599 sq ft
- Type: Condo Townhouse
- Style: Apartment
- Living space: 500–599 sq ft
- Basement: None
- Exposure: South
InsideIn-suite laundry, main level, Primary bedroom - main floor, Carbon monoxide detectors, smoke detector
- Laundry: In-suite laundry, main level
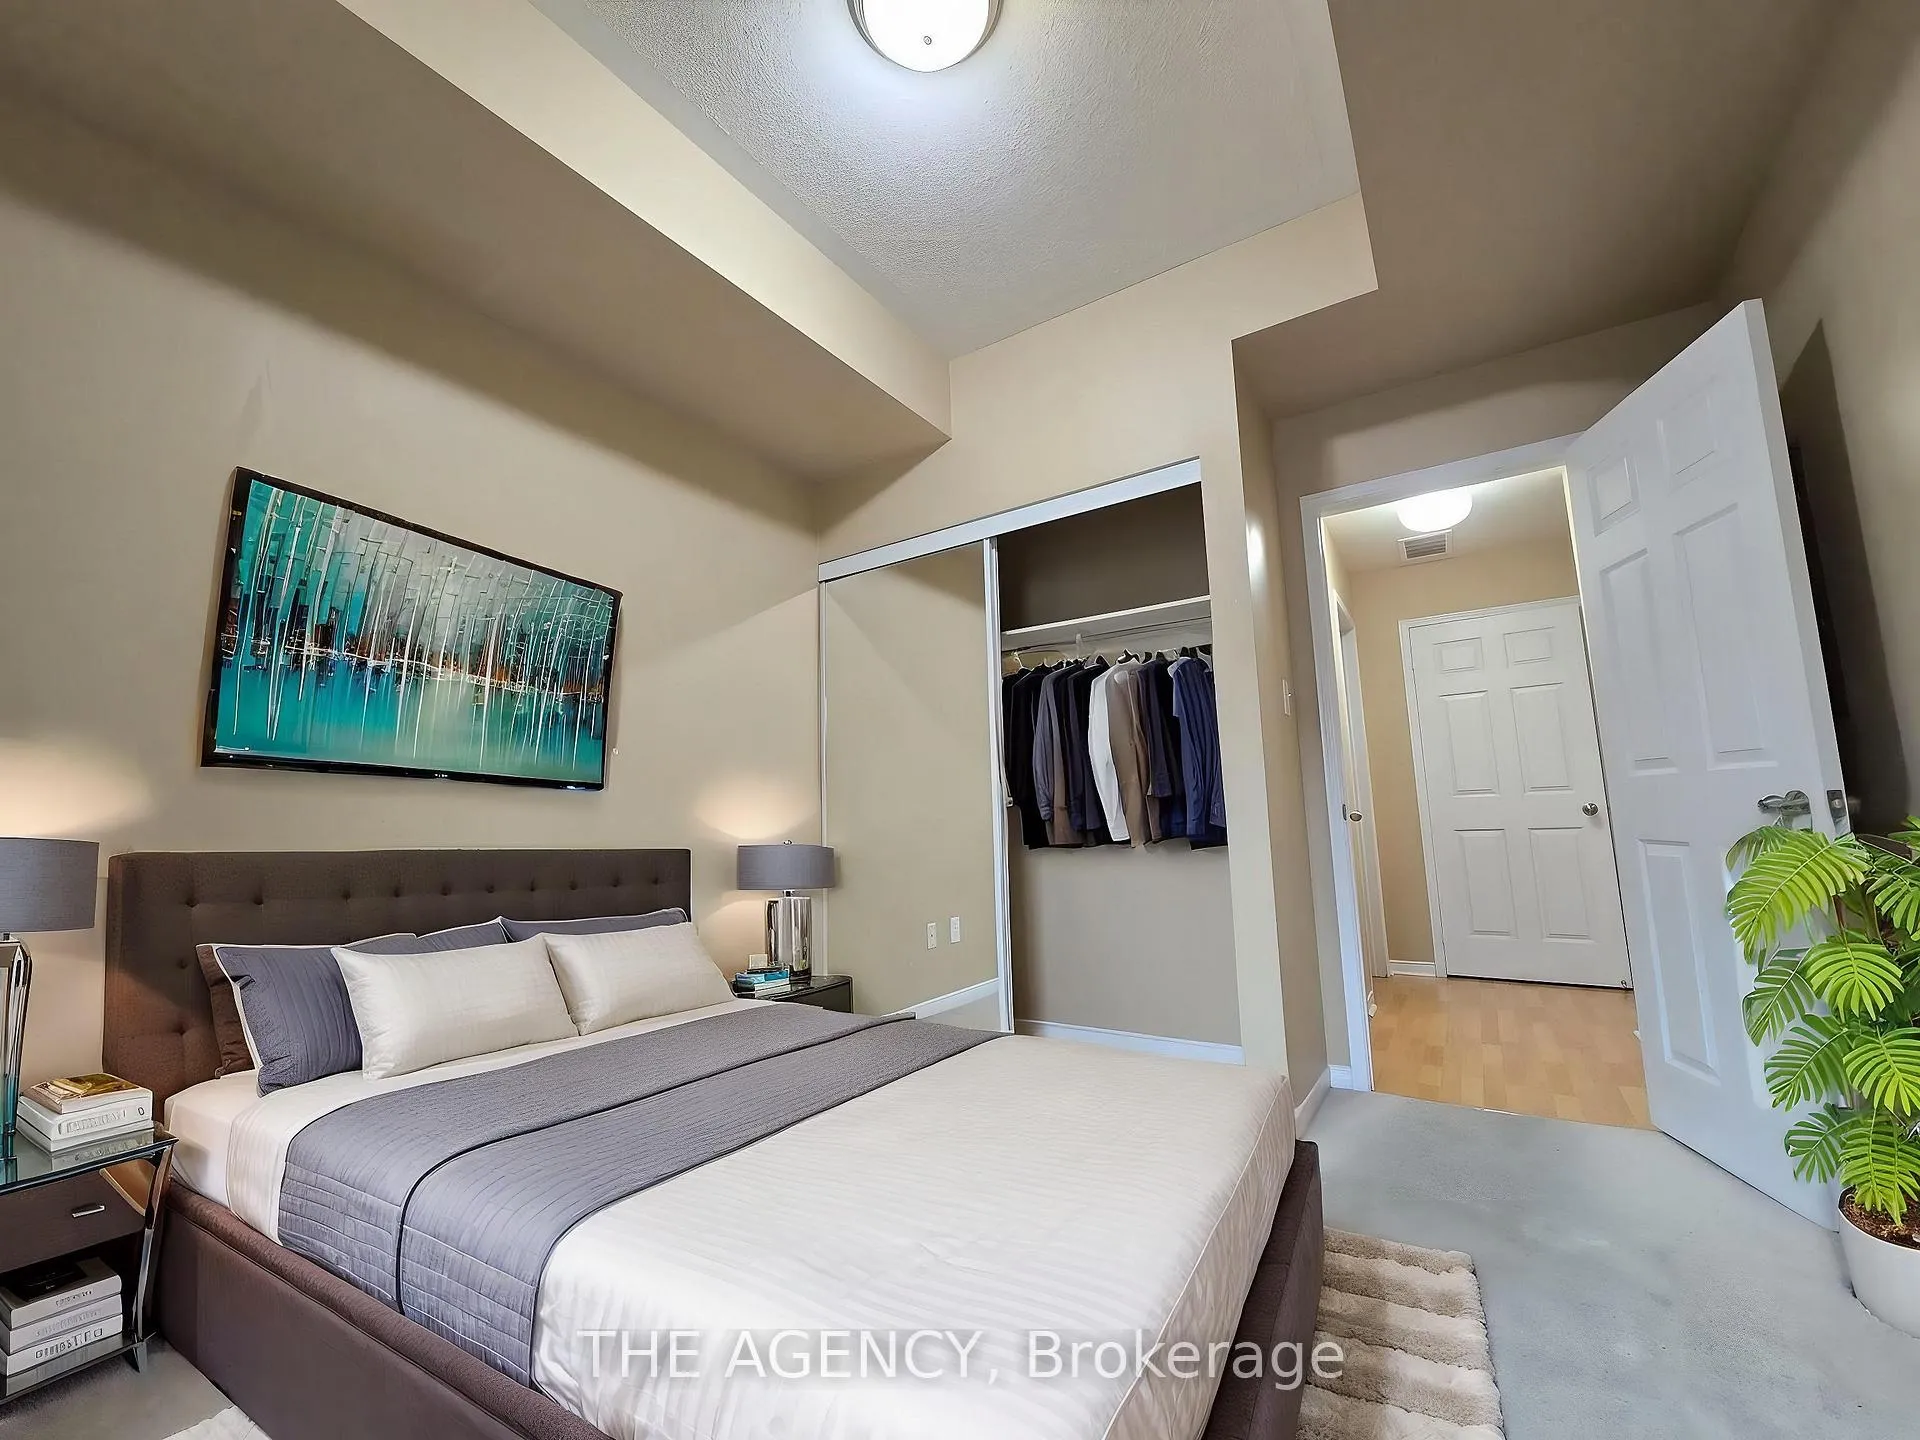
- Features: Primary bedroom - main floor
- Security: Carbon monoxide detectors, smoke detector
- Rooms above ground: 4
- Bedrooms: 1
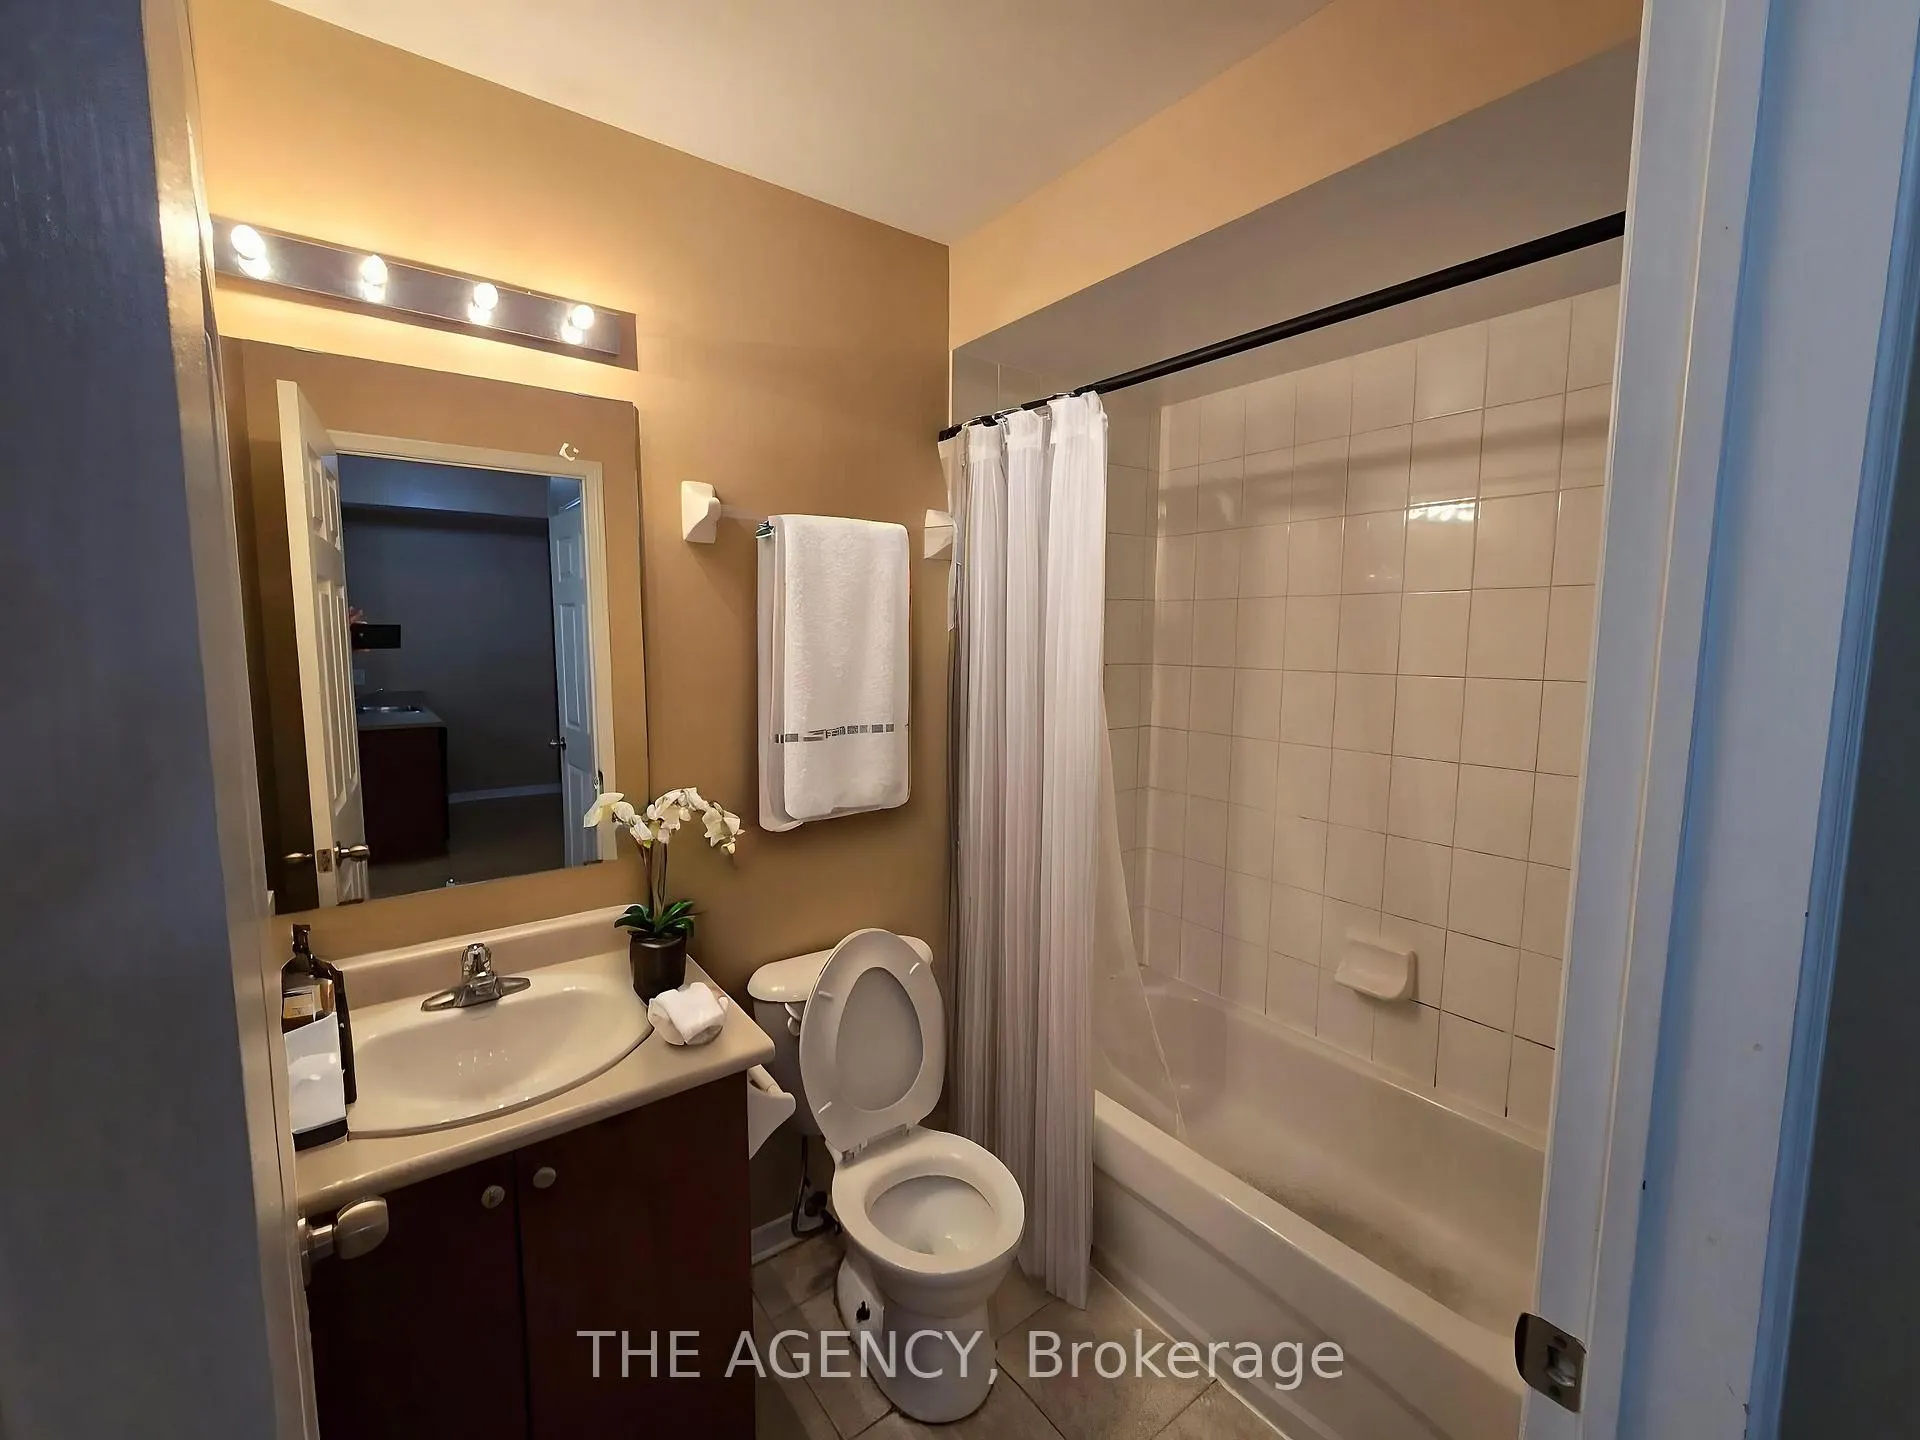
- Bathrooms: 1
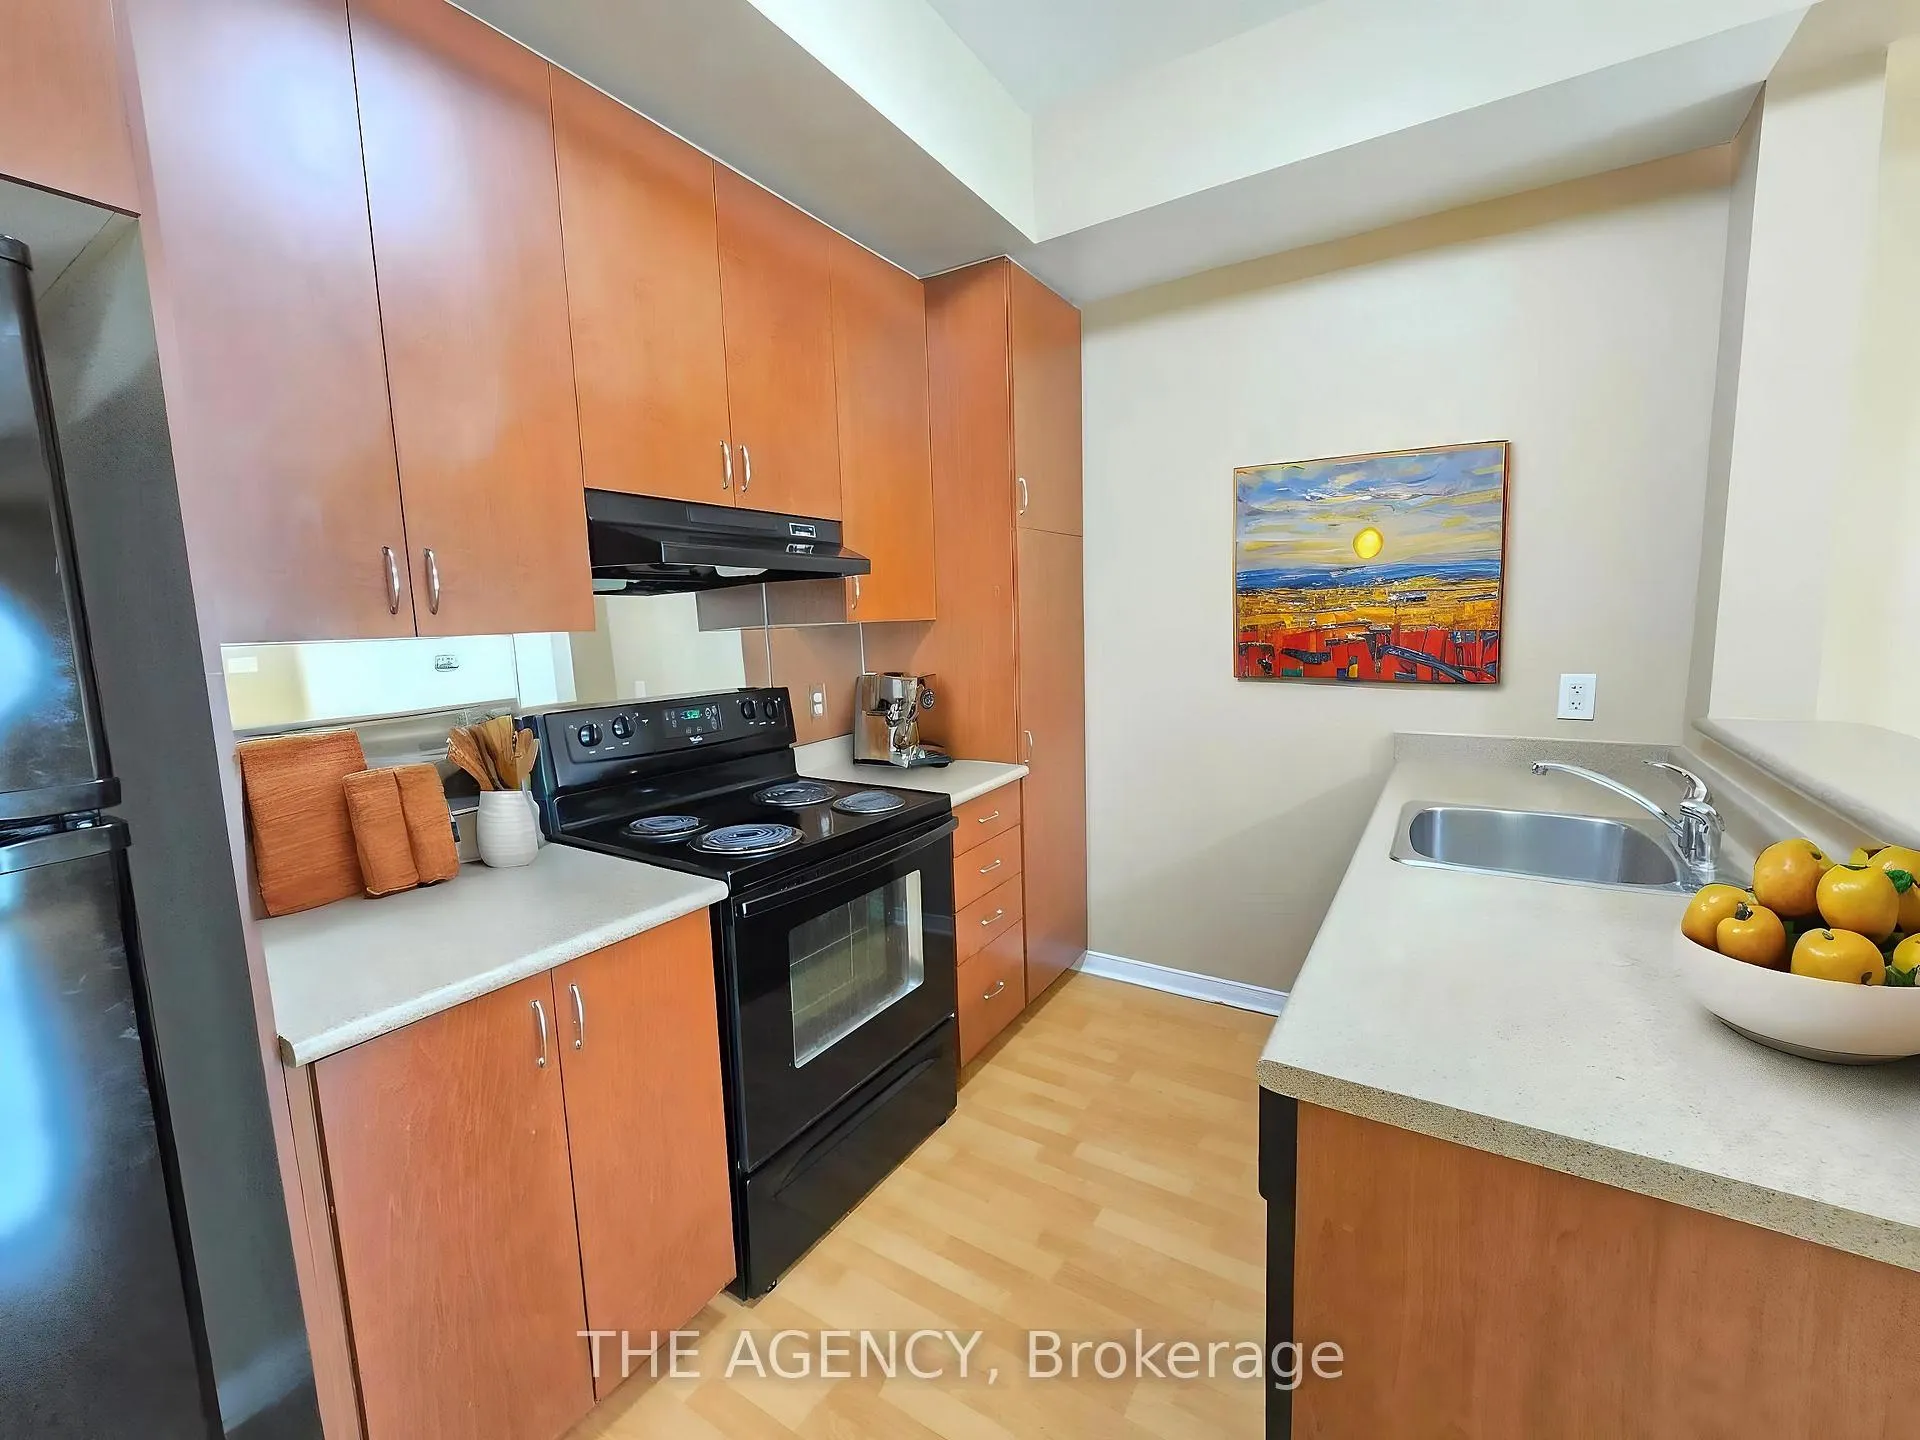
- Kitchens: 1
OutsideAluminum siding, brick, Terrace
- Exterior: Aluminum siding, brick
- Balcony: Terrace
Parking and locker1 Parking, Exclusive, Locker None
- Spaces: 1 Parking
- Parking type: Exclusive
- Locker: None
Building5035 Oscar Peterson Blvd Townhomes, Storeys 3, Units 157
- Name: 5035 Oscar Peterson Blvd Townhomes
- Storeys: 3
- Units: 157
- Registered: 2009
- Condo corporation: 858
- Pets: Not allowed
Heating, water and powerForced air, gas, Central air
- Heating: Forced air, gas
- Cooling: Central air
Rent and termsRent $2,000 a month, Entire property, Unfurnished
- Rent: $2,000 a month
- Space for rent: Entire property
- Furnished: Unfurnished
- Lease: 12 months
- Paid: Monthly
- Rent includes: Common elements, grounds maintenance, exterior maintenance, central air conditioning, interior maintenance, parking, snow removal, water
- Deposit: Required
- Credit check: Required
- Employment letter: Required
- Rental application: Required
- References: Required
NearbyHospital, library, place of worship, public transit, rec./commun.centre, school
- Close to: Hospital, library, place of worship, public transit, rec./commun.centre, school
Listing detailsW12150503, Rented, May 15, 2025
- MLS® number: W12150503
- Status: Rented
- Listed on: May 15, 2025
- Days on market: 11
- Updated: May 26, 2025
- Possession: 2025-06-01 / 1-29 days
- Occupied by: Tenant
- Listing brokerage: THE AGENCY
About this home
Unit 134, 5035 Oscar Peterson Boulevard, Mississauga (Churchill Meadows), ON L5M 0P4
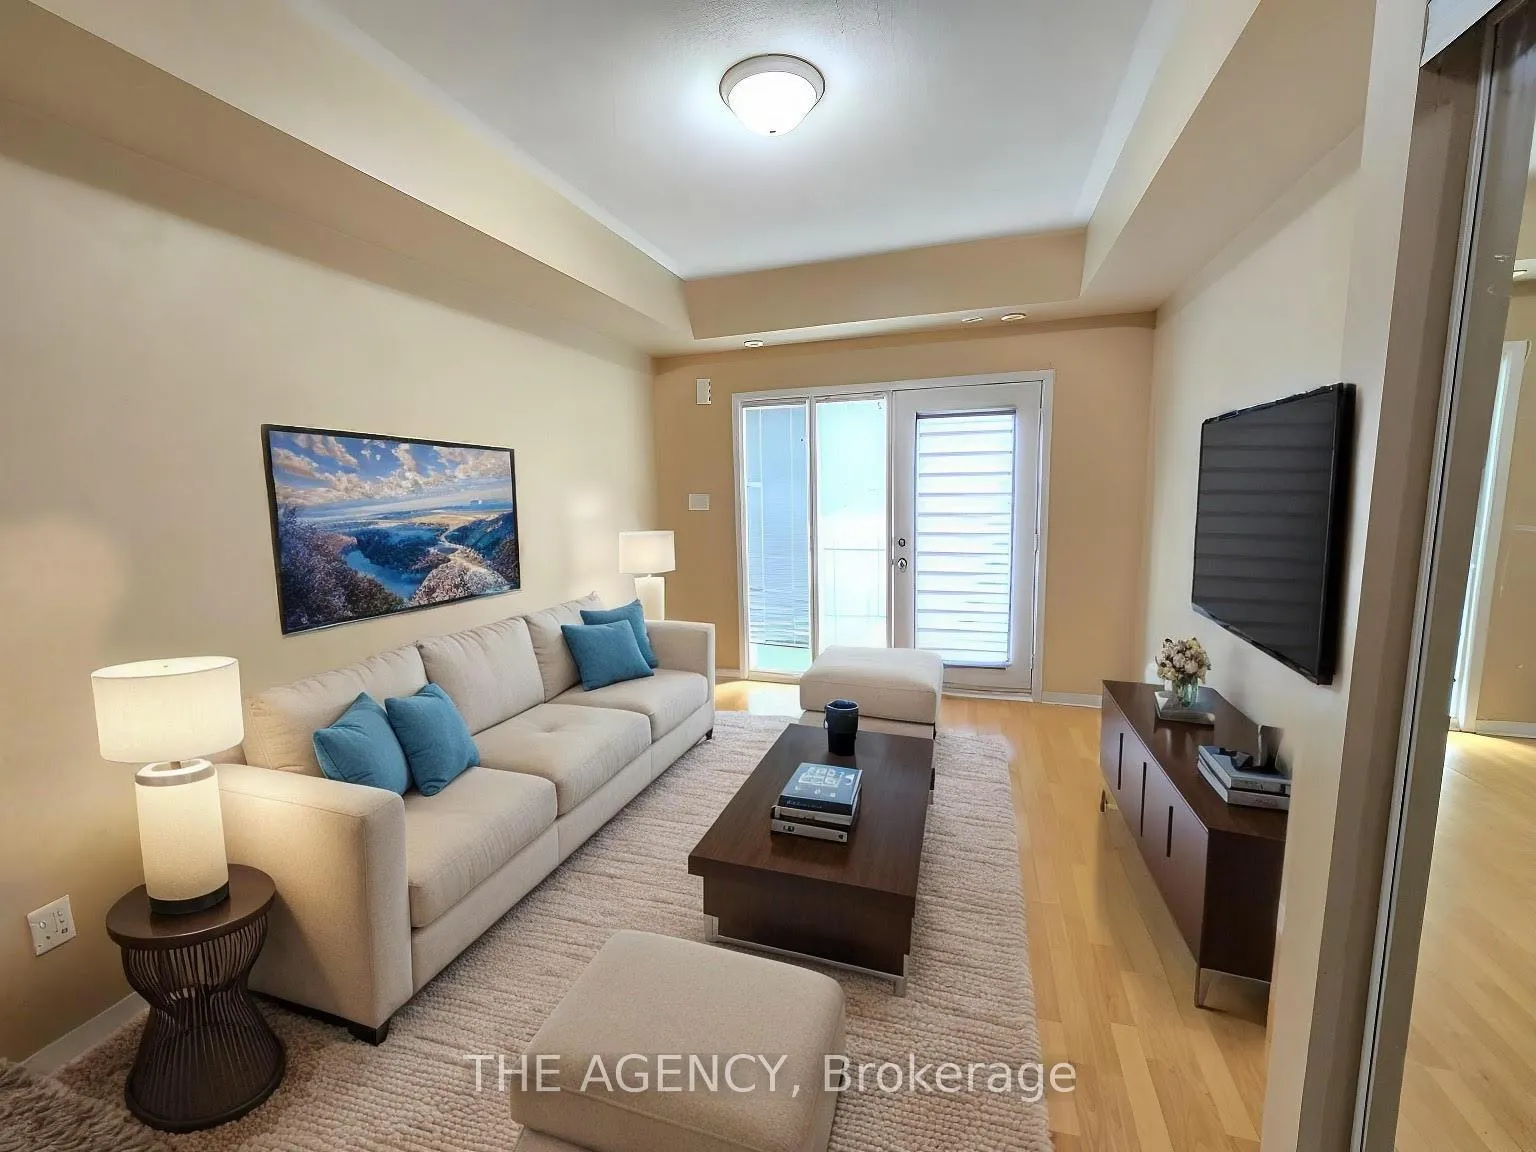
This unit will be freshly painted, professionally cleaned and owner will install new laminate flooring in the bedroom! Will feel like a brand new unit and your opportunity to live in it first! This bright and well-maintained 1-bedroom, 1-bathroom condo townhome is perfect for a working professional seeking comfort and convenience. Featuring a sun filled open-concept layout, a spacious bedroom, and a private entrance where you can BBQ or enjoy a coffee, this home is move-in ready! Located in a highly sought-after Churchill Meadows neighborhood, this unit is just minutes and walking distance from Erin Mills Town Centre, Credit Valley Hospital, Ridgeway Plaza, Erin Mills Transitway Station and top-rated schools such as John Fraser S.S. & St. Aloysius Gonzaga S.S., Divine Mercy Catholic Elementary school, Our Lady of Mercy Elementary school and many more! School bus route available. Enjoy easy access to parks, public transit, major highways(403/407), walking distance to grocery stores (Loblaws/Walmart), and restaurants such as Paramount, Axia And Sultan Ahmet Turkish Cuisine. Only 45 minutes from downtown Toronto, roughly 1 hour from the Buffalo boarder. Heartland Town Centre is only a 20 minute drive away which is Canada's largest power centers with 180 stores! Also includes a spacious, fully enclosed private walkout leading to a gated patio along with one surface parking space.
Ask about this home
A HOMEH agent will answer your questions about this home.
Know more about 5035 Oscar Peterson Blvd Townhomes
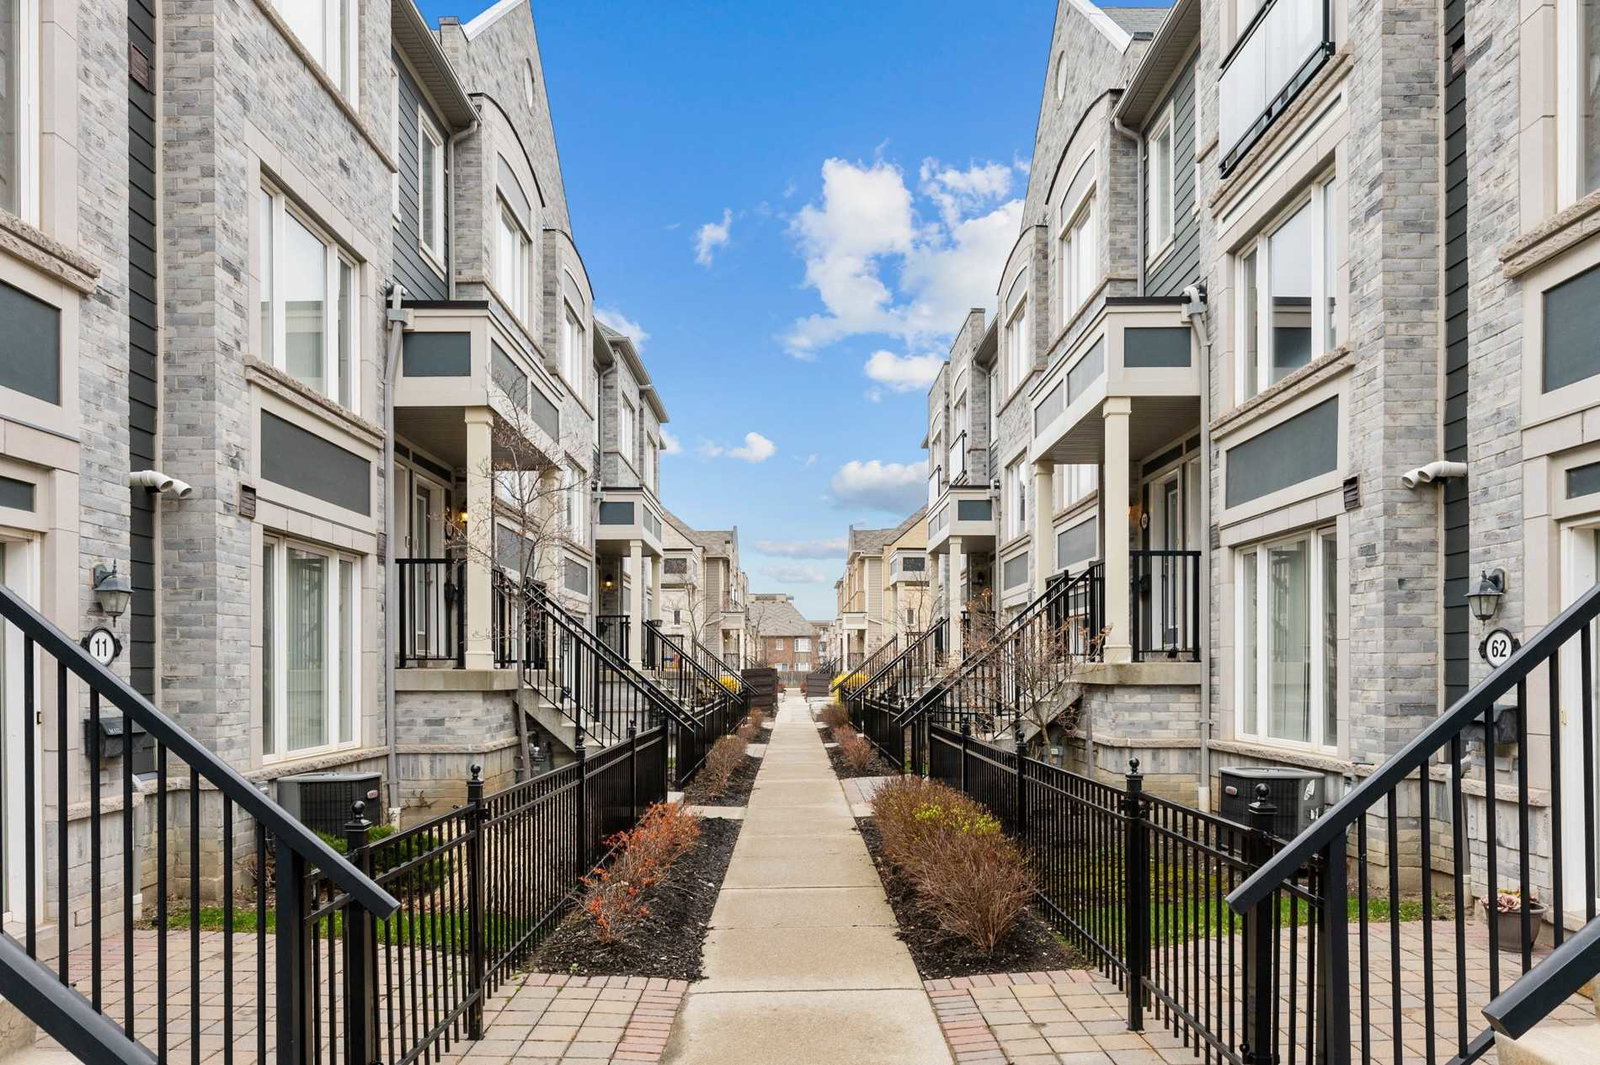
Condo building · 5005-5055 Oscar Peterson Boulevard
5035 Oscar Peterson Blvd Townhomes is a 3-storey condo with 157 suites, built in 2009 by The Daniels Corporation. Right now 3 for sale are on the market here.
- 3storeys
- 157suites
- $607/sq ft
- 2009built
No similar units for rent in 5035 Oscar Peterson Blvd Townhomes right now.
Around this home
Daily convenience, out of 100, from the distances below
Schools nearby
School rating, out of 10.
Helpful calculators
Your HOMEH agent

"I would see it this week."