

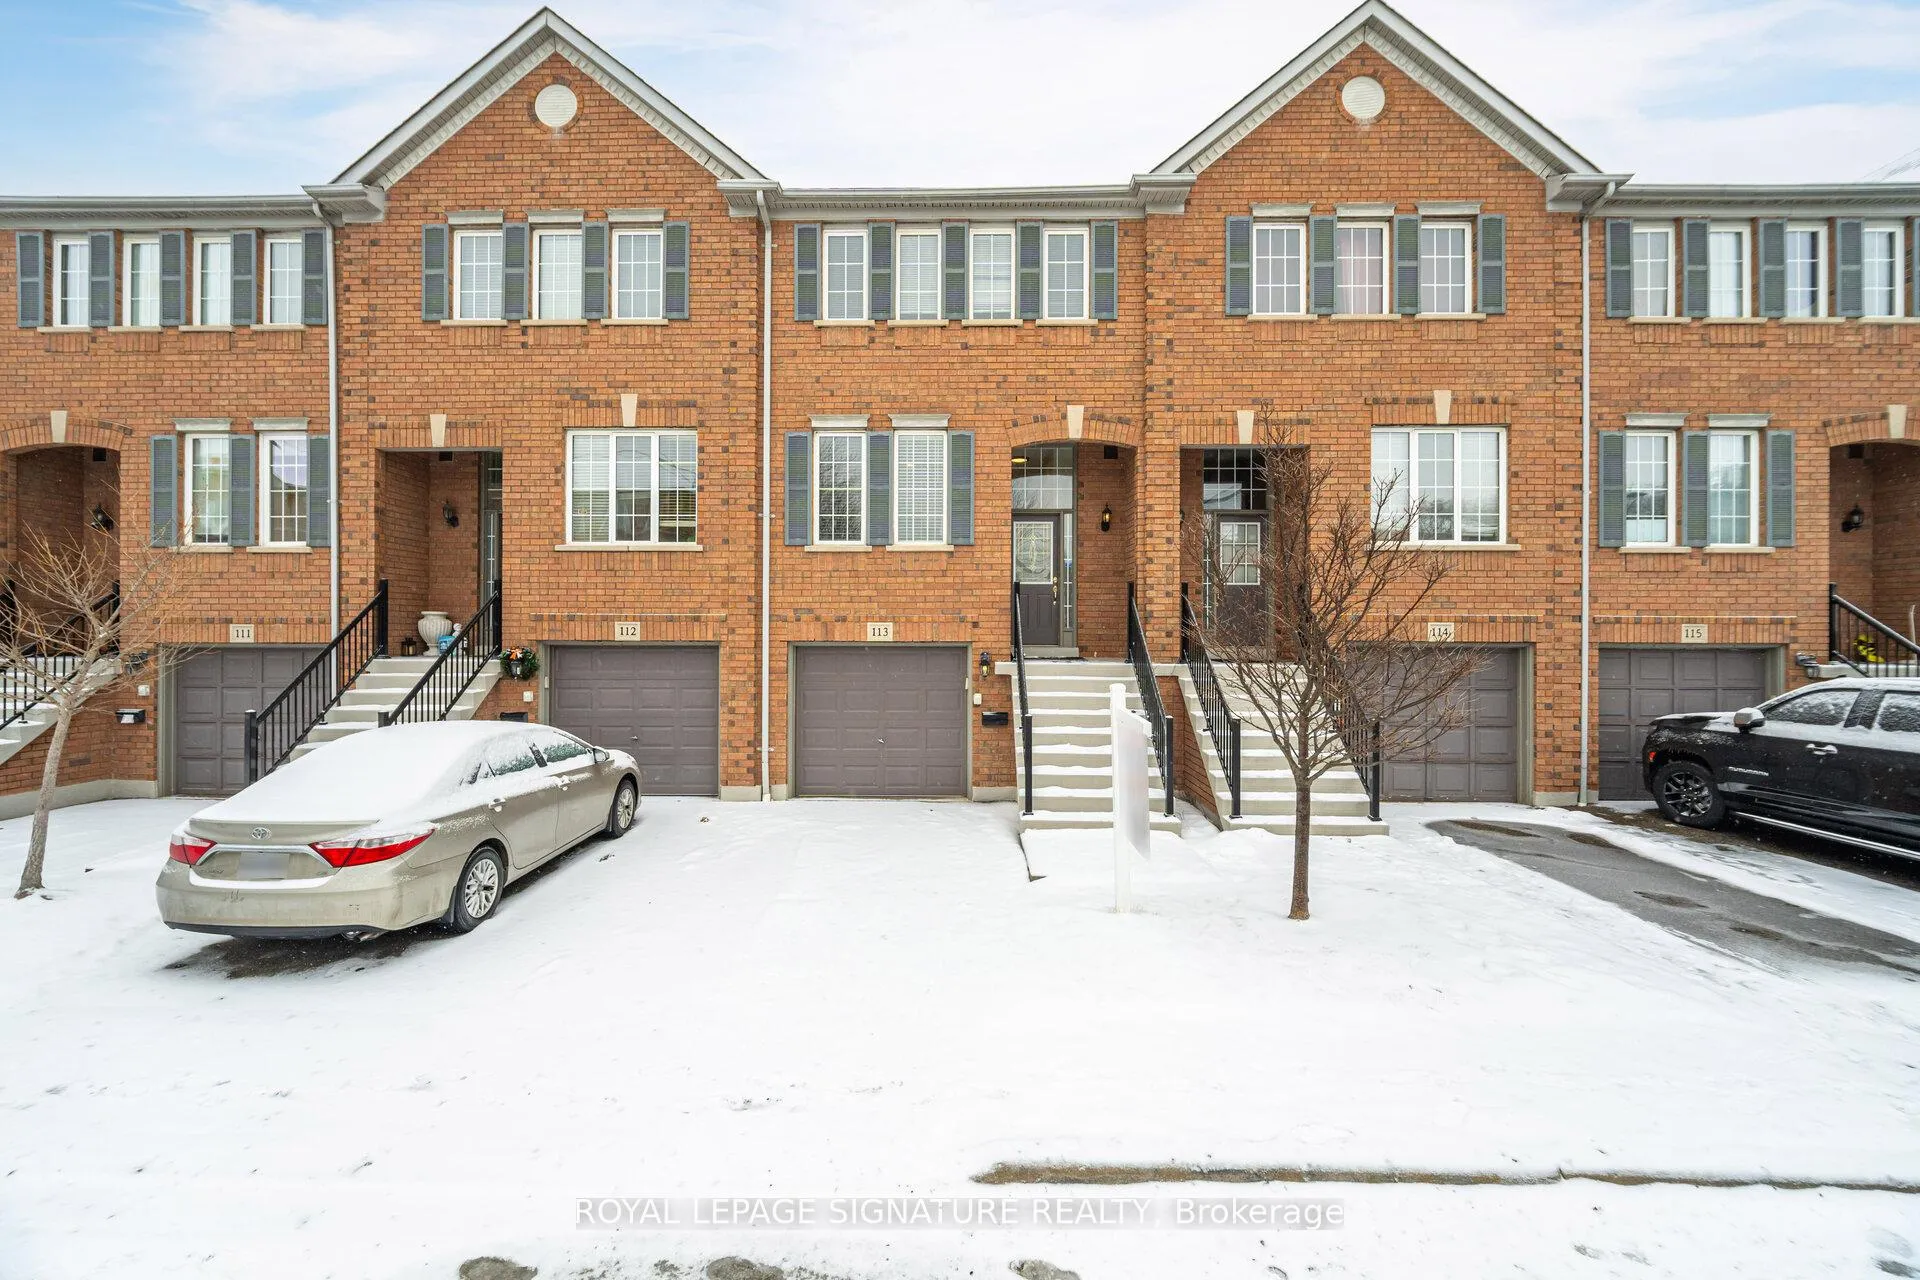
Unit 113, 5530 Glen Erin Drive
Unit 113, 5530 Glen Erin Drive
 See all 45 photos
Property history
Facts and features
- BasementWalk-out
- Age of home16–30 years
- ExposureWest
- LaundryEnsuite
- Hardwood floors
- Central air
The homeCondo Townhouse, 3-storey, Age 16–30 years
- Type: Condo Townhouse
- Style: 3-storey
- Age: 16–30 years
- Living space: 1,600–1,799 sq ft
- Basement: Walk-out
- Exposure: West
InsideCeramic, Hardwood, Ensuite, Rooms above ground 6
- Flooring: Ceramic, Hardwood
- Laundry: Ensuite
- Rooms above ground: 6
- Bedrooms: 3
- Bathrooms: 4
- Kitchens: 1
- Family room: Yes
OutsideBrick, Open
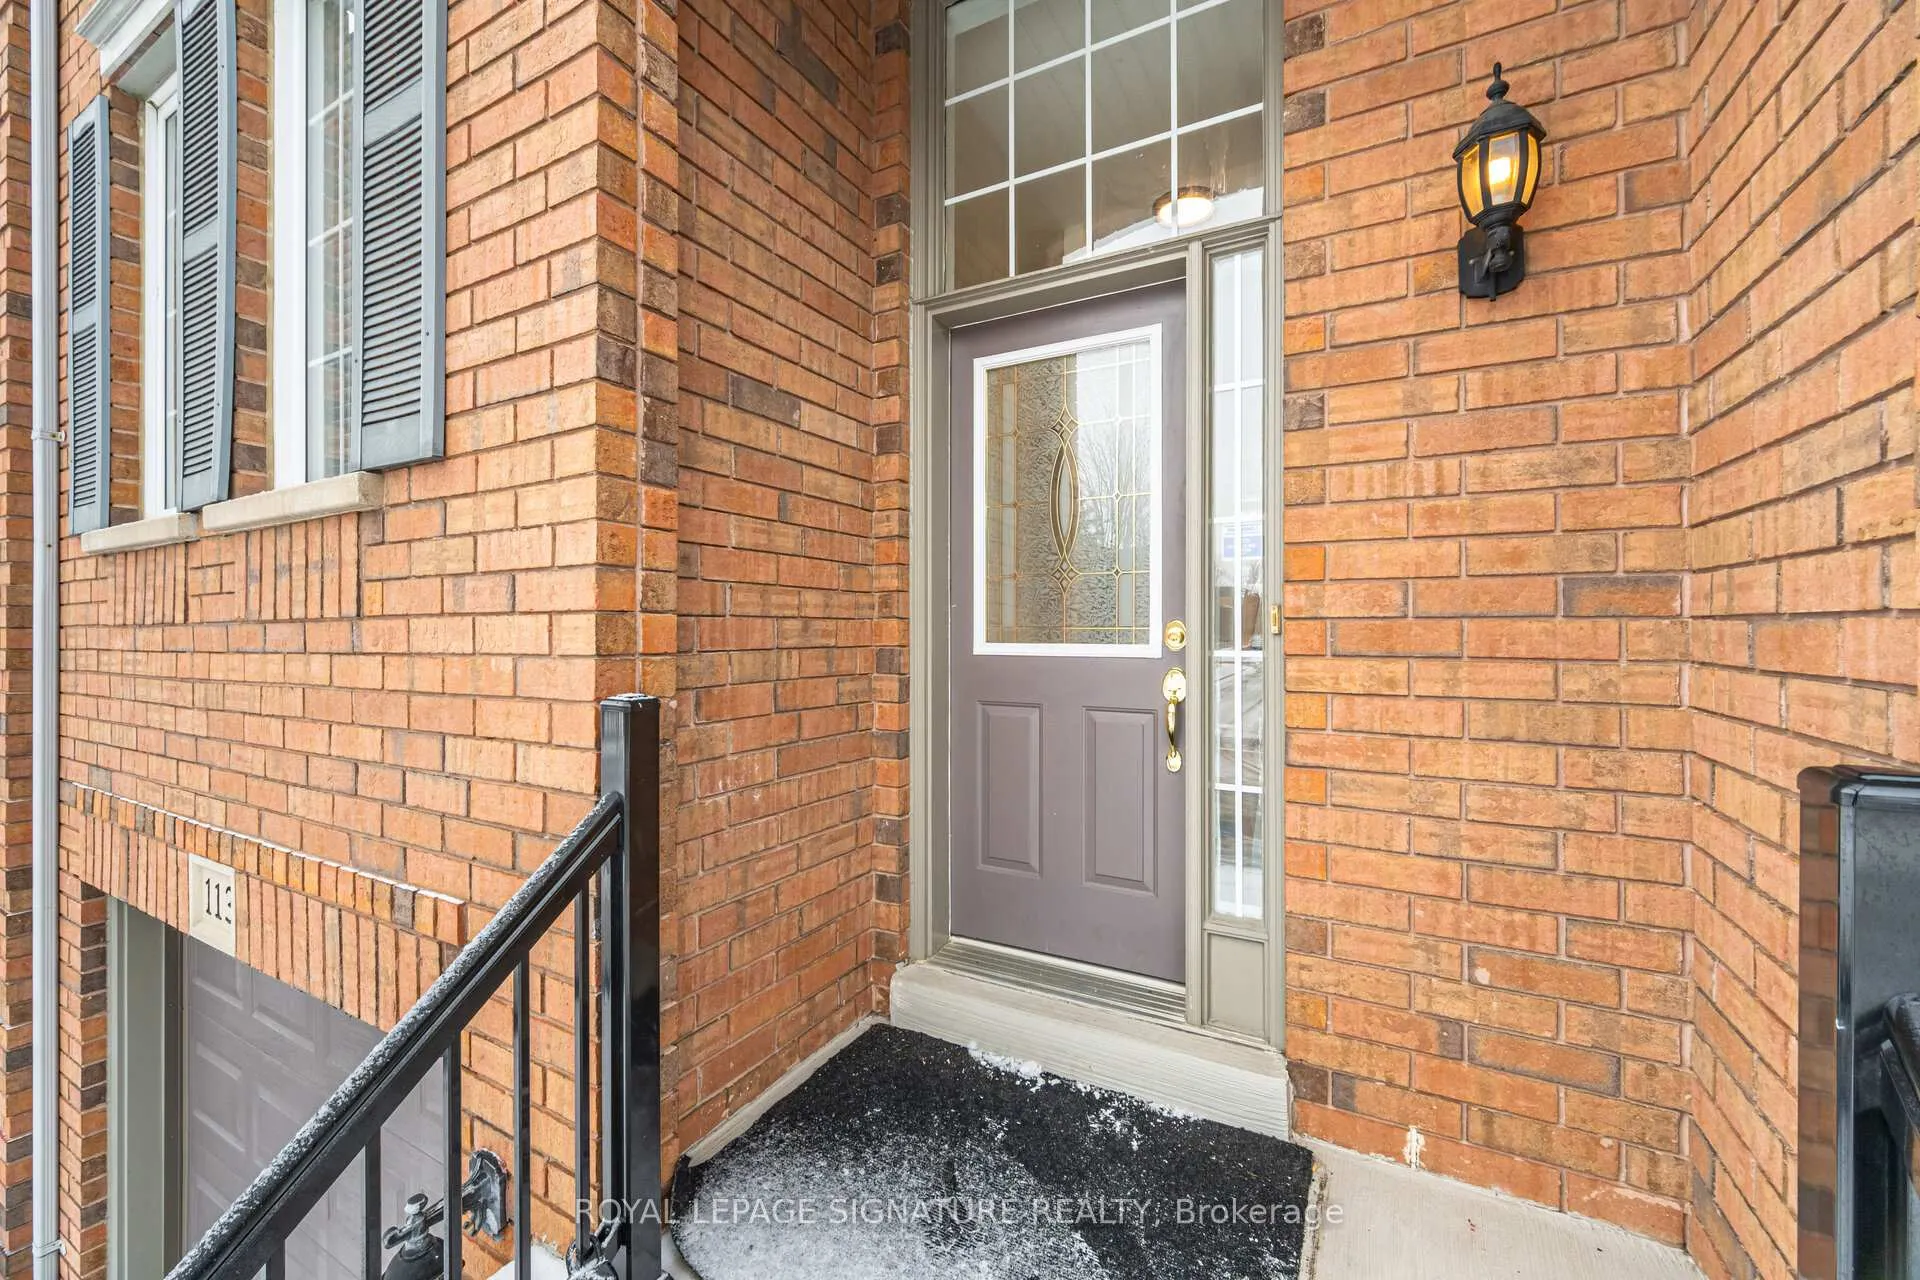
- Exterior: Brick
- Balcony: Open
Parking and locker2 Parking (1 garage + 1 drive), Built-in, Parking type Owned
- Spaces: 2 Parking (1 garage + 1 drive)
- Garage: Built-in
- Parking type: Owned
- Driveway: Private
- Locker: None
Building5530 Glen Erin Drive Townhomes, Units 93, Registered 1998
- Name: 5530 Glen Erin Drive Townhomes
- Units: 93
- Registered: 1998
- Condo corporation: 586
- Amenities: Visitor parking
- Pets: Allowed
Heating, water and powerForced air, gas, Central air
- Heating: Forced air, gas
- Cooling: Central air
Costs and taxesTaxes $4,468 a year, Condo fee $325 a month, Cac included, common elements included, building insurance included, parking included
- Taxes, 2024: $4,468 a year
- Condo fee: $325 a month
- Fee includes: Cac included, common elements included, building insurance included, parking included
- HST: HST included in the price
- Rental items: Hot water tank
Included in the saleFridge, dishwasher, microwave, stove, washer, dryer, ac, furnace, all window coverings and elfs
- Included: Fridge, dishwasher, microwave, stove, washer, dryer, ac, furnace, all window coverings and elfs
NearbyArts centre, hospital, public transit, rec./commun.centre, river/stream, school
- Close to: Arts centre, hospital, public transit, rec./commun.centre, river/stream, school
Listing detailsW11961756, Sold, Feb 6, 2025
- MLS® number: W11961756
- Status: Sold
- Listed on: Feb 6, 2025
- Days on market: 14
- Updated: Feb 20, 2025
- Possession: Flexible
- Occupied by: Vacant
- Listing brokerage: ROYAL LEPAGE SIGNATURE REALTY
About this home
Unit 113, 5530 Glen Erin Drive, Mississauga (Central Erin Mills), ON L5M 6E8
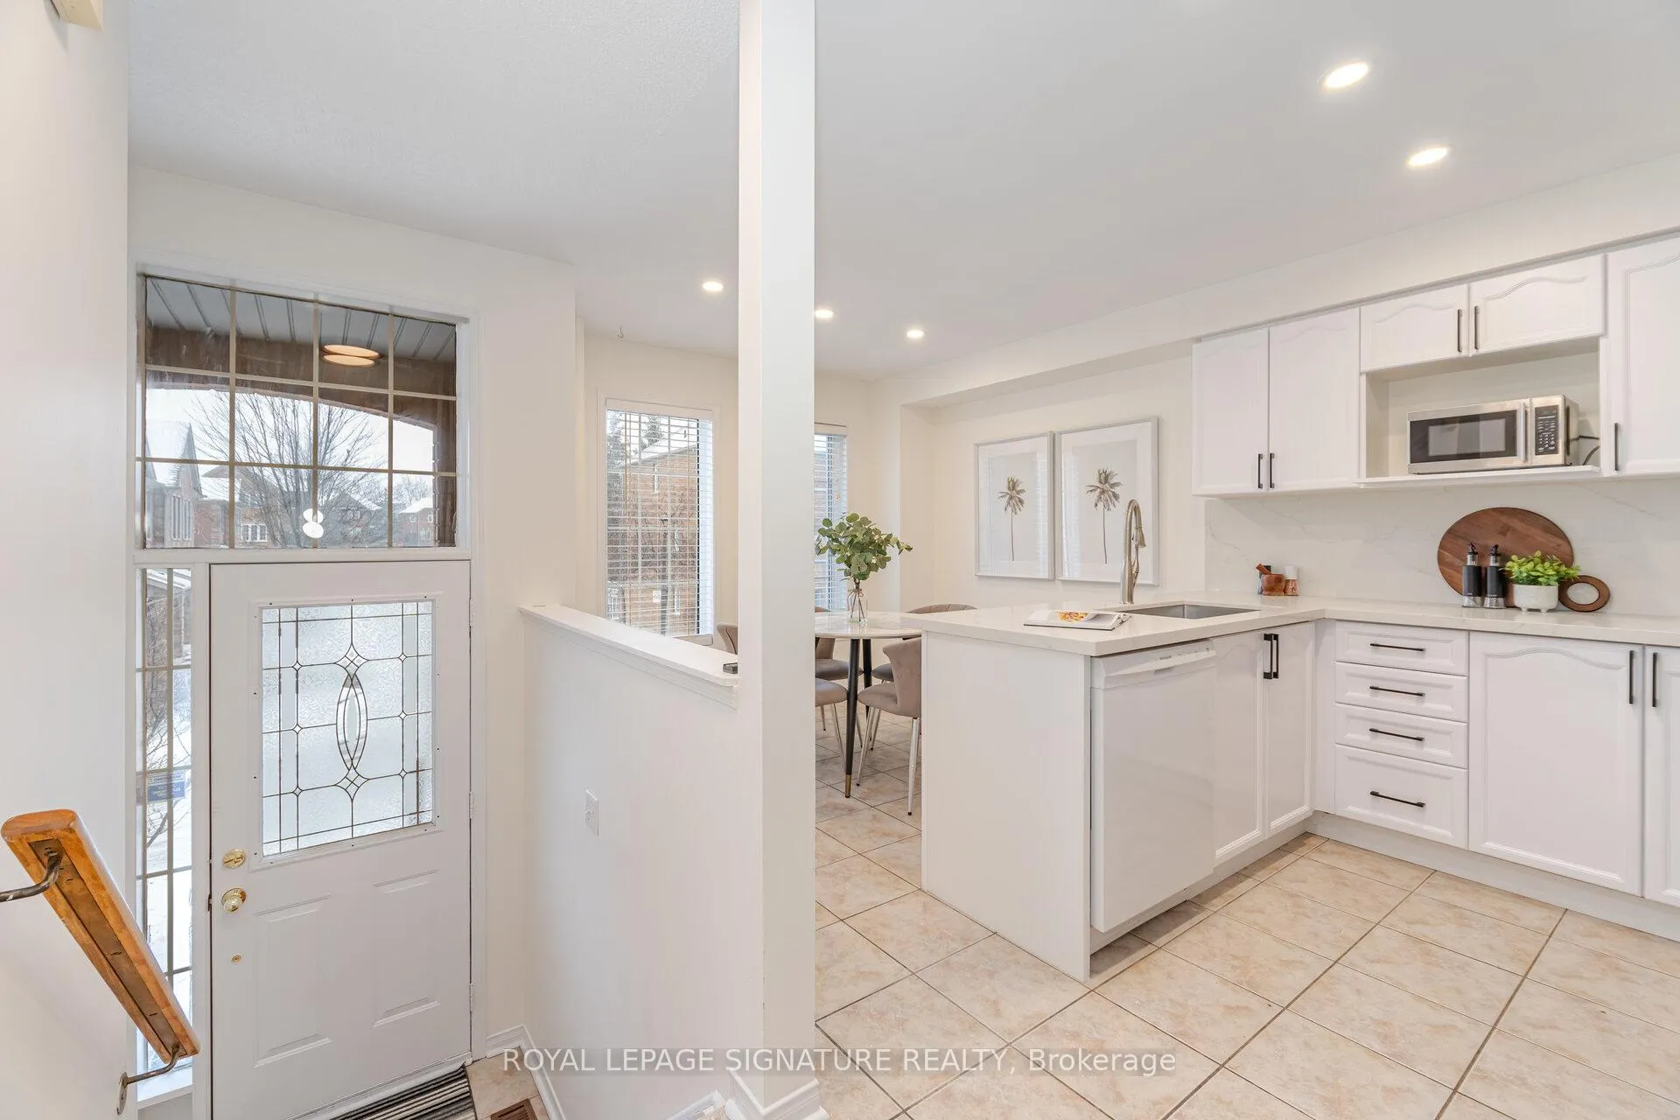
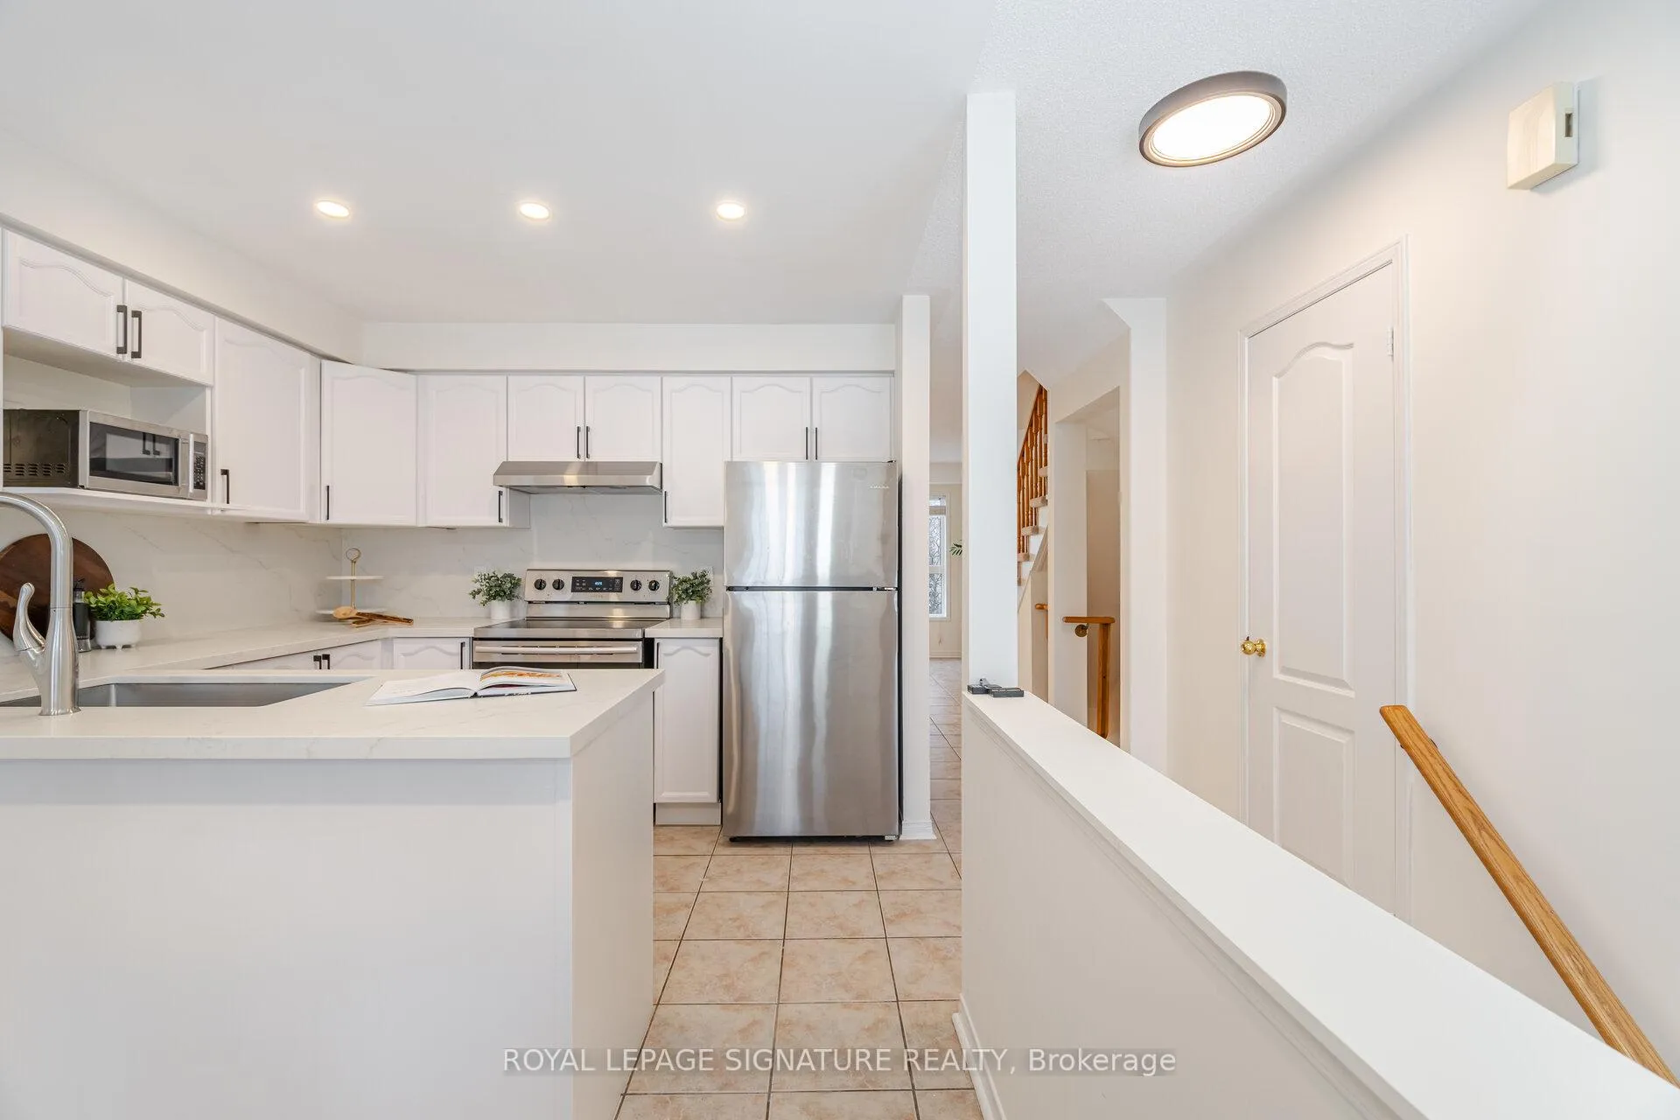
Clean 3 Bedroom 4 Washroom Townhouse, Located At High Demand Area. Spacious Master With Large Walk-In Closet and Ensuite Washroom, Basement Finished With W/O to deck. Basement Can Be Used As 4thBedroom. Walkout To Yard From Basement. The kitchen features newly installed quartz countertops and freshly painted cabinets. The main floor is illuminated with newly added pot lights. The master en-suite has been recently renovated with modern fittings. Walking Distance To Neighbourhood Schools that are rated very high in Mississauga, Parks, Hospital. Close To Highways, Community Centre, Library, Shopping Mall.
Ask about this home
A HOMEH agent will answer your questions about this home.
Know more about 5530 Glen Erin Drive Townhomes
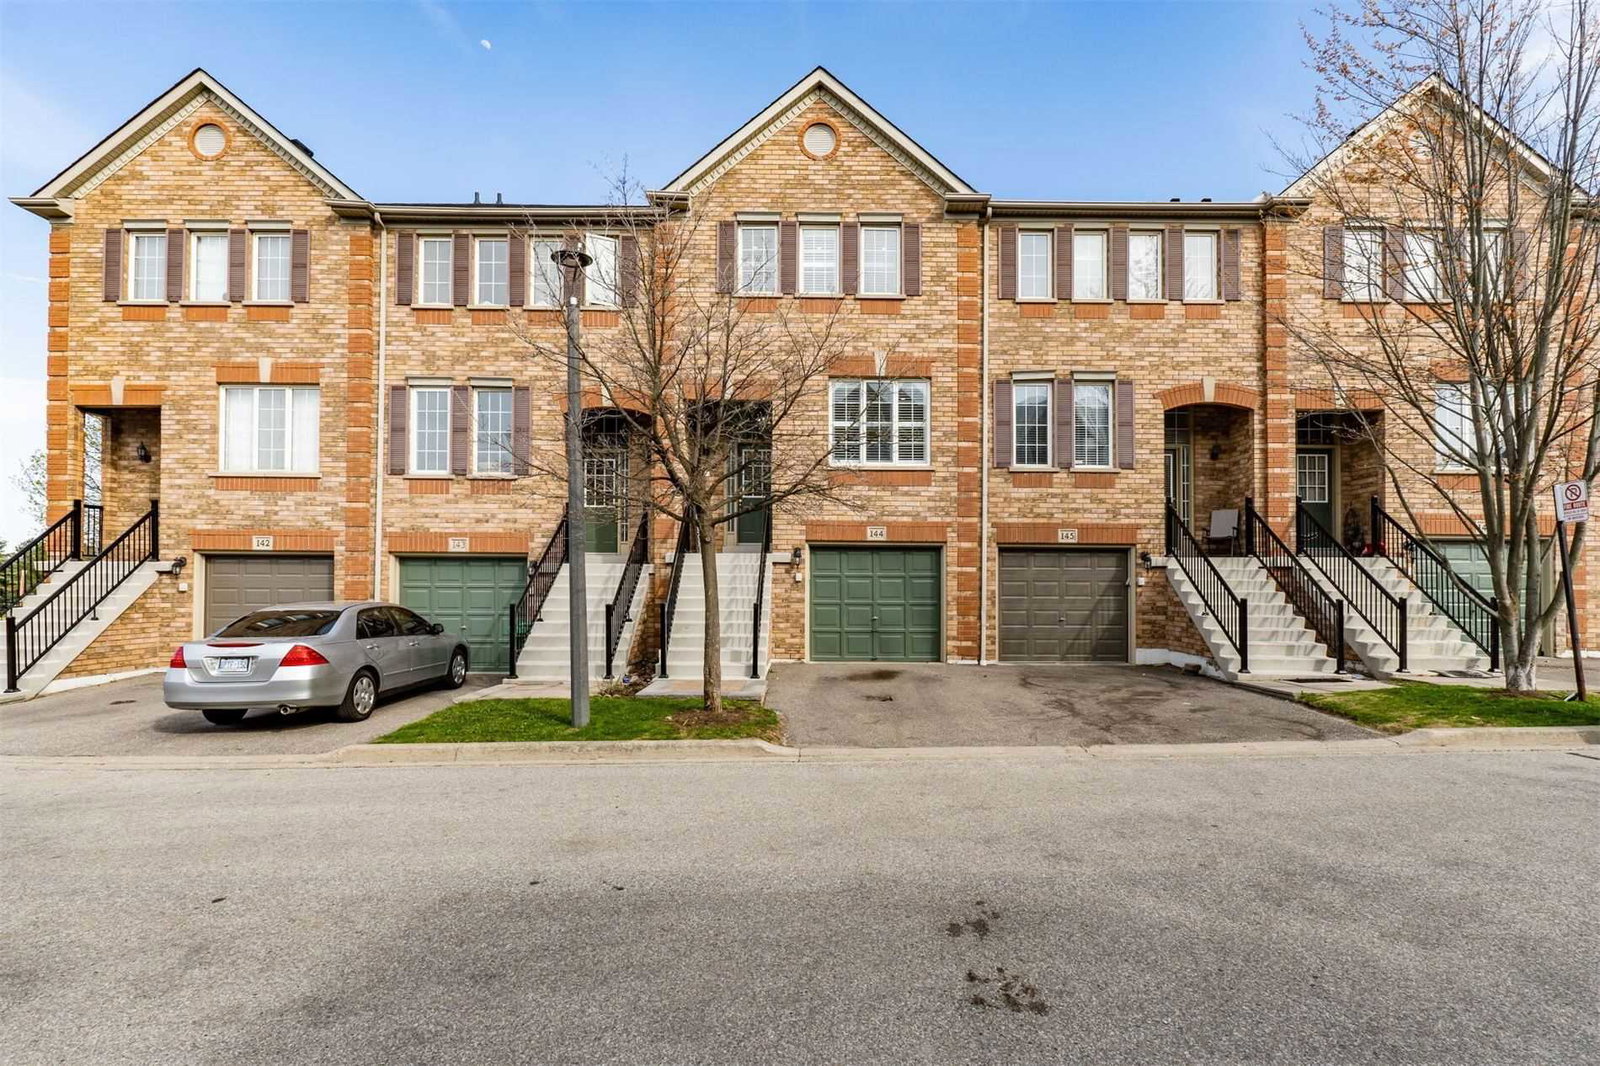
Condo building · 5530 Glen Erin Drive
5530 Glen Erin Drive Townhomes is a condo with 93 suites, built in 1998 by Unknown. Right now 2 for sale and 1 for rent are on the market here.
- 1storey
- 93suites
- $544/sq ft
- 1998built
No similar units for sale in 5530 Glen Erin Drive Townhomes right now.
Around this home
Daily convenience, out of 100, from the distances below
Schools nearby
School rating, out of 10.
Helpful calculators
Your HOMEH agent

"I would see it this week."