

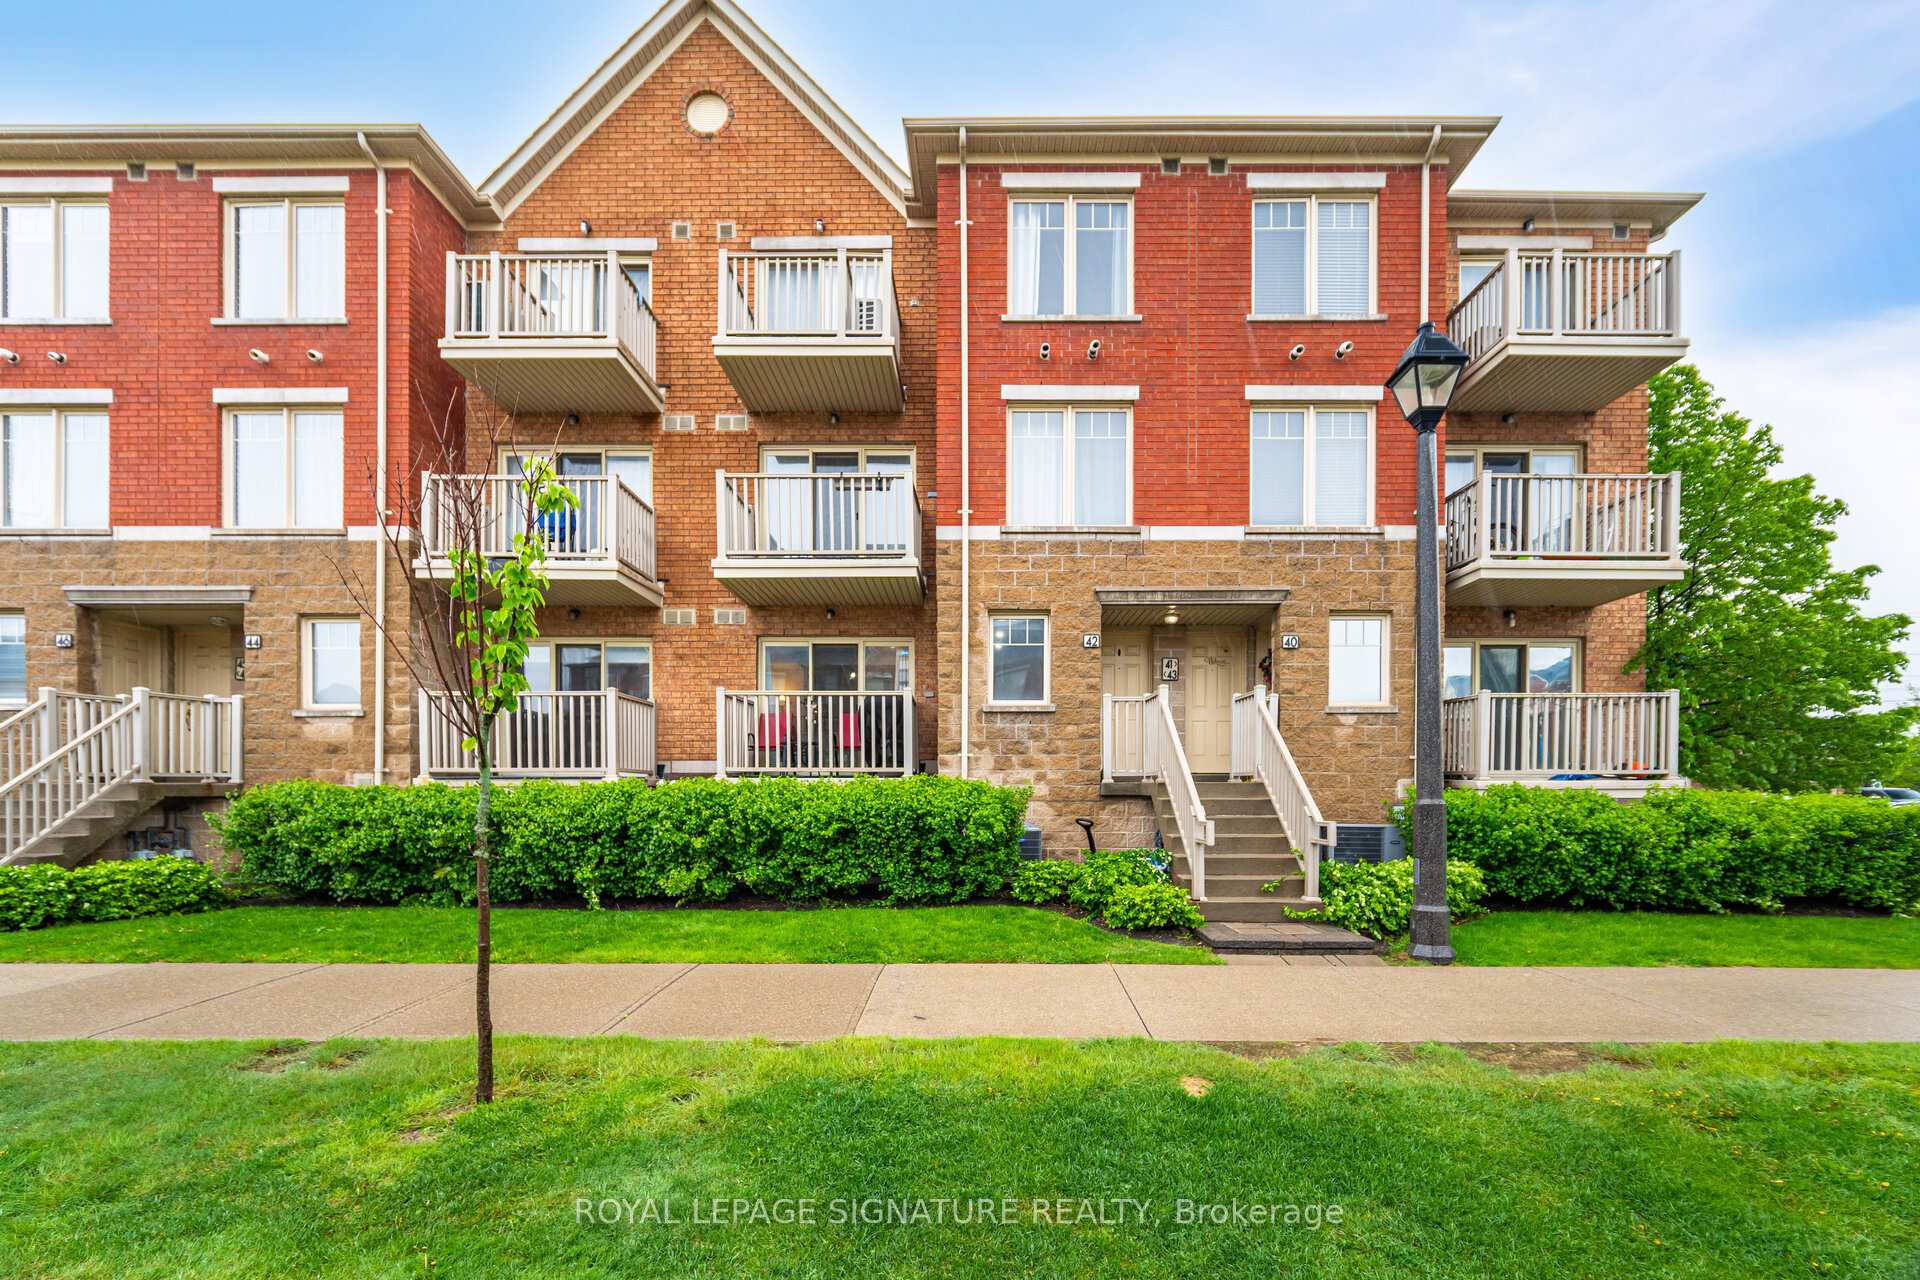
Unit 42, 5050 Intrepid Drive
Unit 42, 5050 Intrepid Drive
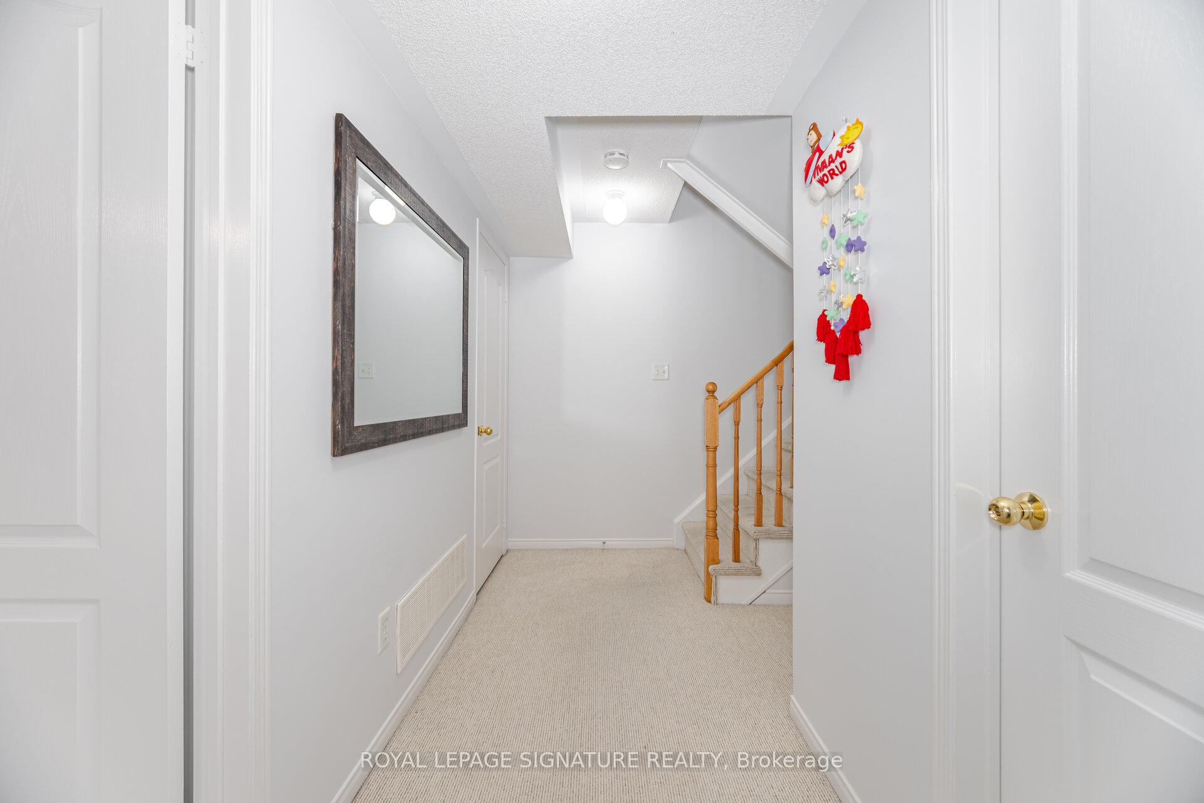
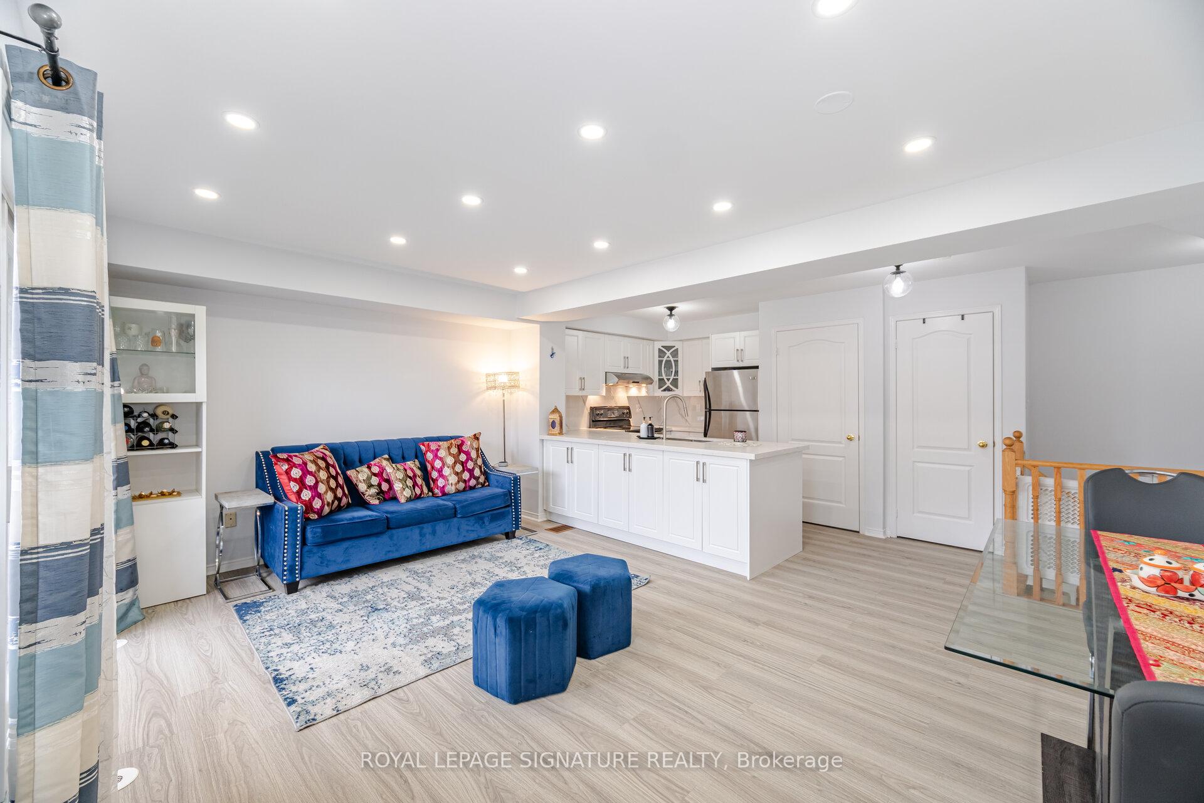
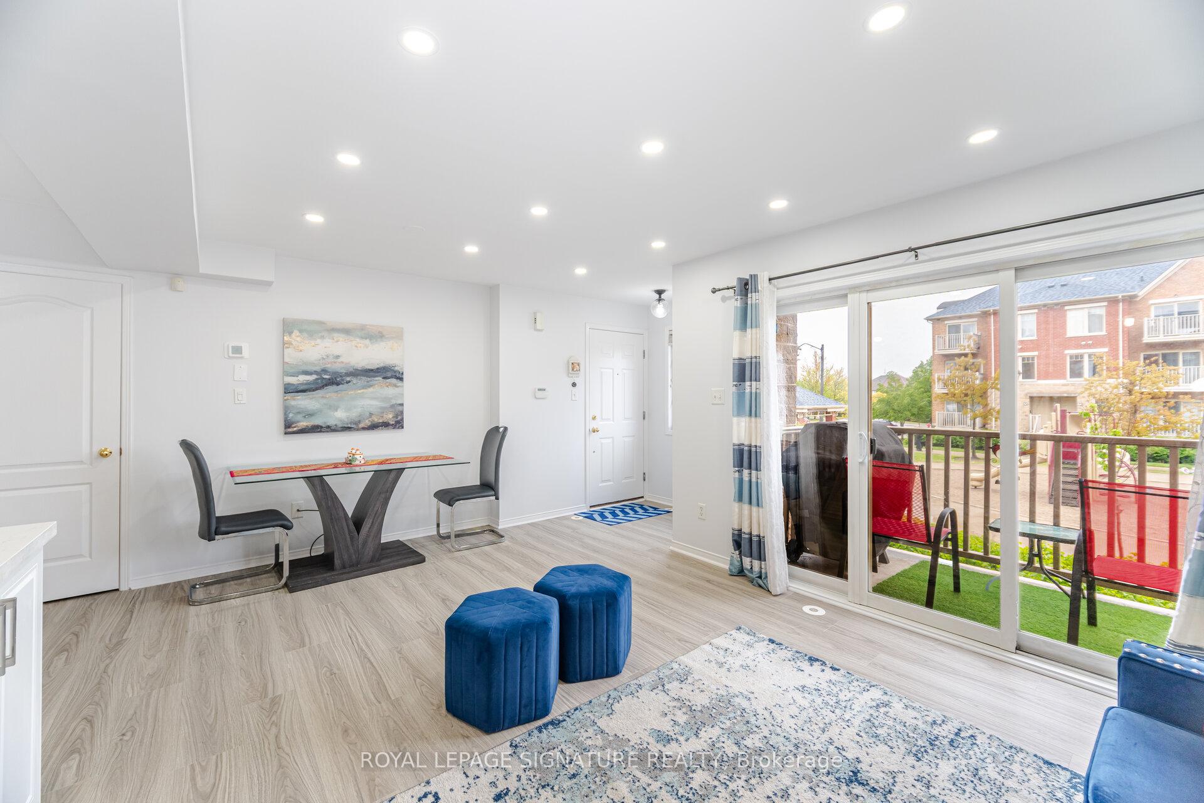
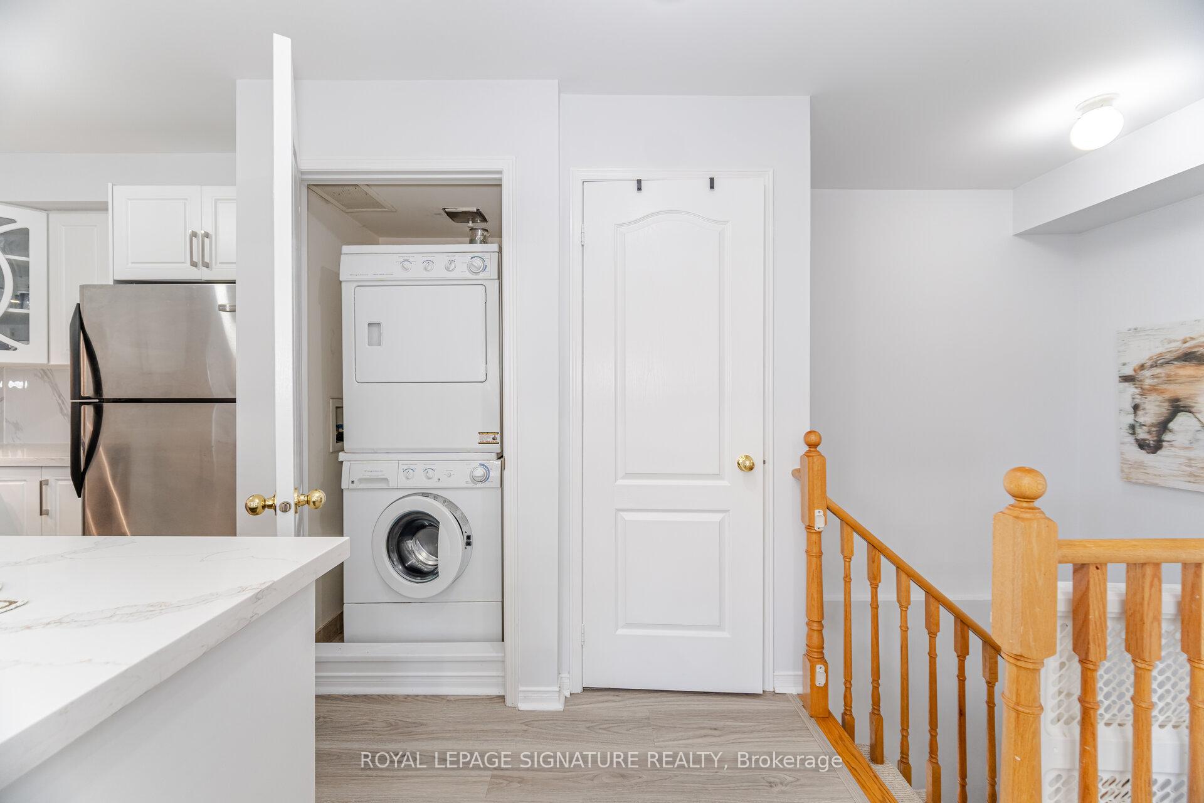 See all 33 photos
Property history
- $599,900ExpiredList: 2025-05-23|End: 2025-10-03|133 daysW12169413
Facts and features
- BasementNone
- ExposureEast
- LaundryEnsuite
- LockerNone
- Central air
The homeCondo Townhouse, Stacked townhouse, 1,000–1,199 sq ft
- Type: Condo Townhouse
- Style: Stacked townhouse
- Living space: 1,000–1,199 sq ft
- Basement: None
- Exposure: East
InsideVinyl, Broadloom, Ensuite, upper level, Rooms above ground 5
- Flooring: Vinyl, Broadloom
- Laundry: Ensuite, upper level
- Rooms above ground: 5
- Bedrooms: 2
- Bathrooms: 2
- Kitchens: 1
OutsideBrick, stone, Open
- Exterior: Brick, stone
- Balcony: Open
Parking and locker1 Parking, Surface, Exclusive
- Spaces: 1 Parking
- Garage: Surface
- Parking type: Exclusive
- Spot: 109
- Locker: None
BuildingGarden Villas I Townhomes, Storeys 3, Units 158
- Name: Garden Villas I Townhomes
- Storeys: 3
- Units: 158
- Registered: 2007
- Condo corporation: 814
- Amenities: Visitor parking
- Pets: Allowed
Heating, water and powerForced air, gas, Central air
- Heating: Forced air, gas
- Cooling: Central air
Costs and taxesTaxes $3,010 a year, Condo fee $340 a month, Common elements included, water included, building insurance included, parking included
- Taxes, 2024: $3,010 a year
- Condo fee: $340 a month
- Fee includes: Common elements included, water included, building insurance included, parking included
- HST: HST included in the price
- Rental items: Air conditioner (2024)
Included in the saleExisting s/s fridge, s/s stove, new s/s b/i dishwasher, new s/s b/i microwave range hood, washer & dryer. all electrical light fixtures and window blinds. wifi nest thermostat (2022). primary bedroom built-in closet (2024). hot water owned.
- Included: Existing s/s fridge, s/s stove, new s/s b/i dishwasher, new s/s b/i microwave range hood, washer & dryer. all electrical light fixtures and window blinds. wifi nest thermostat (2022). primary bedroom built-in closet (2024). hot water owned.
Listing detailsW12169413, Expired, May 23, 2025
- MLS® number: W12169413
- Status: Expired
- Listed on: May 23, 2025
- Days on market: 133
- Updated: Oct 3, 2025
- Possession: 60-89 days
- Occupied by: Owner
- Listing brokerage: ROYAL LEPAGE SIGNATURE REALTY
About this home
Unit 42, 5050 Intrepid Drive, Mississauga (Churchill Meadows), ON L5M 0E5
Welcome to this beautifully 2-bedroom, 2-bathroom condo townhouse move-in ready and thoughtfully designed for modern living. Enjoy the new, sleek white kitchen (2024) featuring stainless steel appliances, quartz countertops, a stylish backsplash, double sink, and plenty of cabinet space. The bright and airy living room opens to a private balcony with tranquil views of the kids park. Freshly painted and updated in 2024 with new vinyl flooring on the upper level and pot lights throughout the main floor, this home offers both comfort and style. Ideally located near the newly built recreational center on Ninth Line and a brand-new plaza, with quick access to Hwy 403 and407. You'll also find ample visitor parking, a kids playground, public transit, groceries, and top-tier amenities nearby including Credit Valley Hospital, Erin Mills Town Centre, parks, and excellent schools. Perfect for professionals, couples, or small families looking to enjoy an upscale lifestyle in a sought-after community.
Ask about this home
A HOMEH agent will answer your questions about this home.
Know more about Garden Villas I Townhomes
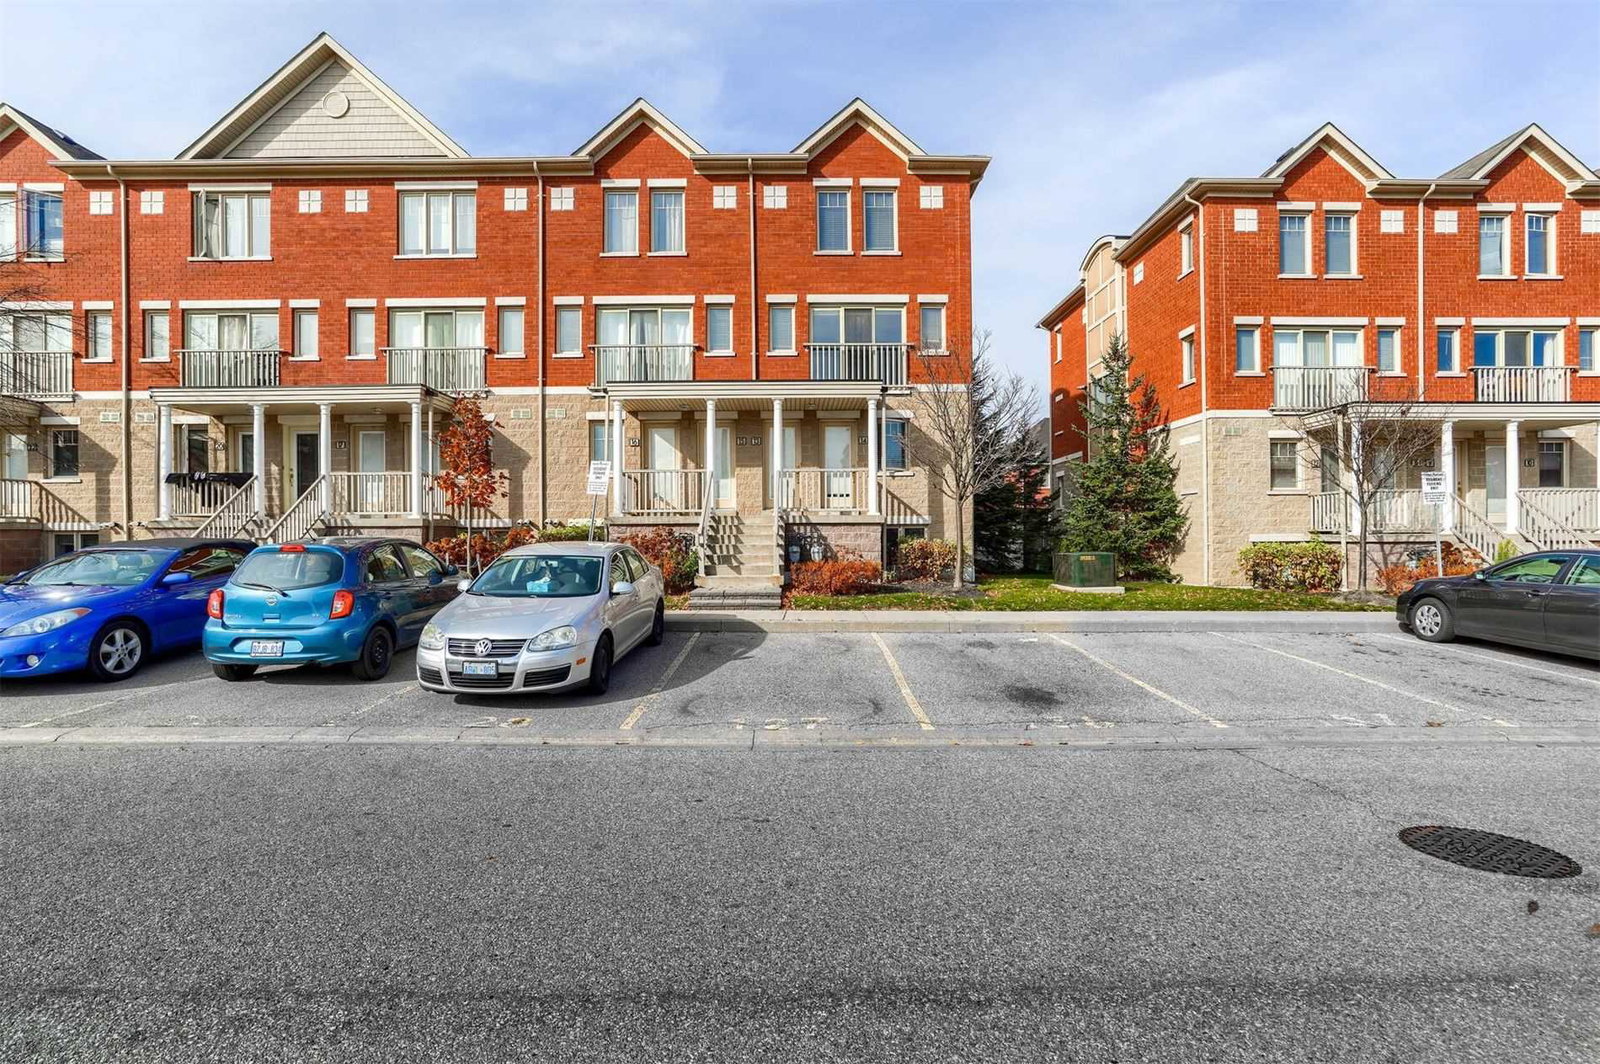
Condo building · 5050 Intrepid Drive
Garden Villas I Townhomes is a 3-storey condo with 158 suites, built in 2007 by Great Gulf. Right now 2 for rent are on the market here.
- 3storeys
- 158suites
- $490/sq ft
- 2007built
No similar units for sale in Garden Villas I Townhomes right now.
Around this home
Daily convenience, out of 100, from the distances below
Schools nearby
School rating, out of 10.
Helpful calculators
Your HOMEH agent

"I would see it this week."