
Unit 50, 5050 Intrepid Drive
Mississauga (Churchill Meadows), ON L5M 0E5Unit 50, 5050 Intrepid Drive
Mississauga (Churchill Meadows), ON L5M 0E5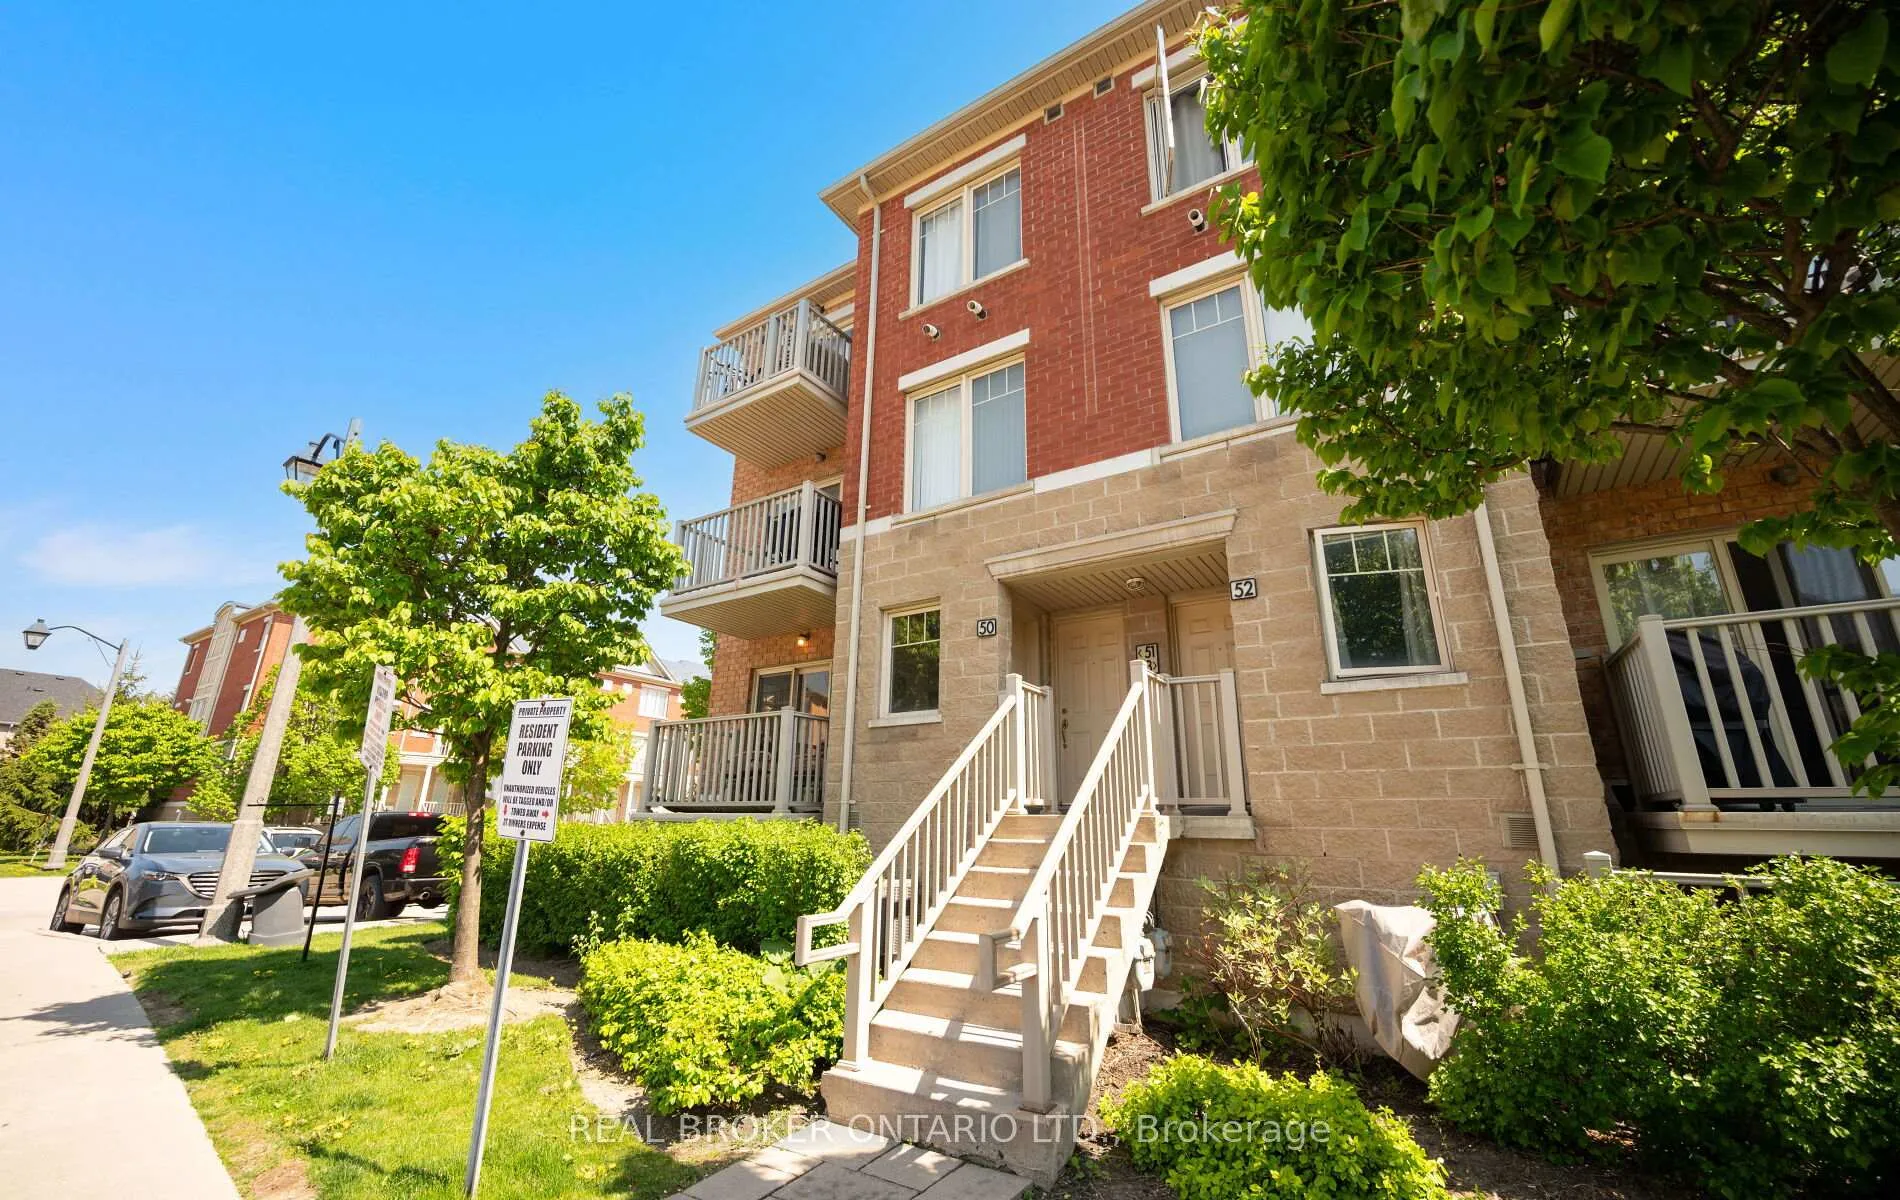
 See all 50 photos
Property history
About this home
Unit 50, 5050 Intrepid Drive, Mississauga
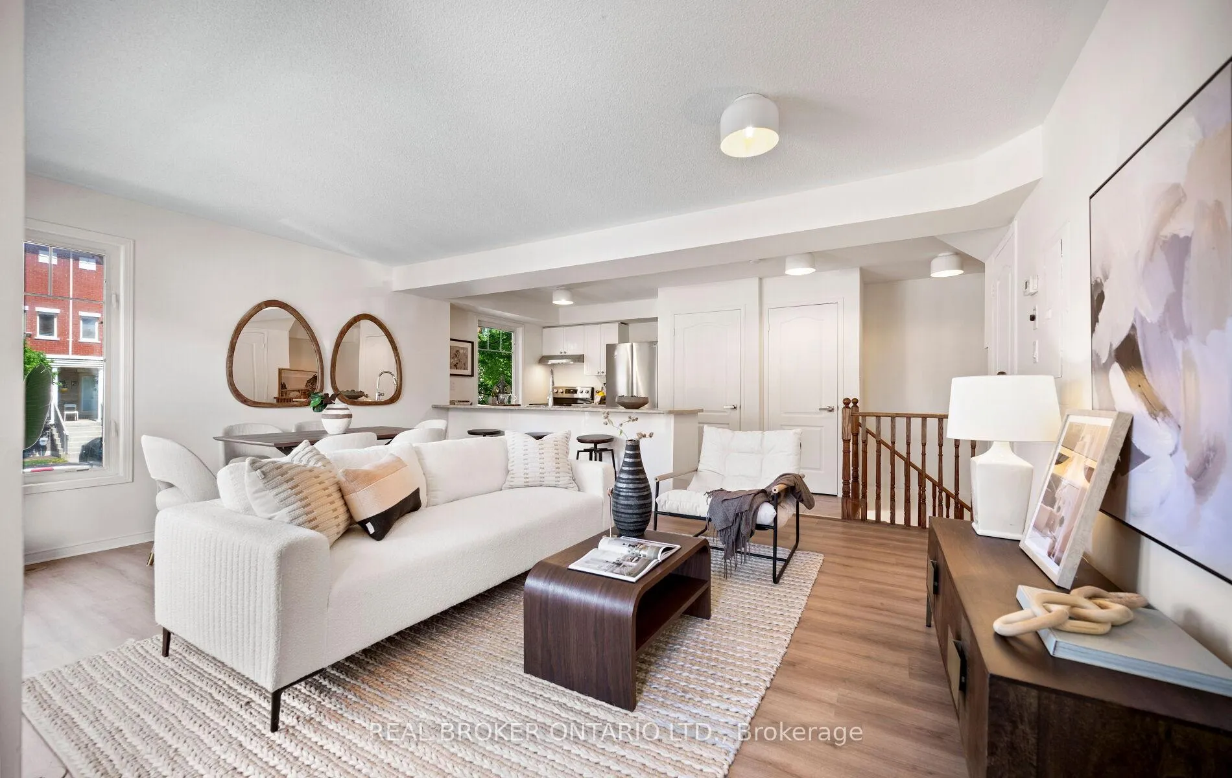
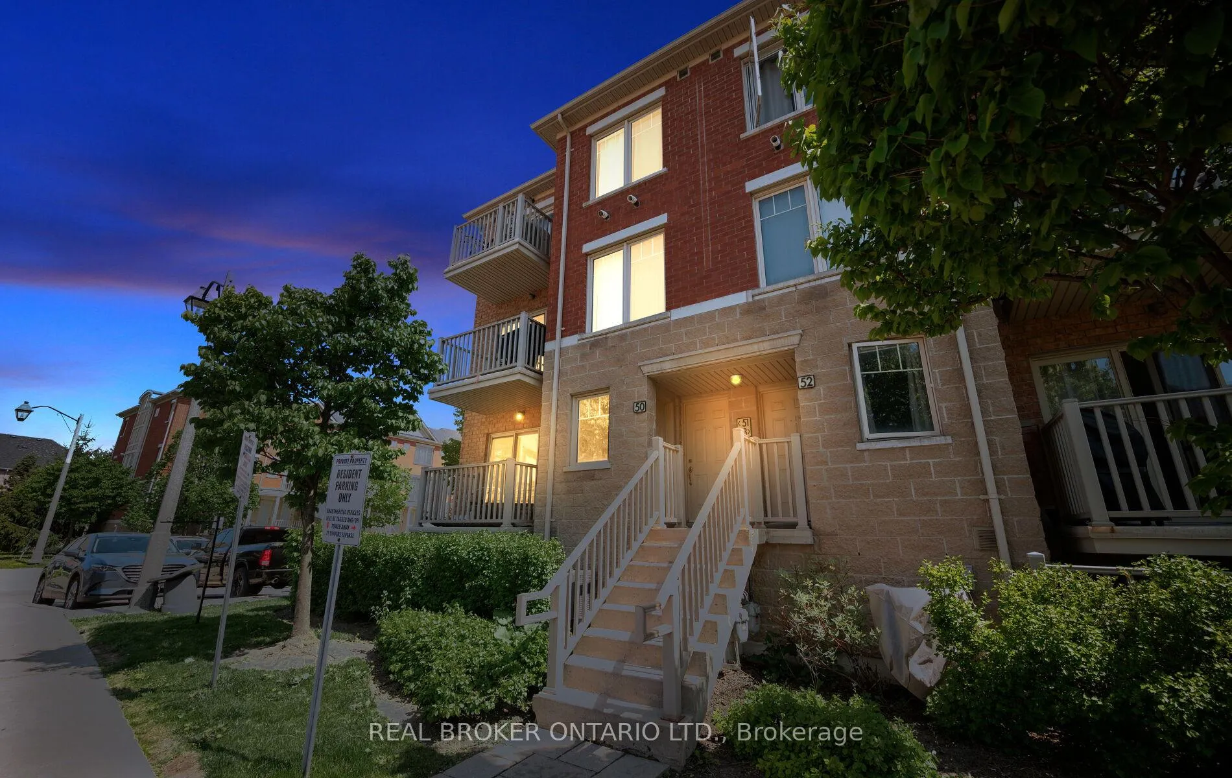
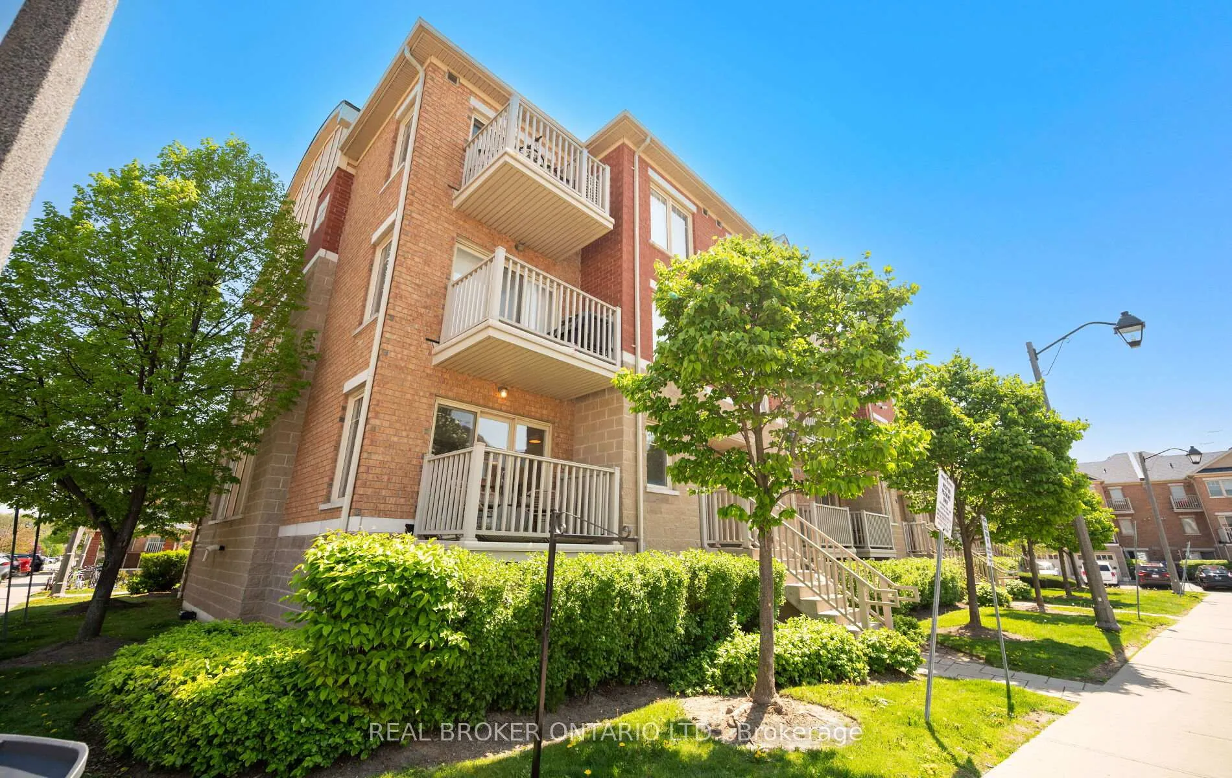
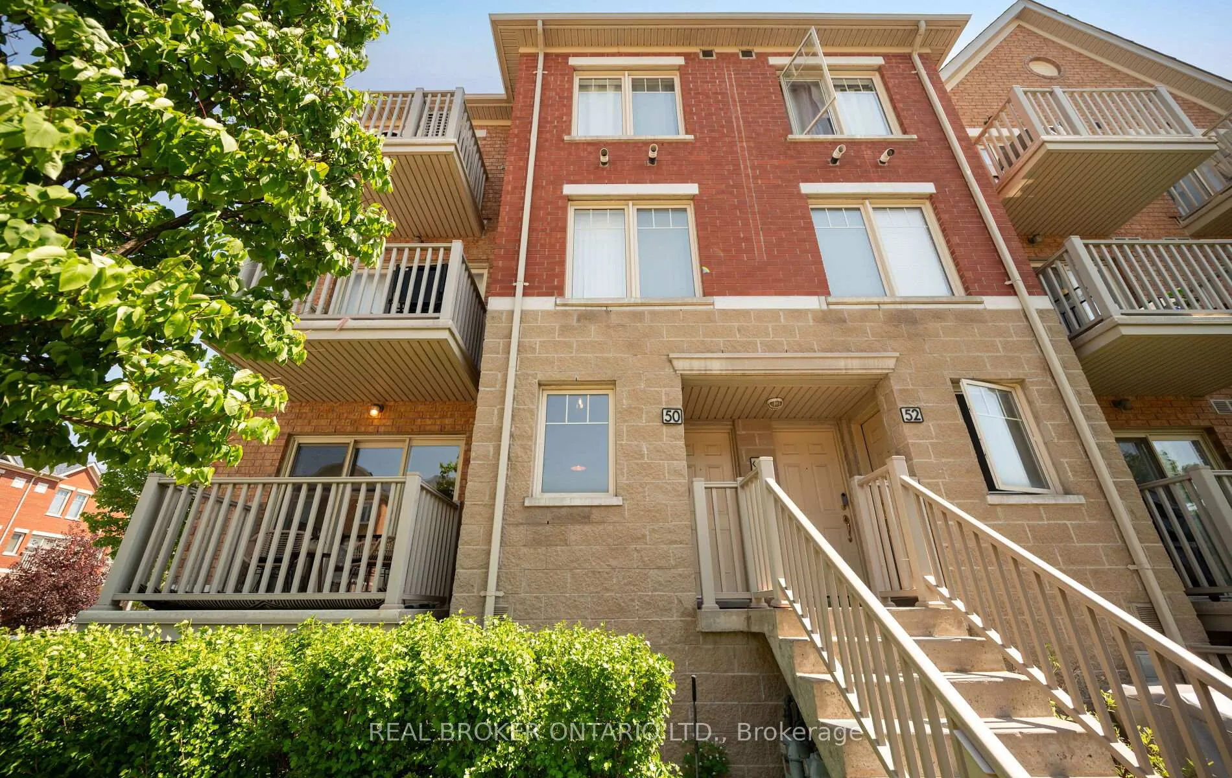
Welcome to this spacious and light filled townhouse built by the renowned Great Gulf in 2007. This beautifully maintained and thoughtfully updated 2-storey townhouse is nestled in a quiet, family friendly enclave in one of Churchill Meadows' most desirable pockets.This bright and inviting home features an open concept main floor, ideal for both everyday living and entertaining. The living room seamlessly walks out to a generous private balcony, perfect for morning coffee or evening relaxation. The home has been recently updated with brand new laminate flooring, new carpet and stylish light fixtures throughout. The modern kitchen is equipped with brand new stainless steel appliances (fridge&stove), while the convenience of a brand new washer and dryer adds to the home's turnkey appeal. The entire home has been freshly painted. The spacious primary bedroom offers a private ensuite, a walk-in closet, and a walk out to a private spacious patio, creating a comfortable and luxurious retreat. Lower level bedrooms provide a naturally cool, quiet environment ideal for restful sleep. Enjoy the charm of the home's beautiful stone façade, ample visitor parking, and the added bonus of green space and a playground just steps from your door. Perfect for families and outdoor enjoyment. Ideally located close to parks, top rated schools, GO Transit, and with quick access to Highways 407, 403, 401, and the QEW, this home offers exceptional convenience for commuters. Enjoy the convenience of a vibrant plaza located just across the street, featuring restaurants, grocery stores, and a wide selection of shops to meet your daily needs.
Facts & features
Ask about this home
A HOMEH agent will answer your questions about this home.
Rooms
6 rooms · 2 bathrooms
- Living room21′5″ × 17′2″369 sq.ft.
- Kitchen10′8″ × 9′5″100 sq.ft.
- Primary bedroom11′9″ × 11′129 sq.ft.
- Bedroom 212′6″ × 8′10″110 sq.ft.
- Bathroom8′ × 5′11″48 sq.ft.
- Bathroom9′1″ × 5′7″50 sq.ft.
Around this home
Schools nearby
School rating, out of 10.
Listing details
Helpful tools
Your HOMEH agent

"I would see it this week."
Ask HOMEH about this home
Price, neighbourhood, monthly cost. Ask anything.
HOMEH Intelligent Agent is an AI, not a licensed representative. Check anything important with your agent.