

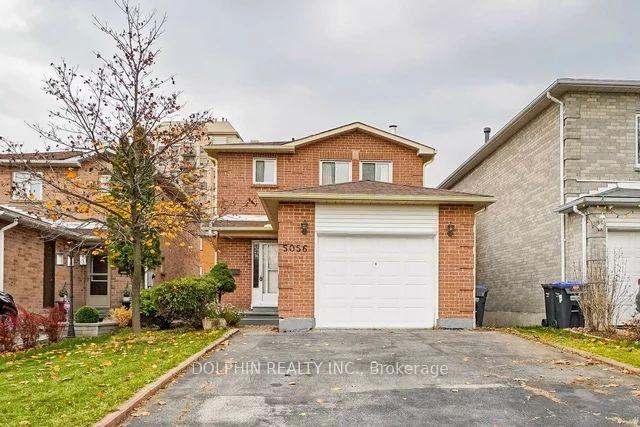
5056 Sunray Drive
5056 Sunray Drive
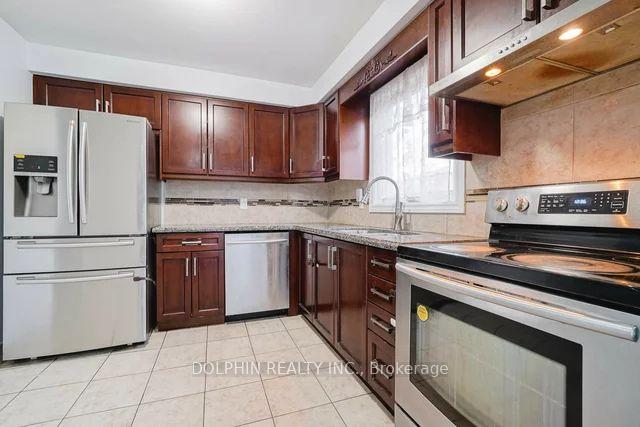 See all 8 photos
Property history
Facts and features
- BasementFinished
- Lease term12 months
- FurnishedUnfurnished
- LaundryIn building, shared
- Separate entrance
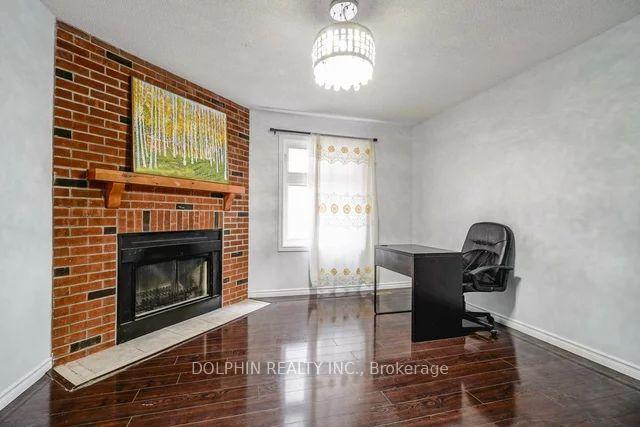
- Fireplace
- Central air
The homeDetached, 2-storey, Finished, separate entrance
- Type: Detached
- Style: 2-storey
- Basement: Finished, separate entrance
InsideFireplace Yes, In building, shared, Central vacuum, water heater
- Fireplace: Yes
- Laundry: In building, shared
- Features: Central vacuum, water heater
- Rooms above ground: 3
- Rooms in the basement: 1
- Bedrooms: 3 + 1 in the basement
- Bathrooms: 3
- Kitchens: 1
- Family room: Yes
Outside and lotBrick, Asphalt rolled, Concrete
- Exterior: Brick
- Roof: Asphalt rolled
- Foundation: Concrete
Parking3 Parking, Attached, Private
- Spaces: 3 Parking
- Garage: Attached
- Driveway: Private
Heating, water and powerForced air, gas, Central air, Municipal water
- Heating: Forced air, gas
- Cooling: Central air
- Water: Municipal water
- Sewer: Municipal sewer
Rent and termsRent $3,500 a month, Main, 2nd floor, Unfurnished
- Rent: $3,500 a month
- Space for rent: Main, 2nd floor
- Furnished: Unfurnished
- Lease: 12 months
- Paid: Monthly
- Rent includes: Parking
- Deposit: Required
- Credit check: Required
- Employment letter: Required
- Rental application: Required
Listing detailsW10434140, Rented, Nov 20, 2024
- MLS® number: W10434140
- Status: Rented
- Listed on: Nov 20, 2024
- Days on market: 41
- Updated: Dec 31, 2024
- Possession: 2024-12-01 / December 1, 2024
- Occupied by: Tenant
- Listing brokerage: DOLPHIN REALTY INC.
About this home
5056 Sunray Drive, Mississauga (Hurontario), ON L5R 2W1
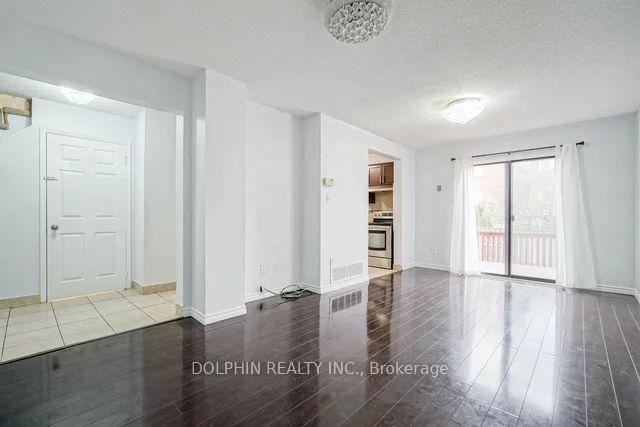
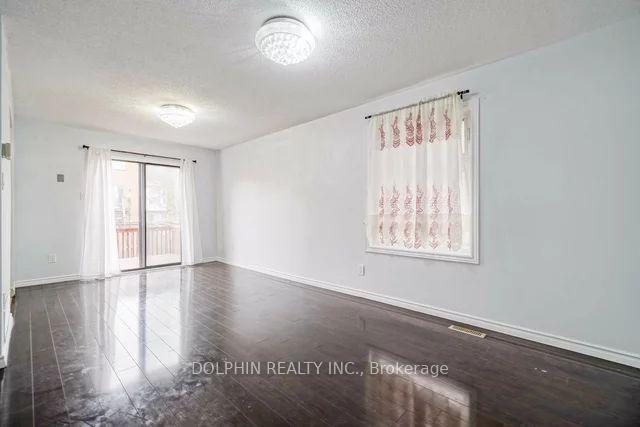
This beautifully renovated detached house, available for lease, offers a spacious living experience with a large backyard and front yard, perfect for outdoor activities. Located in a highly convenient area, it's just a short walk to a bus stop, shopping plaza, grocery stores, clinics, and a gym, with easy access to major roadsonly a 5-minute drive to the highway and Square One Shopping Mall. The lease is for the upper two floors, which feature three bedrooms, two washrooms upstairs, and a large living area with a kitchen and powder room on the main floor, providing both comfort and convenience in a prime location.
Ask about this home
A HOMEH agent will answer your questions about this home.
Around this home
Daily convenience, out of 100, from the distances below
Schools nearby
School rating, out of 10.
Helpful calculators
Your HOMEH agent

"I would see it this week."