

635 Huntington Ridge Drive
635 Huntington Ridge Drive
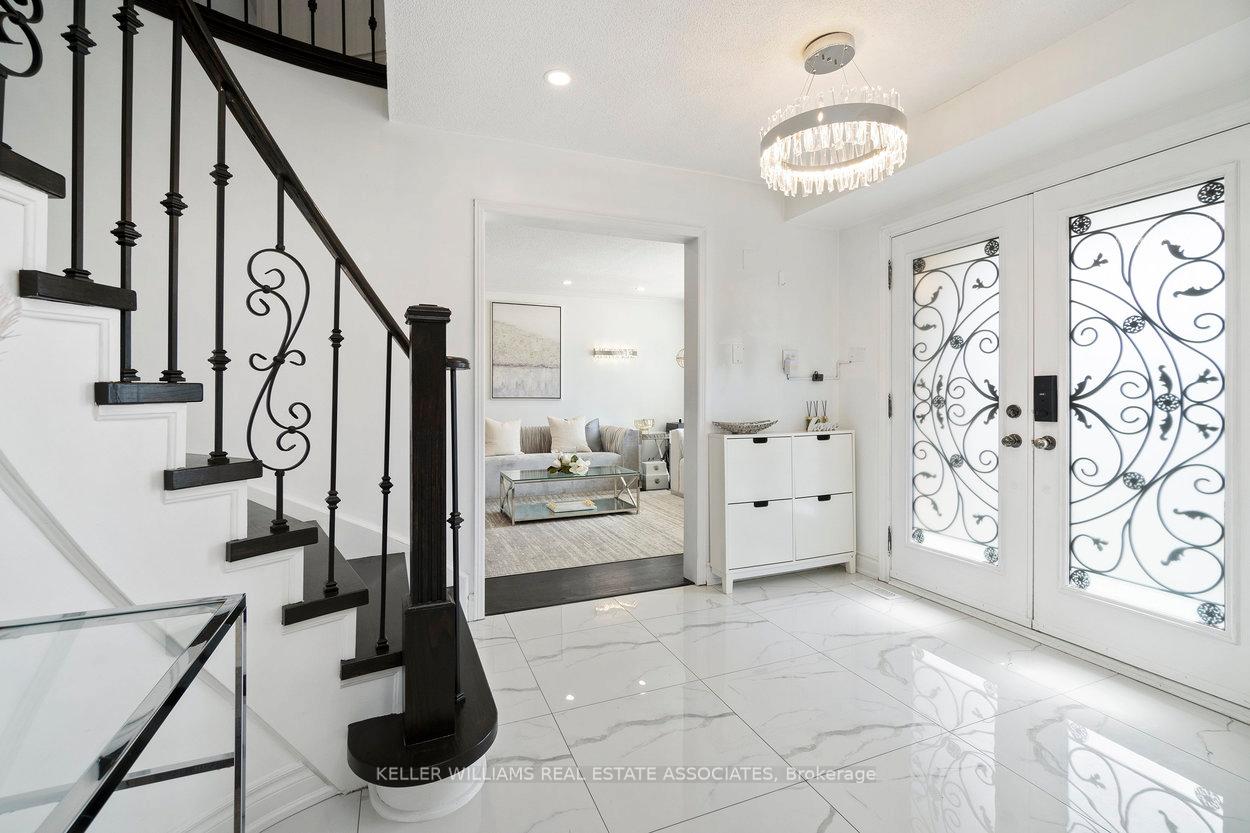 See all 50 photos
Property history
- $1,595,000TerminatedList: 2025-04-04|End: 2025-06-24|81 daysW12063400
Facts and features
- BasementApartment
- Price per sq ft~$709
- Water, sewerMunicipal
- HeatingForced air
- Second kitchen
- Separate entrance
- Hardwood floors
- Fireplace
- Central air
The homeDetached, 2-storey, 2,000–2,500 sq ft
- Type: Detached
- Style: 2-storey
- Living space: 2,000–2,500 sq ft
- Basement: Apartment, separate entrance
InsideFireplace Yes, electric, Hardwood, Tile, Main level
- Fireplace: Yes, electric
- Flooring: Hardwood, Tile
- Laundry: Main level
- Features: In-law suite, carpet free, auto garage door remote, central vacuum, water softener, water treatment
- Security: Smoke detector, carbon monoxide detectors
- Rooms above ground: 12
- Rooms in the basement: 6
- Bedrooms: 4 + 2 in the basement
- Bathrooms: 6
- Kitchens: 2
- Family room: Yes
Outside and lotBrick, Asphalt shingle, Unknown
- Exterior: Brick
- Roof: Asphalt shingle
- Foundation: Unknown
- Features: Deck, porch
- Other structures: Shed
- Size: 45.55 × 114.83 ft
- Zoning: R3
Parking2 Garage, Attached, Private triple
- Spaces: 2 Garage
- Garage: Attached
- Driveway: Private triple
Heating, water and powerForced air, gas, Central air, Municipal water
- Heating: Forced air, gas
- Cooling: Central air
- Water: Municipal water
- Sewer: Municipal sewer
Costs and taxesTaxes $8,548 a year, HST included in the price, Hot water tank
- Taxes, 2024: $8,548 a year
- HST: HST included in the price
- Rental items: Hot water tank
- Under contract: Hot water heater
Included in the saleAll elf's, all window coverings, all appliances (3 fridges, 2 stoves, otr hood, dishwasher, 2 microwaves, 2 washers & 2 dryers), armoire furniture in primary bedroom, sideboard/shelving in kitchen, electric fireplace (as is), interior smoke alarms/sprinkler system, shed in backyard, garage door opener & remote(s)., Makeup mirror/desk/shelving in primary bedroom, arlo cameras, tree outside near living room window, all rose bushes outside, tesla vehicle charger, all tv's & wall mounts.
- Included: All elf's, all window coverings, all appliances (3 fridges, 2 stoves, otr hood, dishwasher, 2 microwaves, 2 washers & 2 dryers), armoire furniture in primary bedroom, sideboard/shelving in kitchen, electric fireplace (as is), interior smoke alarms/sprinkler system, shed in backyard, garage door opener & remote(s).
- Not included: Makeup mirror/desk/shelving in primary bedroom, arlo cameras, tree outside near living room window, all rose bushes outside, tesla vehicle charger, all tv's & wall mounts.
NearbySchool, public transit
- Close to: School, public transit
Listing detailsW12063400, Terminated, Apr 4, 2025
- MLS® number: W12063400
- Status: Terminated
- Listed on: Apr 4, 2025
- Days on market: 81
- Updated: Jun 24, 2025
- Possession: Flexible
- Occupied by: Owner+tenant
- Listing brokerage: KELLER WILLIAMS REAL ESTATE ASSOCIATES
About this home
635 Huntington Ridge Drive, Mississauga (Hurontario), ON L5R 1Z7
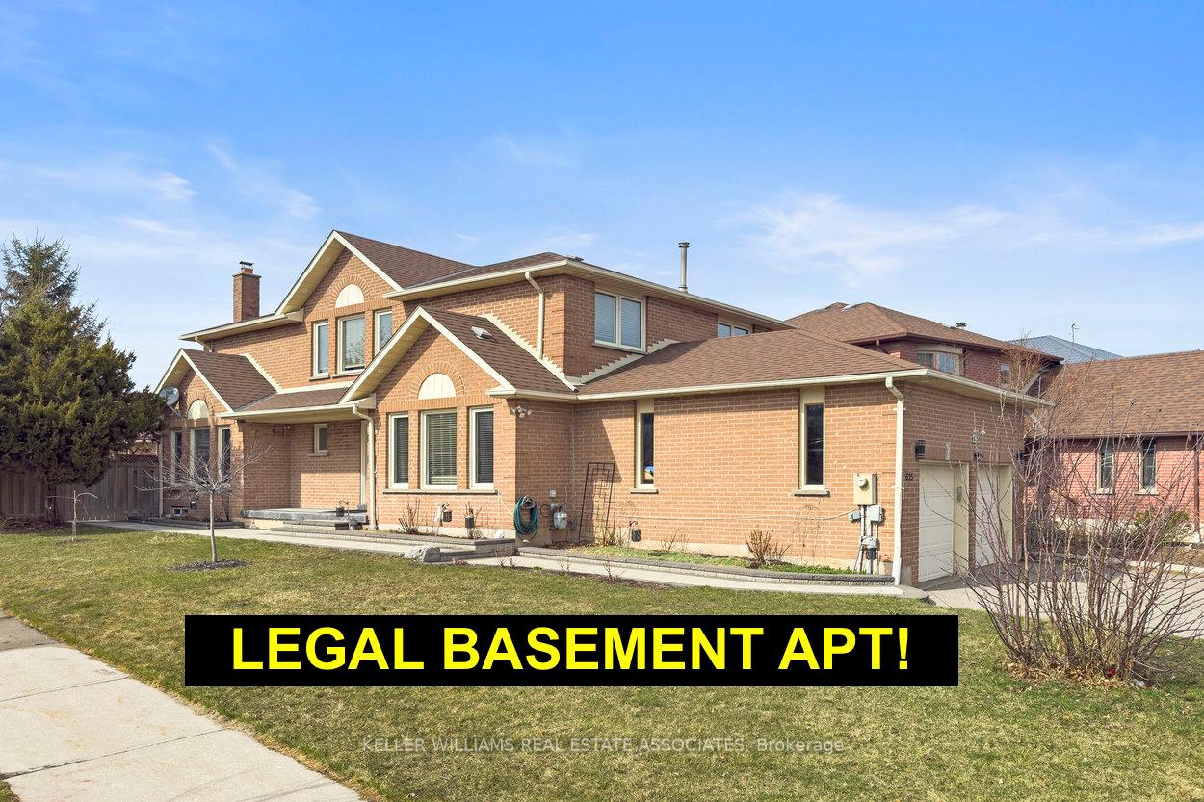
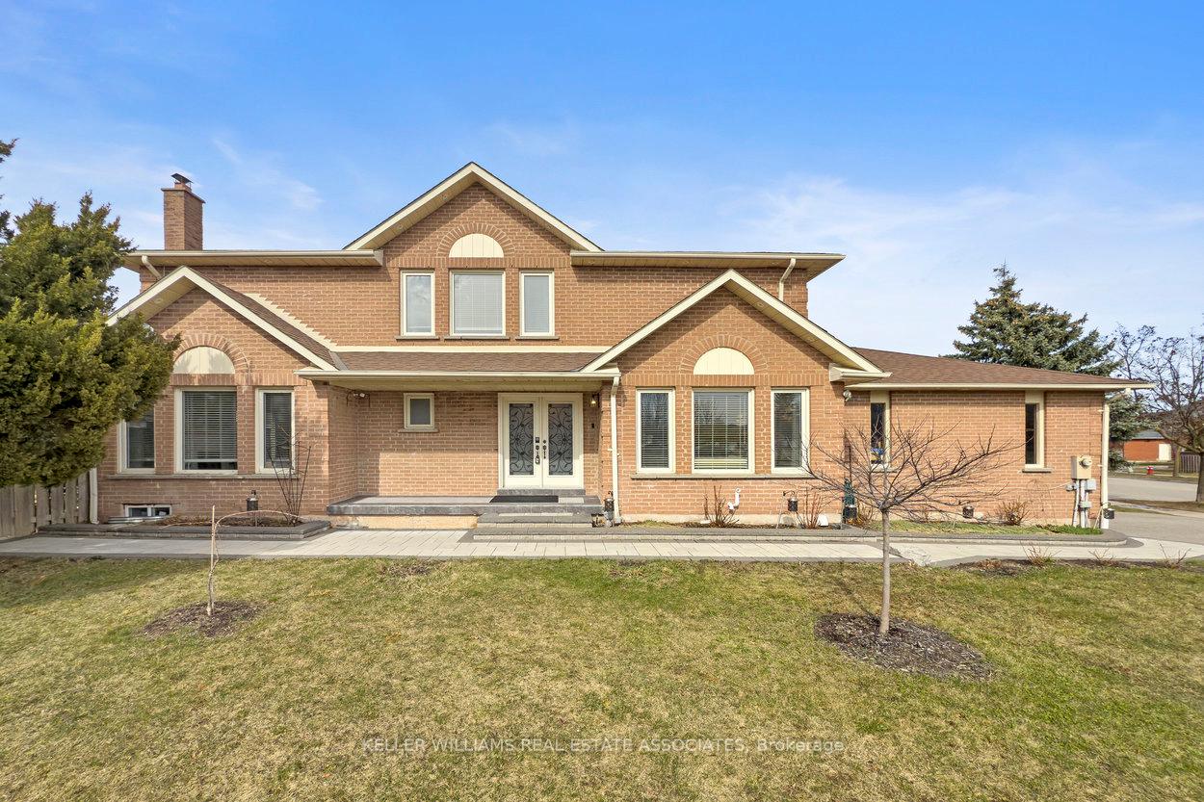
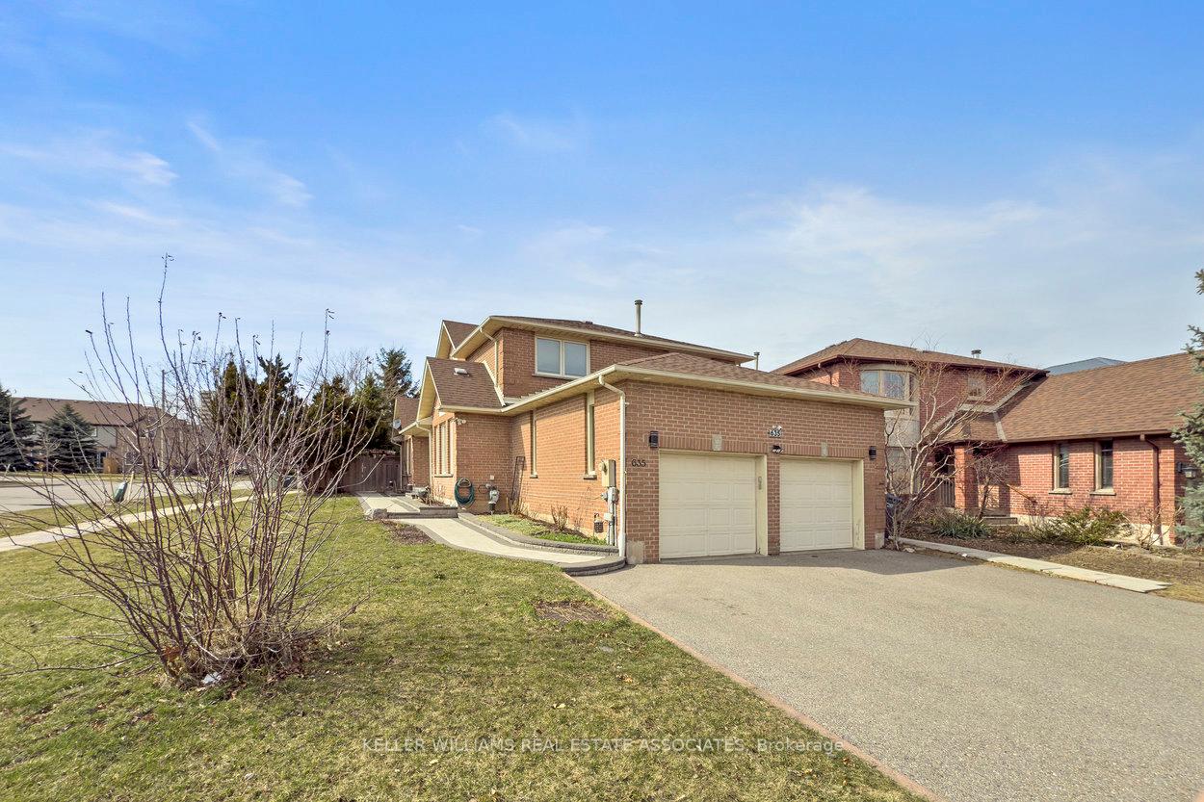
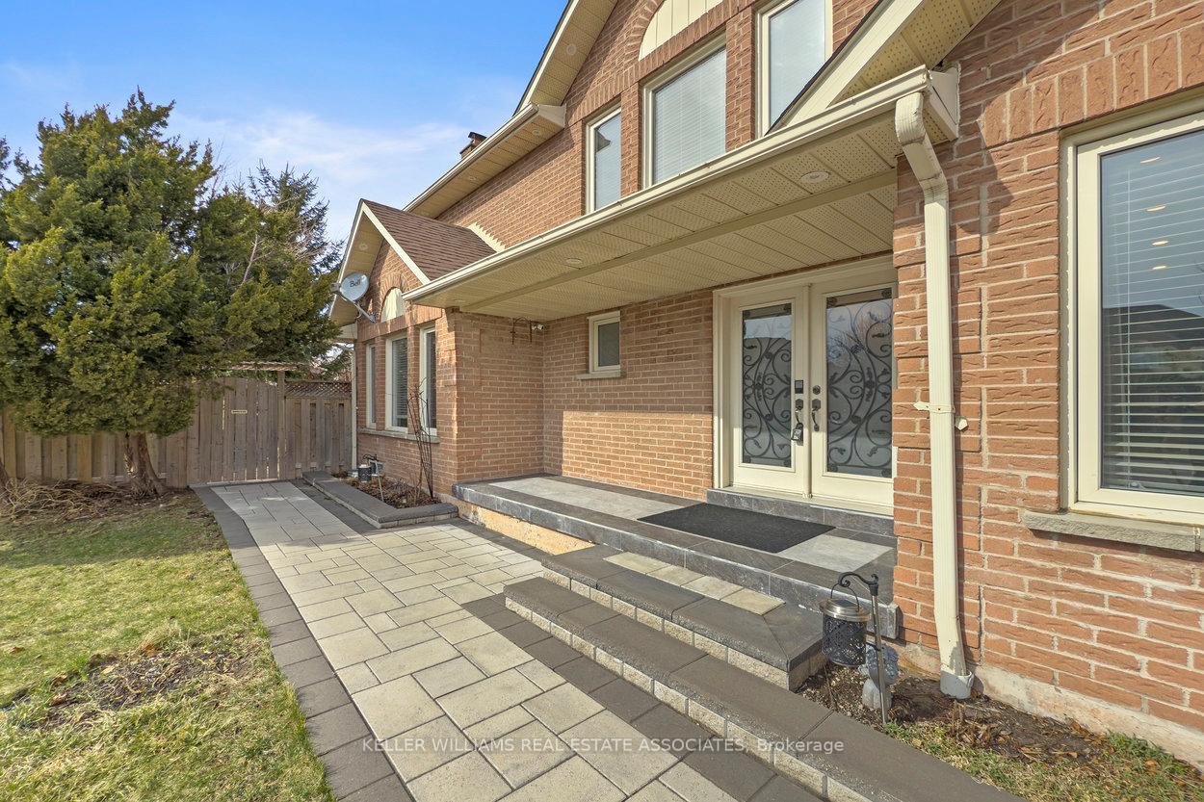
***CENTRAL LOCATION + LEGAL BASEMENT APT!*** Get ready to say WOW with this chic contemporary stunner, 4 BED 4 BATH fully loaded with beautiful upgrades - including a city certified 2 BED 2 BATH basement unit for extra rental income! Exuding classy elegance and spacious bright rooms at every corner, this incredible home boasts over 3,500 total Sqft - including two Primary Bedrooms with Ensuites, gorgeous formal Living areas & regal spiral Staircase with iron railing. Sleek white kitchen has quartz counters, glass tile backsplash, peninsula island w/ stool seating, coffee nook, pantry, and direct access to the garage. Family Room has cozy Fireplace and Walk-out to Back Deck. Situated on a fabulous premium corner lot, enjoy a private fenced Backyard and plenty of Parking for large families & tenants. Legal basement apartment can also be used as an In-Law or Nanny suite - with its own convenient private Separate Entrance from the Garage. (*NOTE: Some photos may be Virtually Edited.) This highly sought after Central Mississauga location is prime real estate for being connected to all city amenities while enjoying the established nature of the Heritage Hills subdivision. Quick drive to popular Square One City Centre district, and convenient TRANSIT TERMINAL for GO Bus/Train & MIway Bus services. Just minutes from Hwy 403 for GTA commuting, Living Arts Centre for Theatre and Celebration Square for Holiday Festivities. Nearby 3 Prestigious Campuses: Sheridan & Mohawk Colleges, U of T @ Erindale. Say YES to this precious diamond of a home!
Ask about this home
A HOMEH agent will answer your questions about this home.
Around this home
Daily convenience, out of 100, from the distances below
Schools nearby
School rating, out of 10.
Helpful calculators
Your HOMEH agent

"Priced 16% over the Hestimate. I would see it this week."