

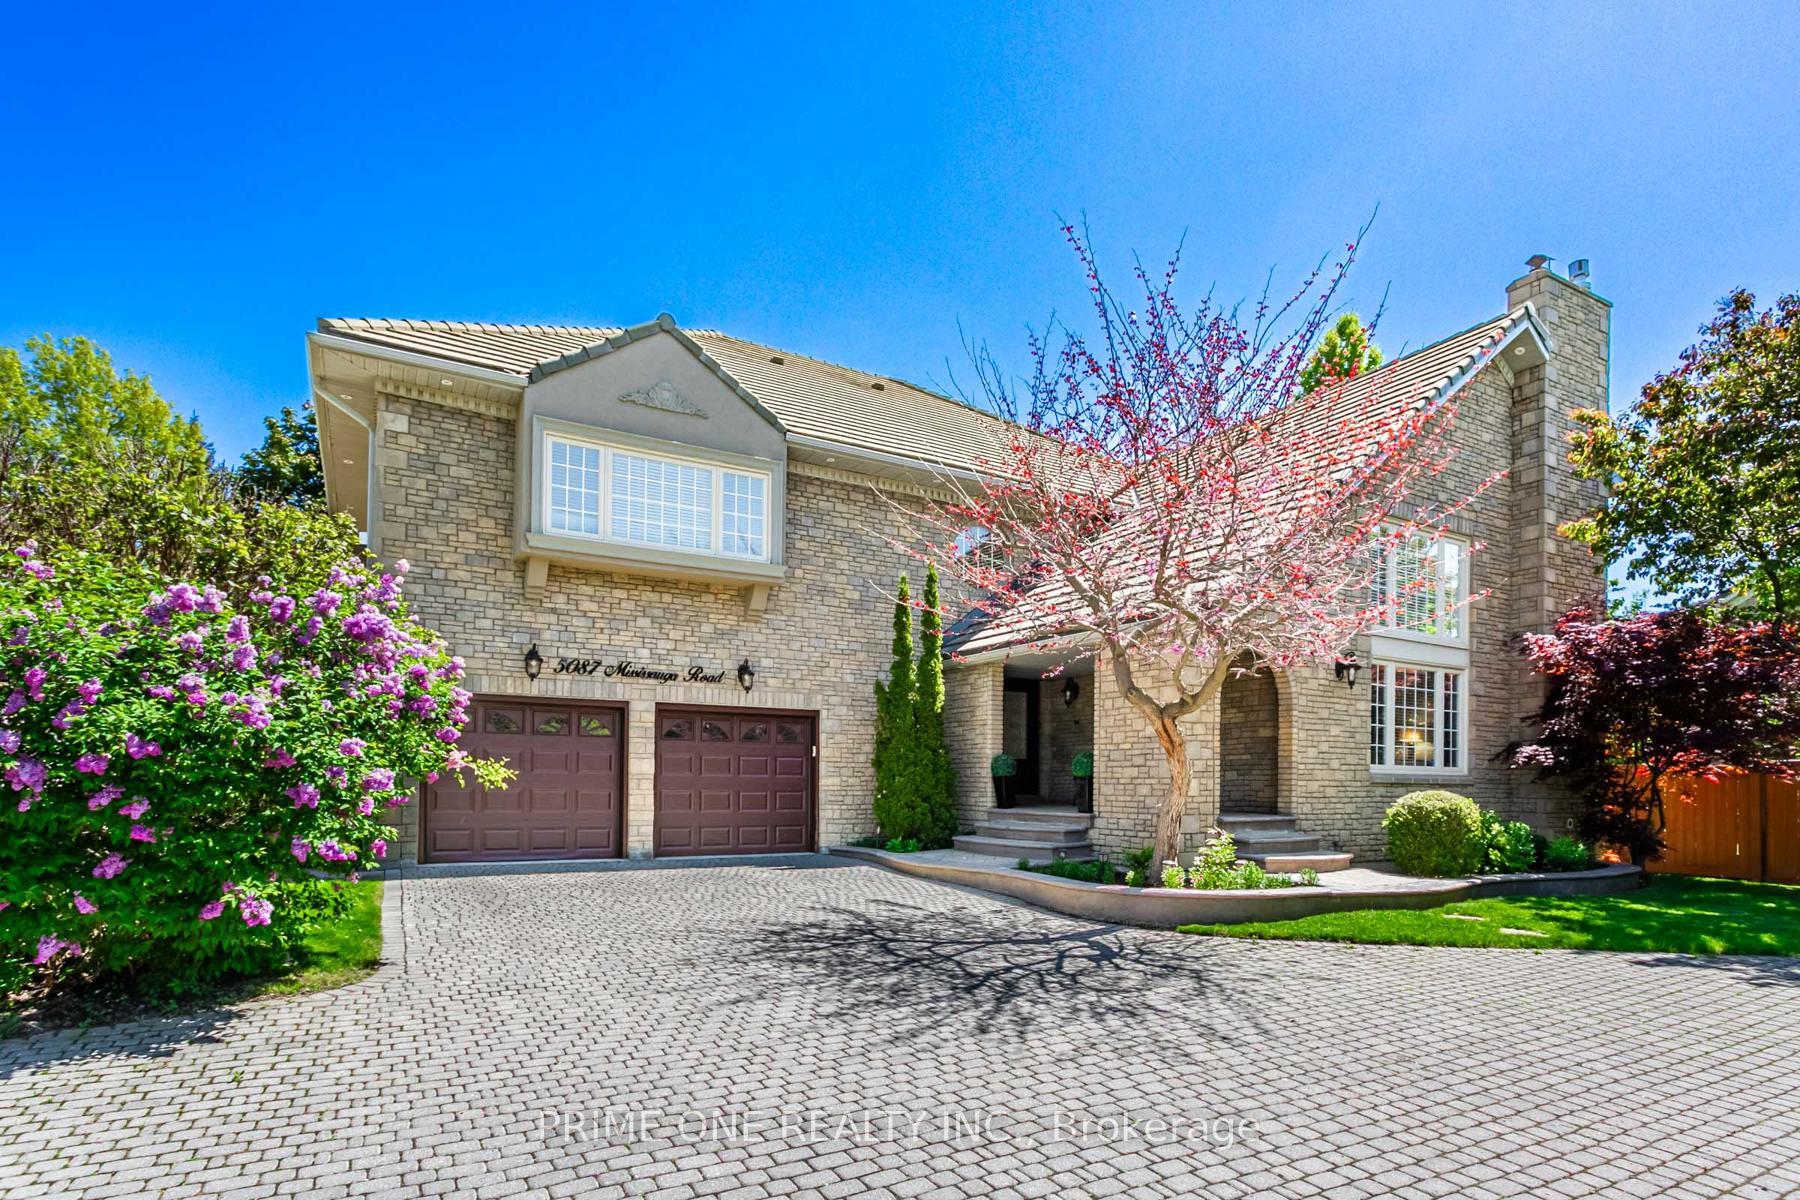
5087 Mississauga Road
5087 Mississauga Road
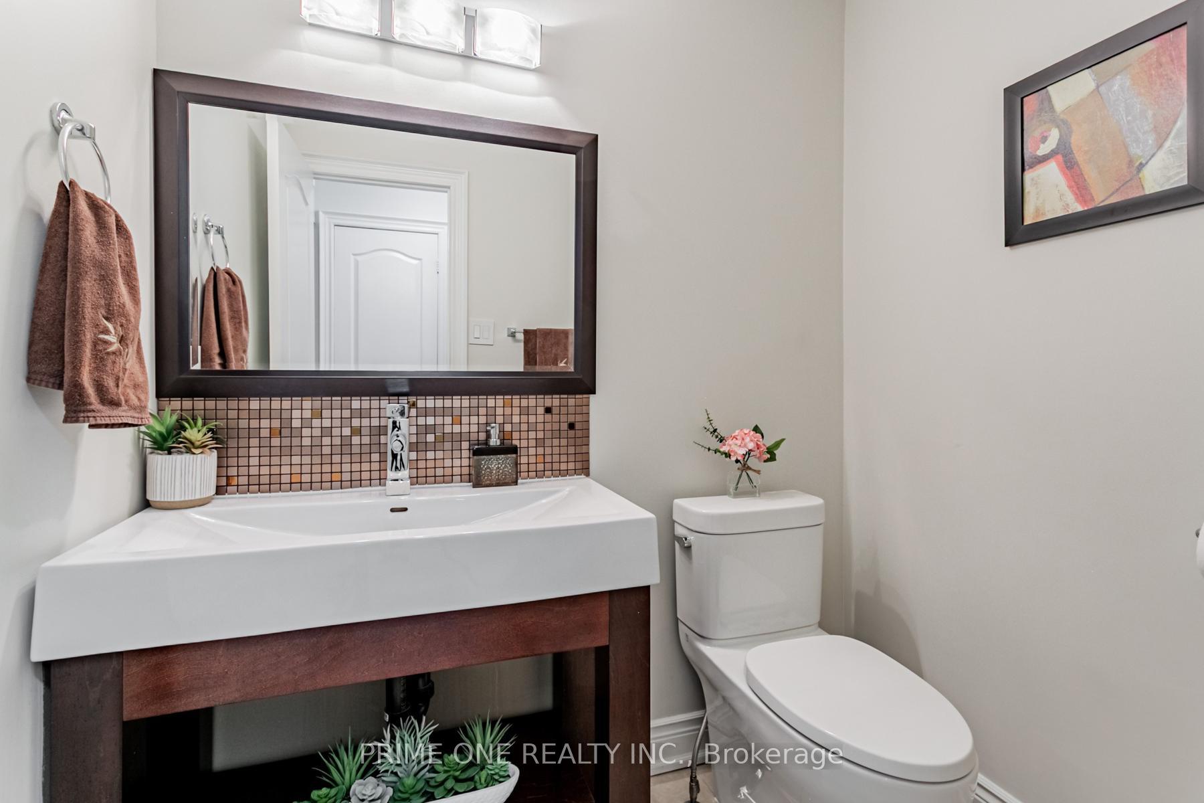
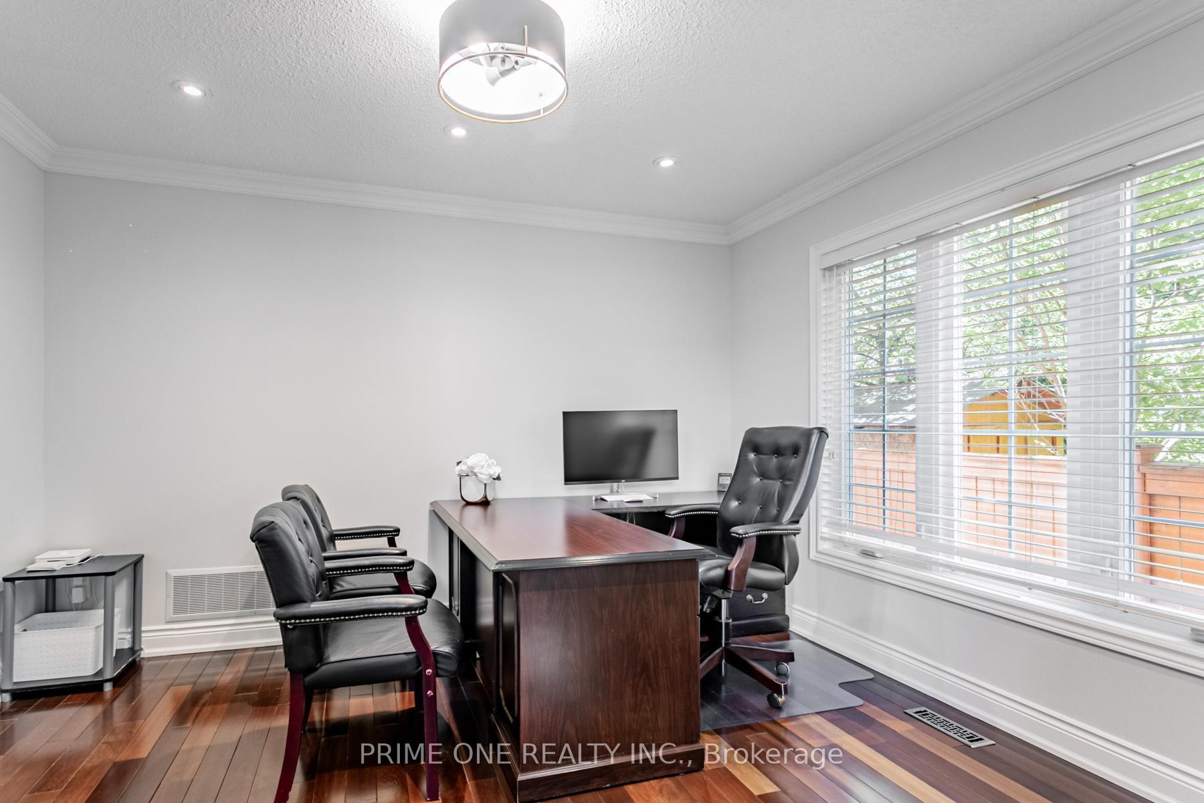
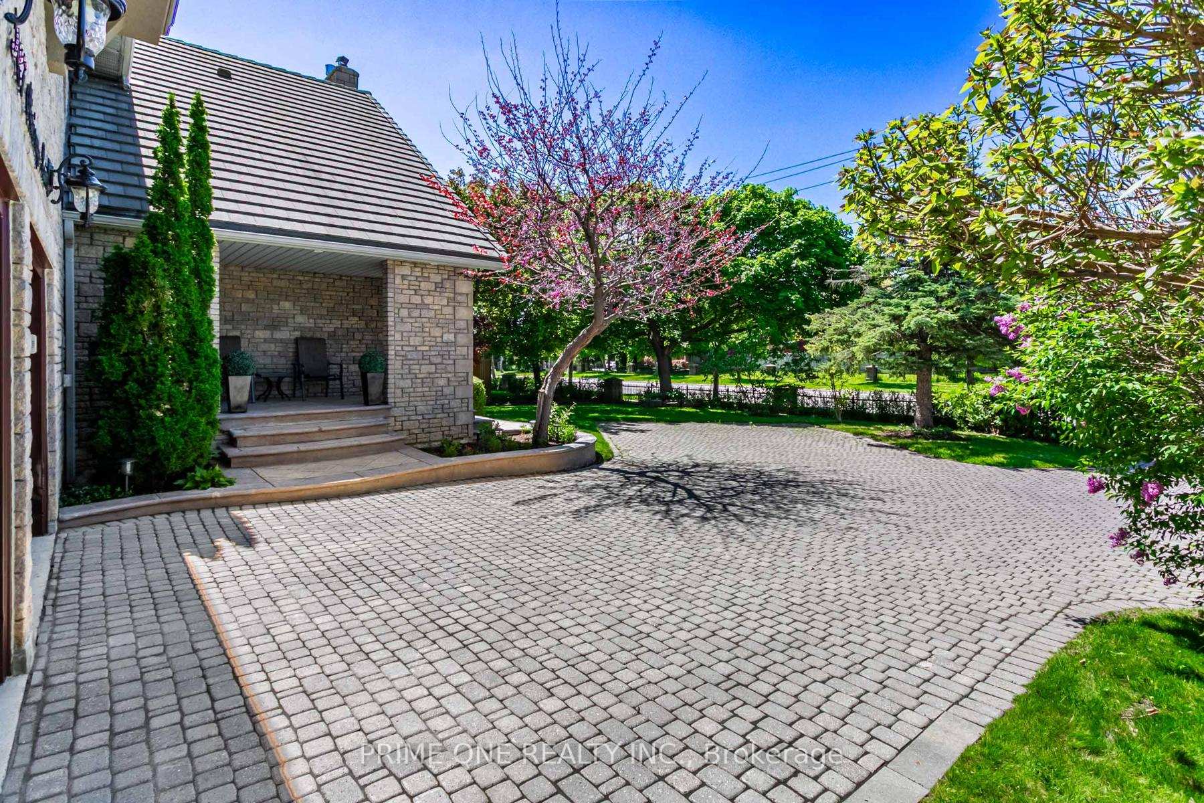
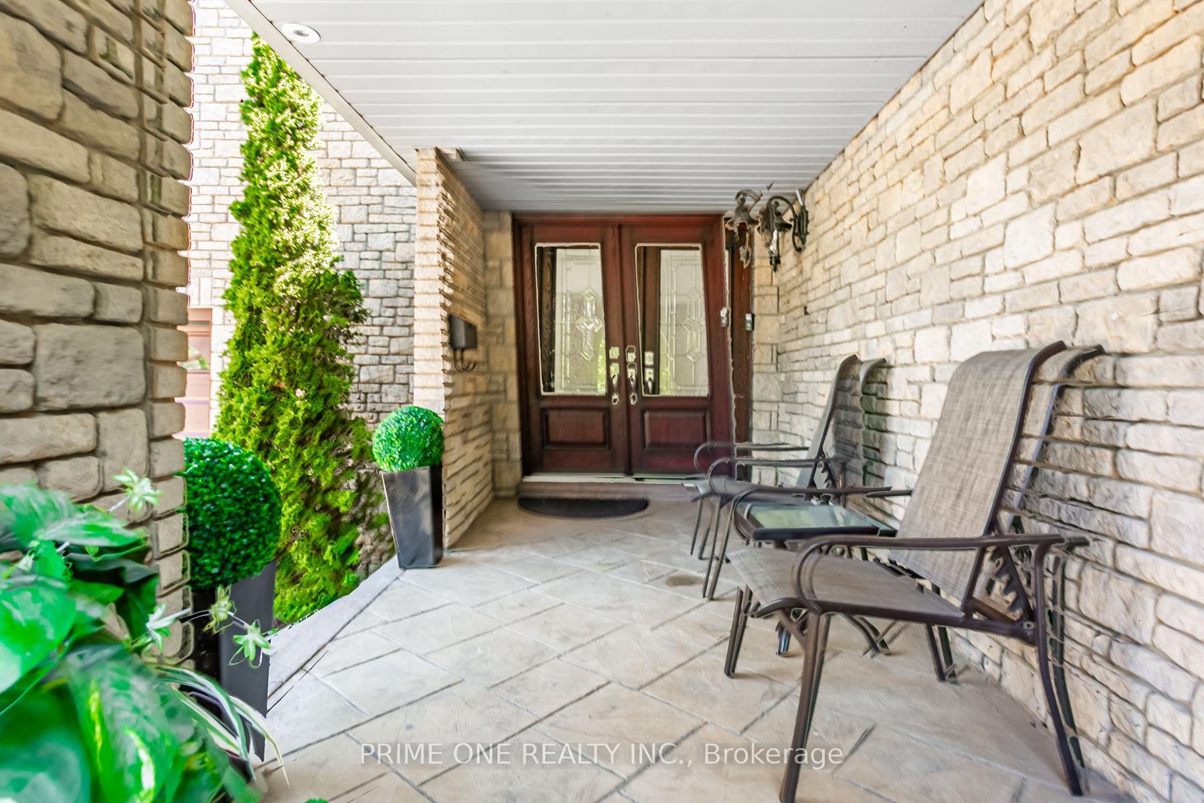 See all 48 photos
Property history
- $2,900,000TerminatedList: 2025-05-28|End: 2025-07-25|58 daysW12180130
Facts and features
- BasementFinished
- Price per sq ft~$682
- Water, sewerMunicipal
- HeatingForced air
- Hardwood floors
- Fireplace
- Central air
The homeDetached, 2-storey, 3,500–5,000 sq ft
- Type: Detached
- Style: 2-storey
- Living space: 3,500–5,000 sq ft
- Basement: Finished
InsideFireplace Yes, natural gas, Hardwood, Ceramic, Vinyl, Main level
- Fireplace: Yes, natural gas
- Flooring: Hardwood, Ceramic, Vinyl
- Laundry: Main level
- Features: Built-in oven, carpet free, central vacuum, storage, water softener
- Rooms above ground: 10
- Rooms in the basement: 3
- Bedrooms: 4 + 1 in the basement
- Bathrooms: 5
- Kitchens: 1
- Family room: Yes
Outside and lotBrick, stone, Other, Concrete
- Exterior: Brick, stone
- Roof: Other
- Foundation: Concrete
- Features: Porch, deck, lawn sprinkler system
- Other structures: Fence - full, gazebo
- Size: 69.96 × 152.9 ft
Parking3 Garage, Built-in, Private
- Spaces: 3 Garage
- Garage: Built-in
- Driveway: Private
Heating, water and powerForced air, gas, Central air, Municipal water
- Heating: Forced air, gas
- Cooling: Central air
- Water: Municipal water
- Sewer: Municipal sewer
Costs and taxesTaxes $14,567 a year, HST included in the price, Hot water tank & water softener system.
- Taxes, 2025: $14,567 a year
- HST: HST included in the price
- Rental items: Hot water tank & water softener system.
- Under contract: Hot water tank-gas, water softener
Included in the saleAll existing appliances included stainless steel fridge, gas stove, built-in dishwasher, built-in microwave, built-in oven and warming drawer, washer & dryer. all existing light fixtures, 4 gas fireplaces, gazebo. all existing window coverings. garage door opener with keypad, sprinkler system, outdoor gas bbq hook up
- Included: All existing appliances included stainless steel fridge, gas stove, built-in dishwasher, built-in microwave, built-in oven and warming drawer, washer & dryer. all existing light fixtures, 4 gas fireplaces, gazebo. all existing window coverings. garage door opener with keypad, sprinkler system, outdoor gas bbq hook up
NearbyHospital, public transit, fenced yard, park, river/stream
- Close to: Hospital, public transit, fenced yard, park, river/stream
Listing detailsW12180130, Terminated, May 28, 2025
- MLS® number: W12180130
- Status: Terminated
- Listed on: May 28, 2025
- Days on market: 58
- Updated: Jul 25, 2025
- Possession: Flexible
- Occupied by: Owner
- Listing brokerage: PRIME ONE REALTY INC.
About this home
5087 Mississauga Road, Mississauga (Central Erin Mills), ON L5M 4Y1
Welcome to a stunning luxury home in the prestigious Central Erin Mills community, offering elegant and comfortable living. Step into a grand foyer with a circular staircase. The sunken living room features a cozy gas fireplace and soaring open-to-above ceilings. An office that overlooks the living room, adding both style and usefulness.. The modern, newly renovated kitchen is a chef's dream with quartz countertops and quartz backsplash, a massive centre island, pot lights, and built-in appliances. The bright breakfast area offers nice views of the private backyard, while the spacious family room with natural light and includes a second gas fireplace. Upstairs, the expansive primary suite offers his and her built-in closets, additional custom-built storage, and a 6-piece ensuite featuring a separate glass shower and Jacuzzi tub (as is). A second bedroom offers its own private ensuite and a charming bay window. The finished basement is perfect for family enjoyment or entertaining, featuring a media room, exercise area, recreation room with a gas fireplace, and a large great room with a counter. Enjoy a large wooden deck, cozy gazebo, and fenced backyard ideal for relaxing or entertaining. This home offers ample parking with space for 3 cars in the garage and up to 8 more on the driveway. Transit is right at your doorstep, and you're just minutes from the GO Station, Credit Valley Hospital, parks, Erin Mills Town Centre, top-rated schools, and major highways.
Ask about this home
A HOMEH agent will answer your questions about this home.
Around this home
Daily convenience, out of 100, from the distances below
Schools nearby
School rating, out of 10.
Helpful calculators
Your HOMEH agent

"I would see it this week."