

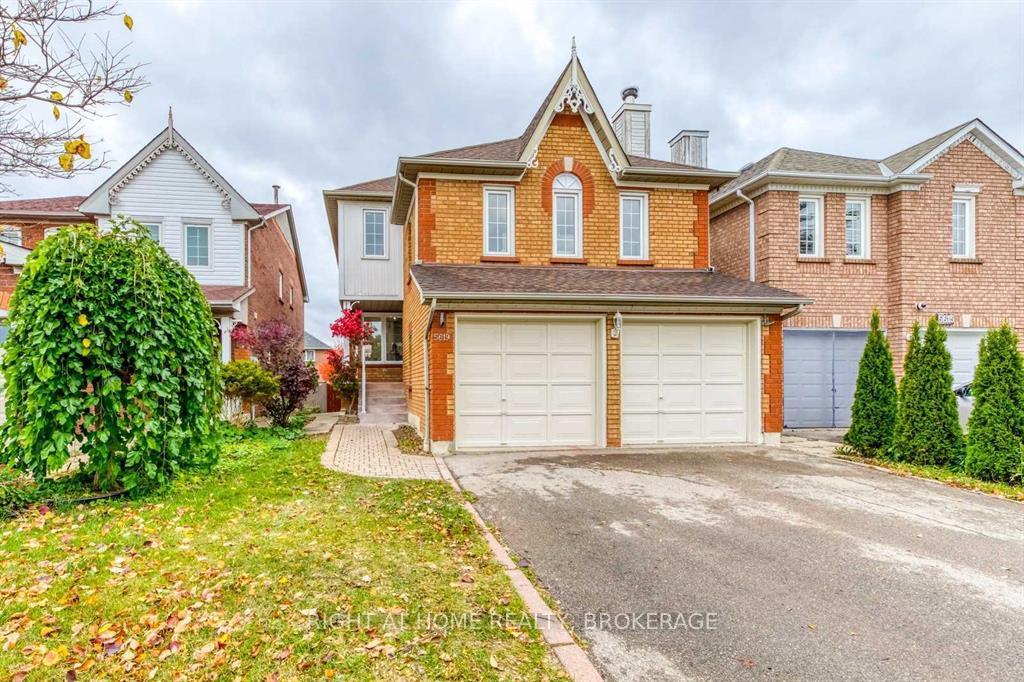
5619 Haddon Hall Road
5619 Haddon Hall Road
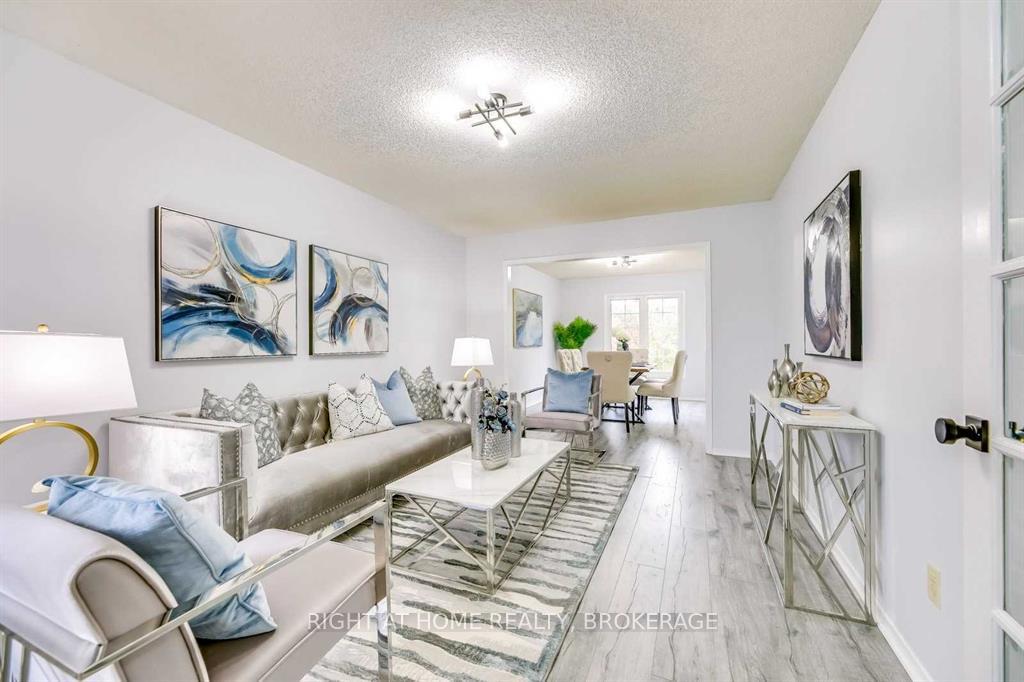 See all 24 photos
Property history
Facts and features
- BasementApartment
- Lot size32 × 117 ft
- Lease term12 months
- FurnishedUnfurnished
- Separate entrance
- Hardwood floors
- Fireplace
- Central air
The homeDetached, 2-storey, Apartment, separate entrance
- Type: Detached
- Style: 2-storey
- Basement: Apartment, separate entrance
InsideFireplace Yes, Tile, Hardwood, Laundry closet
- Fireplace: Yes
- Flooring: Tile, Hardwood
- Laundry: Laundry closet
- Features: Carpet free
- Rooms above ground: 8
- Rooms in the basement: 0
- Bedrooms: 3
- Bathrooms: 3
- Kitchens: 1
- Family room: Yes
Outside and lotBrick, Asphalt shingle, Poured concrete
- Exterior: Brick
- Roof: Asphalt shingle
- Foundation: Poured concrete
- Size: 32.35 × 116.9 ft
Parking1 Garage, Attached, Private, tandem
- Spaces: 1 Garage
- Garage: Attached
- Driveway: Private, tandem
Heating, water and powerForced air, gas, Central air, Municipal water
- Heating: Forced air, gas
- Cooling: Central air
- Water: Municipal water
- Sewer: Municipal sewer
Rent and termsRent $3,400 a month, Main, 2nd floor, Unfurnished
- Rent: $3,400 a month
- Space for rent: Main, 2nd floor
- Furnished: Unfurnished
- Lease: 12 months
- Rent includes: Parking, central air conditioning
- Deposit: Required
- Credit check: Required
- Employment letter: Required
- Rental application: Required
- References: Required
- Rental items: Hot water heater
IncludedSs appliances fridge, stove, b/i dishwasher, washer & dryer. all existing elfs and window coverings. one garage door opener.
- Included: Ss appliances fridge, stove, b/i dishwasher, washer & dryer. all existing elfs and window coverings. one garage door opener.
Listing detailsW11950375, Rented, Jan 31, 2025
- MLS® number: W11950375
- Status: Rented
- Listed on: Jan 31, 2025
- Days on market: 19
- Updated: Feb 19, 2025
- Possession: 2025-03-01 / March 1, 2025
- Occupied by: Tenant
- Listing brokerage: Right At Home Realty, Brokerage
About this home
5619 Haddon Hall Road, Mississauga (Central Erin Mills), ON L5M 5G4
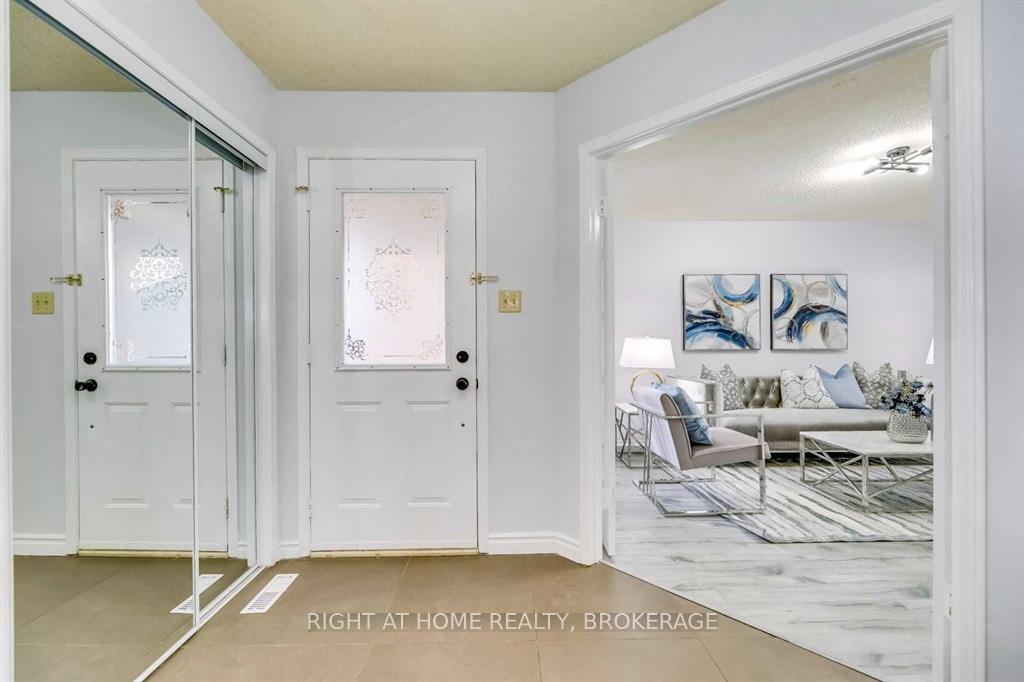
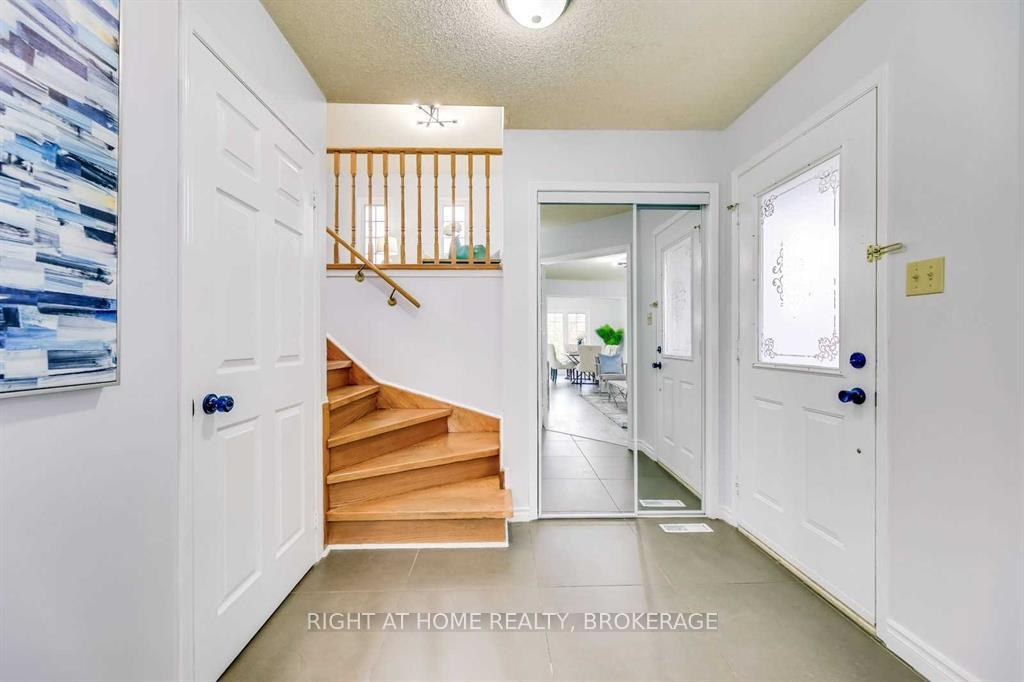
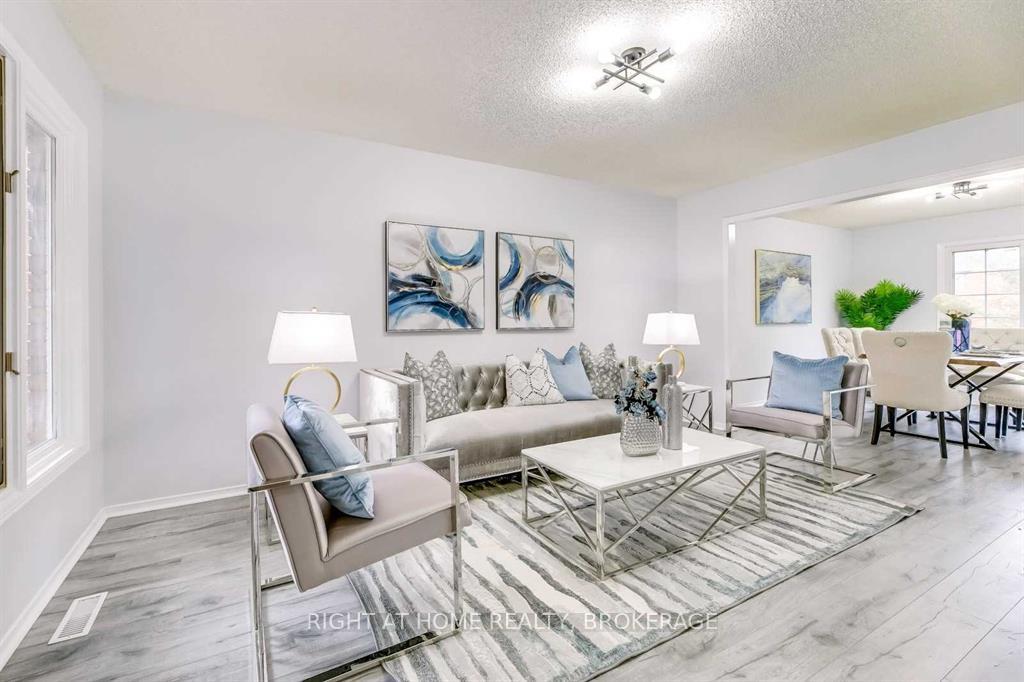
Main & 2nd Floor Only. Bright & Spacious 3 Bdrms 2.5 Baths Detached Home Nested In High Demand Neighborhood of Central Erin Mills! Open Concept Living & Dining Rms, Kitchen Combined W/Breakfast Area Walkout To Sundeck. Large Family Rm In Main & 2nd Floor Between. Laminate Floor On Main/Family Rms, Hardwood Floor In All Bdrms & Stairs. Primary Bdrm With 3Pc Ensuite & Large W/I Closet. 1 Car Garage Parking & Tandem Driveway Parking. 3 Parings in Total. Close To All Amenities, Schools, Erin Mills Town Centre, Parks, Credit Valley Hospital And Recreation. Minutes to Hwy 403, 407, 401 & QEW. This Beautiful Home Located In Top-Ranked John Fraser/St. Aloysius Gonzaga S.S. A Short Walk To Middlebury Elementary, Thomas St Middle & Divine Mercy Elementary & Castlebridge Public Schools.
Ask about this home
A HOMEH agent will answer your questions about this home.
Around this home
Daily convenience, out of 100, from the distances below
Schools nearby
School rating, out of 10.
Helpful calculators
Your HOMEH agent

"I would see it this week."