

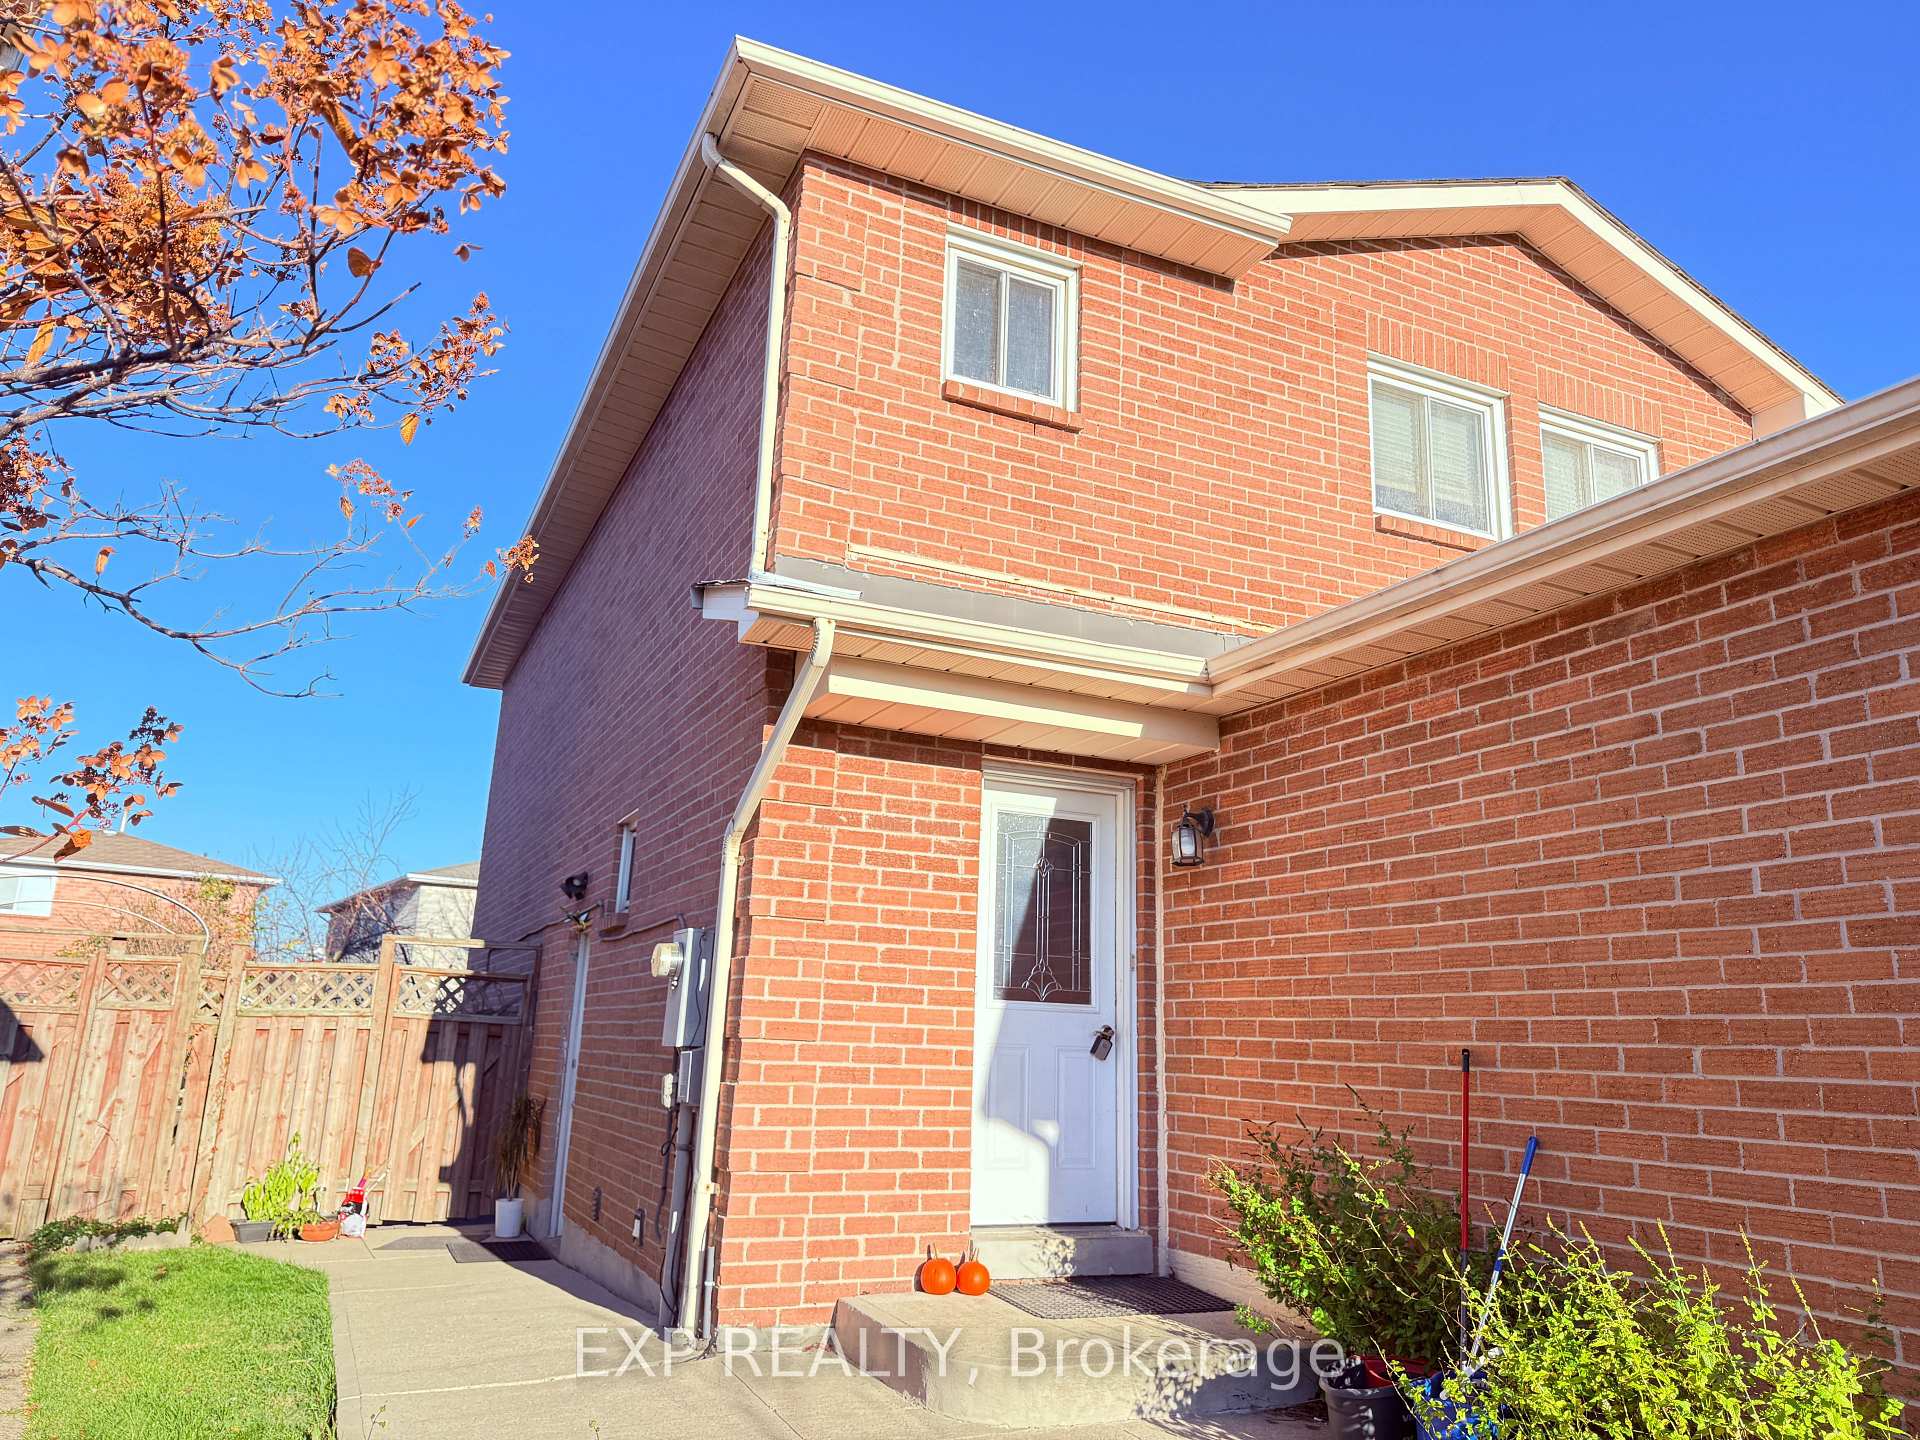
5095 Rising Star Court
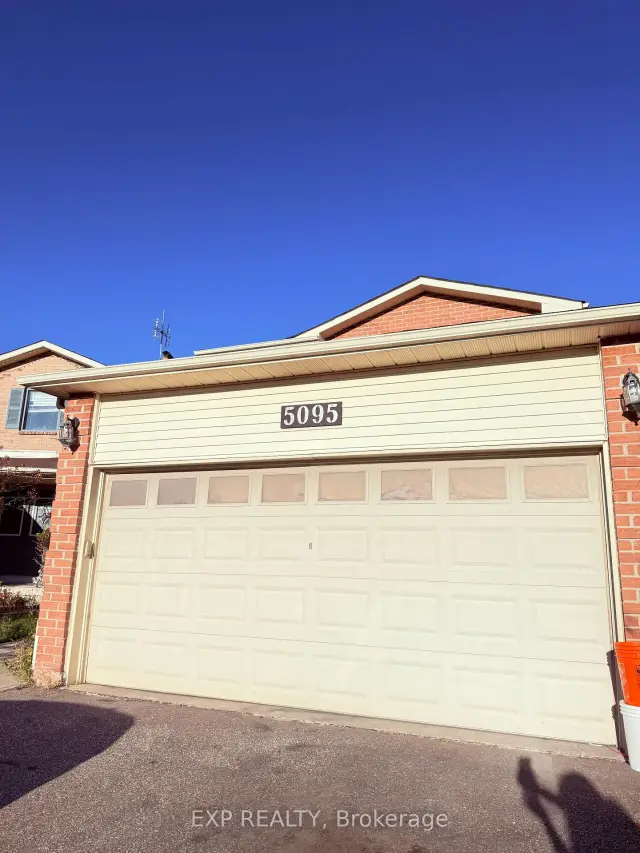
5095 Rising Star Court
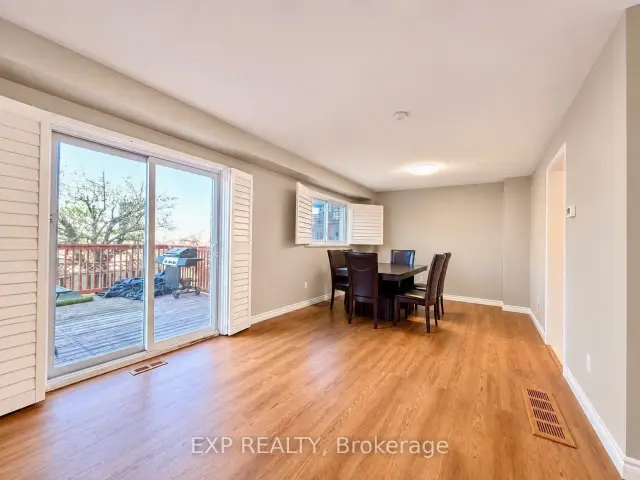 See all 23 photos
Facts and features
- BasementApartment
- Lease term12 months
- FurnishedUnfurnished
- LaundryIn area
- Separate entrance
- Hardwood floors
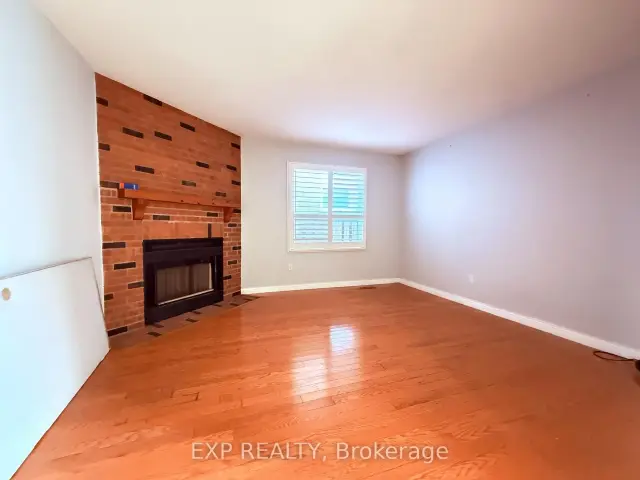
- Fireplace
- Central air
The homeDetached, 2-storey, 1,500–2,000 sq ft
- Type: Detached
- Style: 2-storey
- Living space: 1,500–2,000 sq ft
- Basement: Apartment, separate entrance
InsideFireplace Yes, Hardwood, In area, lower level
- Fireplace: Yes
- Flooring: Hardwood
- Laundry: In area, lower level
- Features: Other
- Rooms above ground: 7
- Bedrooms: 3
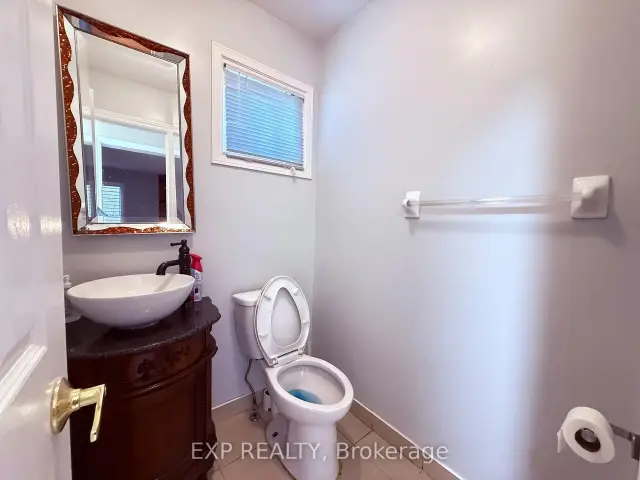
- Bathrooms: 3
- Kitchens: 1
- Family room: Yes
Outside and lotBrick, Other, Other
- Exterior: Brick
- Roof: Other
- Foundation: Other
Parking1 Garage, Attached, Private
- Spaces: 1 Garage
- Garage: Attached
- Driveway: Private
Heating, water and powerForced air, gas, Central air, Municipal water
- Heating: Forced air, gas
- Cooling: Central air
- Water: Municipal water
- Sewer: Septic
Rent and termsRent $3,500 a month, Main, 2nd floor, Unfurnished
- Rent: $3,500 a month
- Space for rent: Main, 2nd floor
- Furnished: Unfurnished
- Lease: 12 months
- Deposit: Required
- Credit check: Required
- Employment letter: Required
- Rental application: Required
- References: Required
Listing detailsW14194634, For Rent, Nov 19, 2026
- MLS® number: W14194634
- Status: For Rent
- Listed on: Nov 19, 2026
- Days on market: 3
- Updated: Nov 19, 2026
- Possession: Other
- Occupied by: Vacant
- Listing brokerage: eXp Realty
About this home
5095 Rising Star Court, Mississauga (Hurontario), ON L5R 2W5
Welcome To This Beautifully Maintained 3-Bedroom, 3-Bathroom Detached Home In The Desirable Hurontario Community Of Central Mississauga! Featuring A Bright And Spacious Layout, Hardwood Flooring, A Cozy Family Room With A Brick Fireplace, And A Beautiful Kitchen With Ample Storage. Situated On A Quiet Court, Close To Schools, Parks, Shopping, Restaurants, Public Transit And Square One Shopping Centre, With Easy Access To Highways 403 And 401.Main House Only For Lease; Basement Is Currently Tenanted And Leased Separately. Upper Unit Includes A Dedicated Washer And Dryer. Exclusive Use Of Garage Available Starting January 1, 2027. Utilities To Be Shared 70/30 Between Upper And Basement Units, With Upper Tenant Responsible For 70%. Snow Removal Of The Pathway, Lawn Maintenance, And Weekly Garbage Bin Placement At The Curb Are Shared Responsibilities Between Upper And Basement Tenants. An Excellent Opportunity To Enjoy Comfortable Living In A Prime Mississauga Location!
Book a viewing
Around this home
Daily convenience, out of 100, from the distances below
Schools nearby
School rating, out of 10.
Helpful calculators

Your HOMEH agent
"I would see it this week."