

Unit 1205, 50 Elm Drive E
Unit 1205, 50 Elm Drive E
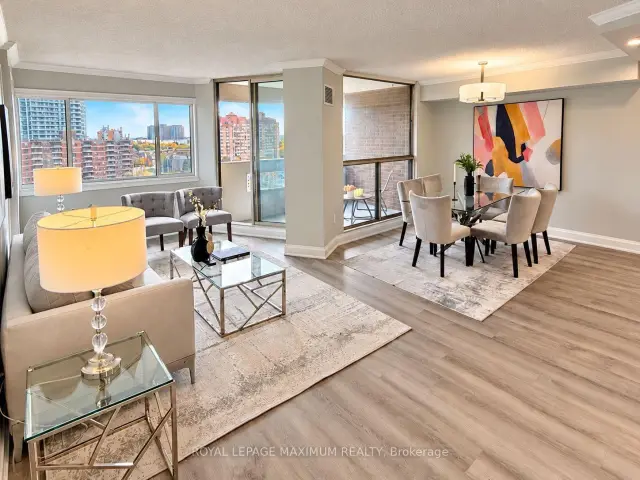 See all 37 photos
Included in condo fee: Heat, Water, Hydro, Central air, Parking, Common Elements, Building Insurance
Facts and features
- ExposureSouth east
- LaundryEnsuite
- LockerExclusive
- BalconyOpen
- Central air
- Concierge
- Gym
- Party room/meeting room
The homeCondo Apartment, Apartment, 1,200–1,399 sq ft
- TypeCondo Apartment
- StyleApartment
- Living space1,200–1,399 sq ft
- BasementNone
- ExposureSouth East
- ViewDowntown, city
InsideCeramic, Ensuite, main level, Auto garage door remote, bar fridge, carpet free
- FlooringCeramic
- LaundryEnsuite, main level
- FeaturesAuto garage door remote, bar fridge, carpet free
- Rooms above ground7
- Bedrooms3
- Bathrooms2
- Kitchens1
OutsideConcrete, Open
- ExteriorConcrete
- BalconyOpen
Parking and locker2 Parking, Underground, Exclusive
- Spaces2 Parking
- GarageUnderground
- Parking typeExclusive
- DrivewayUnderground
- Spot33
- LockerExclusive
- Locker unit75
- Locker levelB1
BuildingThe Aspenview Condos, Storeys 19, Units 223
- NameThe Aspenview Condos
- Storeys19
- Units223
- Registered1978
- Condo corporation391
- AmenitiesConcierge, game room, gym, party room/meeting room, tennis court, visitor parking
- PetsAllowed
Heating, water and powerForced air, gas, Central air
- HeatingForced air, gas
- CoolingCentral air
Costs and taxesTaxes $2,785 a year, Condo fee $1,176 a month, Heat included, hydro included, water included, cac included, common elements included, building insurance included, parking included
- Taxes, 2026$2,785 a year
- Condo fee$1,176 a month
- Fee includesHeat included, hydro included, water included, cac included, common elements included, building insurance included, parking included
- HSTHST included in the price
Included in the saleFridge, stove, over-the-range microwave, built-in dishwasher, built-in beverage fridge, clothes washer and dryer, electrical light fixtures
- IncludedFridge, stove, over-the-range microwave, built-in dishwasher, built-in beverage fridge, clothes washer and dryer, electrical light fixtures
NearbyPublic transit
- Close toPublic transit
Listing detailsW14194870, For Sale, Nov 19, 2026
- MLS® numberW14194870
- StatusFor Sale
- Listed onNov 19, 2026
- Days on market1
- UpdatedNov 19, 2026
- PossessionFlexible
- Occupied byOwner
- Listing brokerageROYAL LEPAGE MAXIMUM REALTY
About this home
Unit 1205, 50 Elm Drive E, Mississauga (Mississauga Valleys), ON L5A 3X2
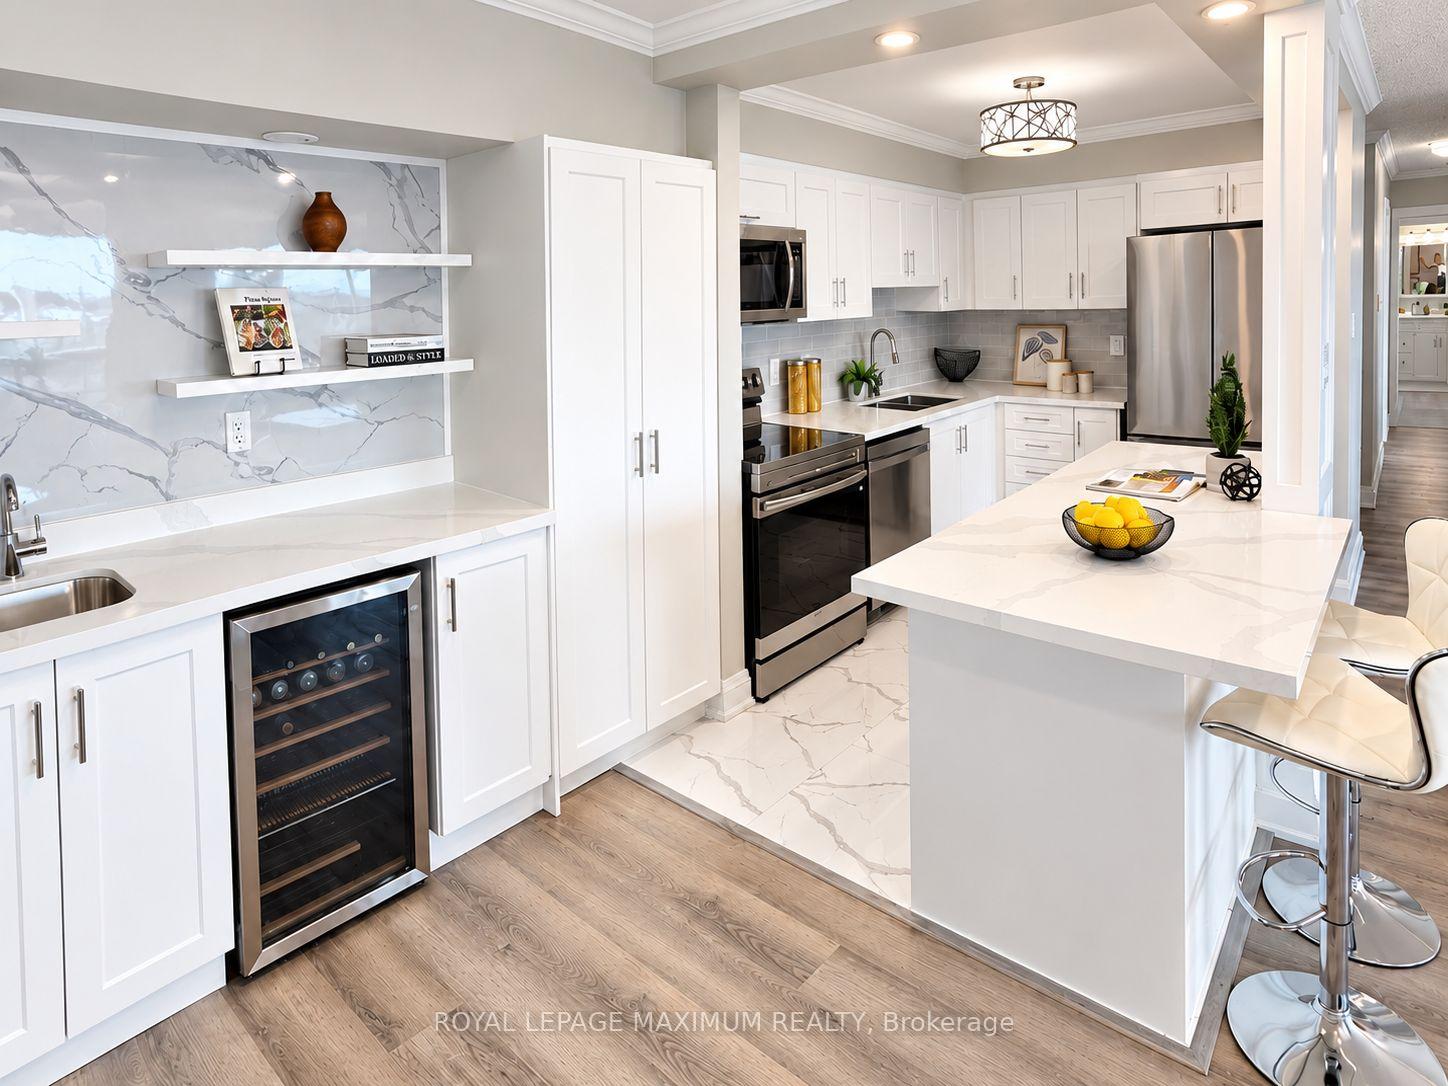
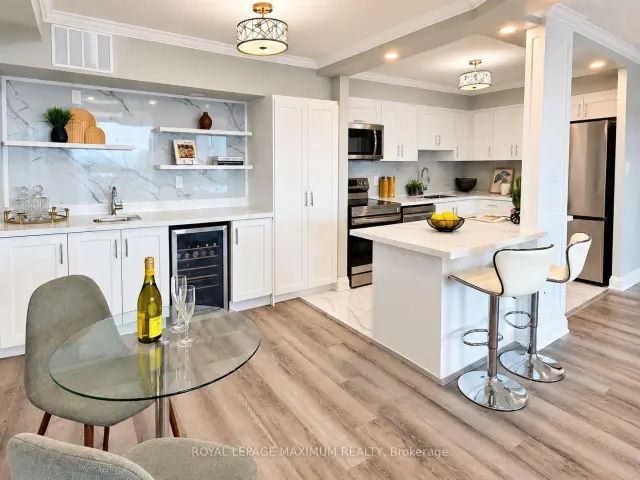
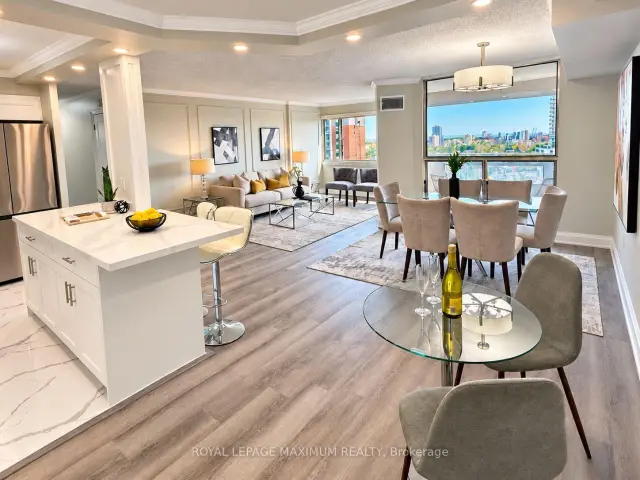
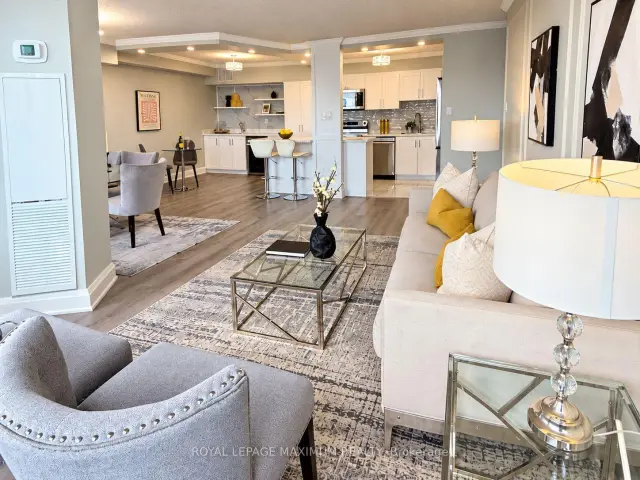
It is not easy to find a 3-bedroom condo this size with so much living space! Be the first to enjoy this completely renovated home ready for you to call your own! This bright, spacious and beautifully finished home features an open-concept layout with a modern kitchen, brand-new appliances and a stylish wet bar with a built-in beverage fridge perfect for a coffee station as well! Enjoy your coffee or sip some wine on the private balcony that offers fantastic views of the city skyline. The separate laundry room adds extra convenience and storage. Generous-sized bedrooms and new bathrooms! Ideally located in the heart of Mississauga, close to shopping, transit, schools and trails. The building offers an impressive selection of amenities, including a gym, billiards room, library, party room, tennis courts and ample visitor parking. Comes complete with two underground parking spaces and a locker for additional storage. Freshly renewed and move-in ready, just add your personal decor and make it home.
Book a viewing
Know more about The Aspenview Condos
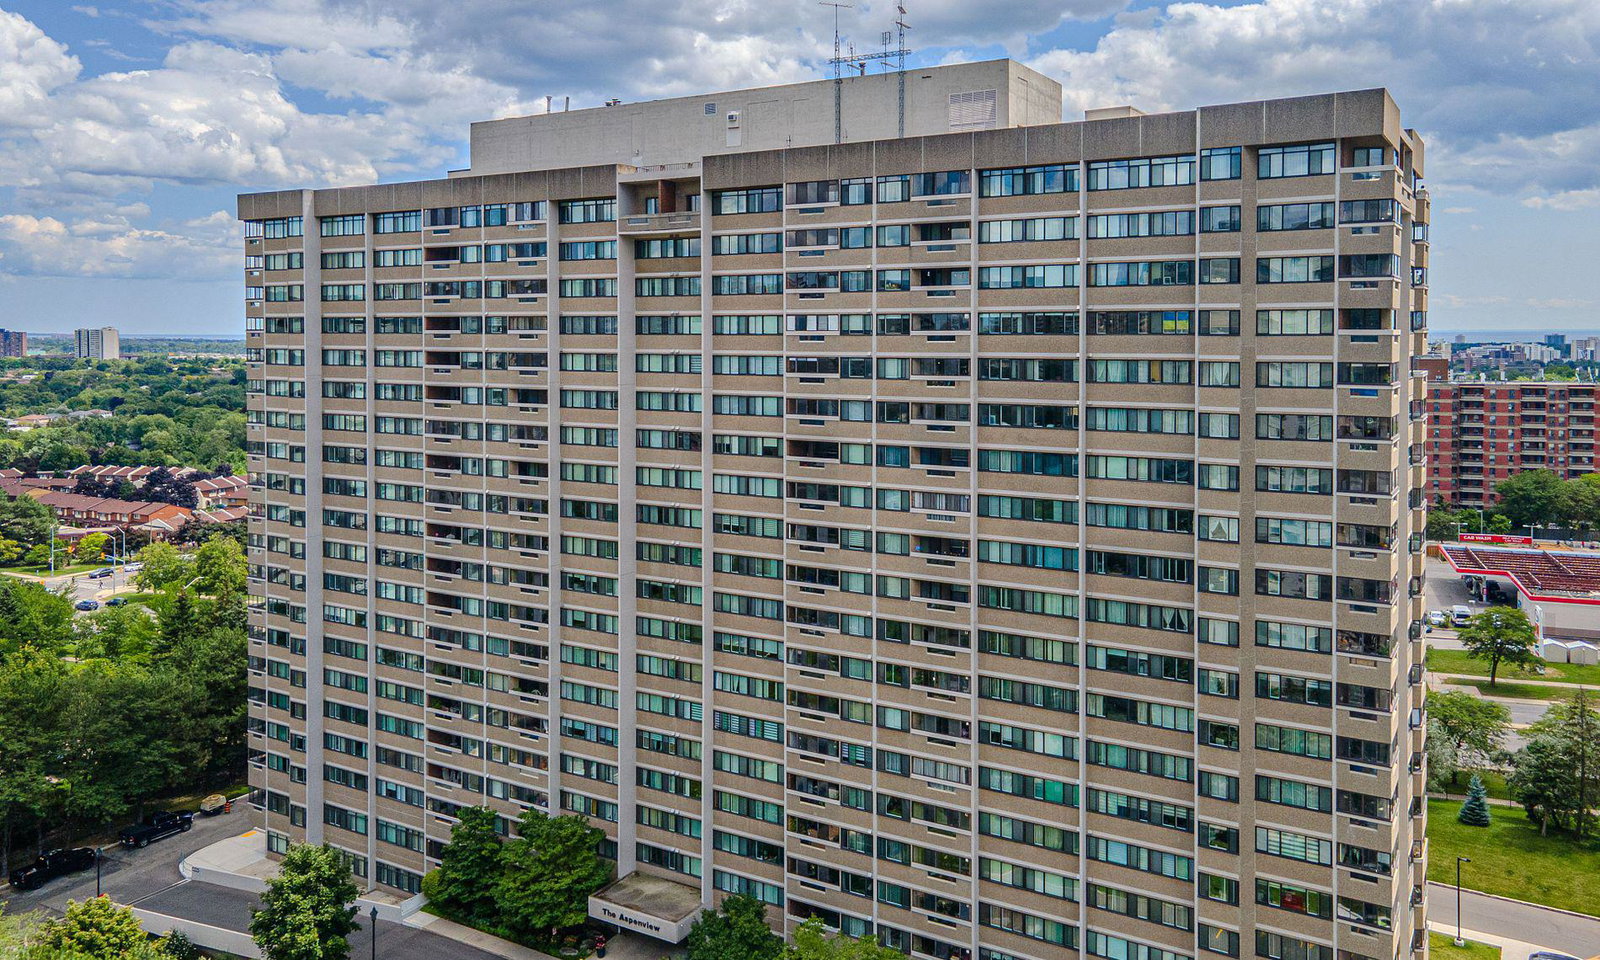
Condo building · 50 Elm Drive E
The Aspenview Condos is a 19-storey condo with 223 suites, built in 1978 by Unknown. Right now 8 for sale and 2 for rent are on the market here.
- 19storeys
- 223suites
- $415/sq ft
- 1978built
No similar units for sale in The Aspenview Condos right now.
Around this home
Daily convenience, out of 100, from the distances below
Schools nearby
School rating, out of 10.
Helpful calculators
Your HOMEH agent

"Priced 2% over the Hestimate. I would see it this week."