

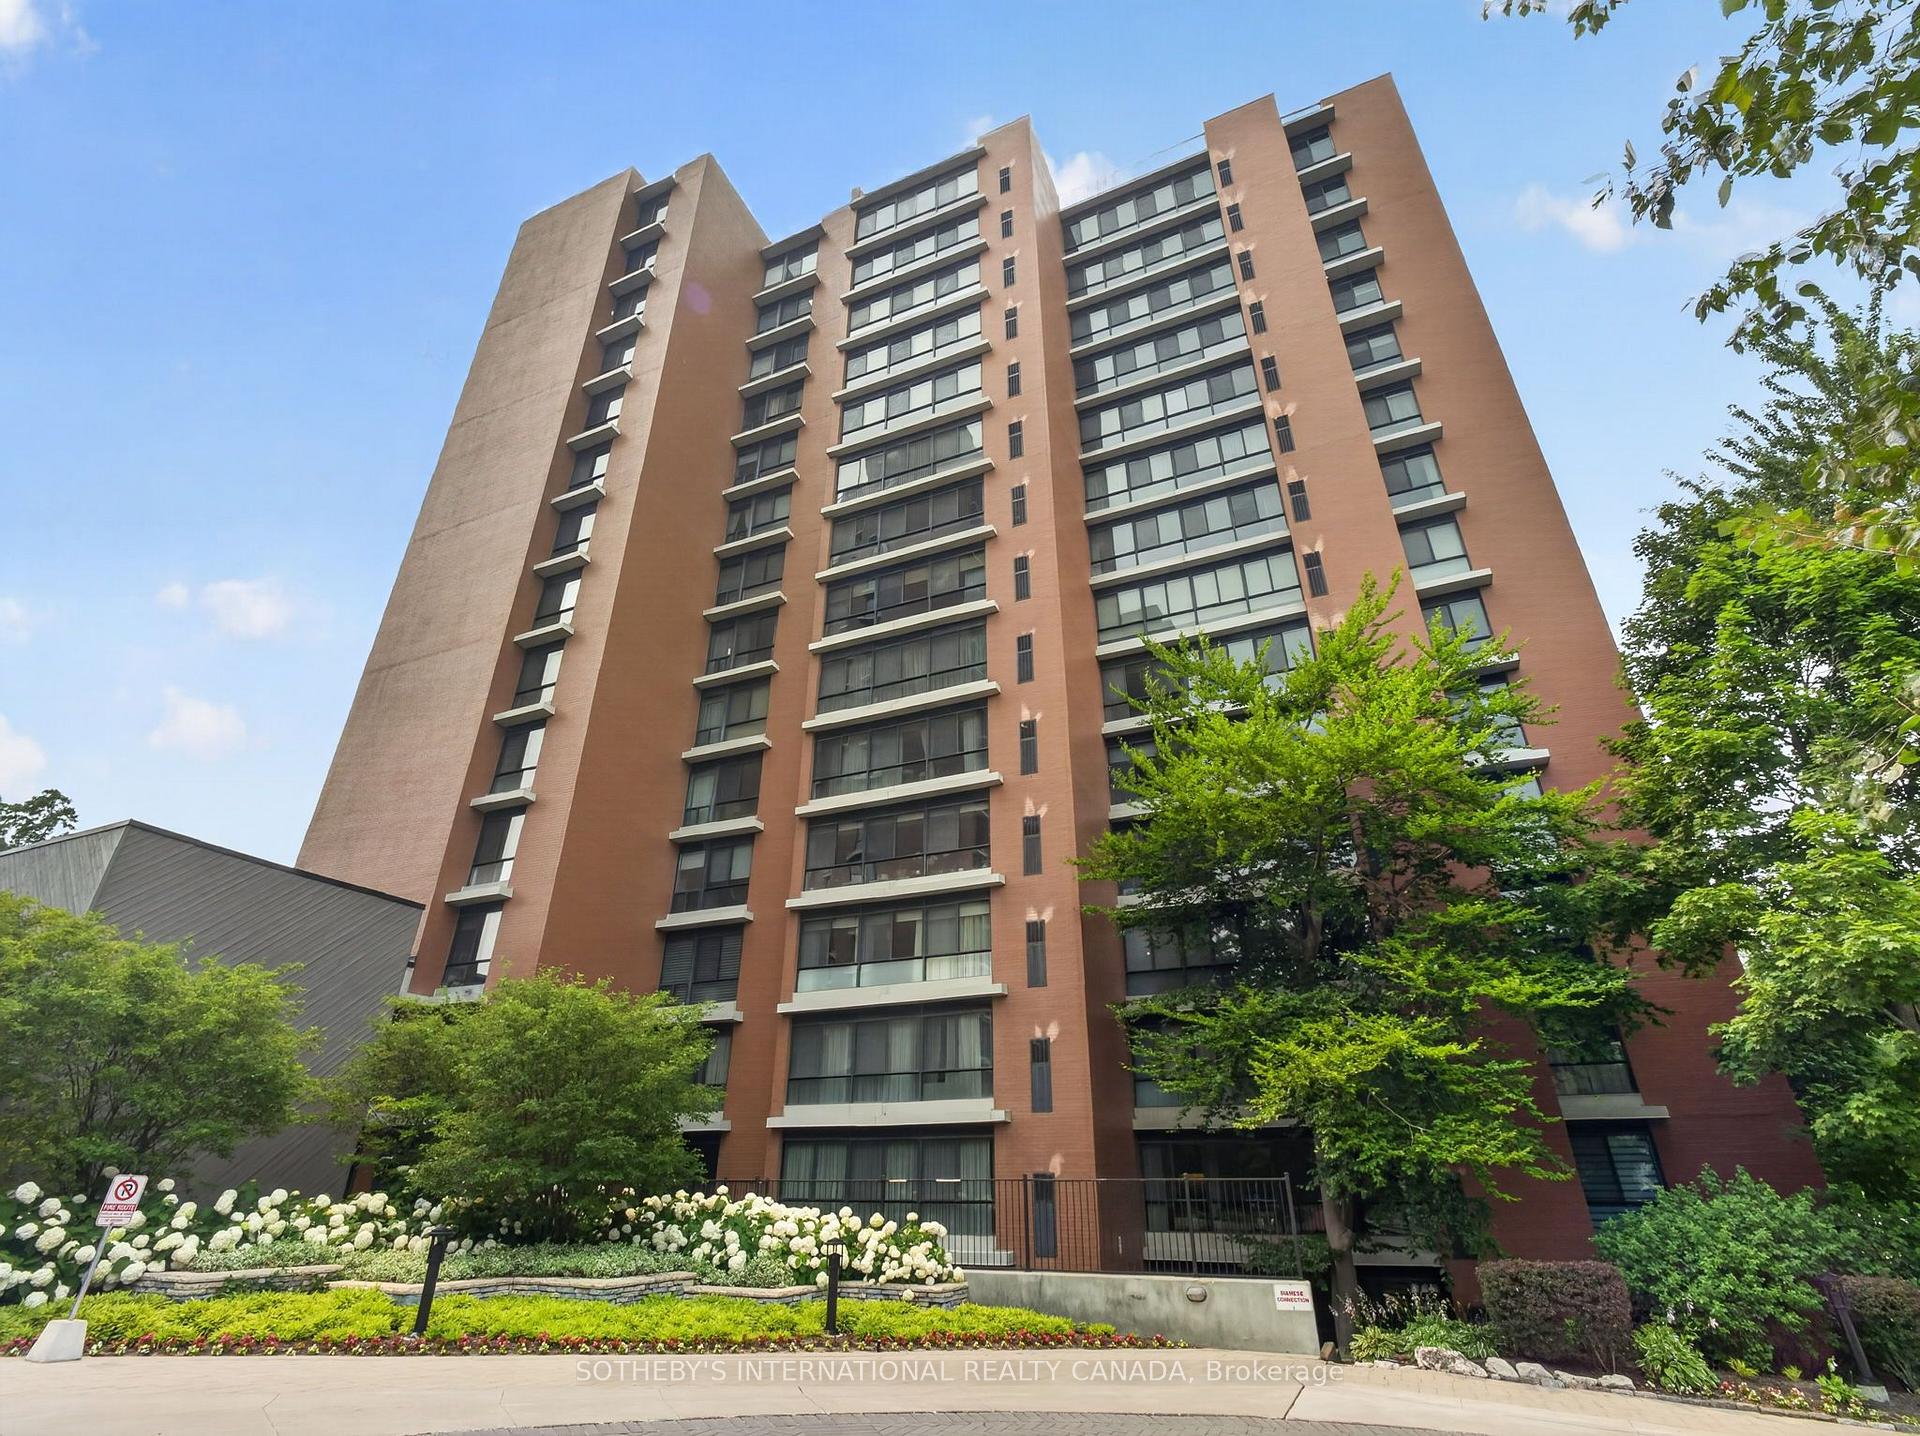
Unit 1507, 1400 Dixie Road
Unit 1507, 1400 Dixie Road
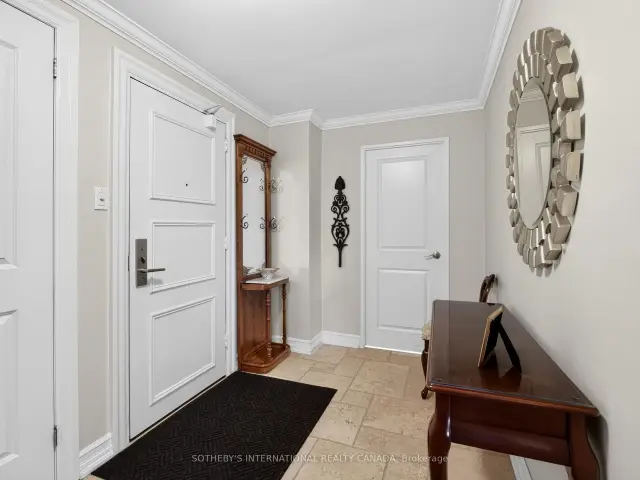
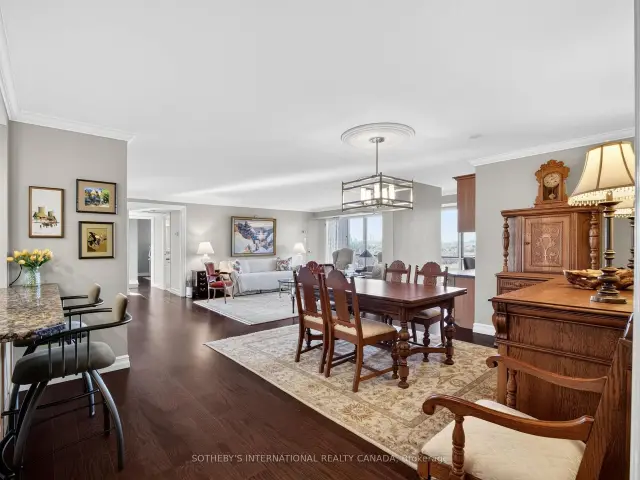
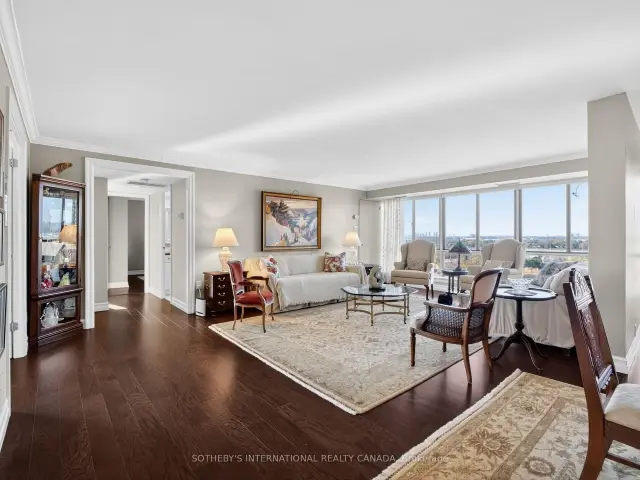
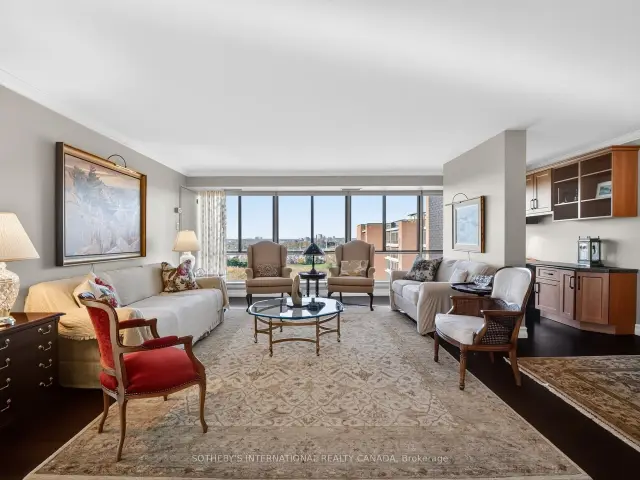 See all 46 photos
Included in condo fee: Heat, Water, Hydro, Central air, Common Elements, Building Insurance, Cable TV
Facts and features
- ExposureSouth east
- LaundryEnsuite
- LockerExclusive
- BalconyNone
- Hardwood floors
- Fireplace
- Central air
- Concierge
- Exercise room
- Outdoor pool
The homeCondo Apartment, Apartment, 1,800–1,999 sq ft
- TypeCondo Apartment
- StyleApartment
- Living space1,800–1,999 sq ft
- BasementNone
- ExposureSouth East
- ViewGolf course, lake, clear
- WaterfrontNone
InsideFireplace Yes, electric, Hardwood, Ceramic, Ensuite, main level
- FireplaceYes, electric
- FlooringHardwood, Ceramic
- LaundryEnsuite, main level
- FeaturesCarpet free
- SecurityConcierge/security
- Rooms above ground6
- Bedrooms2 + 1 in the basement
- Bathrooms3
- Kitchens1
- Family roomYes
OutsideBrick, Roof Not applicable, Foundation Not applicable
- ExteriorBrick
- RoofNot applicable
- FoundationNot applicable
- BalconyNone
- FeaturesSecurity gate
Parking and locker1 Parking, Underground, Parking type Owned
- Spaces1 Parking
- GarageUnderground
- Parking typeOwned
- DrivewayUnderground
- SpotSpace #465
- LockerExclusive
- Locker number44
BuildingThe fairways, Storeys 21, Units 270
- NameThe fairways
- Storeys21
- Units270
- Registered1979
- Condo corporation199
- AmenitiesCommunity bbq, concierge, exercise room, outdoor pool, party room/meeting room, tennis court
- PetsAllowed
Heating, water and powerForced air, gas, Central air
- HeatingForced air, gas
- CoolingCentral air
Costs and taxesTaxes $5,469 a year, Condo fee $1,693 a month, Heat included, water included, hydro included, common elements included, building insurance included, cac included, cable tv included
- Taxes, 2025$5,469 a year
- Condo fee$1,693 a month
- Fee includesHeat included, water included, hydro included, common elements included, building insurance included, cac included, cable tv included
- HSTHST included in the price
- Rental itemsNone
Included in the saleSee schedule d, See schedule d
- IncludedSee schedule d
- Not includedSee schedule d
NearbyMarina, lake/pond, golf
- Close toMarina, lake/pond, golf
Listing detailsW14194880, For Sale, Nov 19, 2026
- MLS® numberW14194880
- StatusFor Sale
- Listed onNov 19, 2026
- Days on market1
- UpdatedNov 20, 2026
- PossessionFlexible
- Occupied byOwner
- Listing brokerageSOTHEBY'S INTERNATIONAL REALTY CANADA
About this home
Unit 1507, 1400 Dixie Road, Mississauga (Lakeview), ON L5E 3E1
Beautifully updated 1,950 sq. ft. corner residence at The Fairways, offering an exceptional combination of space, sophisticated finishes and sweeping golf course and lake views. Thoughtfully renovated by the current owners, the original three-bedroom floor plan was reimagined as a generous two-bedroom plus den residence, transforming the former third bedroom into an expansive family room and creating a layout ideally suited to luxurious everyday living and entertaining. Rich wide-plank hardwood flooring extends throughout the principal rooms, complementing the bright, open-concept living and dining areas where walls of windows frame the surrounding greenery and distant lake views. The impressive scale provides ample room for large gatherings, while a custom built-in office area creates a dedicated workspace without compromising the openness of the suite. The updated kitchen features abundant cabinetry, excellent storage, pot lighting and thoughtful custom details. Double doors open to the substantial family room, a wonderful separate retreat enhanced by custom built-ins, media and storage space, a double closet and nearby three-piece bath. The spacious primary bedroom offers a private three-piece ensuite and generous closet space, while the second bedroom is equally well proportioned for family or overnight guests. A rare separate laundry room and excellent storage complete the residence. Residents enjoy 24-hour security and concierge, outdoor pool, tennis, pickleball and shuffleboard courts, putting green, fitness centre, library, woodworking studio, BBQ areas and the historic McMaster House. Maintenance fees include heat, hydro, water, cable TV, high-speed internet and building insurance. An exceptional opportunity for spacious, refined condominium living at one of Mississauga's most established communities.
Book a viewing
Know more about Fairways Condos
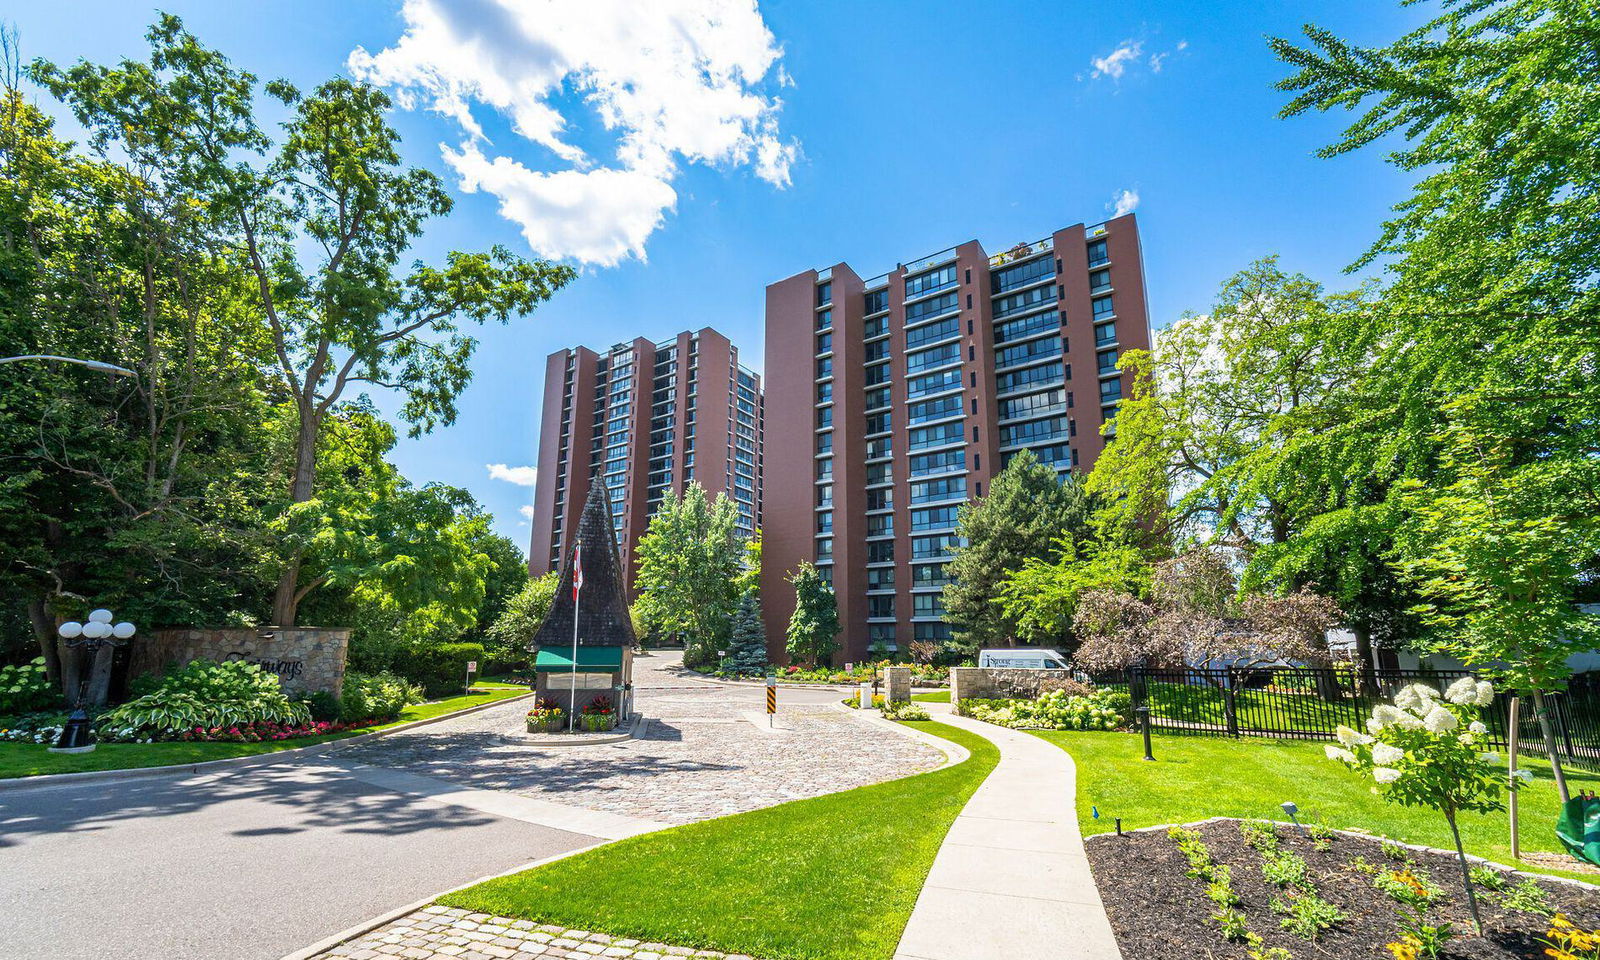
Condo building · 1400 Dixie Road
Fairways Condos is a 21-storey condo with 270 suites, built in 1979 by Unknown. Right now 5 for sale and 2 for rent are on the market here.
- 21storeys
- 270suites
- $508/sq ft
- 1979built
No similar units for sale in Fairways Condos right now.
Around this home
Daily convenience, out of 100, from the distances below
Schools nearby
School rating, out of 10.
Helpful calculators

Your HOMEH agent
"I would see it this week."