

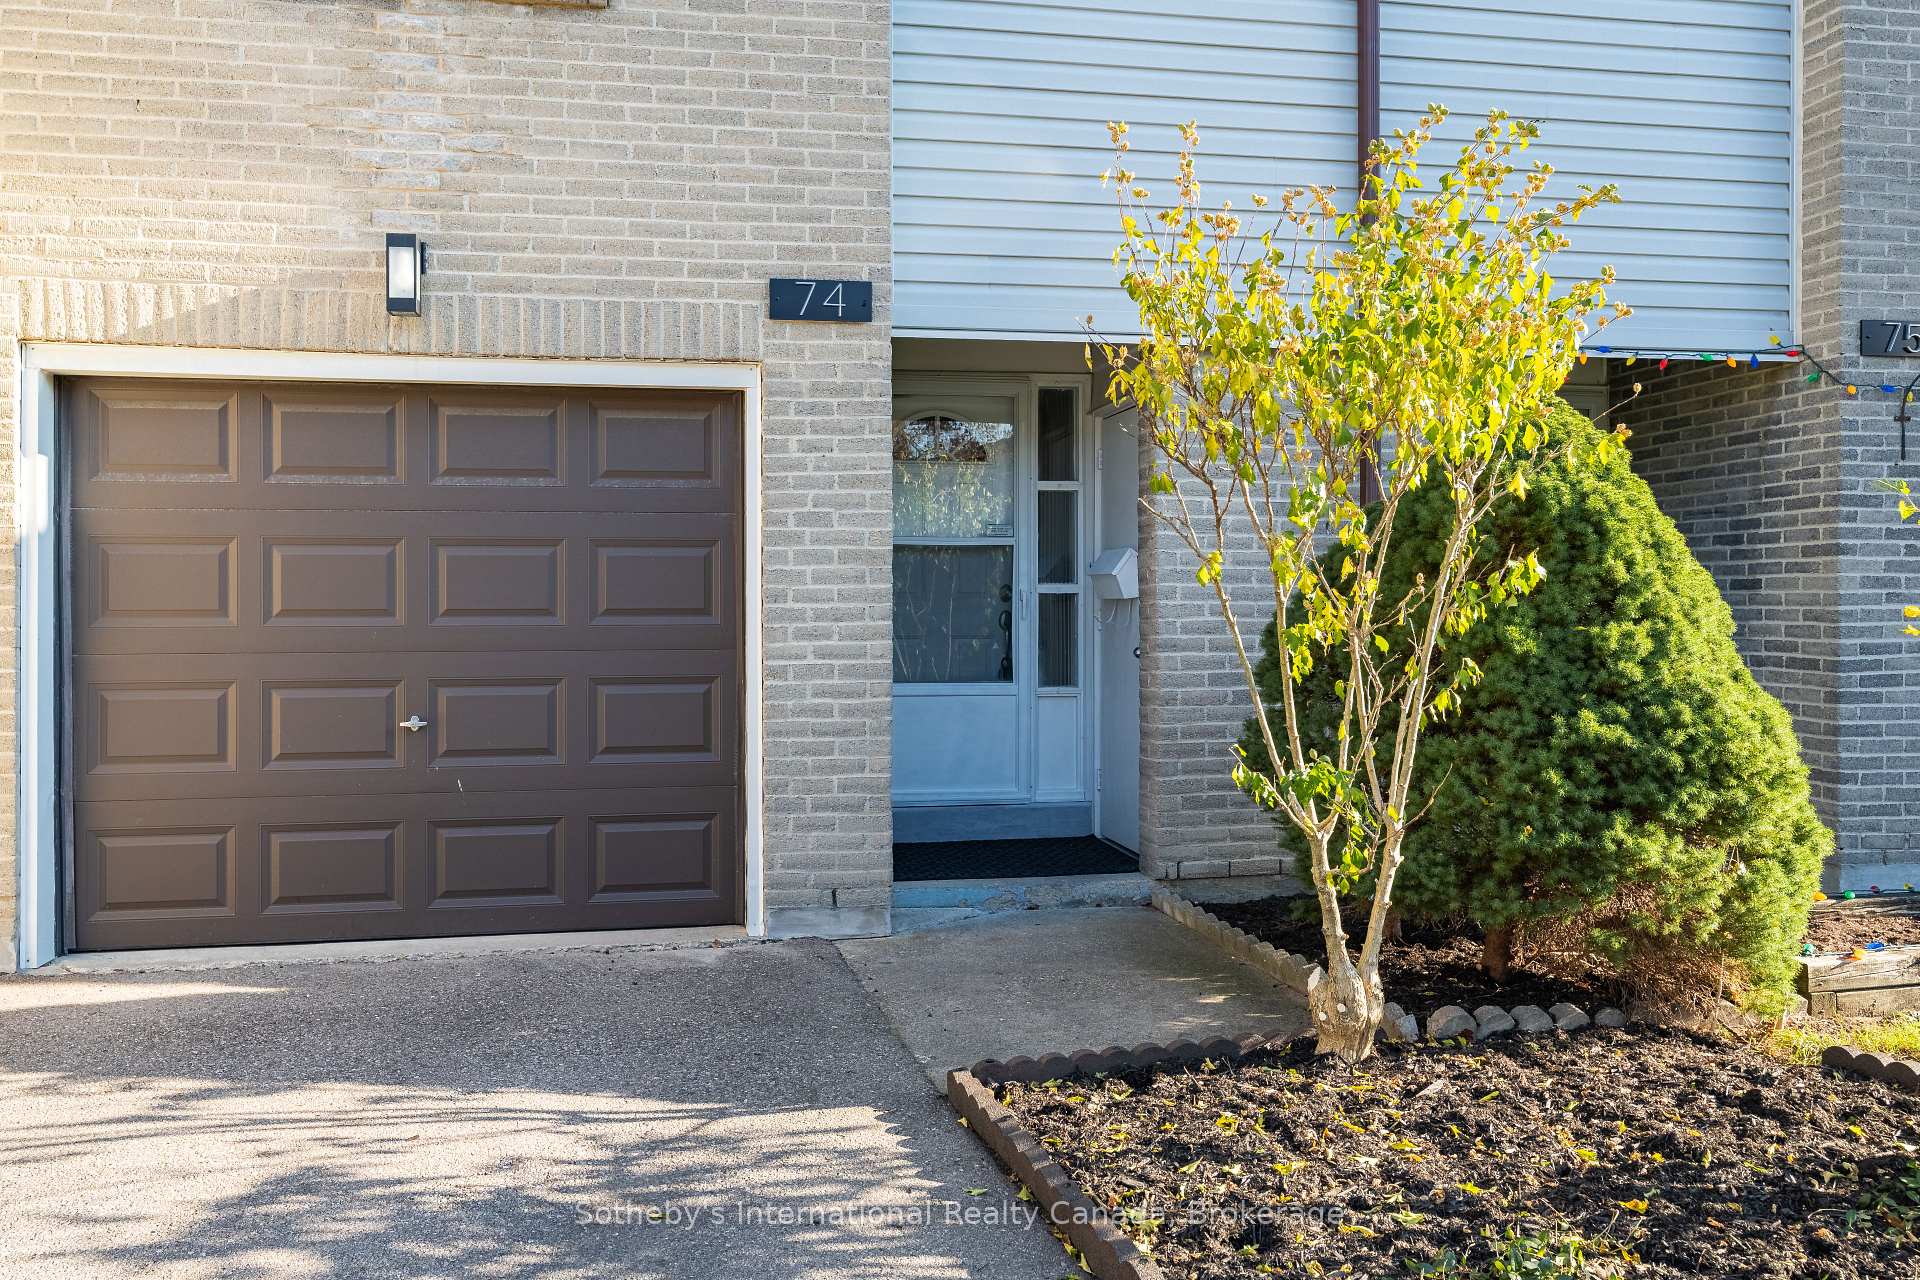
Unit 74, 2440 Bromsgrove Road
Unit 74, 2440 Bromsgrove Road
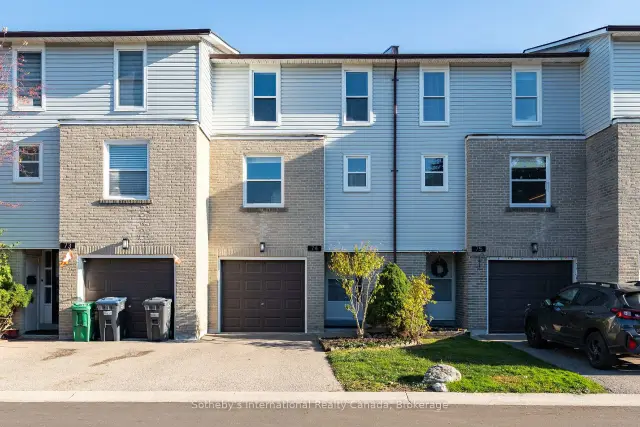
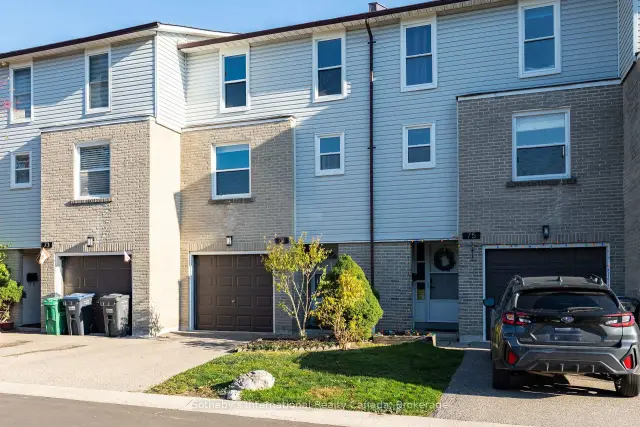
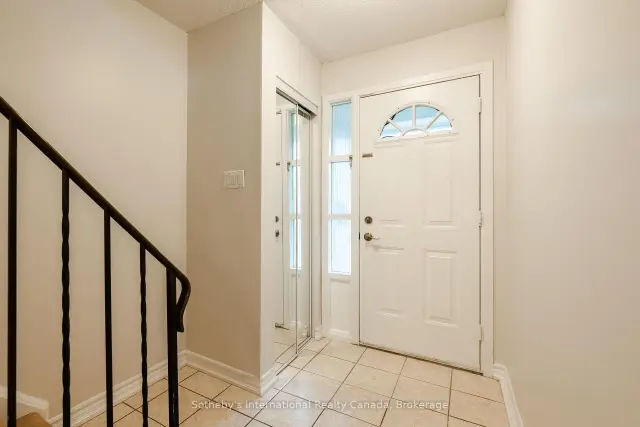
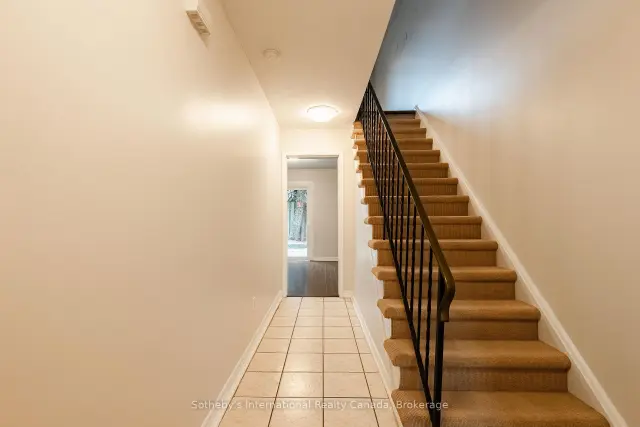 See all 34 photos
Included in condo fee: Water, Parking, Common Elements, Building Insurance
Facts and features
- BasementNone
- ExposureSouth
- LaundryEnsuite
- LockerNone
- Central air
- Outdoor pool
The homeCondo Townhouse, 3-storey, 1,400–1,599 sq ft
- Type: Condo Townhouse
- Style: 3-storey
- Living space: 1,400–1,599 sq ft
- Basement: None
- Exposure: South
InsideEnsuite, lower level, Rooms above ground 7, Bedrooms 3
- Laundry: Ensuite, lower level
- Rooms above ground: 7
- Bedrooms: 3
- Bathrooms: 2
- Kitchens: 1
- Family room: Yes
OutsideBrick veneer, vinyl siding, Asphalt shingle, Balcony None
- Exterior: Brick veneer, vinyl siding
- Roof: Asphalt shingle
- Balcony: None
- Features: Patio, paved yard
Parking and locker2 Parking (1 garage + 1 drive), Attached, Parking type Owned
- Spaces: 2 Parking (1 garage + 1 drive)
- Garage: Attached
- Parking type: Owned
- Driveway: Private
- Locker: None
Building2440 Bromsgrove Road Townhomes, Storeys 2, Units 180
- Name: 2440 Bromsgrove Road Townhomes
- Storeys: 2
- Units: 180
- Registered: 1980
- Condo corporation: 208
- Amenities: Outdoor pool, playground, visitor parking
- Pets: Allowed
Heating, water and powerForced air, gas, Central air
- Heating: Forced air, gas
- Cooling: Central air
Costs and taxesTaxes $3,678 a year, Condo fee $445 a month, Common elements included, building insurance included, water included, parking included
- Taxes, 2026: $3,678 a year
- Condo fee: $445 a month
- Fee includes: Common elements included, building insurance included, water included, parking included
- HST: HST included in the price
- Rental items: Hot water tank is rental with reliance
- Under contract: Hot water tank-gas
Included in the saleAll existing kitchen appliances including stove, fridge, dishwasher, microwave; washer/dryer; furnace; air conditioner; all existing light fixtures; all existing window treatments., Not included None
- Included: All existing kitchen appliances including stove, fridge, dishwasher, microwave; washer/dryer; furnace; air conditioner; all existing light fixtures; all existing window treatments.
- Not included: None
NearbyFenced yard, level, park, public transit, school, wooded/treed
- Close to: Fenced yard, level, park, public transit, school, wooded/treed
Listing detailsW14194908, For Sale, Nov 19, 2026
- MLS® number: W14194908
- Status: For Sale
- Listed on: Nov 19, 2026
- Days on market: 2
- Updated: Nov 20, 2026
- Possession: Immediate
- Occupied by: Vacant
- Listing brokerage: Sotheby's International Realty Canada, Brokerage
About this home
Unit 74, 2440 Bromsgrove Road, Mississauga (Clarkson), ON L5J 4J7
Located in the heart of Clarkson, this inviting three-storey townhouse offers comfortable, low-maintenance living in a quiet, well-managed, family-friendly development. With just over 1,500 square feet of living space, three bedrooms and a private outdoor patio, the home provides a wonderful balance of space, convenience and everyday comfort.The thoughtfully designed interior features an updated kitchen, laminate flooring and a practical layout that accommodates both family living and entertaining. An important improvement was the conversion from electric heating to a gas furnace with central air conditioning, providing year-round comfort. The private patio offers a pleasant outdoor retreat, ideal for relaxing or enjoying warmer days.One of the particularly appealing features of this development is the outdoor community swimming pool and children's playground, conveniently located just across the lane. These amenities offer a wonderful opportunity for recreation and neighbourhood gatherings, adding to the family-friendly atmosphere and setting this community apart from many other townhouse developments. A single-car garage and private driveway provide convenient parking, with additional visitor parking located across the lane.The location is equally appealing, with daycare facilities, schools, neighbourhood parks and the scenic Nine Creeks Trail all close by. For commuters, Clarkson GO Station is just a short walk away, offering convenient access to Toronto and surrounding communities.Combining a peaceful residential setting, exceptional community amenities and excellent access to transit, outdoor recreation and everyday conveniences, this well-located townhouse is an attractive opportunity for families, professionals or those seeking a more manageable lifestyle in one of Mississauga's established neighbourhoods.Floor plans are available.
Book a viewing
Know more about 2440 Bromsgrove Road Townhomes
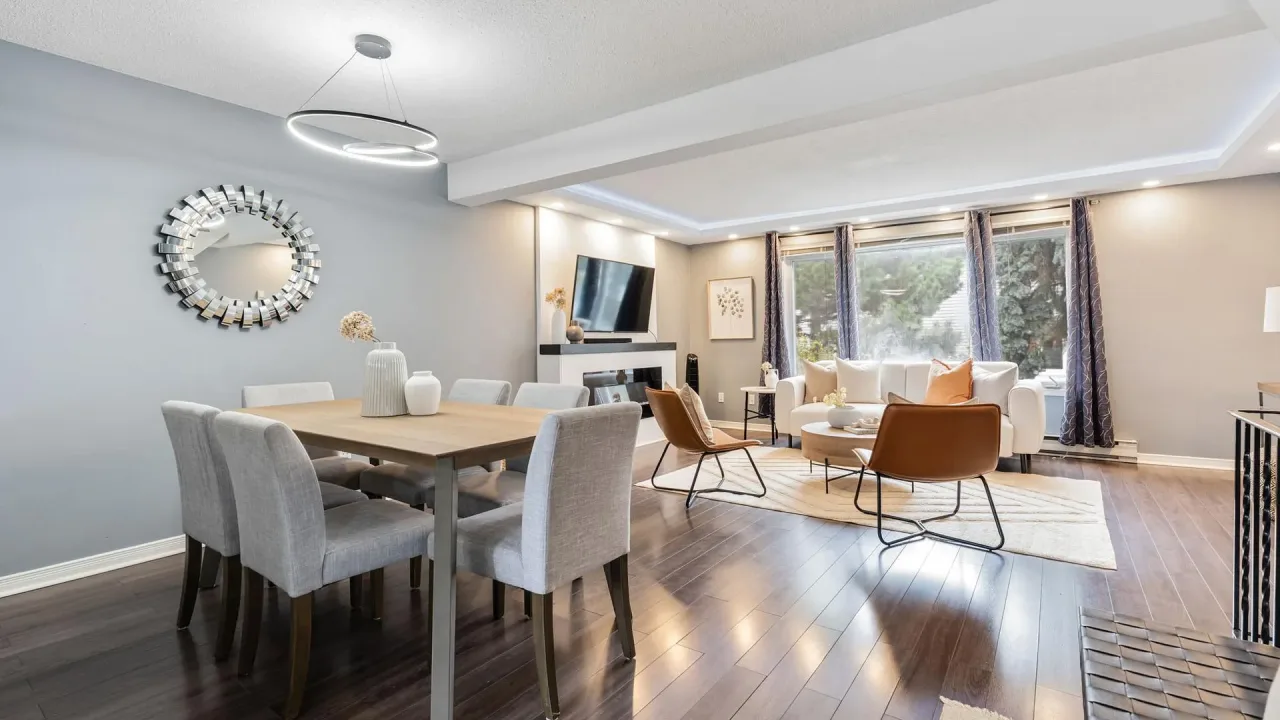
Condo building · 2440 Bromsgrove Road
2440 Bromsgrove Road Townhomes is a 2-storey condo with 180 suites, built in 1980 by Unknown. Right now 3 for sale and 1 for rent are on the market here.
- 2storeys
- 180suites
- $574/sq ft
- 1980built
No similar units for sale in 2440 Bromsgrove Road Townhomes right now.
Around this home
Daily convenience, out of 100, from the distances below
Schools nearby
School rating, out of 10.
Helpful calculators
Your HOMEH agent

"Priced 1% over the Hestimate. I would see it this week."