

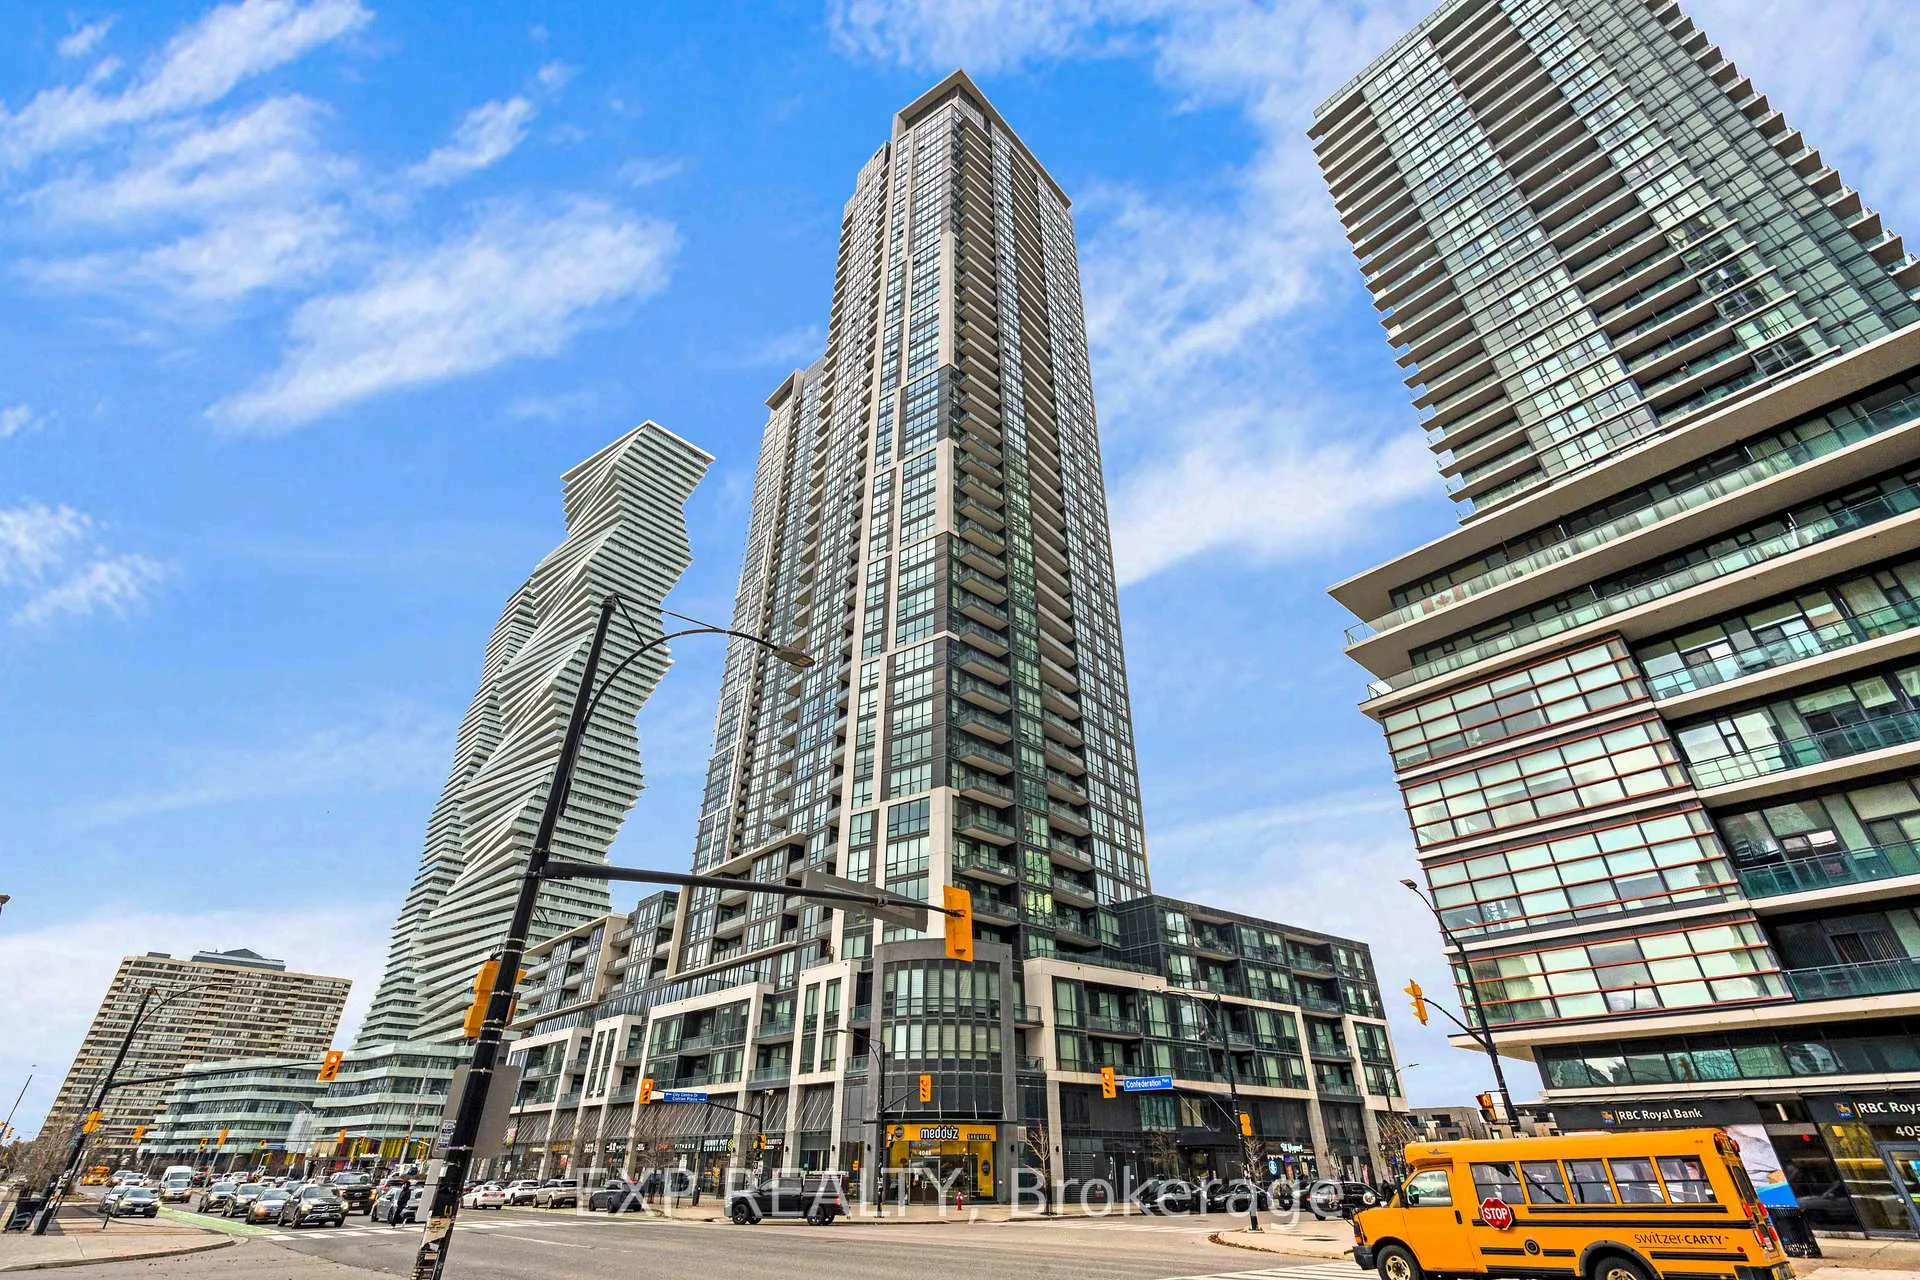
Unit 1705, 510 Curran Place
Unit 1705, 510 Curran Place
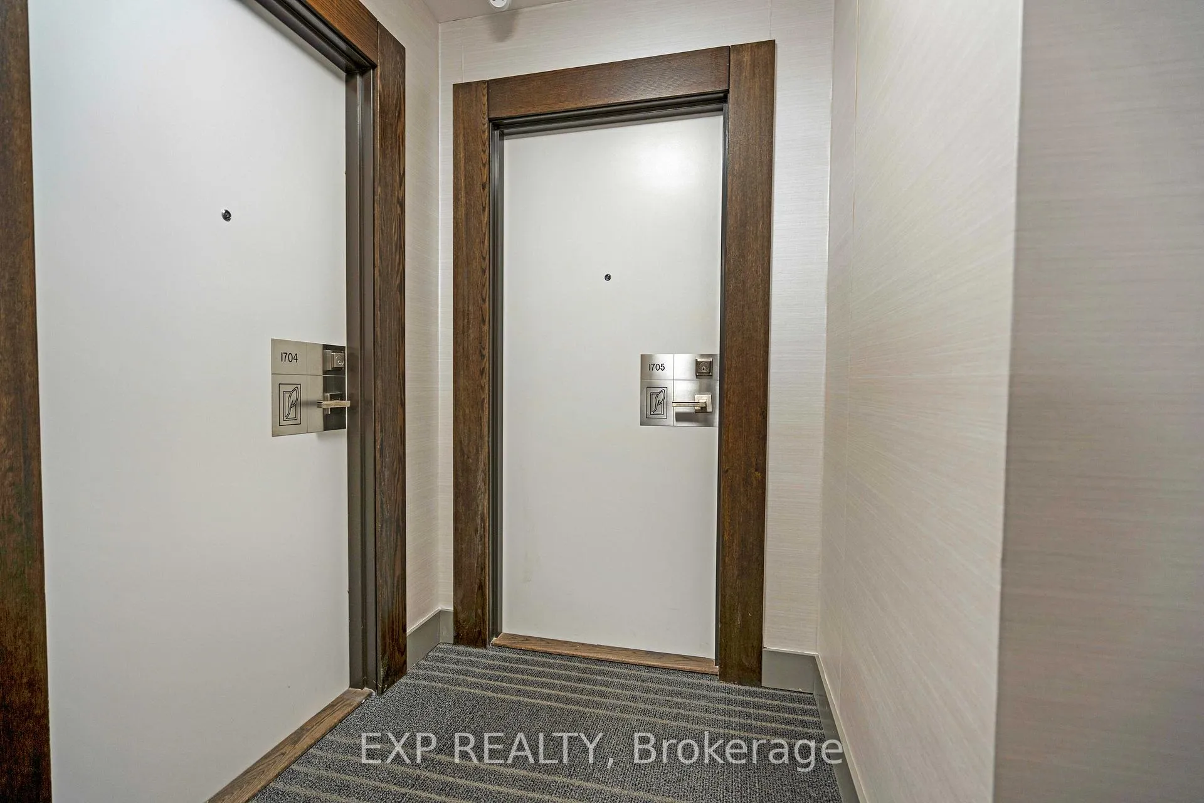
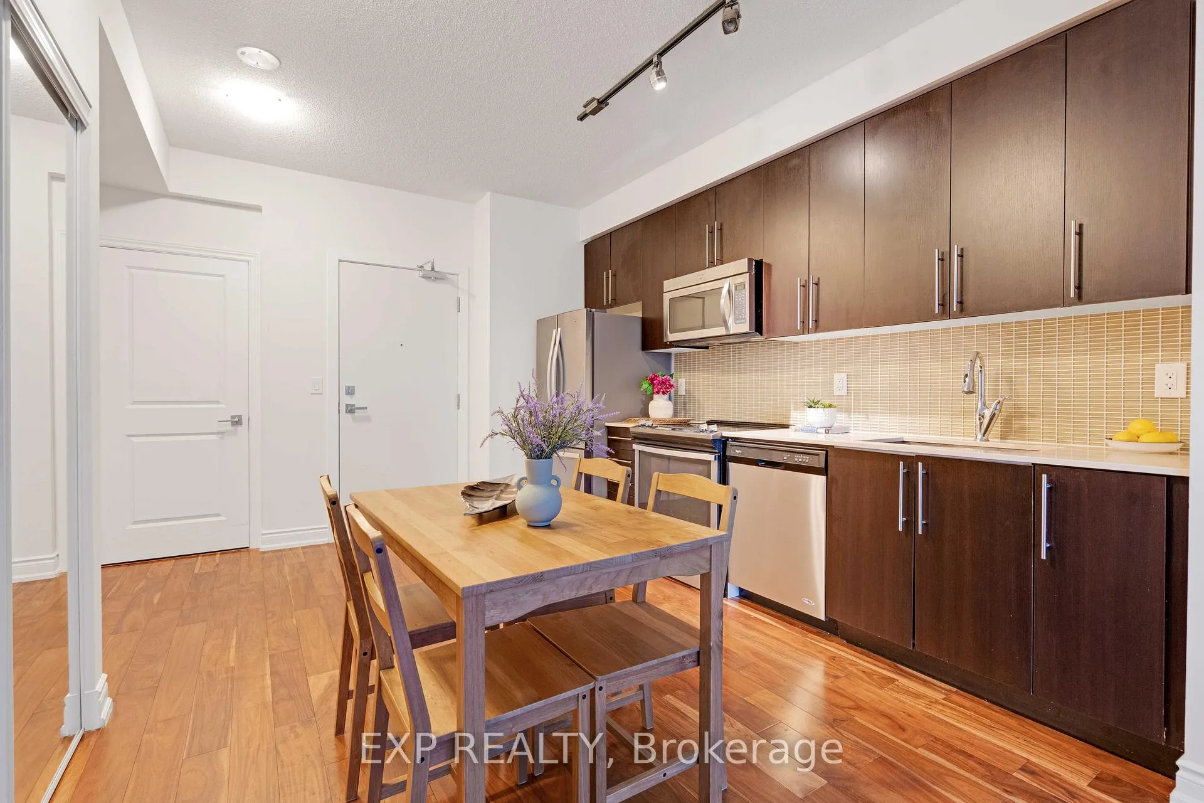
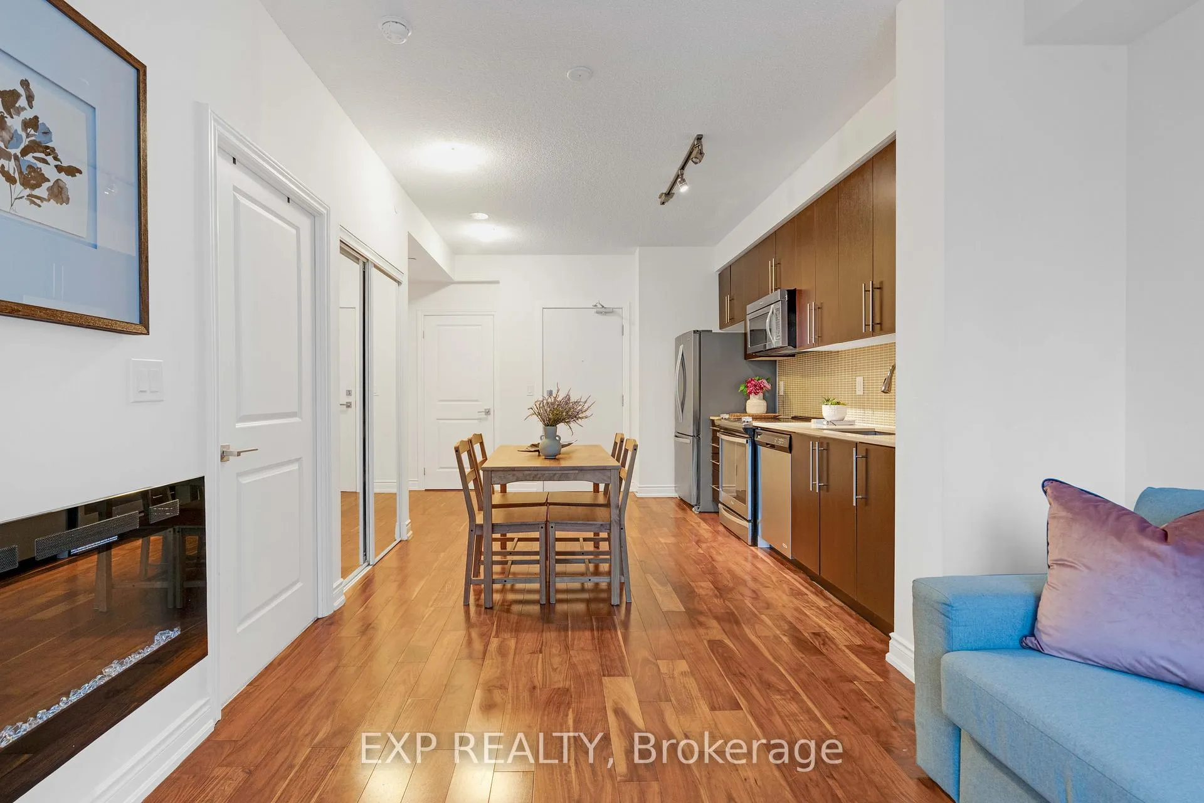
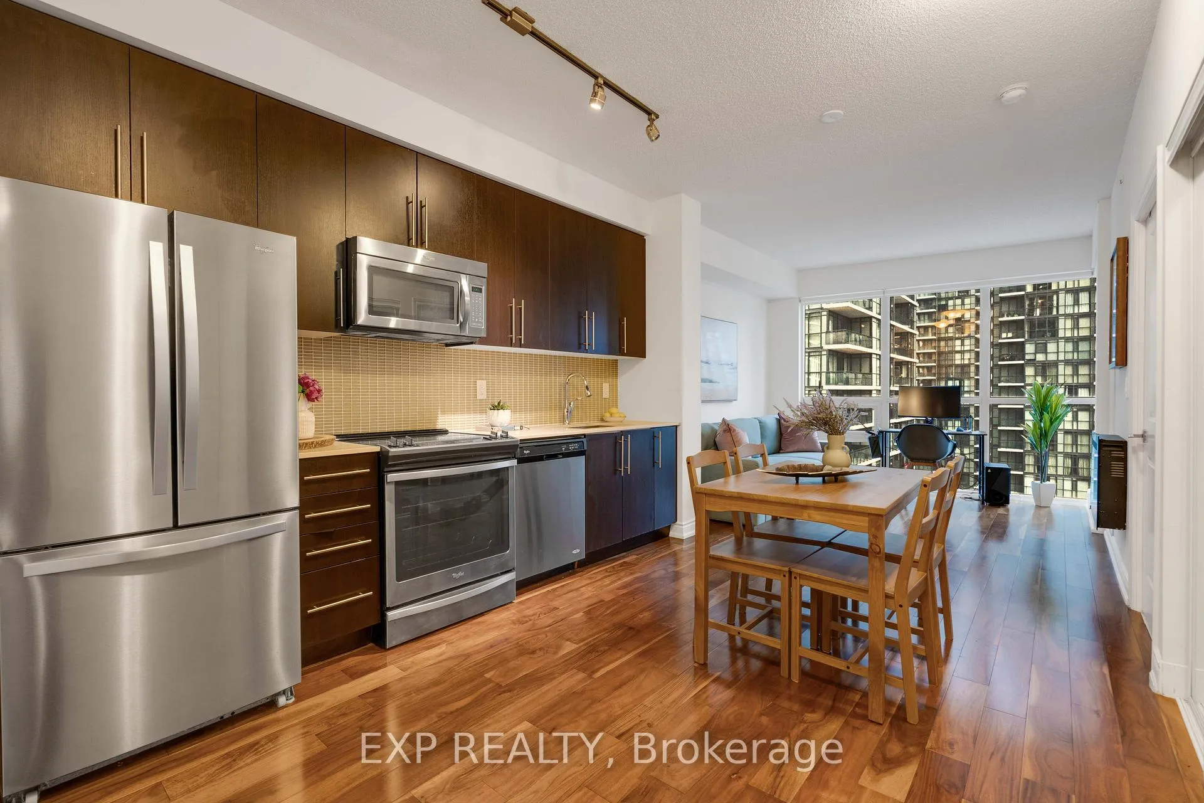 See all 13 photos
Property history
Facts and features
- ExposureNorth
- LaundryEnsuite
- LockerOwned
- BalconyOpen
- Hardwood floors
- Central air
- Concierge
- Gym
- Indoor pool
- Party room/meeting room
The homeCondo Apartment, Apartment, Age 6–10 years
- Type: Condo Apartment
- Style: Apartment
- Age: 6–10 years
- Living space: 600–699 sq ft
- Basement: None
- Exposure: North
InsideHardwood, Broadloom, Window floor to ceiling, Ensuite, main level, Concierge/security
- Flooring: Hardwood, Broadloom, Window floor to ceiling
- Laundry: Ensuite, main level
- Security: Concierge/security
- Elevator: Yes
- Rooms above ground: 4
- Bedrooms: 1 + 1 in the basement
- Bathrooms: 1
- Kitchens: 1
OutsideConcrete, Open
- Exterior: Concrete
- Balcony: Open
Parking and locker1 Parking, Underground, Parking type Owned
- Spaces: 1 Parking
- Garage: Underground
- Parking type: Owned
- Driveway: Underground
- Locker: Owned
- Locker unit: Unit 105
- Locker level: Level 2
BuildingPSV & PSV2 Condos, Storeys 49, Units 1014
- Name: PSV & PSV2 Condos
- Storeys: 49
- Units: 1014
- Registered: 2017
- Condo corporation: 1038
- Amenities: Concierge, game room, gym, indoor pool, visitor parking, party room/meeting room
- Pets: Not allowed
Heating, water and powerForced air, electric, Central air
- Heating: Forced air, electric
- Cooling: Central air
Costs and taxesTaxes $2,760 a year, Condo fee $489 a month, Common elements included, building insurance included, parking included
- Taxes, 2025: $2,760 a year
- Condo fee: $489 a month
- Fee includes: Common elements included, building insurance included, parking included
- HST: HST included in the price
Included in the saleFridge, stove, dishwasher, washer, dryer, electric light fixtures, window coverings, Items belonging to the tenant
- Included: Fridge, stove, dishwasher, washer, dryer, electric light fixtures, window coverings
- Not included: Items belonging to the tenant
NearbyLibrary, park, place of worship, public transit, rec./commun.centre, school
- Close to: Library, park, place of worship, public transit, rec./commun.centre, school
Listing detailsW12590568, Sold, Dec 1, 2025
- MLS® number: W12590568
- Status: Sold
- Listed on: Dec 1, 2025
- Days on market: 72
- Updated: Feb 11, 2026
- Possession: 2026-01-26 / 30-59 days
- Occupied by: Tenant
- Listing brokerage: eXp Realty
About this home
Unit 1705, 510 Curran Place, Mississauga (City Centre), ON L5B 0J8
Experience modern urban living in this beautifully updated 1+1 bedroom condo at 510 Curran Place (PSV2)-perfectly situated in the heart of Mississauga's vibrant Square One district. This bright, open-concept suite features floor-to-ceiling windows, sleek stainless steel kitchen appliances, and hardwood flooring throughout the main living area and den, creating a stylish and inviting atmosphere. The functional layout offers a spacious primary bedroom and a versatile den ideal for a home office, guest room, or additional storage, all within a well-designed 680 sq. ft. floor plan.PSV2 residents enjoy an impressive array of amenities designed for comfort and convenience, including a fully equipped fitness centre, indoor swimming pool, sauna, elegant party and social lounges, rooftop terrace with BBQ stations, and the security of 24-hour concierge and controlled building access. Unmatched for walkability and transit convenience, the building sits just steps from the MiWay Transit Terminal and GO bus routes, providing seamless commuting across the GTA. A world of shopping, dining, and entertainment is right at your doorstep-Square One Shopping Centre, Celebration Square, the Living Arts Centre, Mississauga City Hall, and everyday essentials are all within minutes. Offering a blend of smart design, exceptional building amenities, and an unbeatable downtown Mississauga location, this condo presents an excellent opportunity for both end users and investors seeking a highly desirable unit in a thriving, high-demand neighbourhood.
Ask about this home
A HOMEH agent will answer your questions about this home.
Know more about PSV & PSV2 Condos
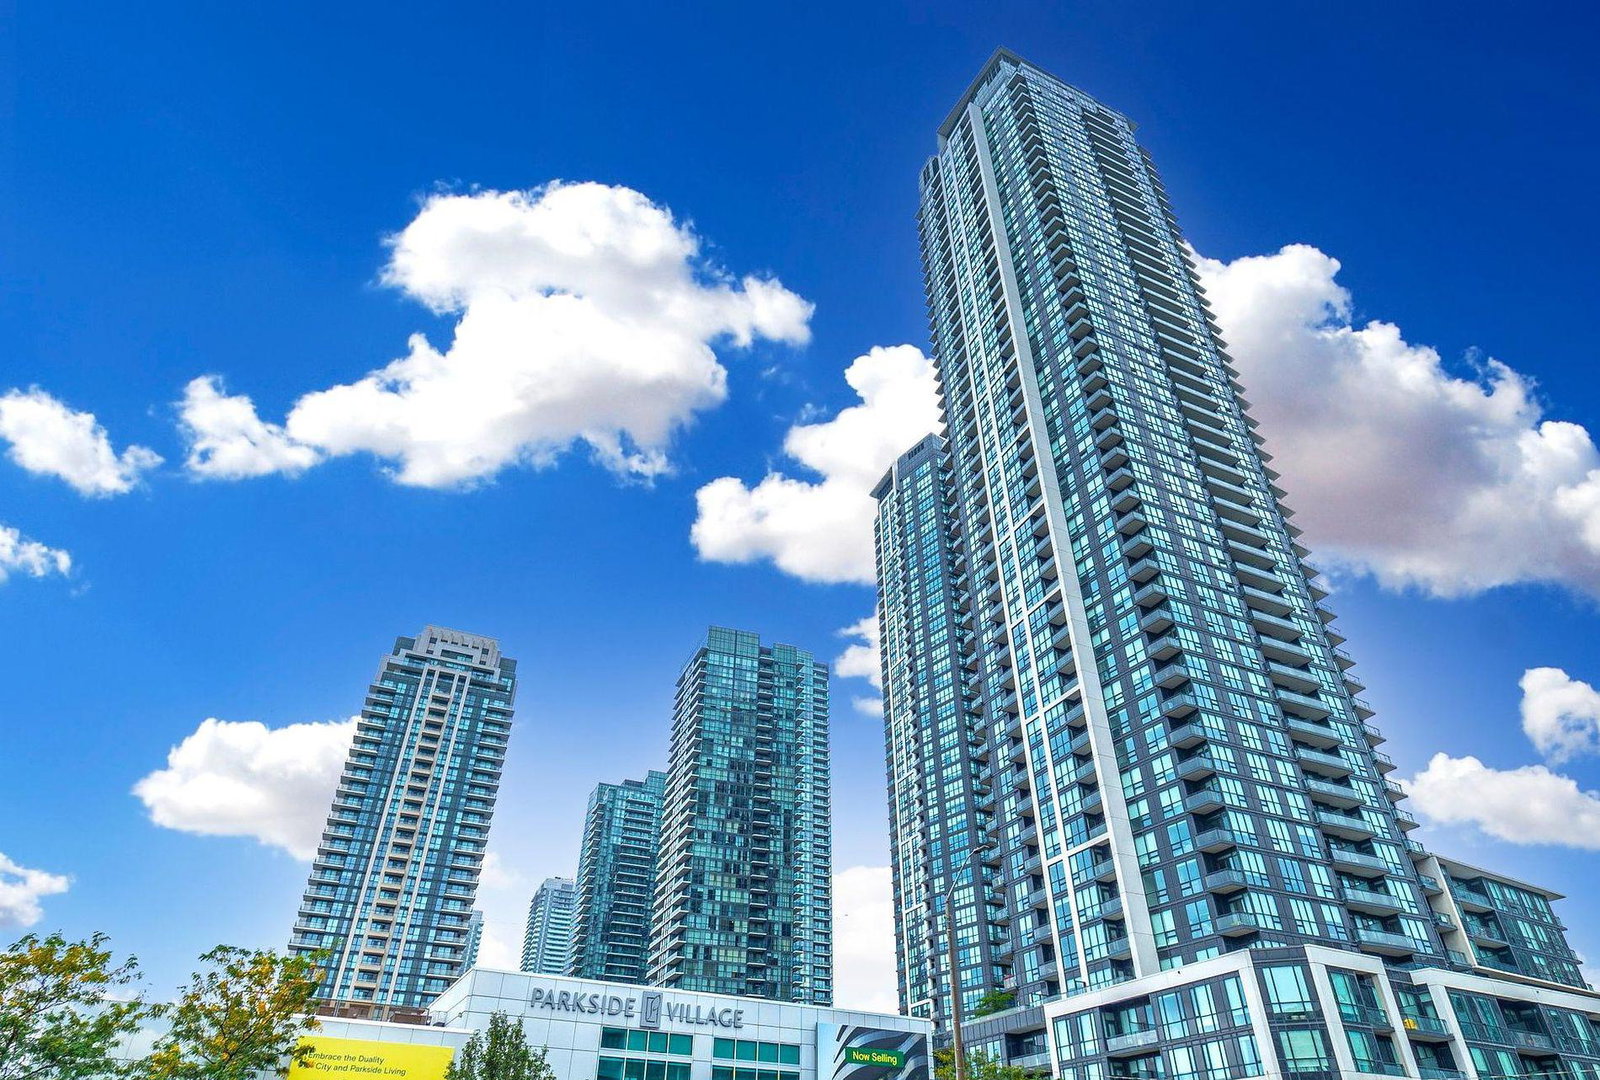
Condo building · 510 Curran Place
PSV & PSV2 Condos is a 49-storey condo with 1,014 suites, built in 2017 by Amacon. Right now 6 for sale and 5 for rent are on the market here.
- 49storeys
- 1,014suites
- $687/sq ft
- 2017built
No similar units for sale in PSV & PSV2 Condos right now.
Around this home
Daily convenience, out of 100, from the distances below
Schools nearby
School rating, out of 10.
Helpful calculators
Your HOMEH agent

"Priced 5% over the Hestimate. I would see it this week."