

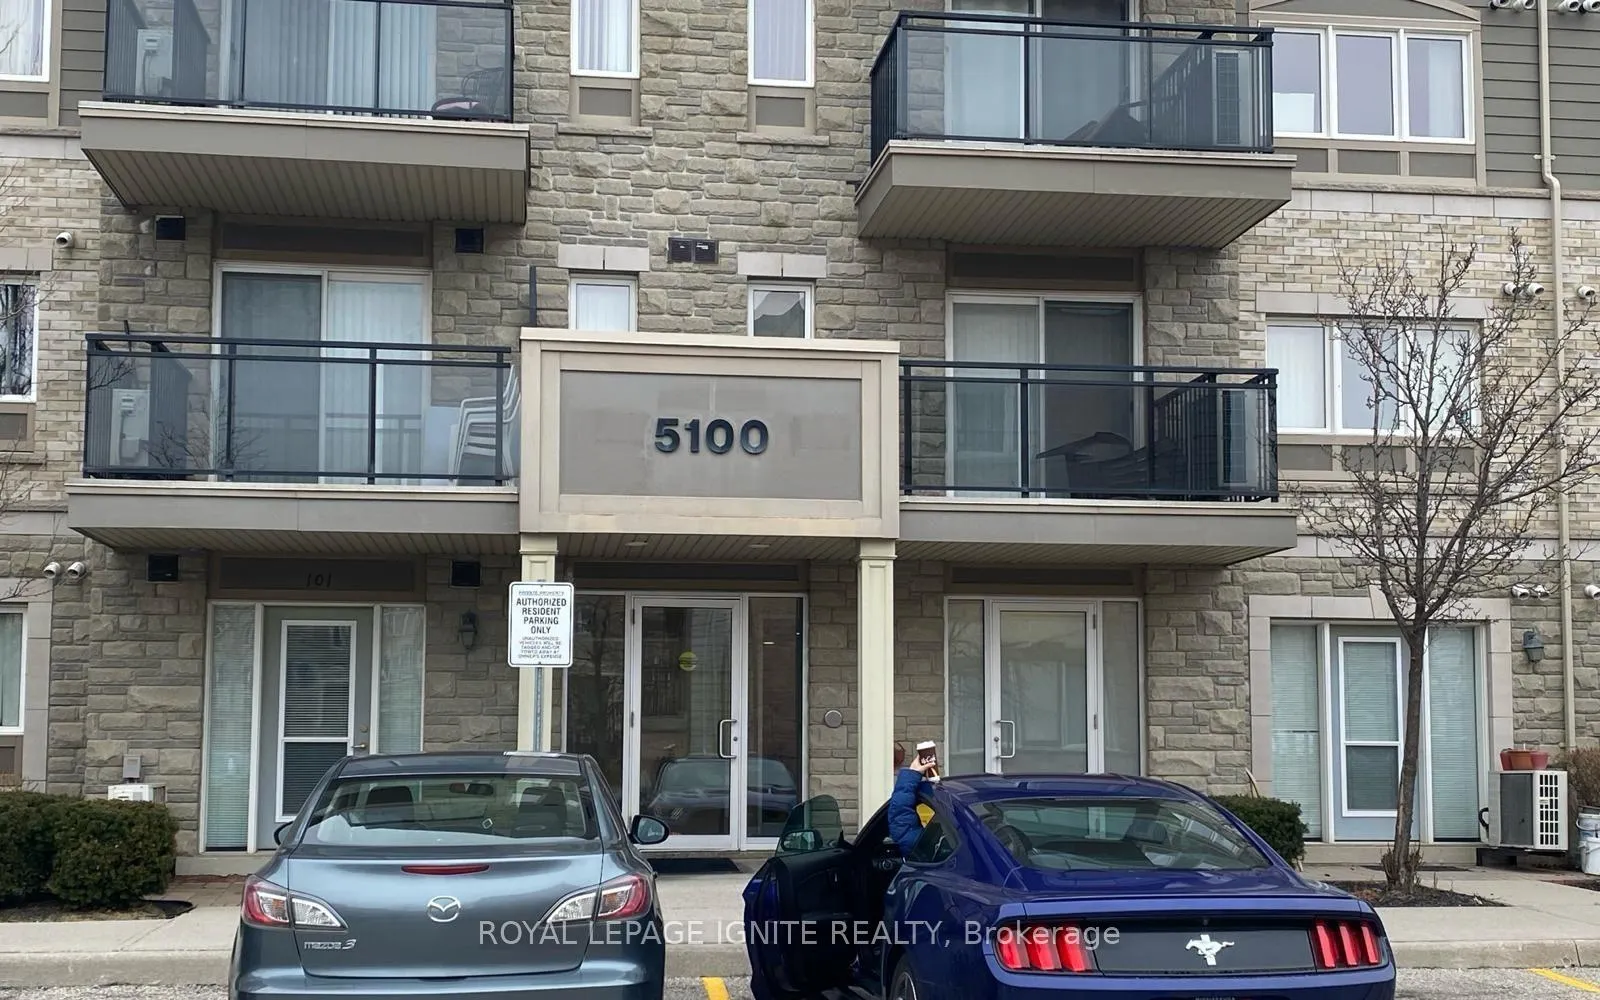
Unit 108, 5100 Winston Churchill Boulevard
Unit 108, 5100 Winston Churchill Boulevard
Property history
- $599,900TerminatedList: 2026-01-04|End: 2026-01-19|15 daysW12663750
- $689,000ExpiredList: 2025-02-12|End: 2025-05-12|89 daysW11972053
- $669,000TerminatedList: 2024-10-25|End: 2024-12-10|46 daysW9511849
Facts and features
- ExposureEast
- LaundryIn-suite
- LockerNone
- BalconyOpen
- Central air
The homeCondo Apartment, 1 storey/apt, 900–999 sq ft
- Type: Condo Apartment
- Style: 1 storey/apt
- Living space: 900–999 sq ft
- Basement: None
- Exposure: East
- View: City, clear
InsideCeramic, In-suite laundry, Carpet free
- Flooring: Ceramic
- Laundry: In-suite laundry
- Features: Carpet free
- Rooms above ground: 5
- Bedrooms: 2
- Bathrooms: 2
- Kitchens: 1
- Family room: Yes
OutsideBrick, Concrete, Open
- Exterior: Brick
- Foundation: Concrete
- Balcony: Open
- Features: Patio, seasonal living
Parking and locker1 Parking, Underground, Parking type Owned
- Spaces: 1 Parking
- Garage: Underground
- Parking type: Owned
- Driveway: Private
- Locker: None
BuildingDestination Drive ll Condos, Storeys 4, Units 476
- Name: Destination Drive ll Condos
- Storeys: 4
- Units: 476
- Registered: 2010
- Condo corporation: 877
- Amenities: Visitor parking
- Pets: Allowed
Heating, water and powerForced air, gas, Central air
- Heating: Forced air, gas
- Cooling: Central air
Costs and taxesTaxes $3,480 a year, Condo fee $467 a month, Water included, common elements included, building insurance included, parking included
- Taxes, 2025: $3,480 a year
- Condo fee: $467 a month
- Fee includes: Water included, common elements included, building insurance included, parking included
- HST: HST included in the price
Included in the saleFridge, stove, dishwasher, washer, dryer, all existing blinds, all elf's, all existing furniture including 2 queen size beds. the beds can be removed if requested.
- Included: Fridge, stove, dishwasher, washer, dryer, all existing blinds, all elf's, all existing furniture including 2 queen size beds. the beds can be removed if requested.
NearbyClear view, hospital, library, public transit, rec./commun.centre
- Close to: Clear view, hospital, library, public transit, rec./commun.centre
Listing detailsW12663750, Terminated, Jan 4, 2026
- MLS® number: W12663750
- Status: Terminated
- Listed on: Jan 4, 2026
- Days on market: 15
- Updated: Jan 19, 2026
- Possession: Immediate
- Occupied by: Tenant
- Listing brokerage: ROYAL LEPAGE IGNITE REALTY
About this home
Unit 108, 5100 Winston Churchill Boulevard, Mississauga (Churchill Meadows), ON L5M 0N9
Welcome to this bright and spacious unit, conveniently located in the heart of Mississauga. Offering over 900 sq. ft. of functional living space, this property includes underground parking for added convenience. Situated on the first floor, it is an ideal opportunity for first-time home buyers, seniors, and investors alike. Enjoy a walkout from the living room to a private patio, perfect for relaxing or hosting seasonal gatherings. The unit features two generously sized bedrooms with large windows, creating a warm and inviting feel that truly feels like home rather than an apartment. The family room has been converted into a third bedroom and can easily be used as a flex space, bedroom, or family room to suit your needs. Walking distance to shopping centres, movie theatres, fitness centres, and steps to public transit. Minutes to hospitals, parks, and a variety of restaurants. A fantastic opportunity in a highly sought-after location, this is one you don't want to miss!
Ask about this home
A HOMEH agent will answer your questions about this home.
Know more about Destination Drive ll Condos
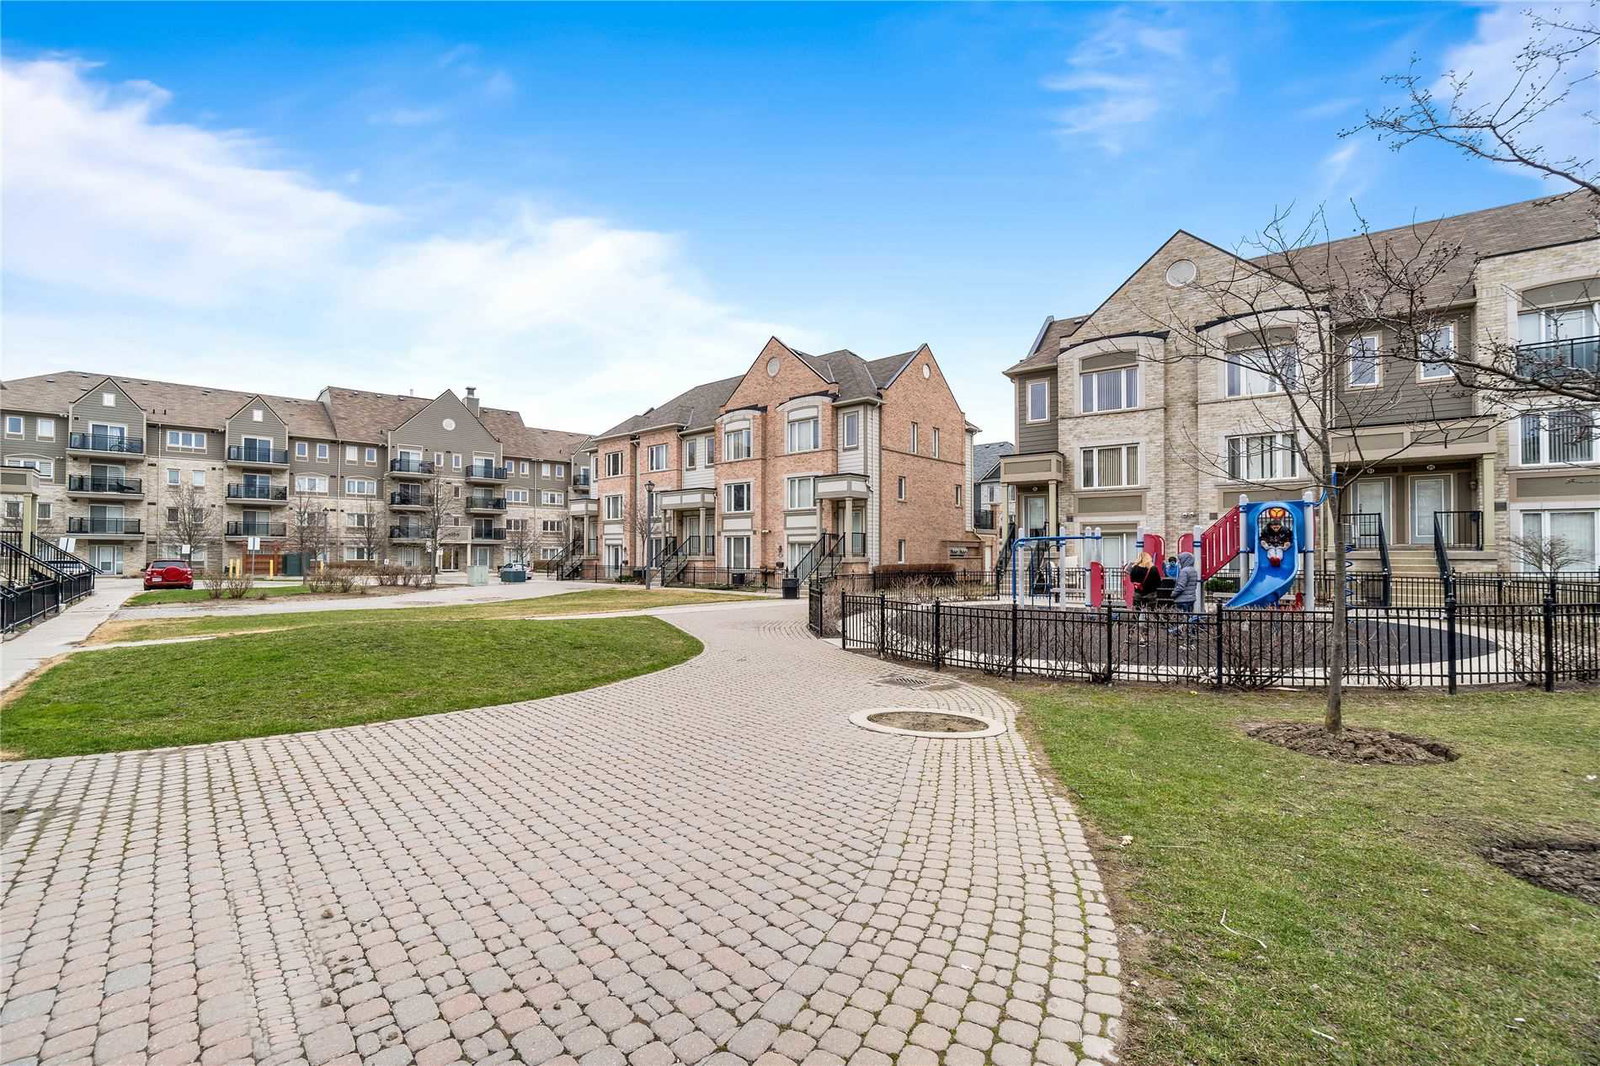
Condo building · 3015-3025 Destination Drive
Destination Drive ll Condos is a 4-storey condo with 476 suites, built in 2010 by The Daniels Corporation. Right now 2 for sale and 1 for rent are on the market here.
- 4storeys
- 476suites
- $548/sq ft
- 2010built
No similar units for sale in Destination Drive ll Condos right now.
Around this home
Daily convenience, out of 100, from the distances below
Schools nearby
School rating, out of 10.
Helpful calculators
Your HOMEH agent

"I would see it this week."