

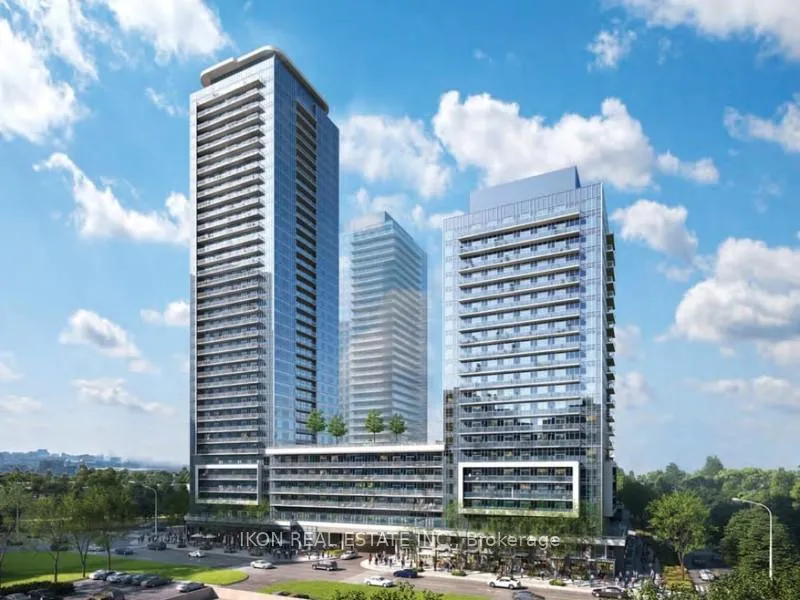
Unit 418, 5105 Hurontario Street
Unit 418, 5105 Hurontario Street
 See all 13 photos
Property history
Facts and features
- ExposureWest
- LaundryEnsuite
- LockerNone
- BalconyOpen
- Central air
- Gym
- Indoor pool
- Concierge
- Party room/meeting room
The homeCondo Apartment, Apartment, New
- Type: Condo Apartment
- Style: Apartment
- Age: New
- Living space: 600–699 sq ft
- Basement: None
- Exposure: West
InsideWindow floor to ceiling, Ensuite, main level, Rooms above ground 4
- Flooring: Window floor to ceiling
- Laundry: Ensuite, main level
- Rooms above ground: 4
- Rooms in the basement: 1
- Bedrooms: 1 + 1 in the basement
- Bathrooms: 2
- Kitchens: 1
OutsideConcrete, Open
- Exterior: Concrete
- Balcony: Open
Parking and locker1 Parking, Underground, Parking type Owned
- Spaces: 1 Parking
- Garage: Underground
- Parking type: Owned
- Driveway: Underground
- Spot: Tbd
- Locker: None
BuildingCanopy Towers, Storeys 34, Units 503
- Name: Canopy Towers
- Storeys: 34
- Units: 503
- Registered: 2025
- Condo corporation: 0
- Amenities: Visitor parking, gym, indoor pool, concierge, party room/meeting room, recreation room
- Pets: Allowed
Heating, water and powerForced air, gas, Central air
- Heating: Forced air, gas
- Cooling: Central air
Rent and termsRent $2,200 a month, Entire property, Unfurnished
- Rent: $2,200 a month
- Space for rent: Entire property
- Furnished: Unfurnished
- Lease: 12 months
- Paid: Monthly
- Rent includes: Parking, water
- Deposit: Required
- Credit check: Required
- Employment letter: Required
- Rental application: Required
- References: Required
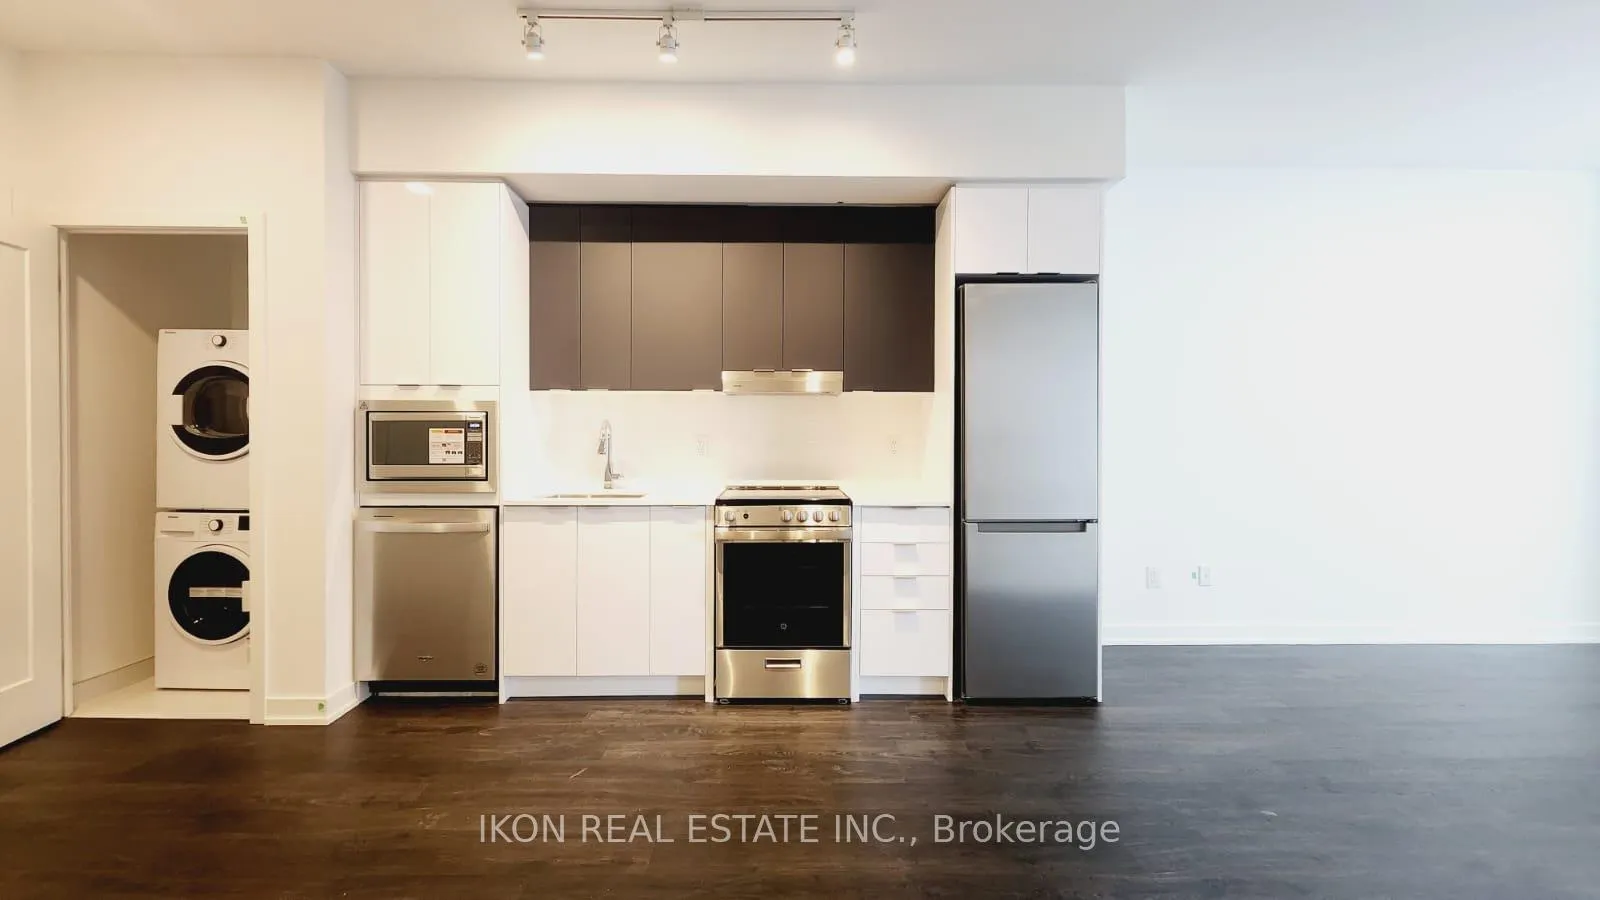
IncludedFridge, stove, oven, dishwasher, microwave, hood fan, washer & dryer, 1 parking spot
- Included: Fridge, stove, oven, dishwasher, microwave, hood fan, washer & dryer, 1 parking spot
Listing detailsW12146253, Rented, May 14, 2025
- MLS® number: W12146253
- Status: Rented
- Listed on: May 14, 2025
- Days on market: 33
- Updated: Jun 16, 2025
- Possession: 2025-05-14 / Immediate
- Occupied by: Vacant
- Listing brokerage: IKON REAL ESTATE INC.
About this home
Unit 418, 5105 Hurontario Street, Mississauga (Hurontario), ON L4Z 3X7
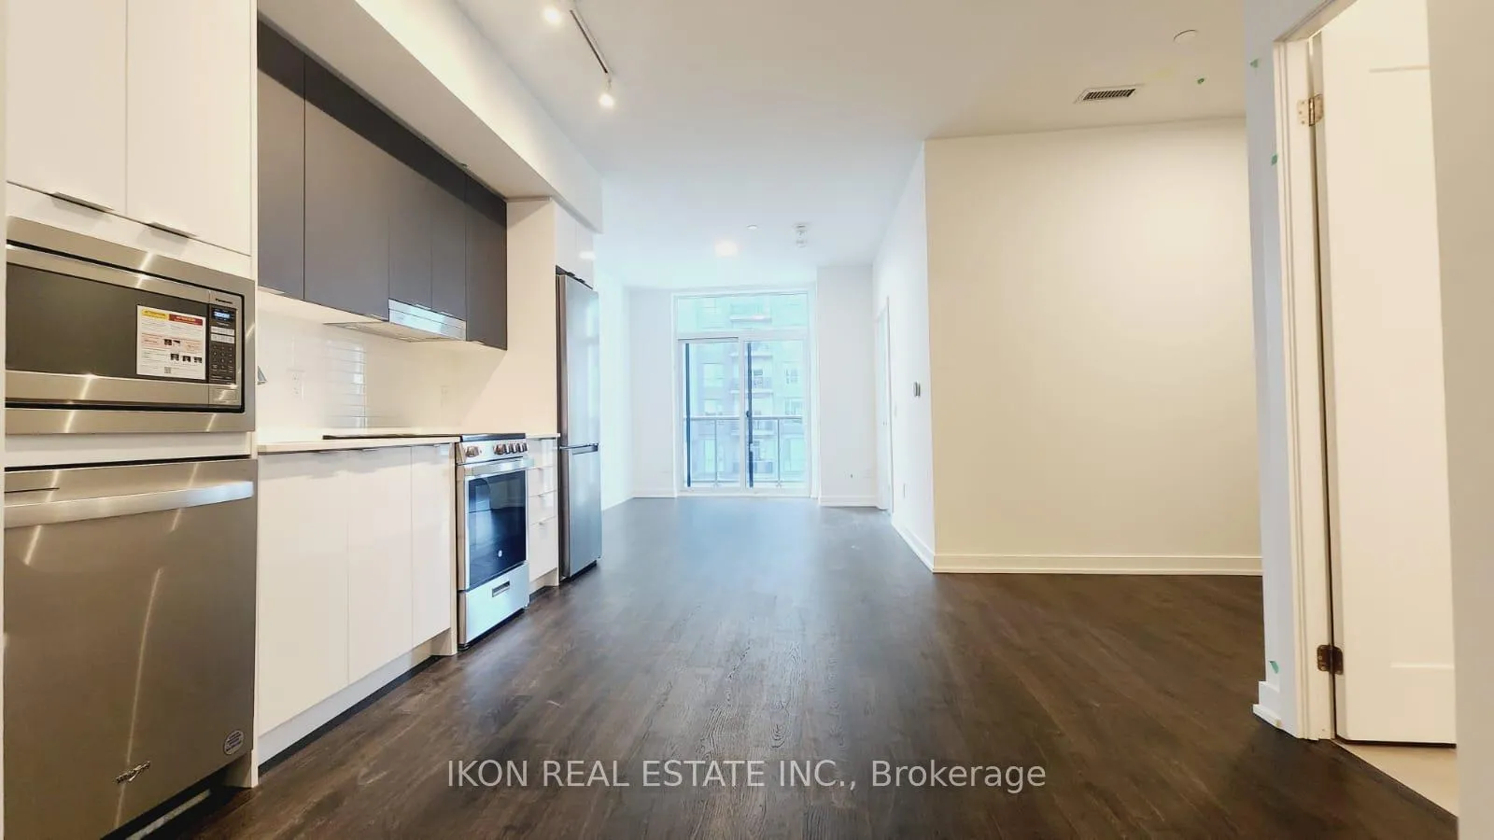
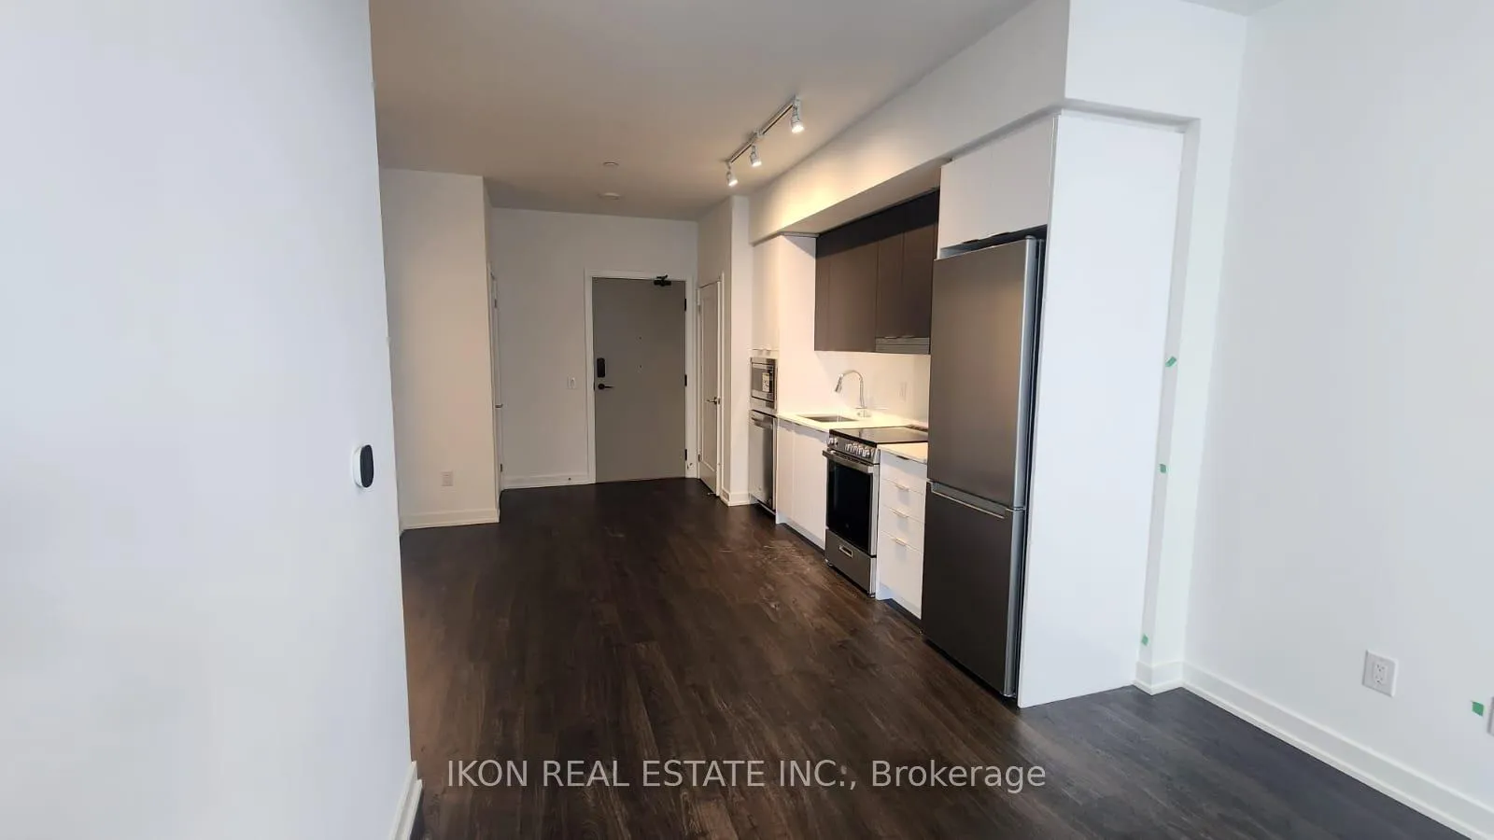
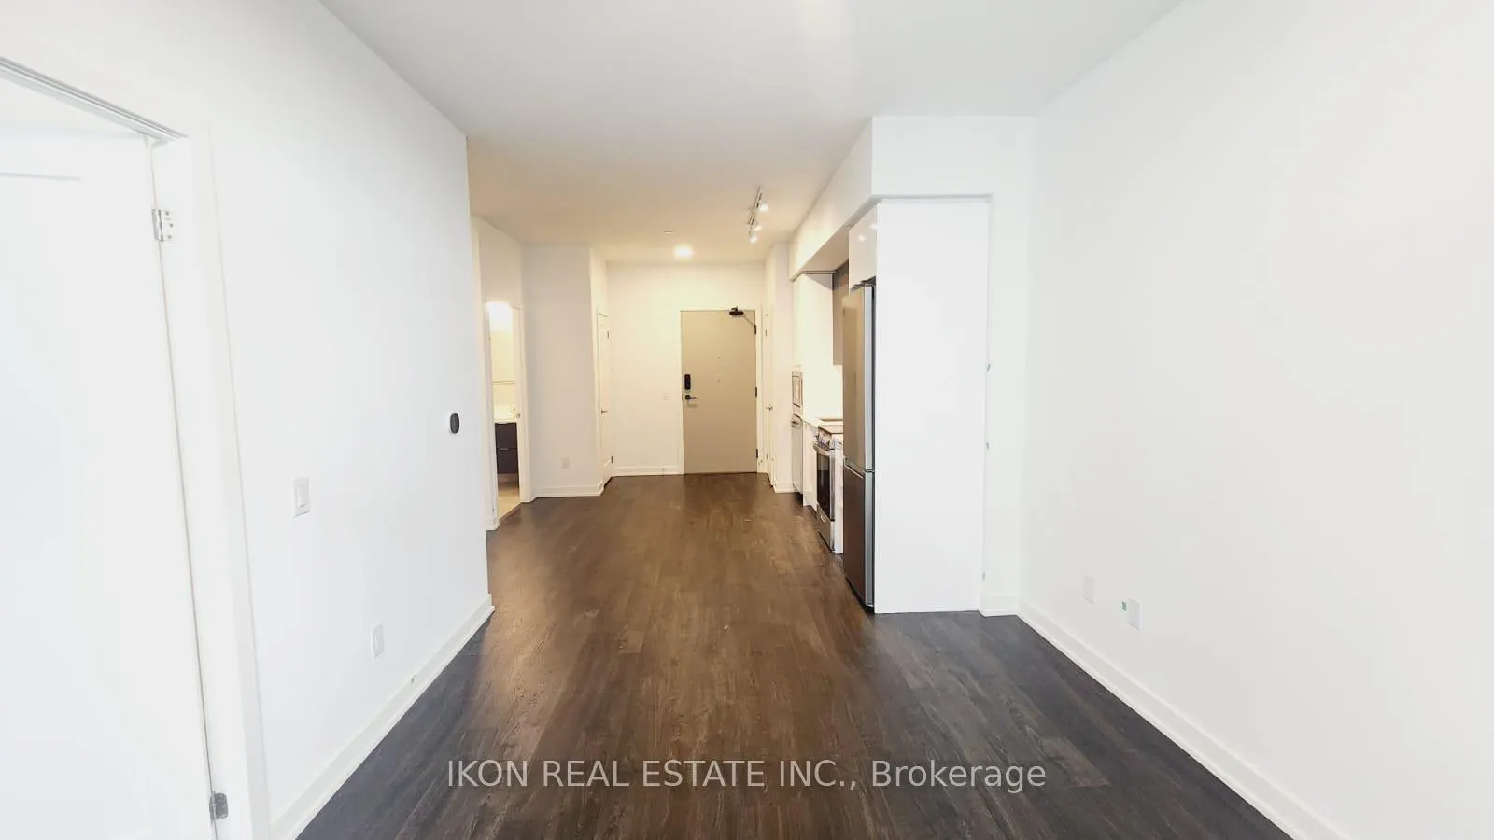
Welcome to Suite 418 at the brand-new Canopy Towers, a stunning condo residence in the heart of Mississauga. This never-lived-in 1-bedroom plus den, 2-bathroom unit offers 652 square feet of thoughtfully designed living space with a desirable west-facing exposure, filling the home with natural light and offering beautiful sunset views. The open-concept layout features wide-plank laminate flooring, 9-foot ceilings, and a sleek modern kitchen equipped with stainless steel appliances, quartz countertops, and a contemporary tile backsplash. The spacious den is perfect for a home office or additional living space, while the primary bedroom includes a private ensuite bathroom with elegant finishes. A second full bathroom adds comfort and convenience for guests. This suite also includes in-unit laundry and a private balcony for enjoying the outdoors. Residents of Canopy Towers enjoy premium amenities including a 24-hour concierge, indoor pool, fitness and yoga studios, party and media rooms, an outdoor terrace, and even a pet wash station. Located steps from the future Hurontario LRT and minutes from Square One, major highways, dining, and shopping, this is urban living at its best. One underground parking space is included. Don't miss your chance to call this sophisticated new home yours.
Ask about this home
A HOMEH agent will answer your questions about this home.
Know more about Canopy Towers
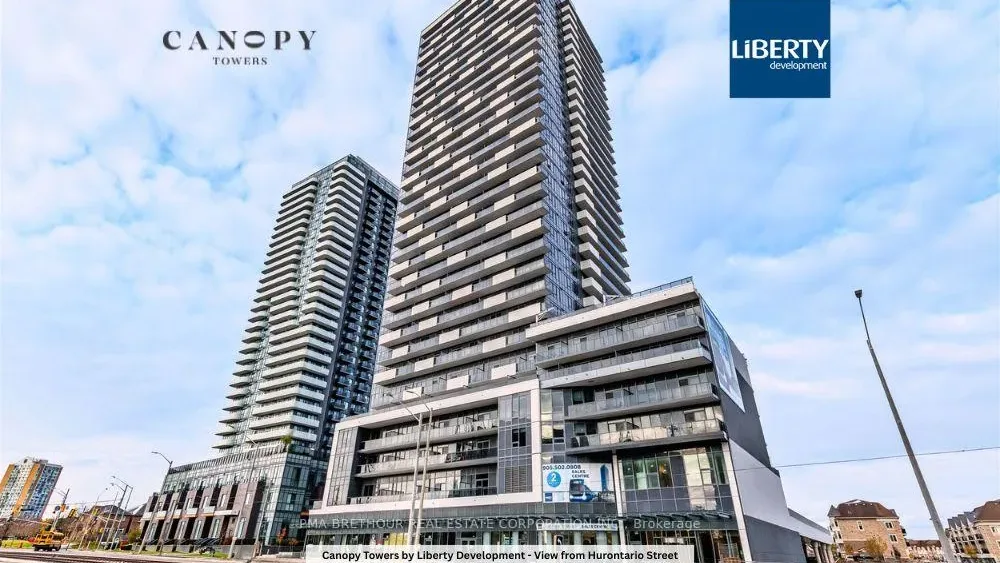
Condo building · 5105 Hurontario Street
Canopy Towers is a 34-storey condo with 503 suites, built in 2025 by Liberty Development Corporation. Right now 5 for sale and 8 for rent are on the market here.
- 34storeys
- 503suites
- 2025built
No similar units for rent in Canopy Towers right now.
Around this home
Daily convenience, out of 100, from the distances below
Schools nearby
School rating, out of 10.
Helpful calculators
Your HOMEH agent

"I would see it this week."