

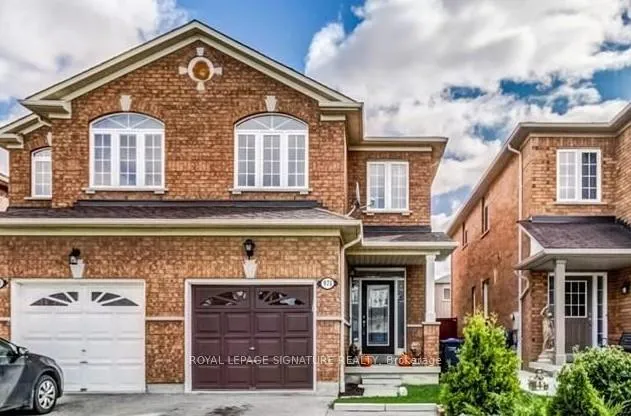
971 Ledbury Crescent
971 Ledbury Crescent
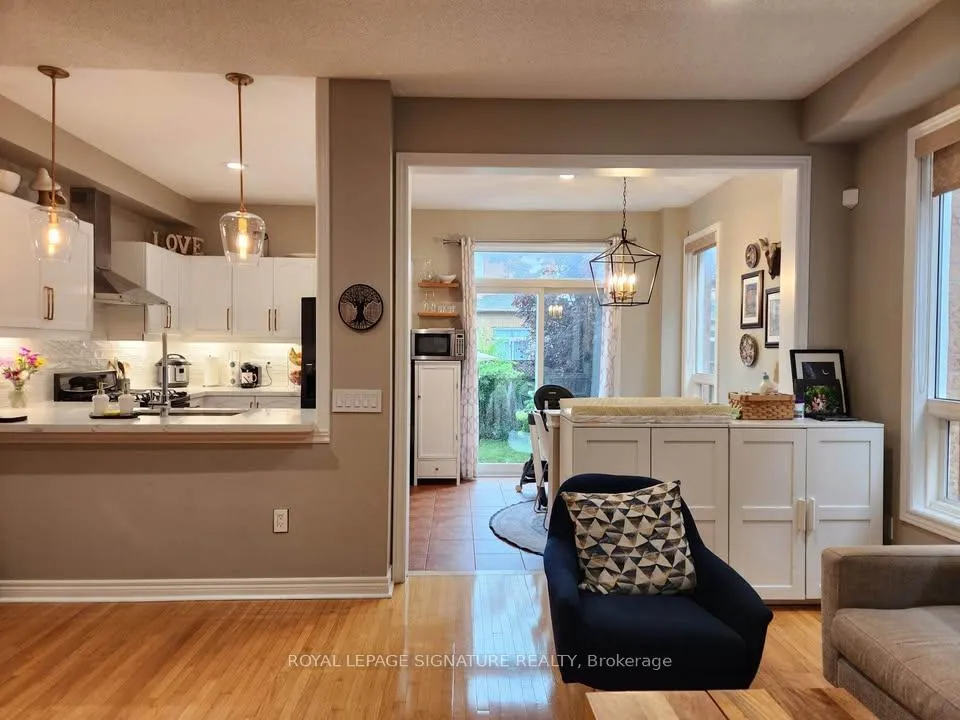 See all 21 photos
Property history
Facts and features
- BasementNone
- Lot size22 × 105 ft
- Lease term12 months
- FurnishedUnfurnished
- Hardwood floors
- Central air
The homeSemi-Detached, 2-storey, 1,500–2,000 sq ft
- Type: Semi-Detached
- Style: 2-storey
- Living space: 1,500–2,000 sq ft
- Basement: None
InsideHardwood, Ceramic, Broadloom, In-suite laundry, main level, On demand water heater
- Flooring: Hardwood, Ceramic, Broadloom
- Laundry: In-suite laundry, main level
- Features: On demand water heater
- Rooms above ground: 7
- Rooms in the basement: 1
- Bedrooms: 3 + 1 in the basement
- Bathrooms: 3
- Kitchens: 1
Outside and lotBrick, Asphalt shingle, Concrete
- Exterior: Brick
- Roof: Asphalt shingle
- Foundation: Concrete
- Size: 22.34 × 105.14 ft
Parking2 Parking, Tandem, private
- Spaces: 2 Parking
- Driveway: Tandem, private
Heating, water and powerForced air, gas, Central air, Municipal water
- Heating: Forced air, gas
- Cooling: Central air
- Water: Municipal water
- Sewer: Municipal sewer
Rent and termsRent $3,000 a month, Main, 2nd floor, Unfurnished
- Rent: $3,000 a month
- Space for rent: Main, 2nd floor
- Furnished: Unfurnished
- Lease: 12 months
- Rent includes: Parking
- Deposit: Required
- Credit check: Required
- Employment letter: Required
- Rental application: Required
- References: Required
- Rental items: Hot water heater
IncludedFridge, stove, dish-washer, clothes washer and dryer.
- Included: Fridge, stove, dish-washer, clothes washer and dryer.
Listing detailsW12656286, Rented, Jan 2, 2026
- MLS® number: W12656286
- Status: Rented
- Listed on: Jan 2, 2026
- Days on market: 10
- Updated: Jan 12, 2026
- Possession: Immediate
- Occupied by: Vacant
- Listing brokerage: ROYAL LEPAGE SIGNATURE REALTY
About this home
971 Ledbury Crescent, Mississauga (East Credit), ON L5V 2R3
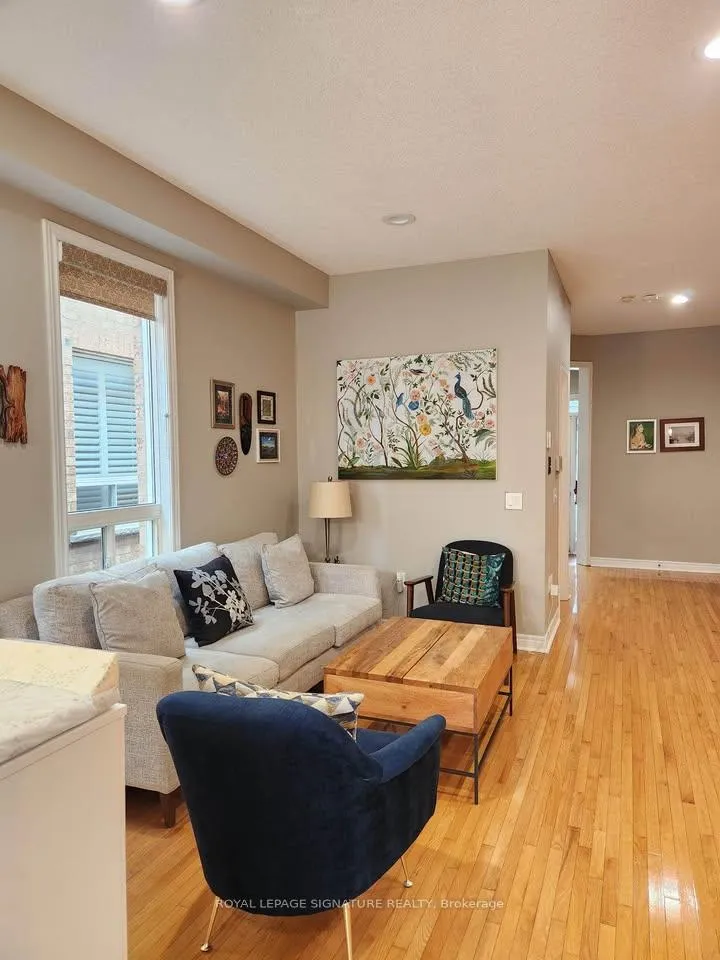
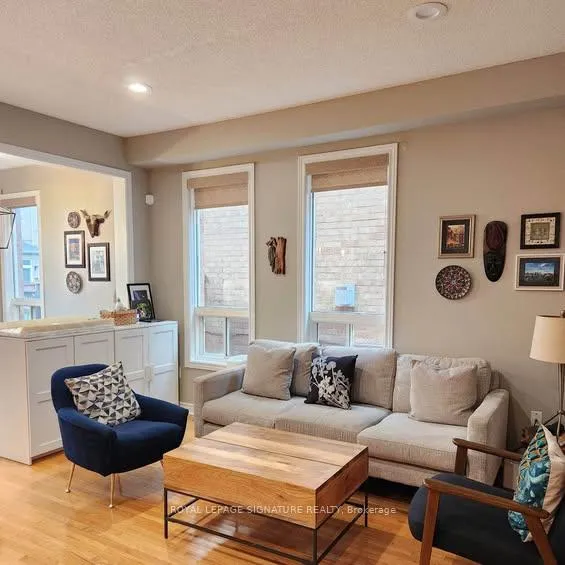
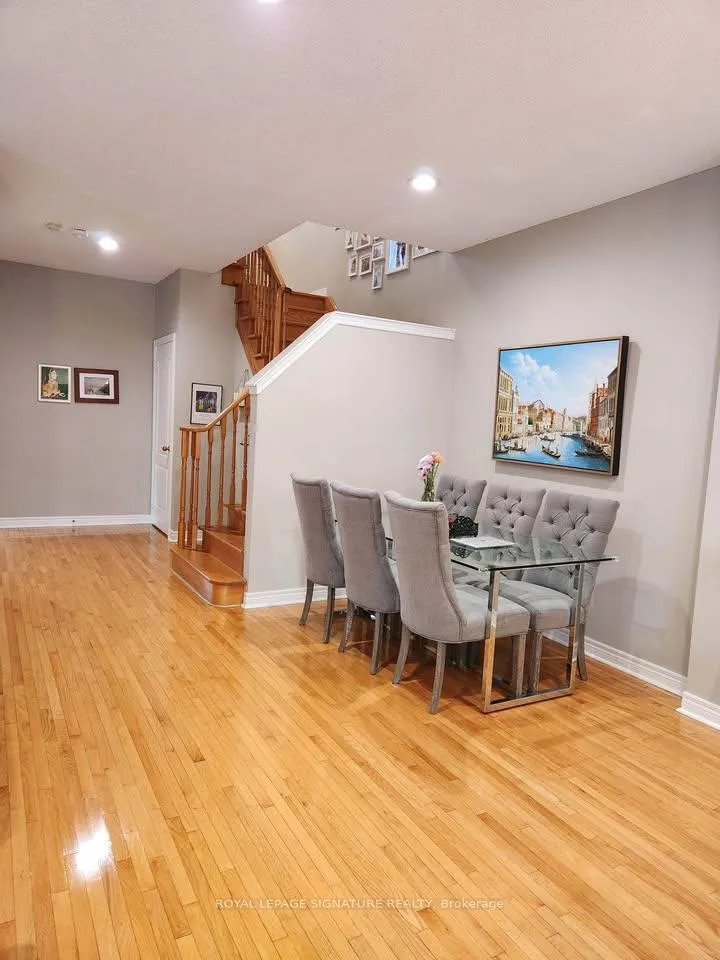
Gorgeous Heartland semi-detached home offering a bright, open-concept layout. Sun-filled main floor features 9' ceilings and hardwood flooring in the living and dining areas. Modern kitchen with white cabinetry, ceramic backsplash, and breakfast area with walk-out to a fully fenced backyard. Wood staircase leads to the second level with three generously sized bedrooms plus a den. Spacious primary bedroom includes a walk-in closet and a 5-piece ensuite. Convenient main-floor laundry and two parking spaces included. Ideally located minutes from top-rated elementary and high schools, parks, Heartland Town Centre, transit, places of worship, and easy access to Highways 401/403/407. Clean, well-maintained, and move-in ready!
Ask about this home
A HOMEH agent will answer your questions about this home.
Around this home
Daily convenience, out of 100, from the distances below
Schools nearby
School rating, out of 10.
Helpful calculators
Your HOMEH agent

"I would see it this week."