

Unit 626, 5105 Hurontario Street
Unit 626, 5105 Hurontario Street
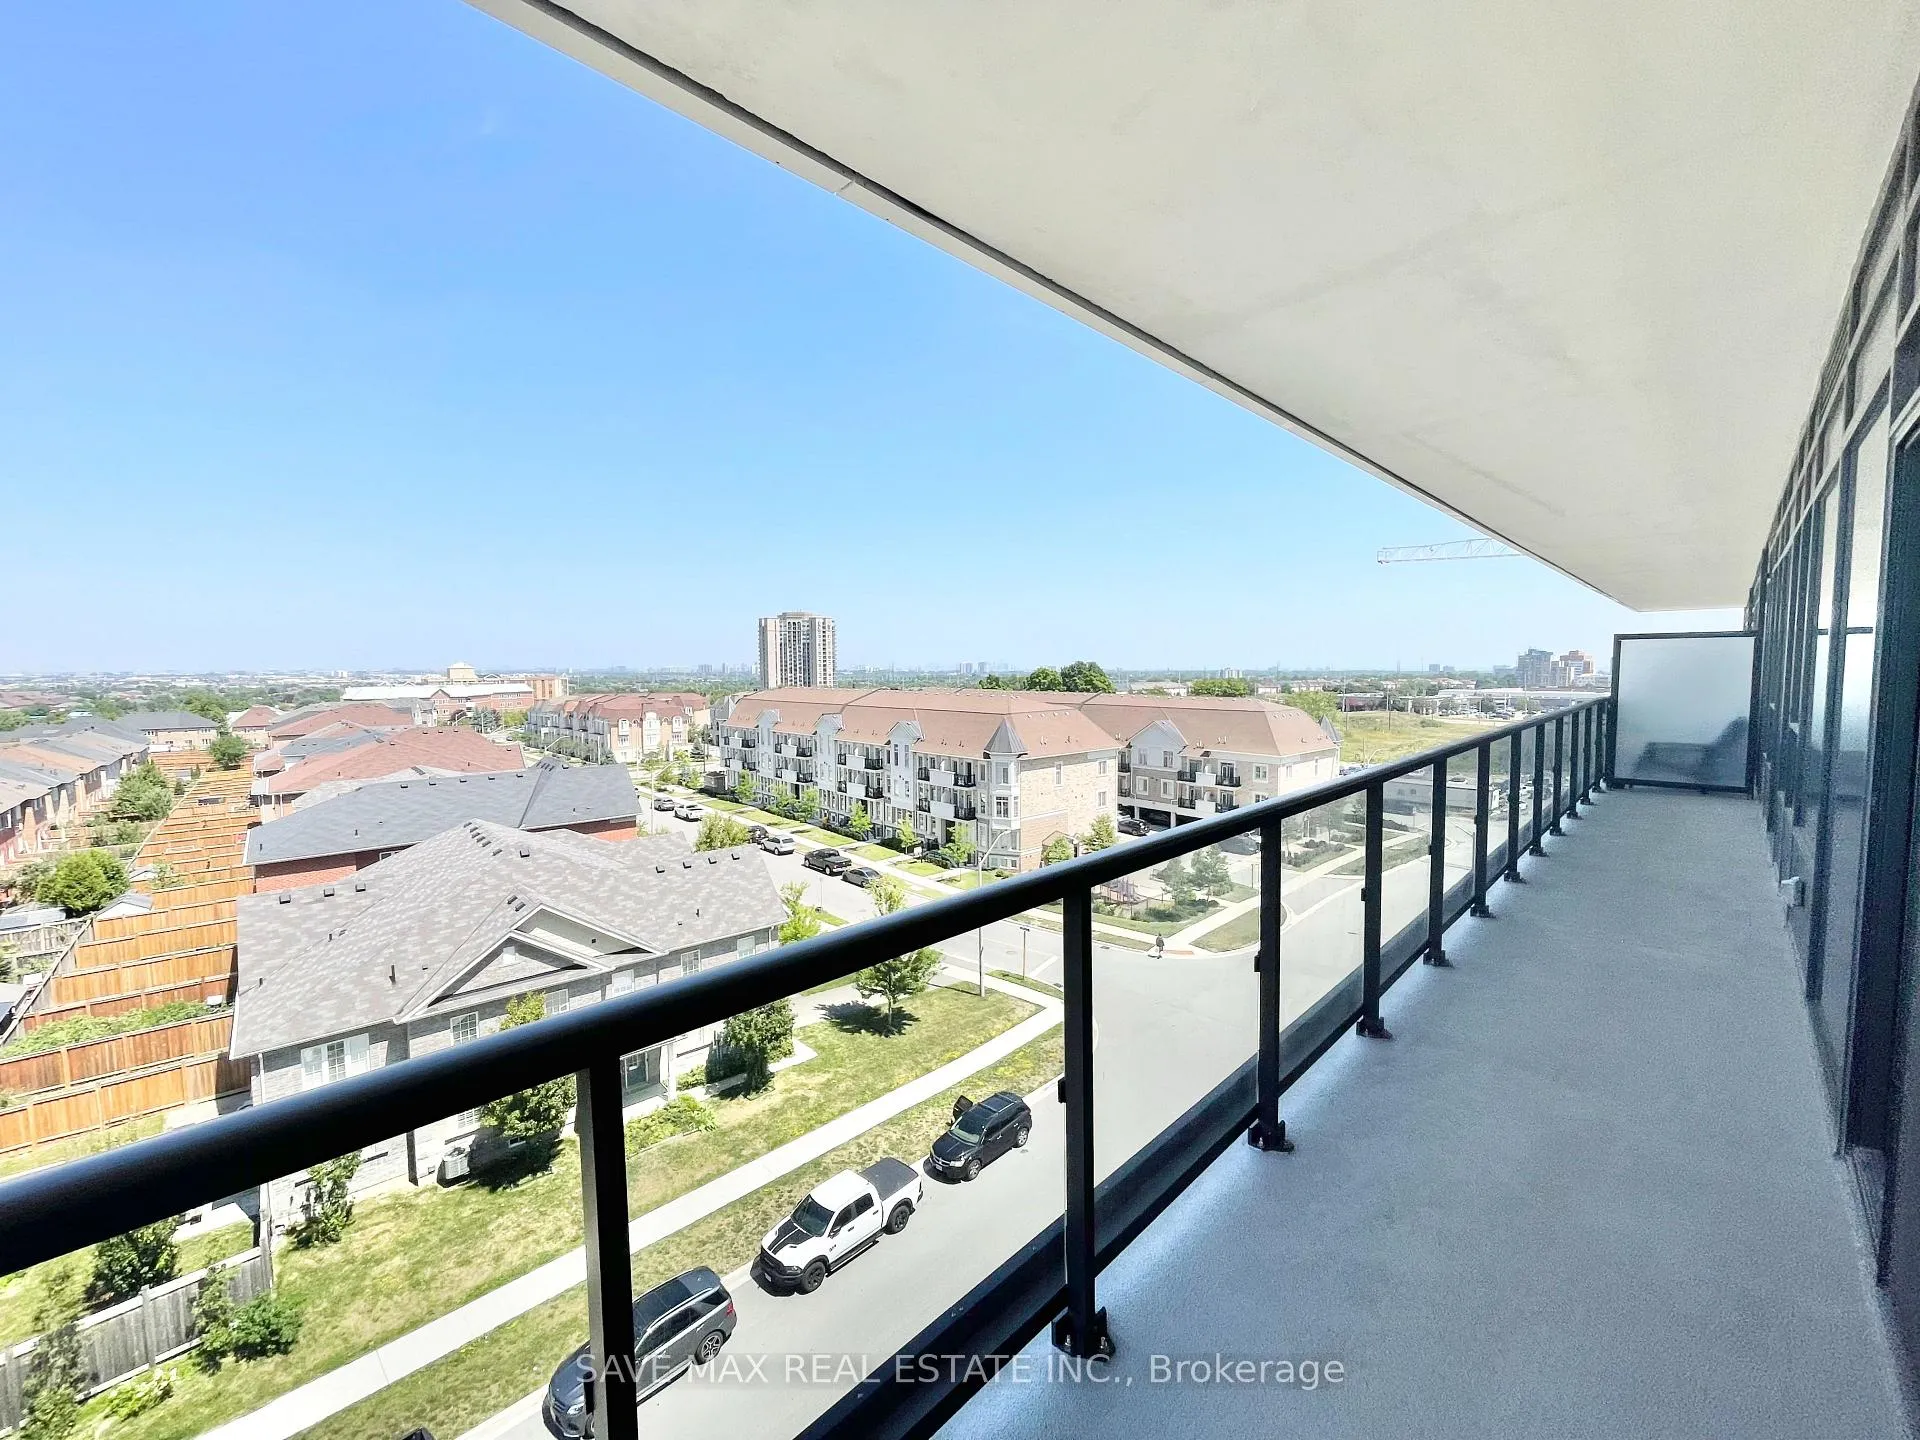 See all 20 photos
Property history
Facts and features
- ExposureNorth
- LaundryEnsuite
- LockerNone
- BalconyOpen
- Central air
- Exercise room
- Rooftop deck/garden
- Party room/meeting room
The homeCommon Element Condo, Apartment, New
- Type: Common Element Condo
- Style: Apartment
- Age: New
- Living space: 1,000–1,199 sq ft
- Basement: None
- Exposure: North
InsideEnsuite, main level, Other, Concierge/security
- Laundry: Ensuite, main level
- Features: Other
- Security: Concierge/security
- Elevator: Yes
- Rooms above ground: 5
- Bedrooms: 3
- Bathrooms: 2
- Kitchens: 1
OutsideBrick, concrete, Unknown, Unknown
- Exterior: Brick, concrete
- Roof: Unknown
- Foundation: Unknown
- Balcony: Open
Parking and locker1 Parking, Underground, Parking type Owned
- Spaces: 1 Parking
- Garage: Underground
- Parking type: Owned
- Locker: None
BuildingCanopy Towers, Storeys 34, Units 503
- Name: Canopy Towers
- Storeys: 34
- Units: 503
- Registered: 2025
- Condo corporation: 0
- Amenities: Bbqs allowed, exercise room, media room, rooftop deck/garden, party room/meeting room, visitor parking
- Pets: Allowed
Heating, water and powerForced air, gas, Central air
- Heating: Forced air, gas
- Cooling: Central air
Rent and termsRent $3,500 a month, Entire property, Unfurnished
- Rent: $3,500 a month
- Space for rent: Entire property
- Furnished: Unfurnished
- Lease: 12 months
- Paid: Monthly
- Rent includes: Parking
- Deposit: Required
- Credit check: Required
- Employment letter: Required
- Rental application: Required
- References: Required
NearbyLibrary, park
- Close to: Library, park
Listing detailsW12313513, Rented, Jul 29, 2025
- MLS® number: W12313513
- Status: Rented
- Listed on: Jul 29, 2025
- Days on market: 17
- Updated: Aug 15, 2025
- Possession: Flexible
- Occupied by: Vacant
- Listing brokerage: SAVE MAX REAL ESTATE INC.
About this home
Unit 626, 5105 Hurontario Street, Mississauga (Hurontario), ON L4Z 3X7
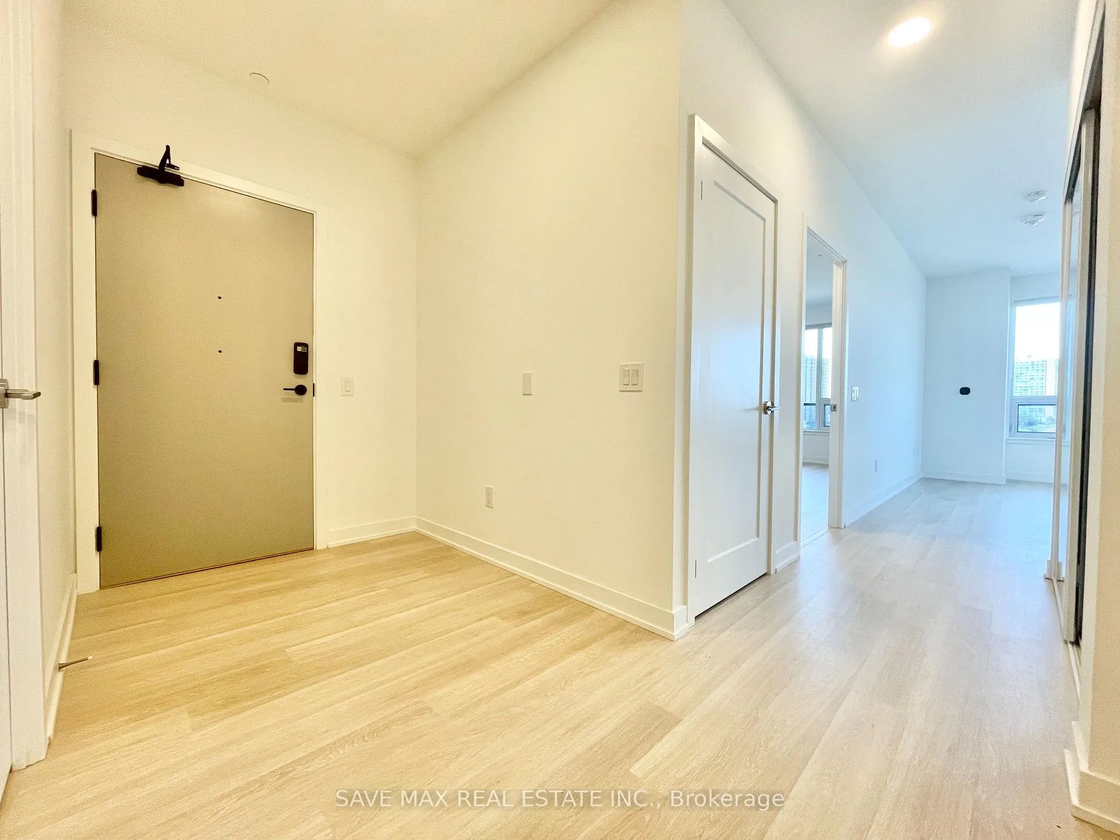
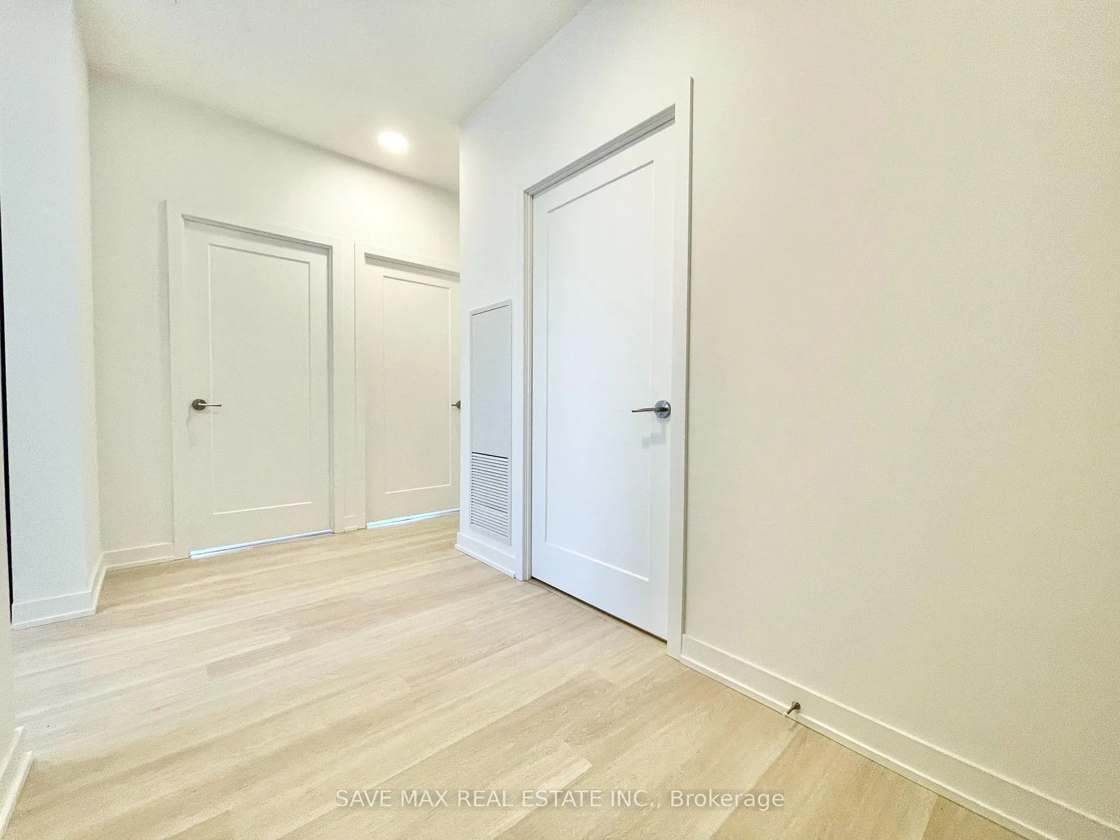
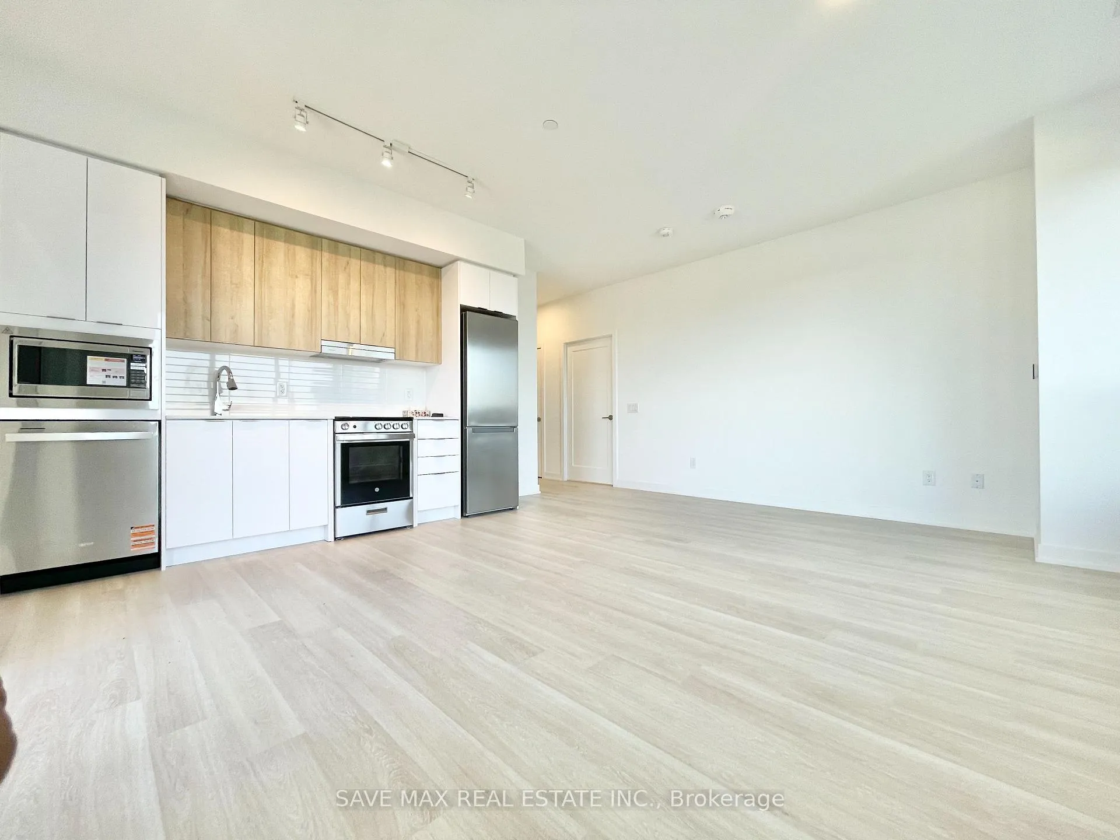
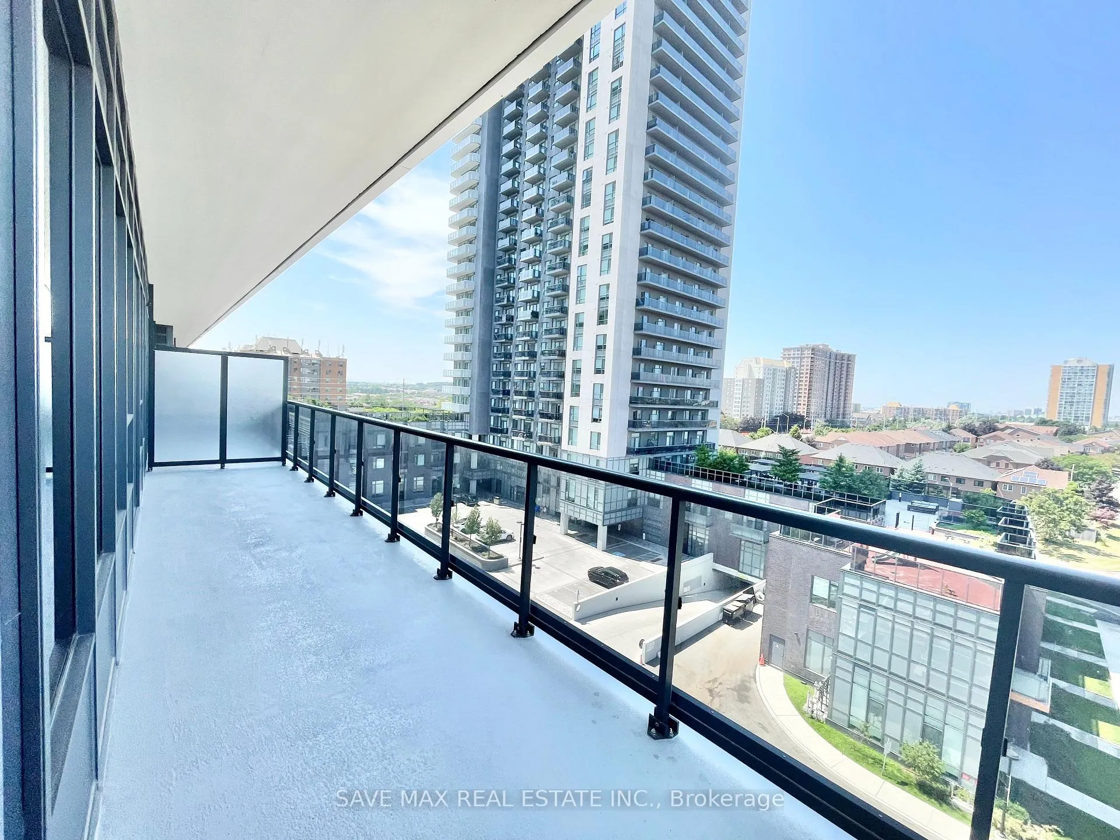
Welcome to this never-lived-in, modern 3-bedroom, 2-bathroom corner condo in the heart of Mississauga. This sun-filled unit offers unobstructed panoramic views, floor-to-ceiling windows, and a wrap-around balcony perfect for summer relaxation. Designed with style and comfort in mind, the open-concept layout features high ceilings, a spacious living and dining area, and sleek laminate flooring throughout. The gourmet kitchen is fully upgraded with quartz countertops and backsplash, European-style cabinetry, an under-mount sink, valence lighting, and a New Image quartz island with built-in storage. Premium stainless-steel appliances include a stove, microwave, hood fan, and dishwasher. The primary bedroom features large windows, a double closet, and a private 4-piece ensuite. The second bedroom is equally bright and comfortable, offering a full closet and condo has its own thermostat for personalized climate control. Additional highlights include ensuite laundry, central A/C, one underground parking space, and access to premium building amenities. Located just off Hwy 403, this condo is minutes from Square One, public transit, top-rated schools, shopping, and the upcoming LRT line. Experience luxury urban living in one of Mississaugas most vibrant and connected neighborhoods.
Ask about this home
A HOMEH agent will answer your questions about this home.
Know more about Canopy Towers
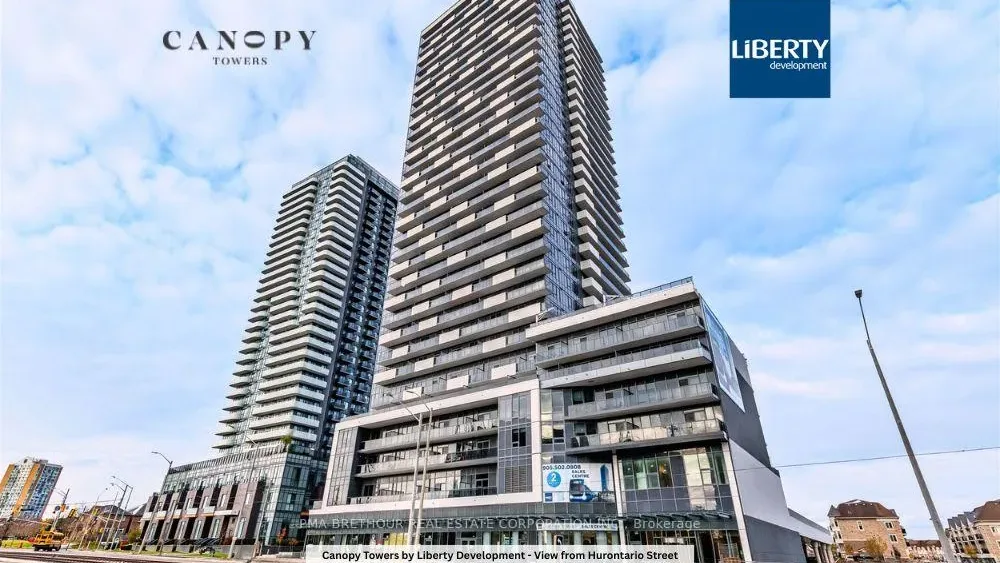
Condo building · 5105 Hurontario Street
Canopy Towers is a 34-storey condo with 503 suites, built in 2025 by Liberty Development Corporation. Right now 5 for sale and 7 for rent are on the market here.
- 34storeys
- 503suites
- 2025built
No similar units for rent in Canopy Towers right now.
Around this home
Daily convenience, out of 100, from the distances below
Schools nearby
School rating, out of 10.
Helpful calculators
Your HOMEH agent

"I would see it this week."