

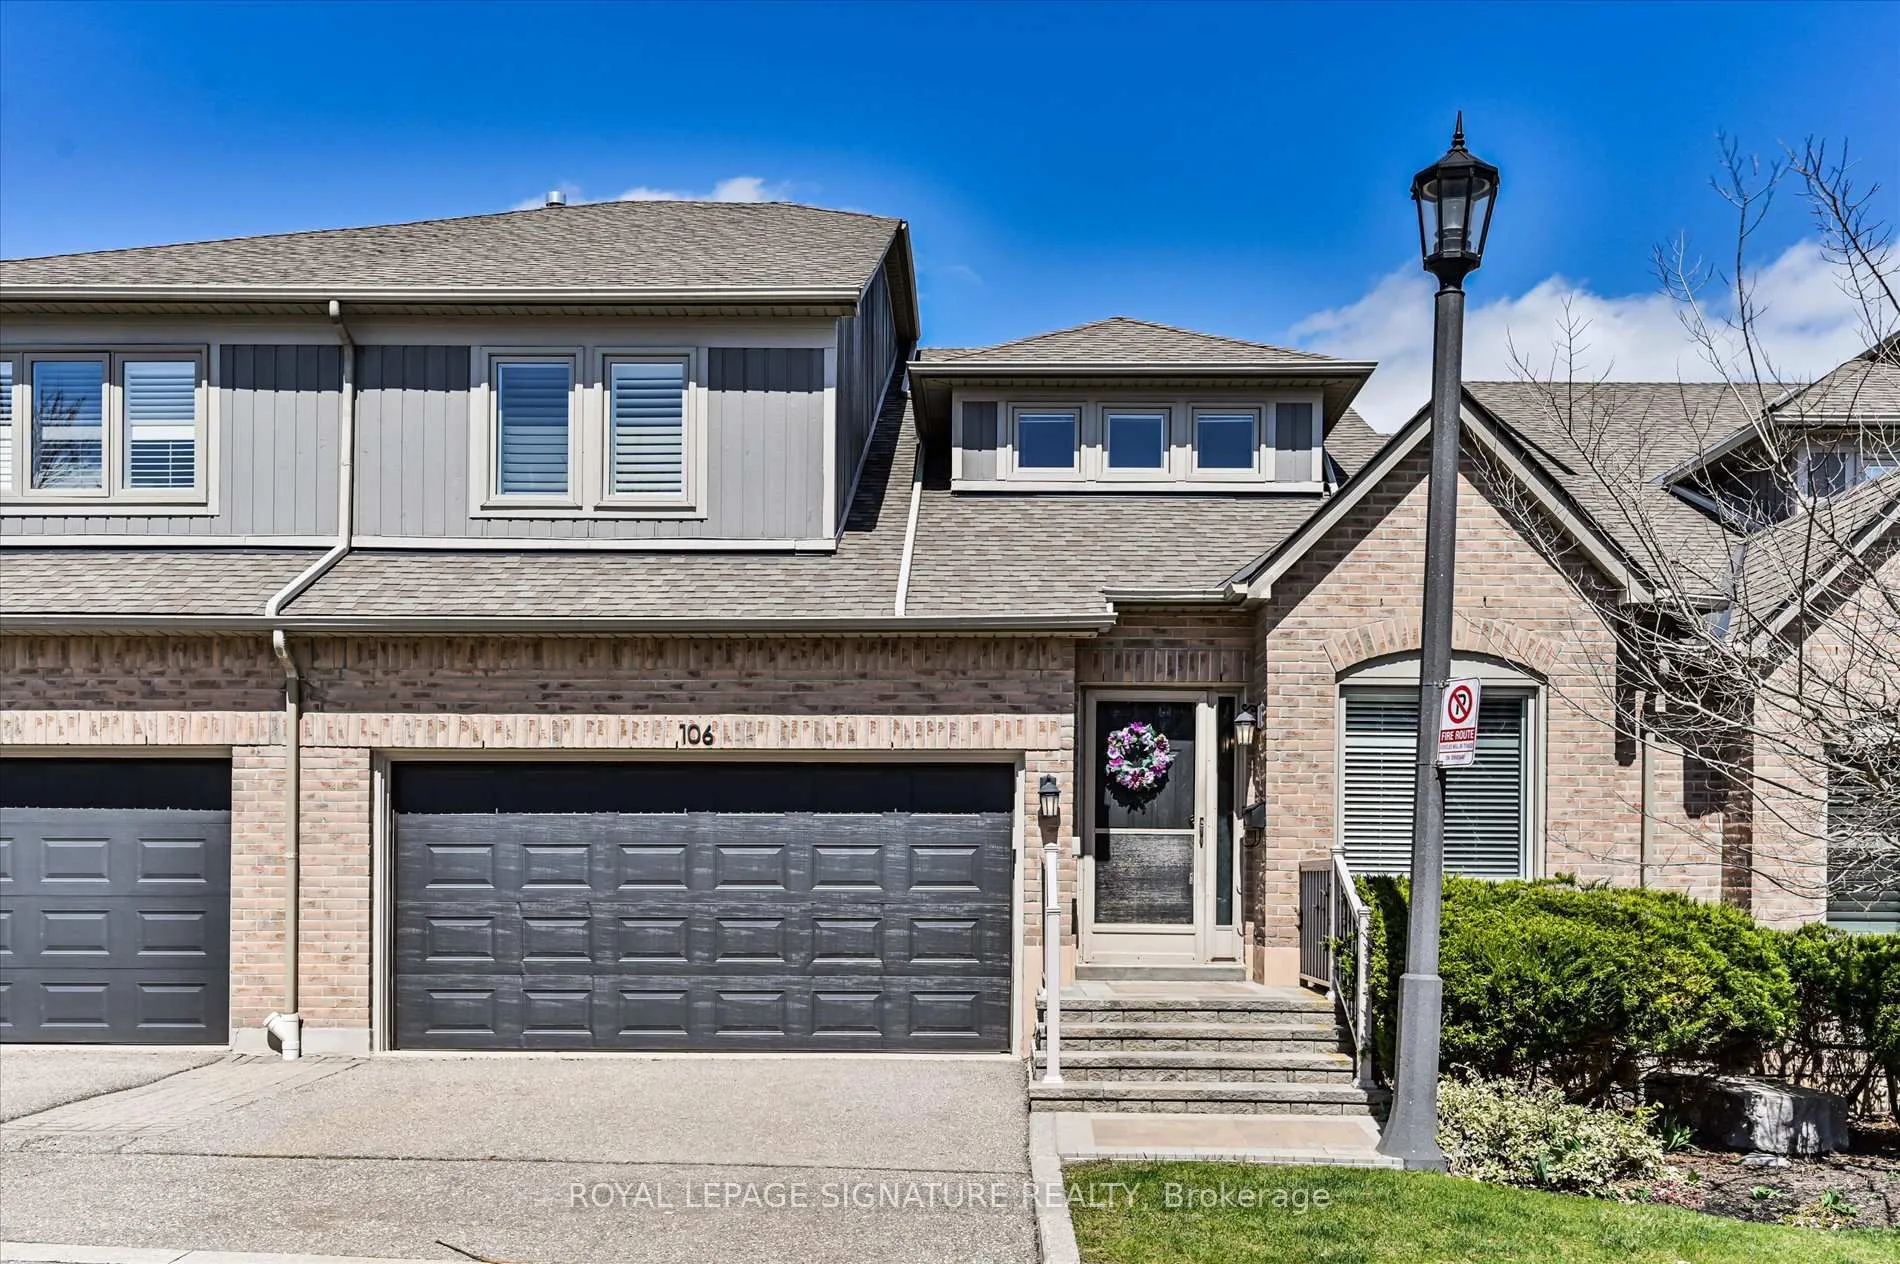
Unit 106, 5480 Glen Erin Drive
Unit 106, 5480 Glen Erin Drive
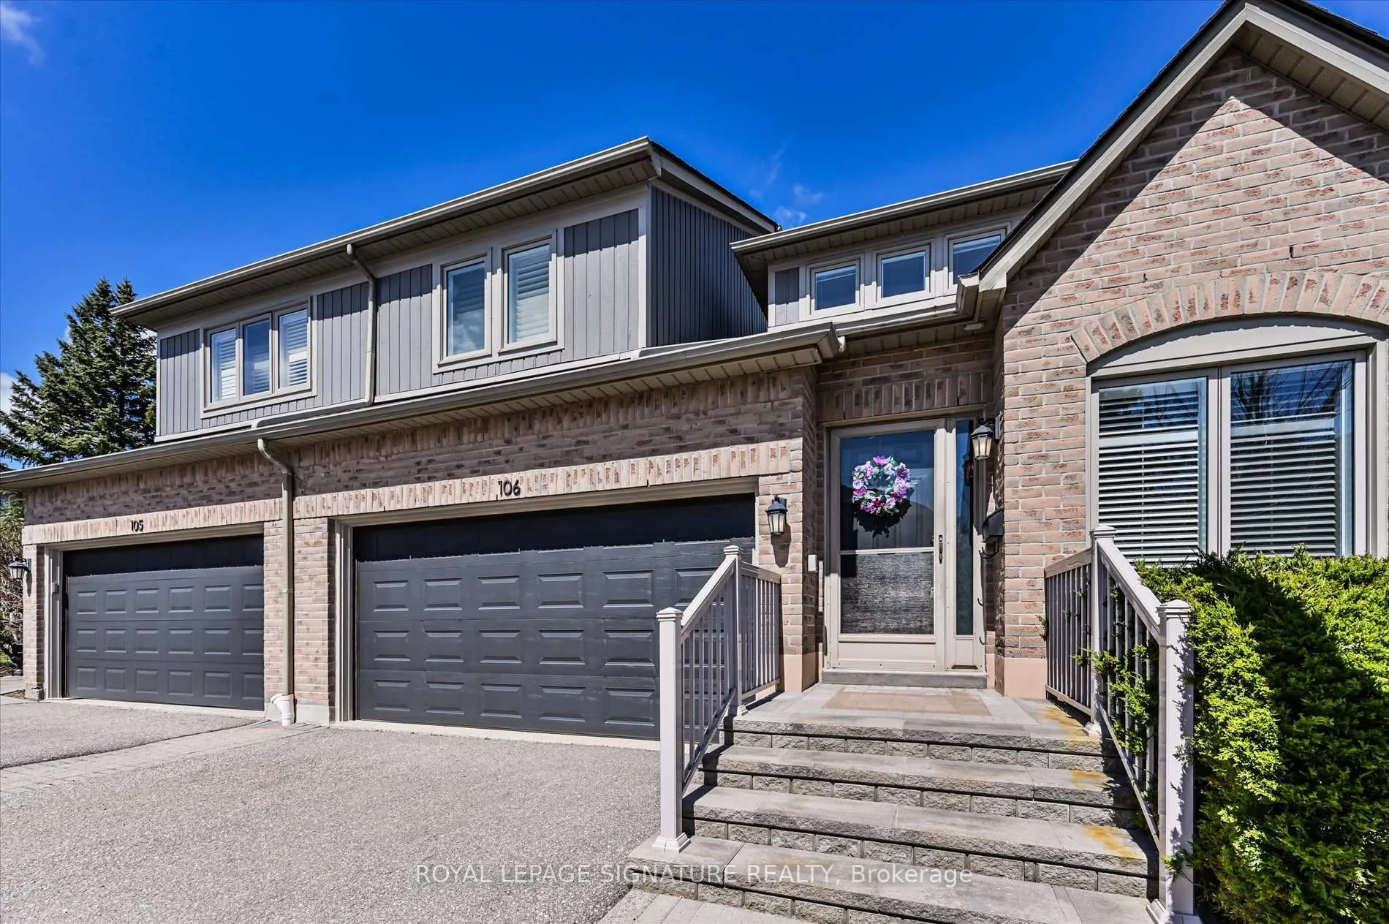
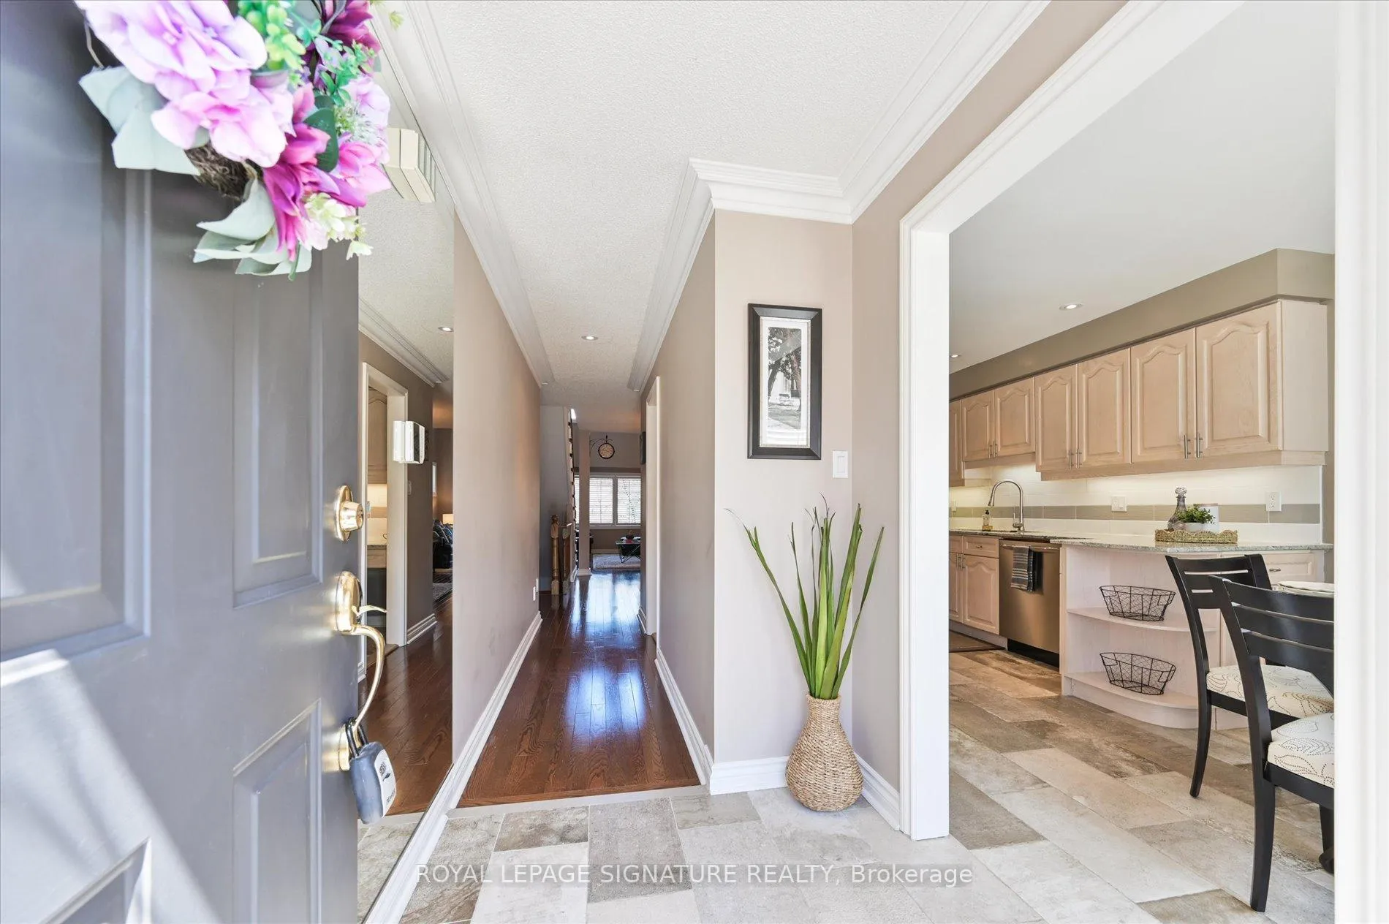
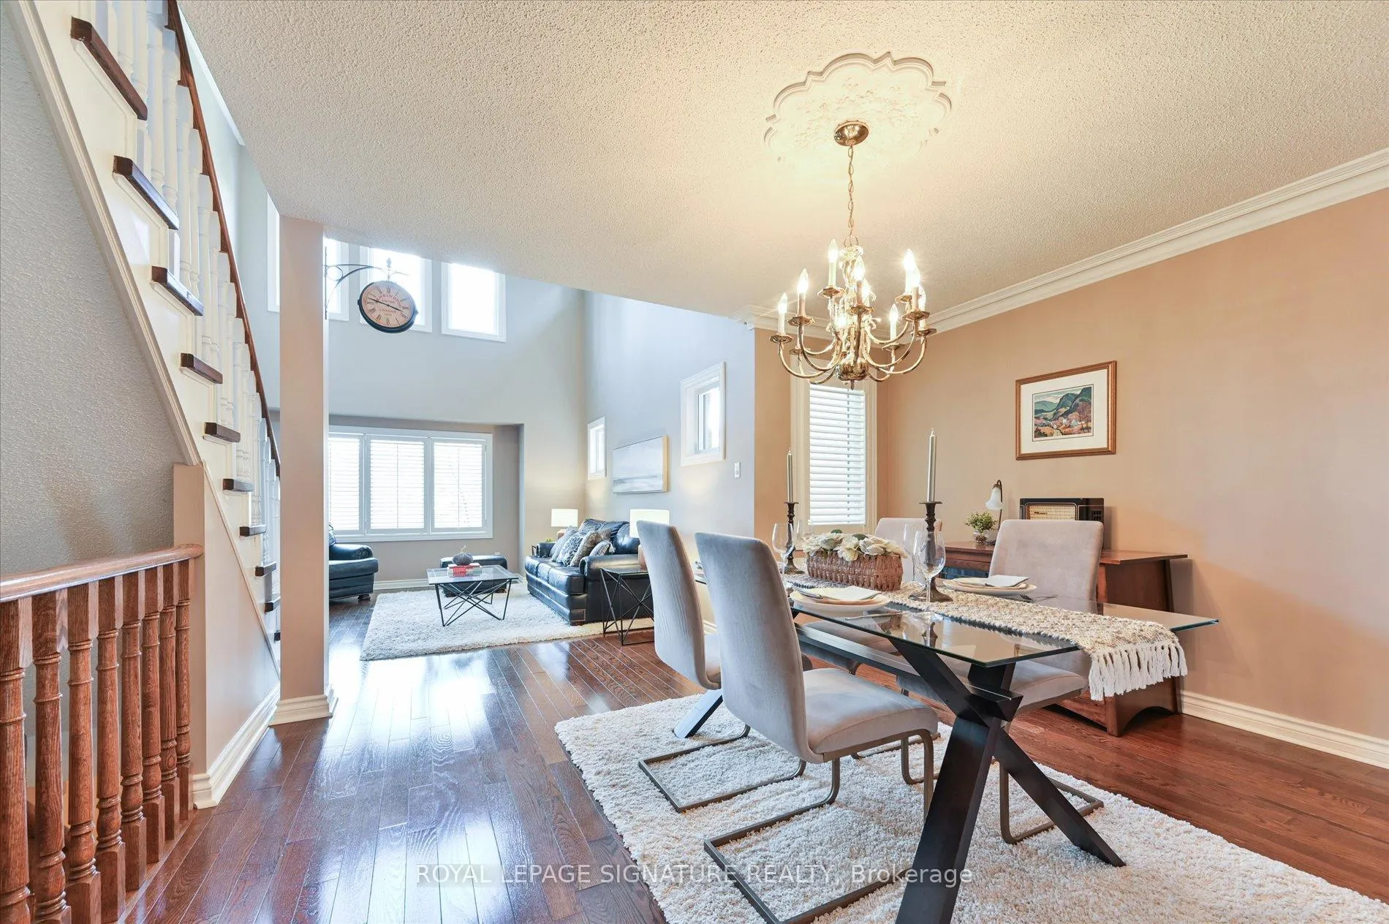
 See all 37 photos
Property history
Facts and features
- BasementFinished
- ExposureNorth
- LaundryIn-suite
- LockerNone
- Hardwood floors
- Fireplace
- Central air
The homeCondo Townhouse, 2-storey, 2,000–2,249 sq ft
- Type: Condo Townhouse
- Style: 2-storey
- Living space: 2,000–2,249 sq ft
- Basement: Finished
- Exposure: North
InsideFireplace Yes, family room, living room, Hardwood, Stone, Broadloom, Concrete, In-suite laundry
- Fireplace: Yes, family room, living room
- Flooring: Hardwood, Stone, Broadloom, Concrete
- Laundry: In-suite laundry
- Features: Central vacuum
- Rooms above ground: 9
- Rooms in the basement: 2
- Bedrooms: 3
- Bathrooms: 4
- Kitchens: 1
- Family room: Yes
OutsideBrick, Balcony None
- Exterior: Brick
- Balcony: None
Parking and locker4 Parking (2 garage + 2 drive), Built-in, Parking type Owned
- Spaces: 4 Parking (2 garage + 2 drive)
- Garage: Built-in
- Parking type: Owned
- Driveway: Private
- Locker: None
BuildingEnclave, Units 176, Registered 1994
- Name: Enclave
- Units: 176
- Registered: 1994
- Condo corporation: 879
- Pets: Allowed
Heating, water and powerForced air, gas, Central air
- Heating: Forced air, gas
- Cooling: Central air
Costs and taxesTaxes $6,872 a year, Condo fee $793 a month, Parking included, common elements included, building insurance included
- Taxes, 2024: $6,872 a year
- Condo fee: $793 a month
- Fee includes: Parking included, common elements included, building insurance included
- HST: HST included in the price
- Rental items: Hot water tank
Included in the saleSs fridge, ss gas stove, ss range hood, ss dishwasher, central vacuum & equipment, washer & dryer, garage door opener & remote, gas furnace, central air conditioner, 2 gas fireplaces, outdoor bbq gas line, Not included None
- Included: Ss fridge, ss gas stove, ss range hood, ss dishwasher, central vacuum & equipment, washer & dryer, garage door opener & remote, gas furnace, central air conditioner, 2 gas fireplaces, outdoor bbq gas line
- Not included: None
Listing detailsW12288074, Sold, Jul 16, 2025
- MLS® number: W12288074
- Status: Sold
- Listed on: Jul 16, 2025
- Days on market: 9
- Updated: Jul 25, 2025
- Possession: Flexible
- Occupied by: Vacant
- Listing brokerage: ROYAL LEPAGE SIGNATURE REALTY
About this home
Unit 106, 5480 Glen Erin Drive, Mississauga (Central Erin Mills), ON L5M 5R3
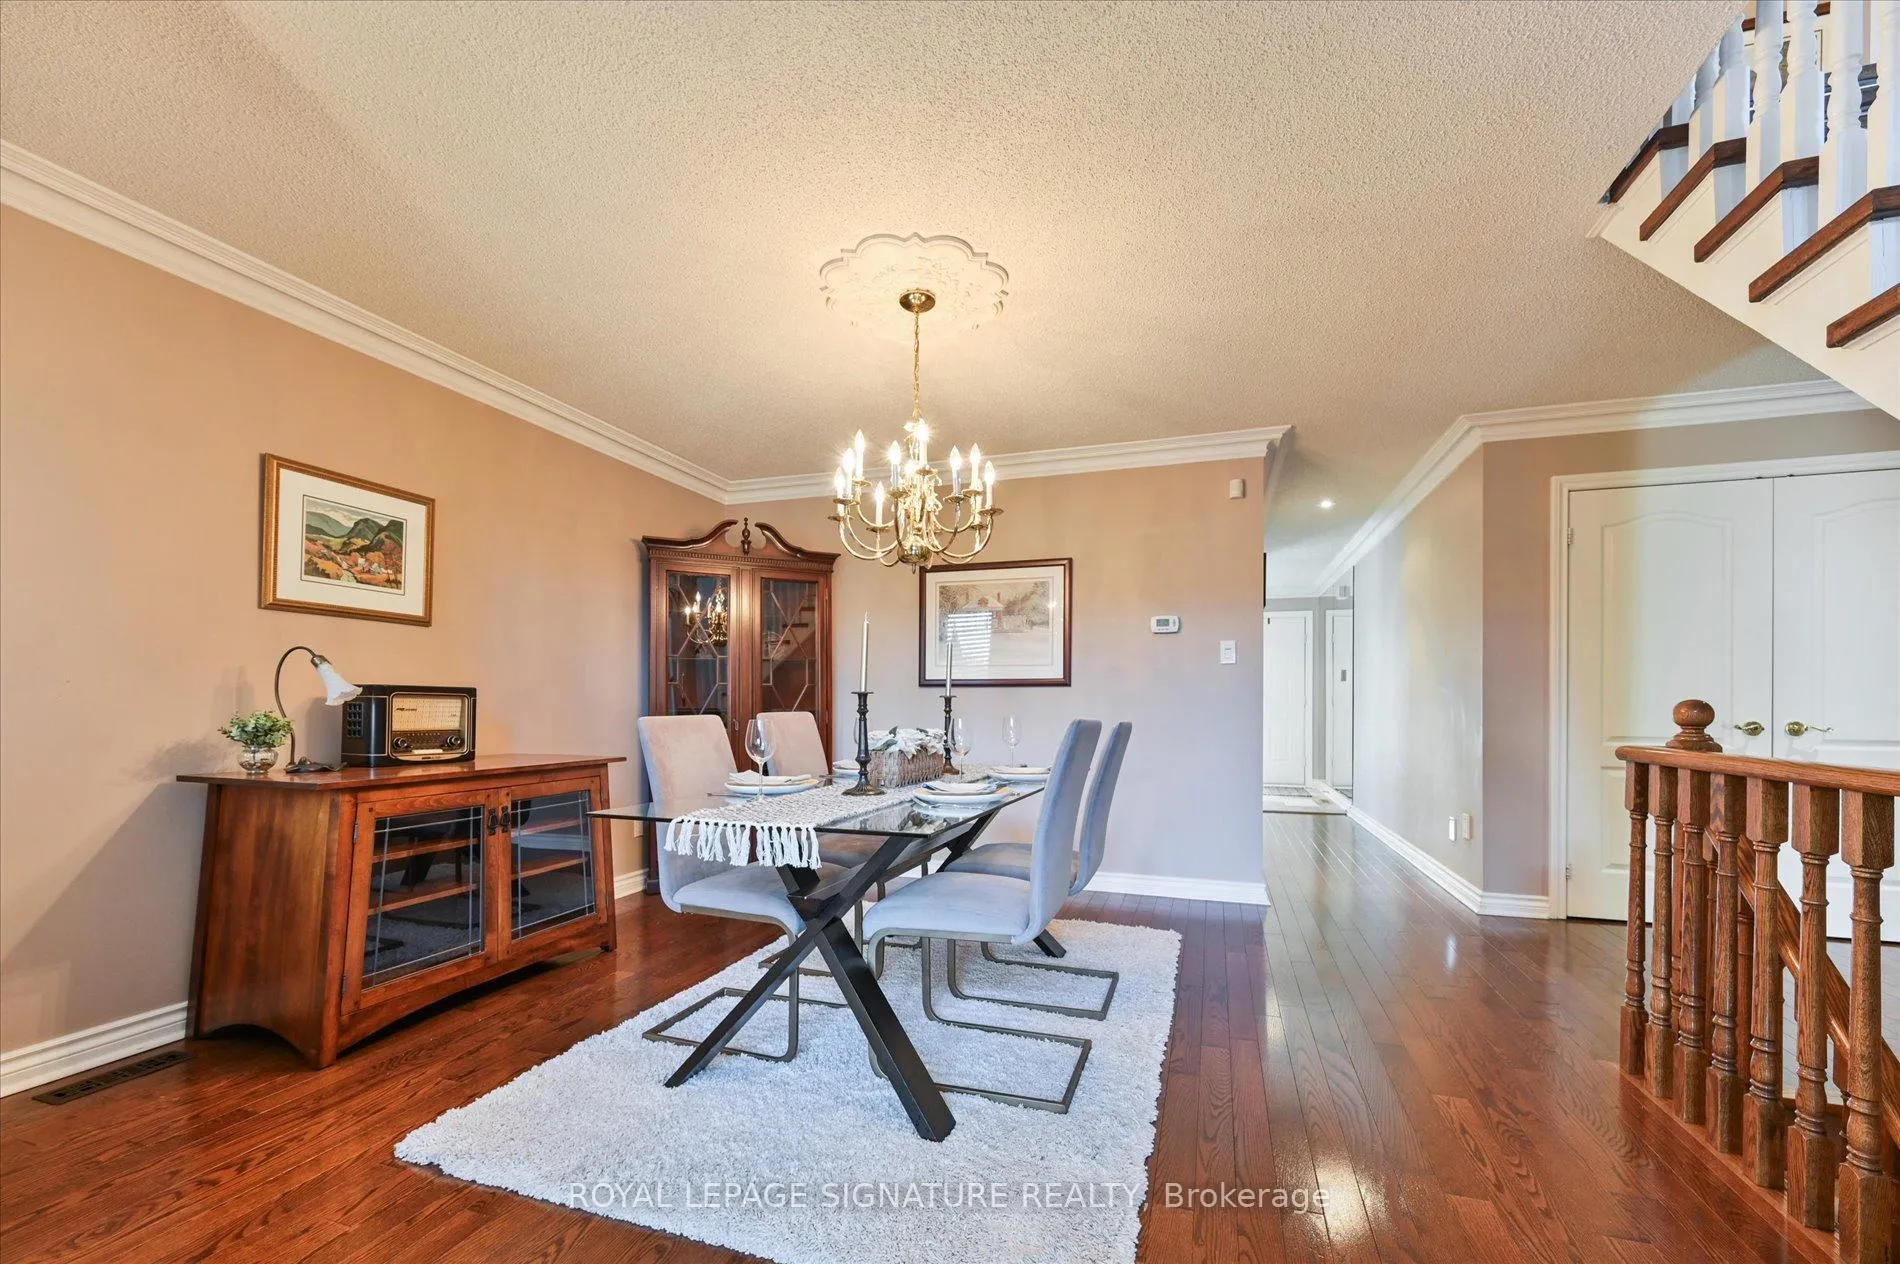
Discover refined living in this beautifully maintained 3-bedroom, 4-bathroom townhome nestled in the prestigious Enclave community of Central Erin Mills. Offering a harmonious blend of comfort and style, this residence is perfect for families seeking both tranquility and convenience. The main floor boasts a cozy family room with a gas fireplace and sliding doors leading to a private back deck ideal for relaxing or entertaining. Enjoy hosting in the formal dining area that seamlessly connects to a grand living room featuring soaring two-story ceilings, creating an open and airy ambiance. The kitchen is a chef's delight, equipped with granite countertops, stone flooring, ample counter space, and stainless steel appliances, making meal preparation a pleasure. The laundry room, located just off the garage entrance, adds to the home's functionality. The lower level offers a versatile space complete with a second gas fireplace and a 3-piece bathroom perfect for family gatherings or a home theater setup. Situated within walking distance to top-rated schools, public transit, and scenic walking trails, this home ensures a lifestyle of ease and accessibility. Enjoy the proximity to Erin Mills Town Centre for all your shopping and dining needs. This exceptional townhome combines elegance, comfort, and a prime location. Schedule your private viewing today and envision your future in this remarkable property.
Ask about this home
A HOMEH agent will answer your questions about this home.
Know more about Enclave Townhomes
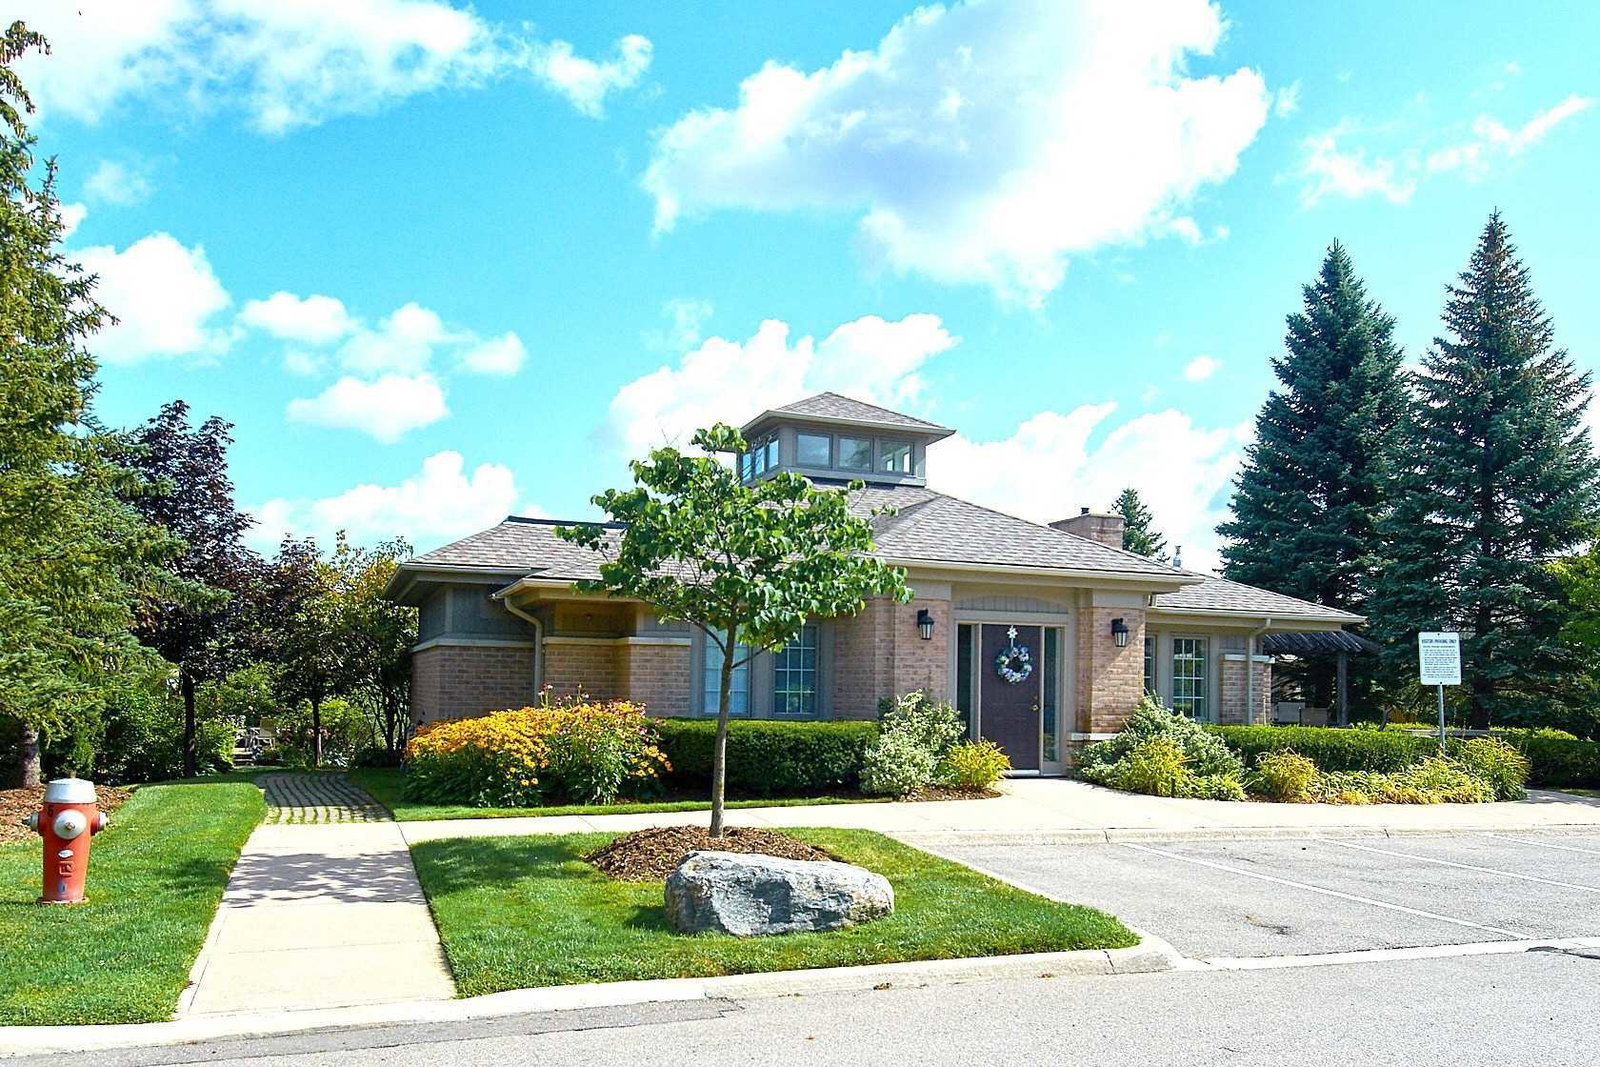
Condo building · 5480 Glen Erin Drive
Enclave Townhomes is a condo with 176 suites, built in 1994. Right now 2 for sale are on the market here.
- 1storey
- 176suites
- $556/sq ft
- 1994built
No similar units for sale in Enclave Townhomes right now.
Around this home
Daily convenience, out of 100, from the distances below
Schools nearby
School rating, out of 10.
Helpful calculators
Your HOMEH agent

"I would see it this week."