

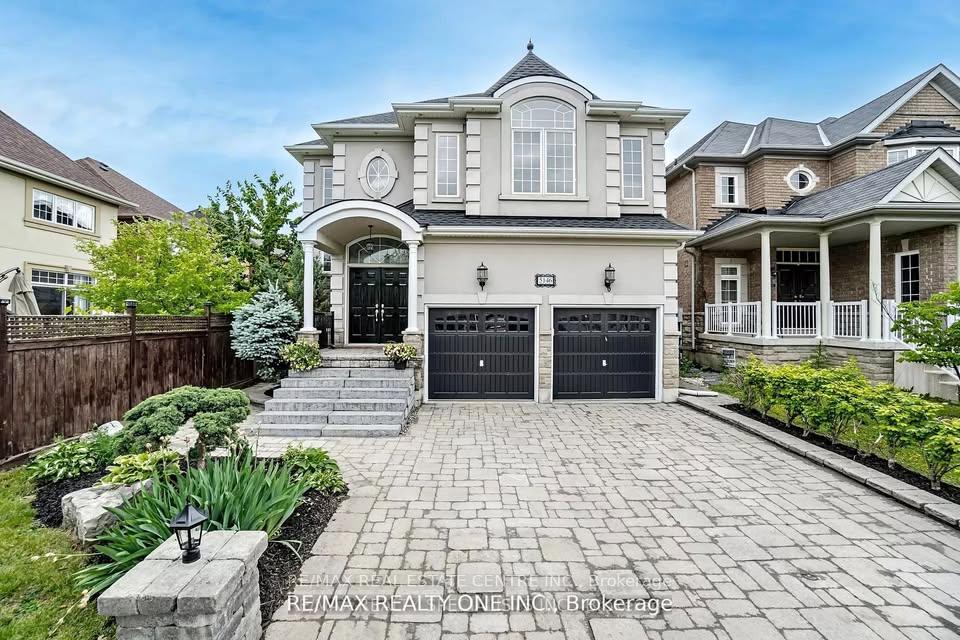
Basement, 5146 Doubletree Drive
Basement, 5146 Doubletree Drive
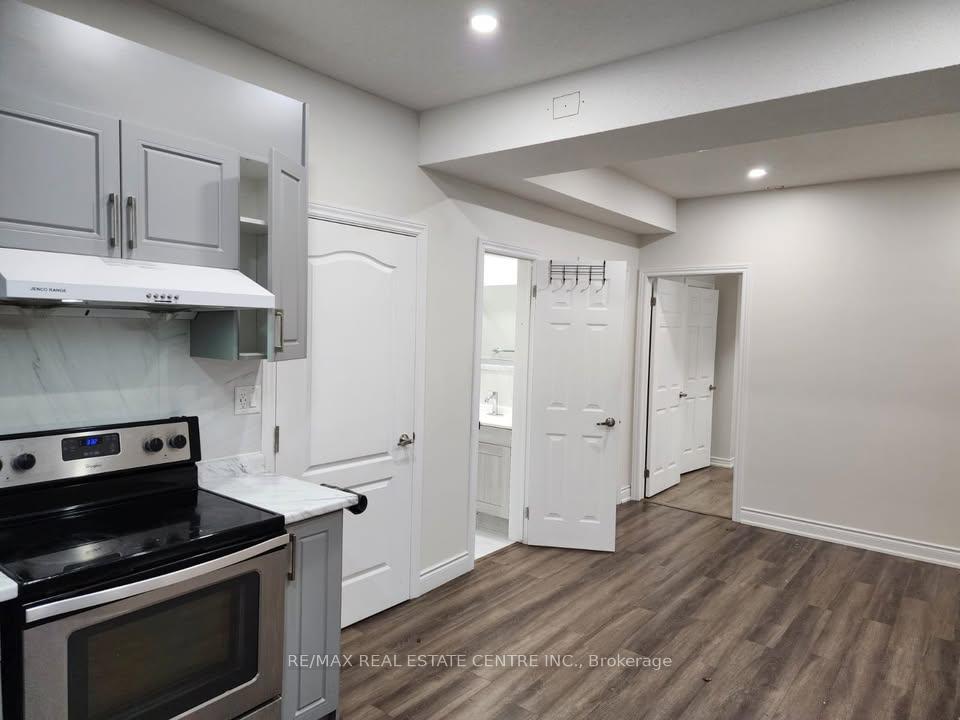 See all 16 photos
Property history
- $2,199TerminatedList: 2025-05-13|End: 2025-06-04|22 daysW12146090
Facts and features
- BasementWalk-out
- Lease term12 months
- FurnishedUnfurnished
- LaundryEnsuite
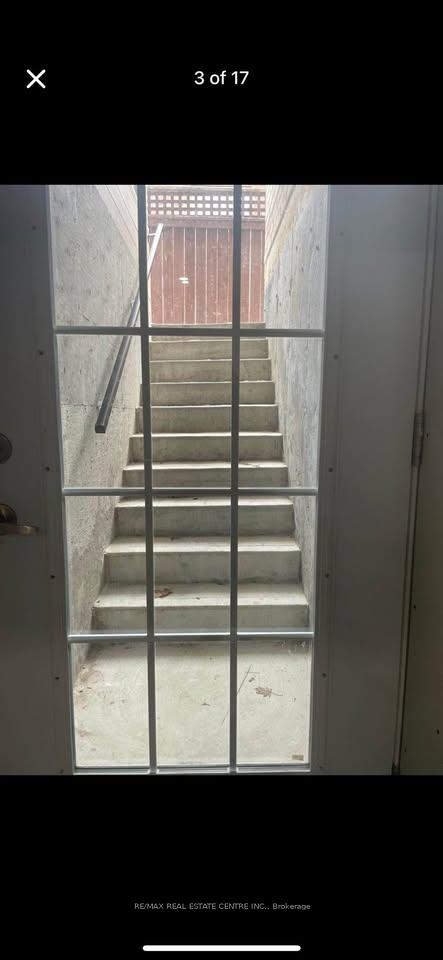
- Separate entrance
- Central air
The homeLower Level, 2-storey, 1,100–1,500 sq ft
- TypeLower Level
- Style2-storey
- Living space1,100–1,500 sq ft
- BasementFinished with walk-out, separate entrance
InsideEnsuite, lower level, In-law suite, Rooms above ground 5
- LaundryEnsuite, lower level
- FeaturesIn-law suite
- Rooms above ground5
- Bedrooms2
- Bathrooms1
- Kitchens1
- Family roomYes
Outside and lotBrick, Shingles, Brick
- ExteriorBrick
- RoofShingles
- FoundationBrick
Parking1 Parking, Private
- Spaces1 Parking
- DrivewayPrivate
Heating, water and powerForced air, gas, Central air, Municipal water
- HeatingForced air, gas
- CoolingCentral air
- WaterMunicipal water
- SewerMunicipal sewer
Rent and termsRent $2,199 a month, Basement, Unfurnished
- Rent$2,199 a month
- Space for rentBasement
- FurnishedUnfurnished
- Lease12 months
- PaidMonthly
- DepositRequired
- Credit checkRequired
- Employment letterRequired
- Rental applicationRequired
- ReferencesRequired
IncludedStainless steel fridge, stainless steel stove, washer & dryer, all electrical light fixtures
- IncludedStainless steel fridge, stainless steel stove, washer & dryer, all electrical light fixtures
Listing detailsW12146090, Terminated, May 13, 2025
- MLS® numberW12146090
- StatusTerminated
- Listed onMay 13, 2025
- Days on market22
- UpdatedJun 4, 2025
- Possession2025-05-15 / Immediate
- Occupied byVacant
- Listing brokerageRE/MAX REAL ESTATE CENTRE INC.
About this home
Basement, 5146 Doubletree Drive, Mississauga (Churchill Meadows), ON L5M 8B2
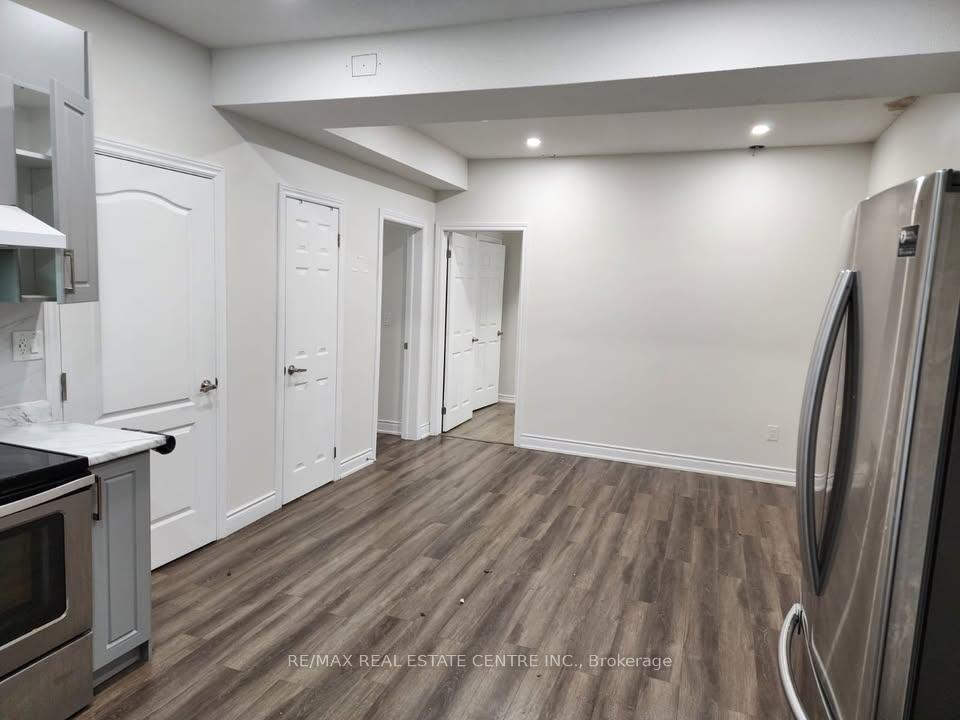
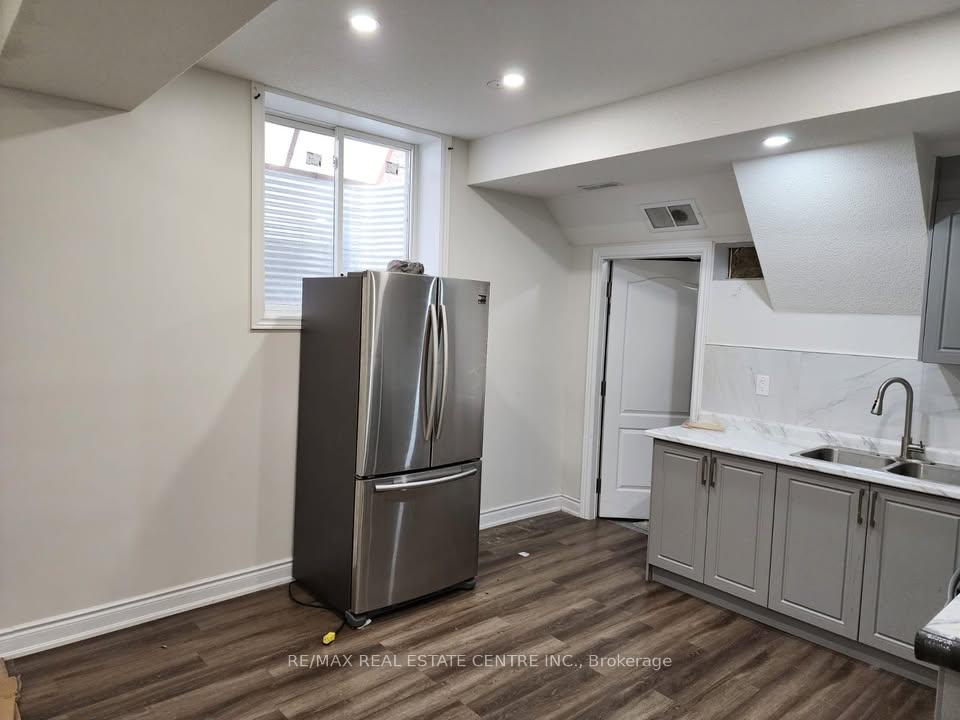
Welcome to this newly built LEGAL basement apartment (~1350 SF), bright & spacious 2-bedroom,1-bath, located in one of the most desirable neighborhoods of Churchill Meadows, Gourmet Kitchen with Backsplash, Quartz Counter, Laminate Flooring throughout, Pot Lights. This well-maintained unit offers a cozy family and kitchen area, a private entrance, and the added convenience of a separate laundry room. The eat-in kitchen is perfect for casual dining, while the pot lights throughout the space create a modern and inviting atmosphere. Two Large windows 36"X48" each, in the Master Bed and one Large Window 48"X48" in the 2nd bedroom, bring in plenty of natural light, making the apartment feel warm and welcoming. Ideally situated just steps away from Ridgeway Mall, restaurants, public transportation, grocery stores, parks, medical and dental clinics, banks, a community centre, and schools, this home provides exceptional convenience and accessibility. Perfect for tenants looking for a comfortable and well-connected living space. One parking spot included.
Ask about this home
A HOMEH agent will answer your questions about this home.
Around this home
Daily convenience, out of 100, from the distances below
Schools nearby
School rating, out of 10.
Helpful calculators
Your HOMEH agent

"I would see it this week."