

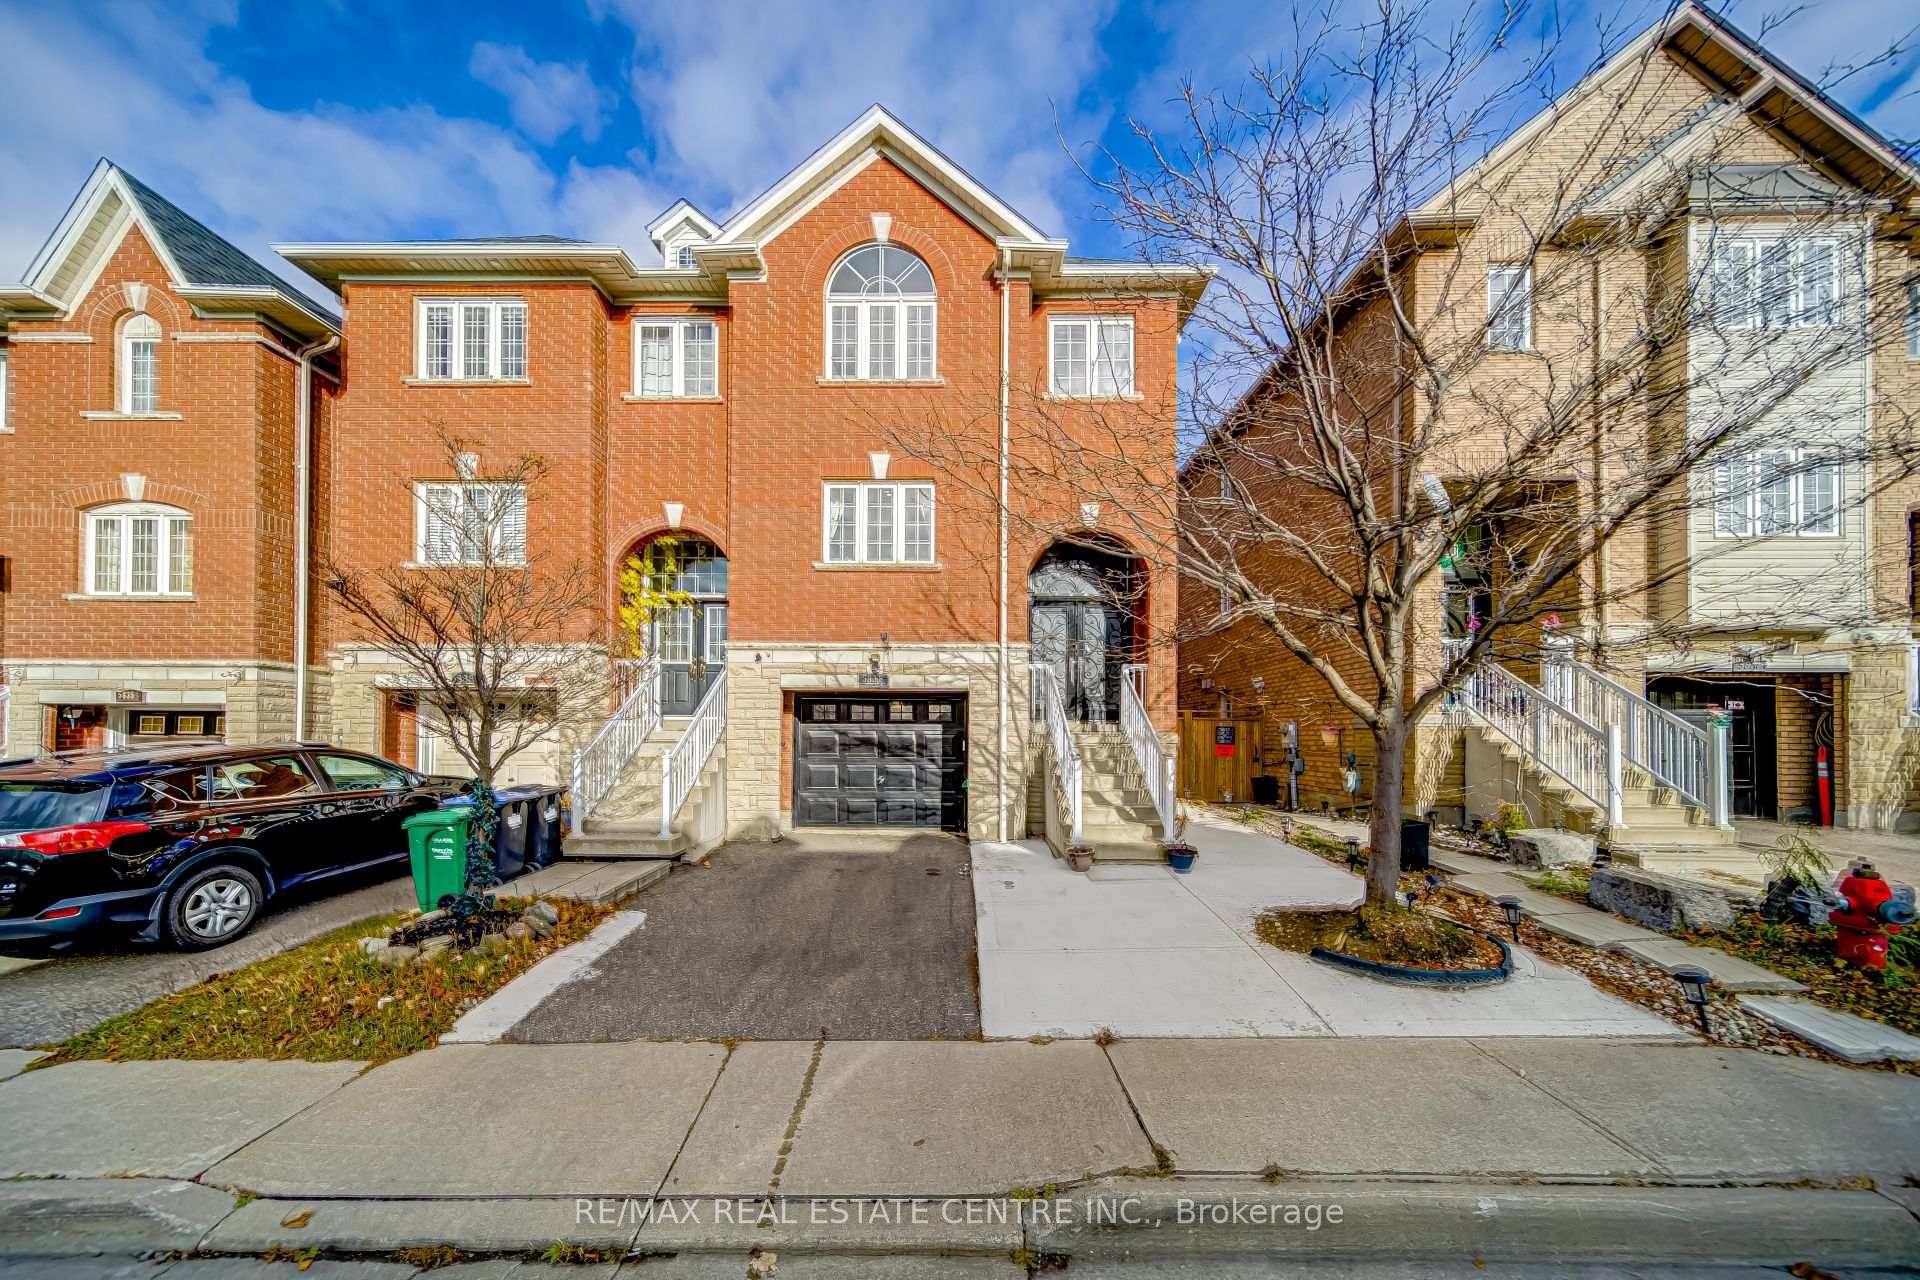
5831 Tiz Road
Freehold Townhouse Terminated
1/255831 Tiz Road
Freehold Townhouse Terminated
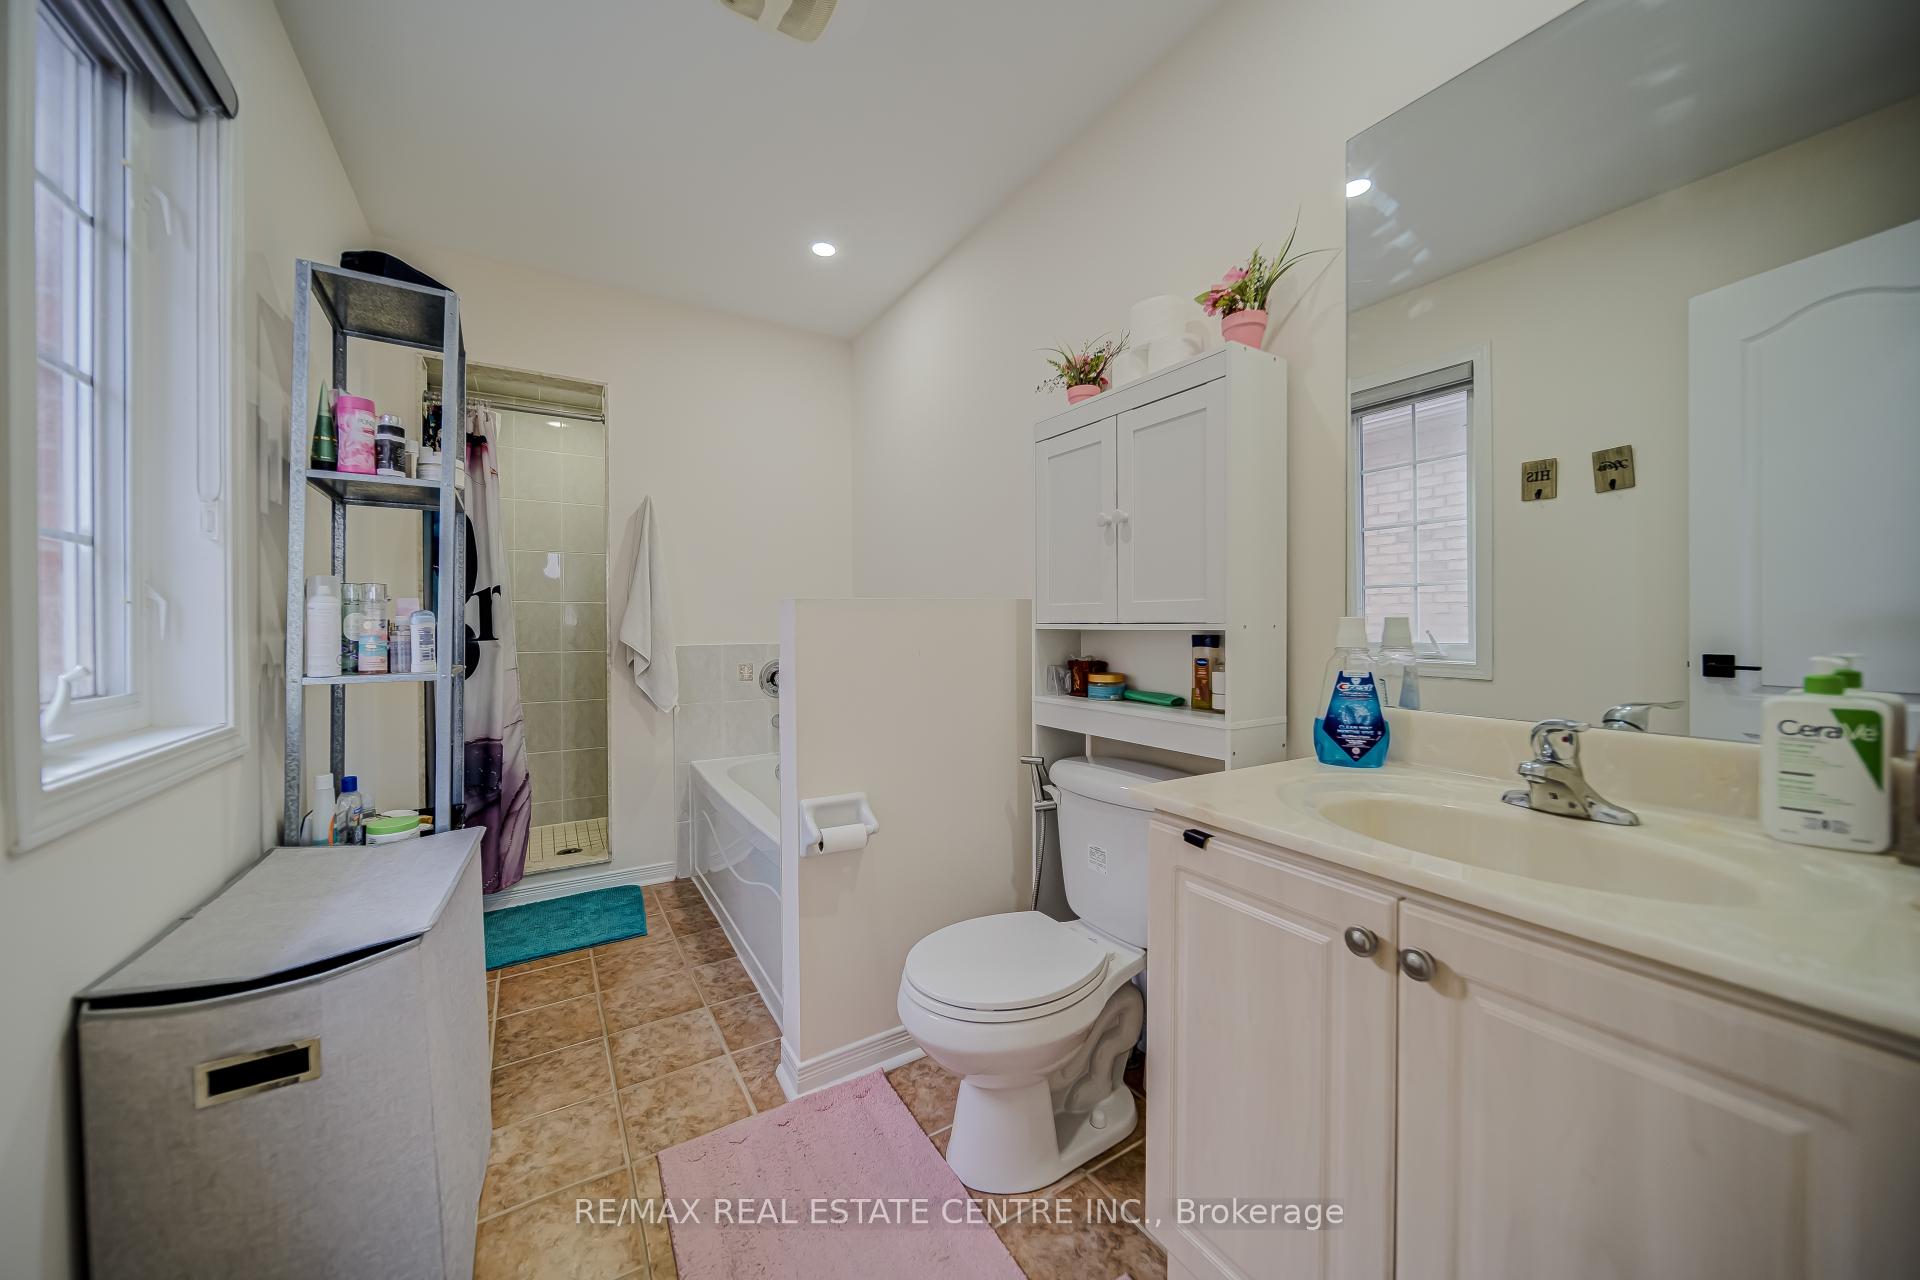 See all 25 photos
3 Bedrooms
4 Bathrooms
1 Garage
1.5K–2K sq.ft
Entire Home
— Unit
Property history
- $4,850TerminatedList: 2025-08-20|End: 2025-09-05|16 daysW12357174
Facts and features
- BasementWalk-out
- Lease term12 months
- FurnishedFurnished
- LaundryEnsuite
What stands out
- Separate entrance
- Hardwood floors
- Fireplace
- Central air
The homeFreehold Townhouse, 3-storey, 1,500–2,000 sq ft
- TypeFreehold Townhouse
- Style3-storey
- Living space1,500–2,000 sq ft
- BasementFinished with walk-out, separate entrance
InsideFireplace Yes, Hardwood, Ensuite
- FireplaceYes
- FlooringHardwood
- LaundryEnsuite
- Rooms above ground8
- Bedrooms3
- Bathrooms4
- Kitchens1
- Family roomYes
Outside and lotBrick, Shingles, Poured concrete
- ExteriorBrick
- RoofShingles
- FoundationPoured concrete
Parking1 Garage, Built-in, Private
- Spaces1 Garage
- GarageBuilt-in
- DrivewayPrivate
Heating, water and powerForced air, gas, Central air, Municipal water
- HeatingForced air, gas
- CoolingCentral air
- WaterMunicipal water
- SewerMunicipal sewer
Rent and termsRent $4,850 a month, Entire property, Furnished
- Rent$4,850 a month
- Space for rentEntire property
- FurnishedFurnished
- Lease12 months
- Rent includesCentral air conditioning
- DepositRequired
- Credit checkRequired
- Employment letterRequired
- Rental applicationRequired
- ReferencesRequired
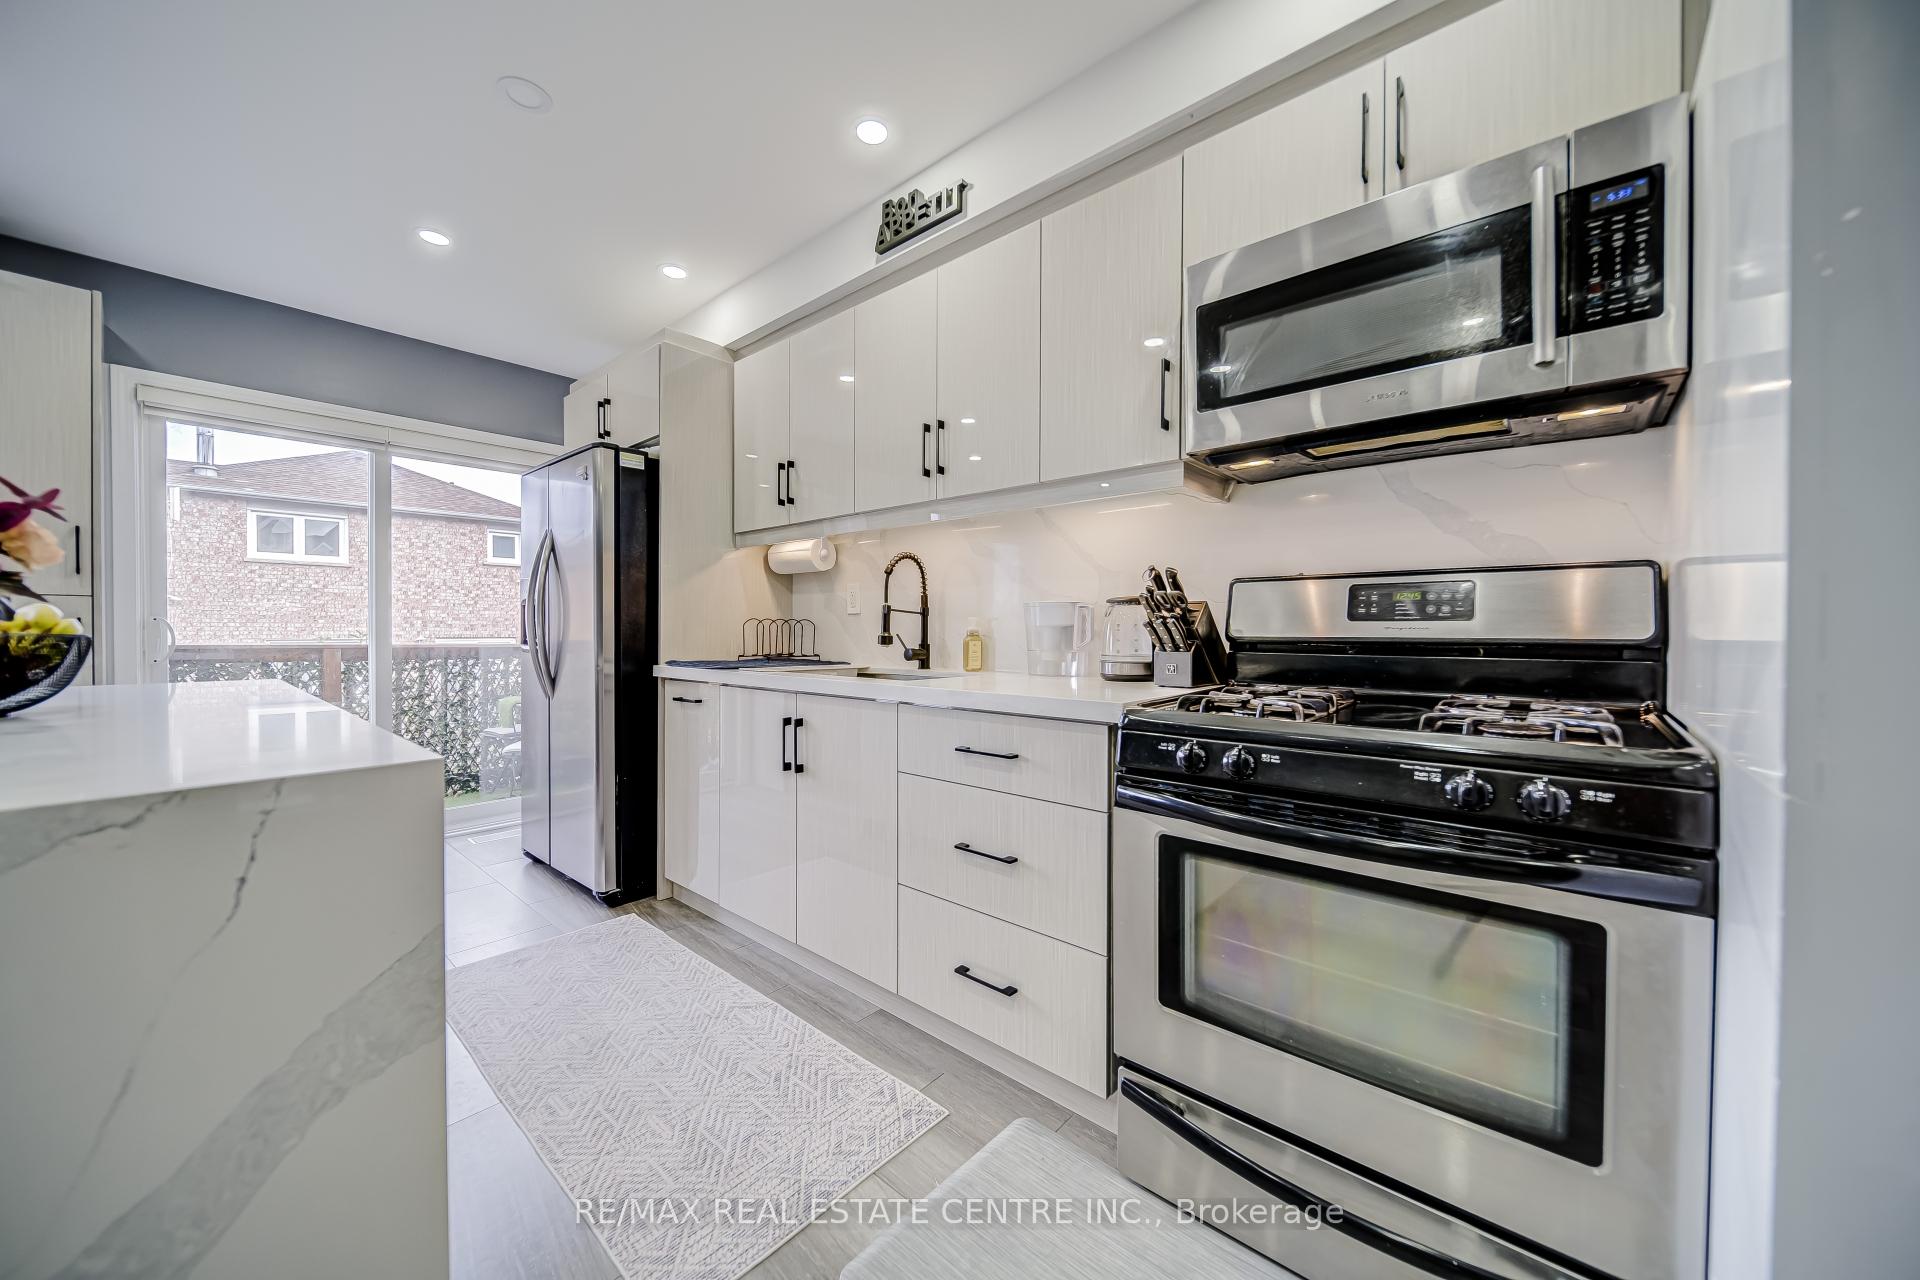
IncludedS/s fridge, stove, b/i dishwasher, washer & dryer. all hardwood floors from top to bottom, all window coverings & all electrical light fixtures & pot lights. + all security systems including cameras
- IncludedS/s fridge, stove, b/i dishwasher, washer & dryer. all hardwood floors from top to bottom, all window coverings & all electrical light fixtures & pot lights. + all security systems including cameras
Listing detailsW12357174, Terminated, Aug 20, 2025
- MLS® numberW12357174
- StatusTerminated
- Listed onAug 20, 2025
- Days on market16
- UpdatedSep 5, 2025
- PossessionImmediate
- Occupied byOwner
- Listing brokerageRE/MAX REAL ESTATE CENTRE INC.
About this home
5831 Tiz Road, Mississauga (Hurontario), ON L5R 0B6
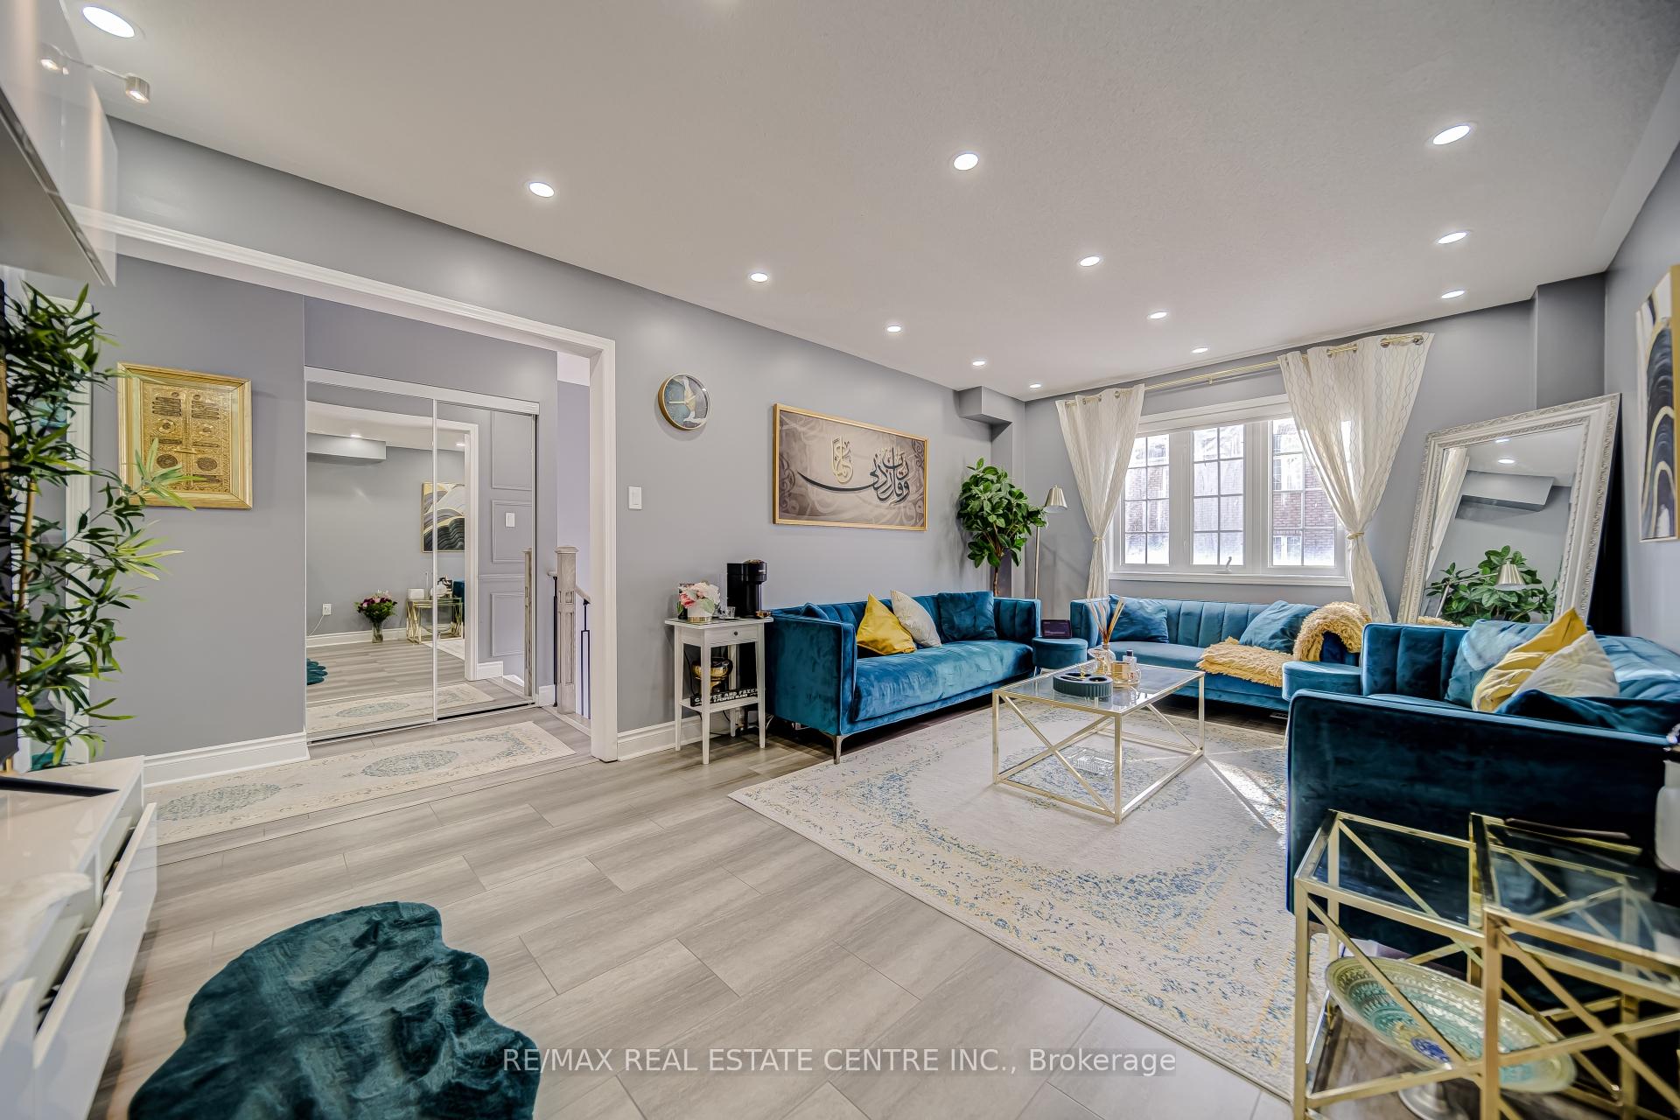
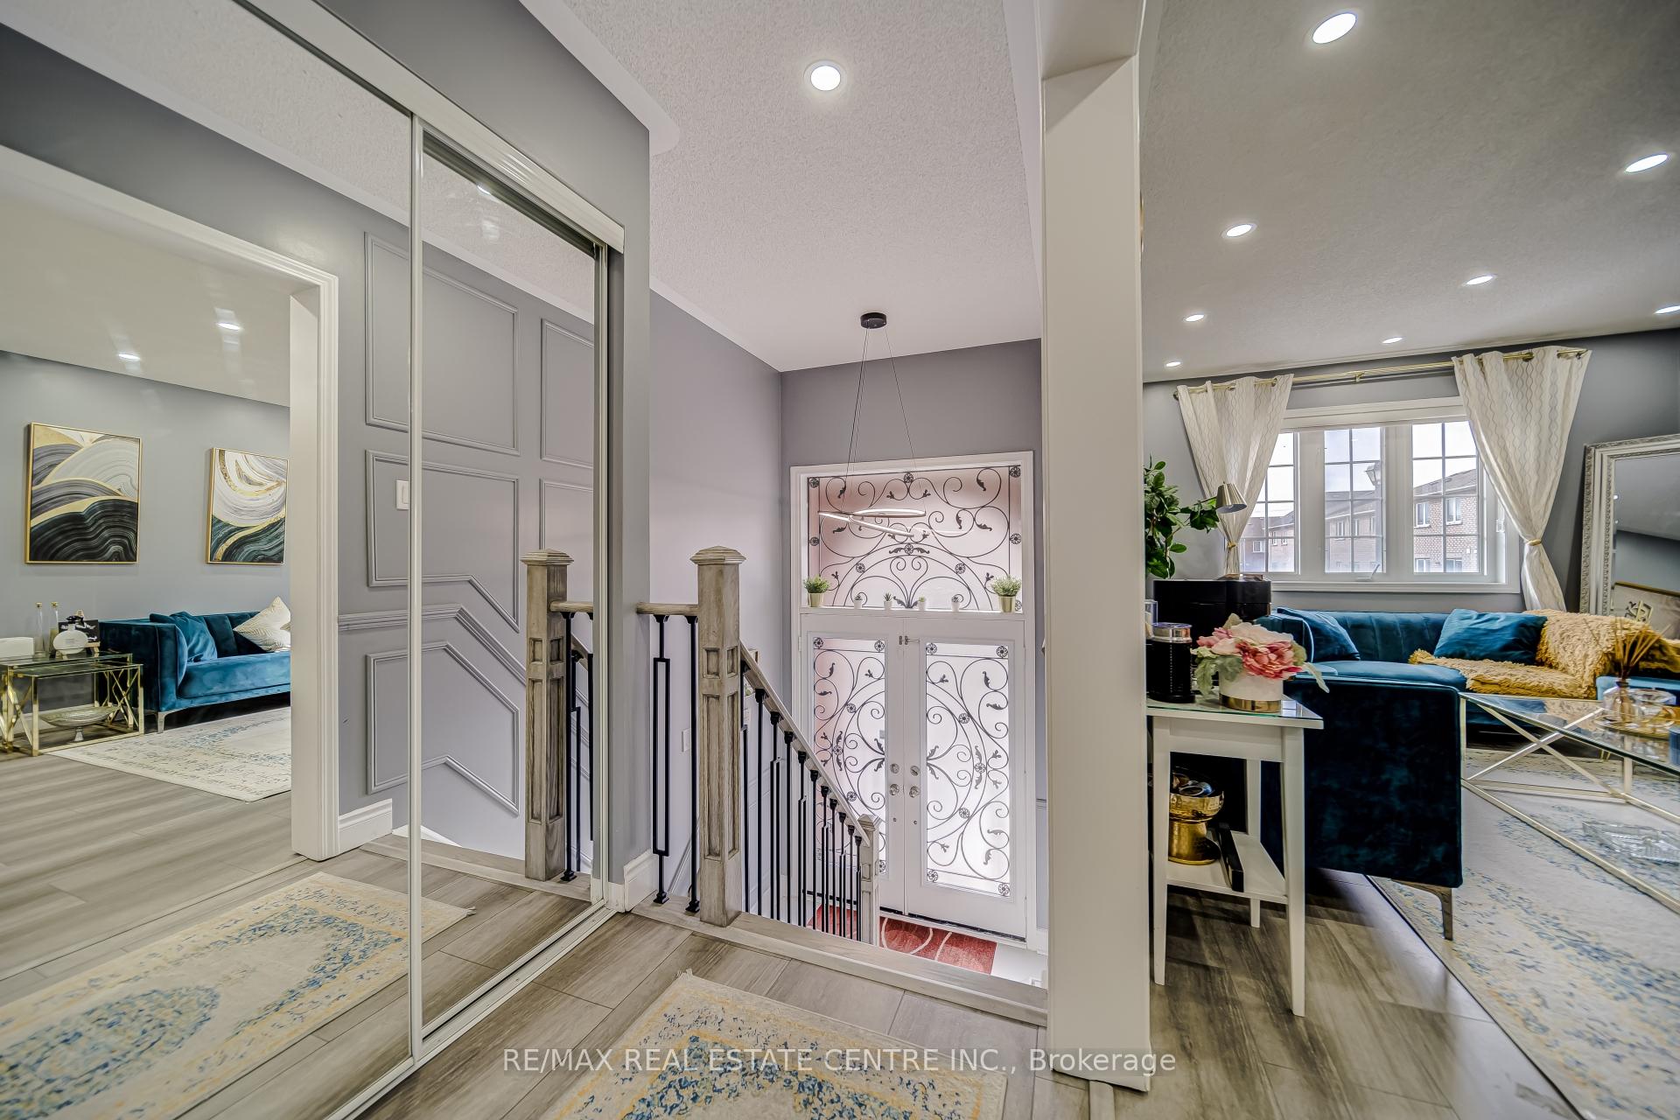
Corner End Unit & Fully Furnished 3-storey Townhouse with amazing location at heartland centre. The property is fully upgraded with more than 100 k. Finished Walk out Basement with Separate Entrance. close to HWy 401, 403 &407. Walking distance to Heartland Centre & Costco.
Read more
Ask about this home
A HOMEH agent will answer your questions about this home.
Ask a question
Around this home
Mavis & Matheson
Errands
Parks
Schools
Daily convenience, out of 100, from the distances below
ParkKids Empire · 2 within 1 km5 min walk336 m
GroceryHeavenly Desserts3 min walk203 m
SchoolEverest Academy Centre6 min walk360 m
PharmacyPharmaChoice5 min walk324 m
Cafés & foodMr. Puffs Dessert Bar · 15 within 1 km1 min walk90 m
Gym & rec centreGoodLife Fitness14 min walk858 m
WalkDriveStraight-line distance, open map data
Grocery0.2 km
Park0.3 km
Coffee0.4 km
Dining0.1 km
Gym0.9 km
Schools nearby
School rating, out of 10.
Everest Academy Centreelementary · Private · 0.4 km
—
St Valentine Elementary Schoolelementary · Private · 0.9 km
8.2/10Excellent
Champlain Trail Public Schoolelementary · Public · 1.0 km
—
Contact agent
Helpful calculators
Rent vs buy
Affordability
Mortgage
Down payment
Stress test
CMHC insurance
Your HOMEH agent

KimHOMEH agent · Mississauga
"I would see it this week."
Ask Kim
Keep exploring
You are here