

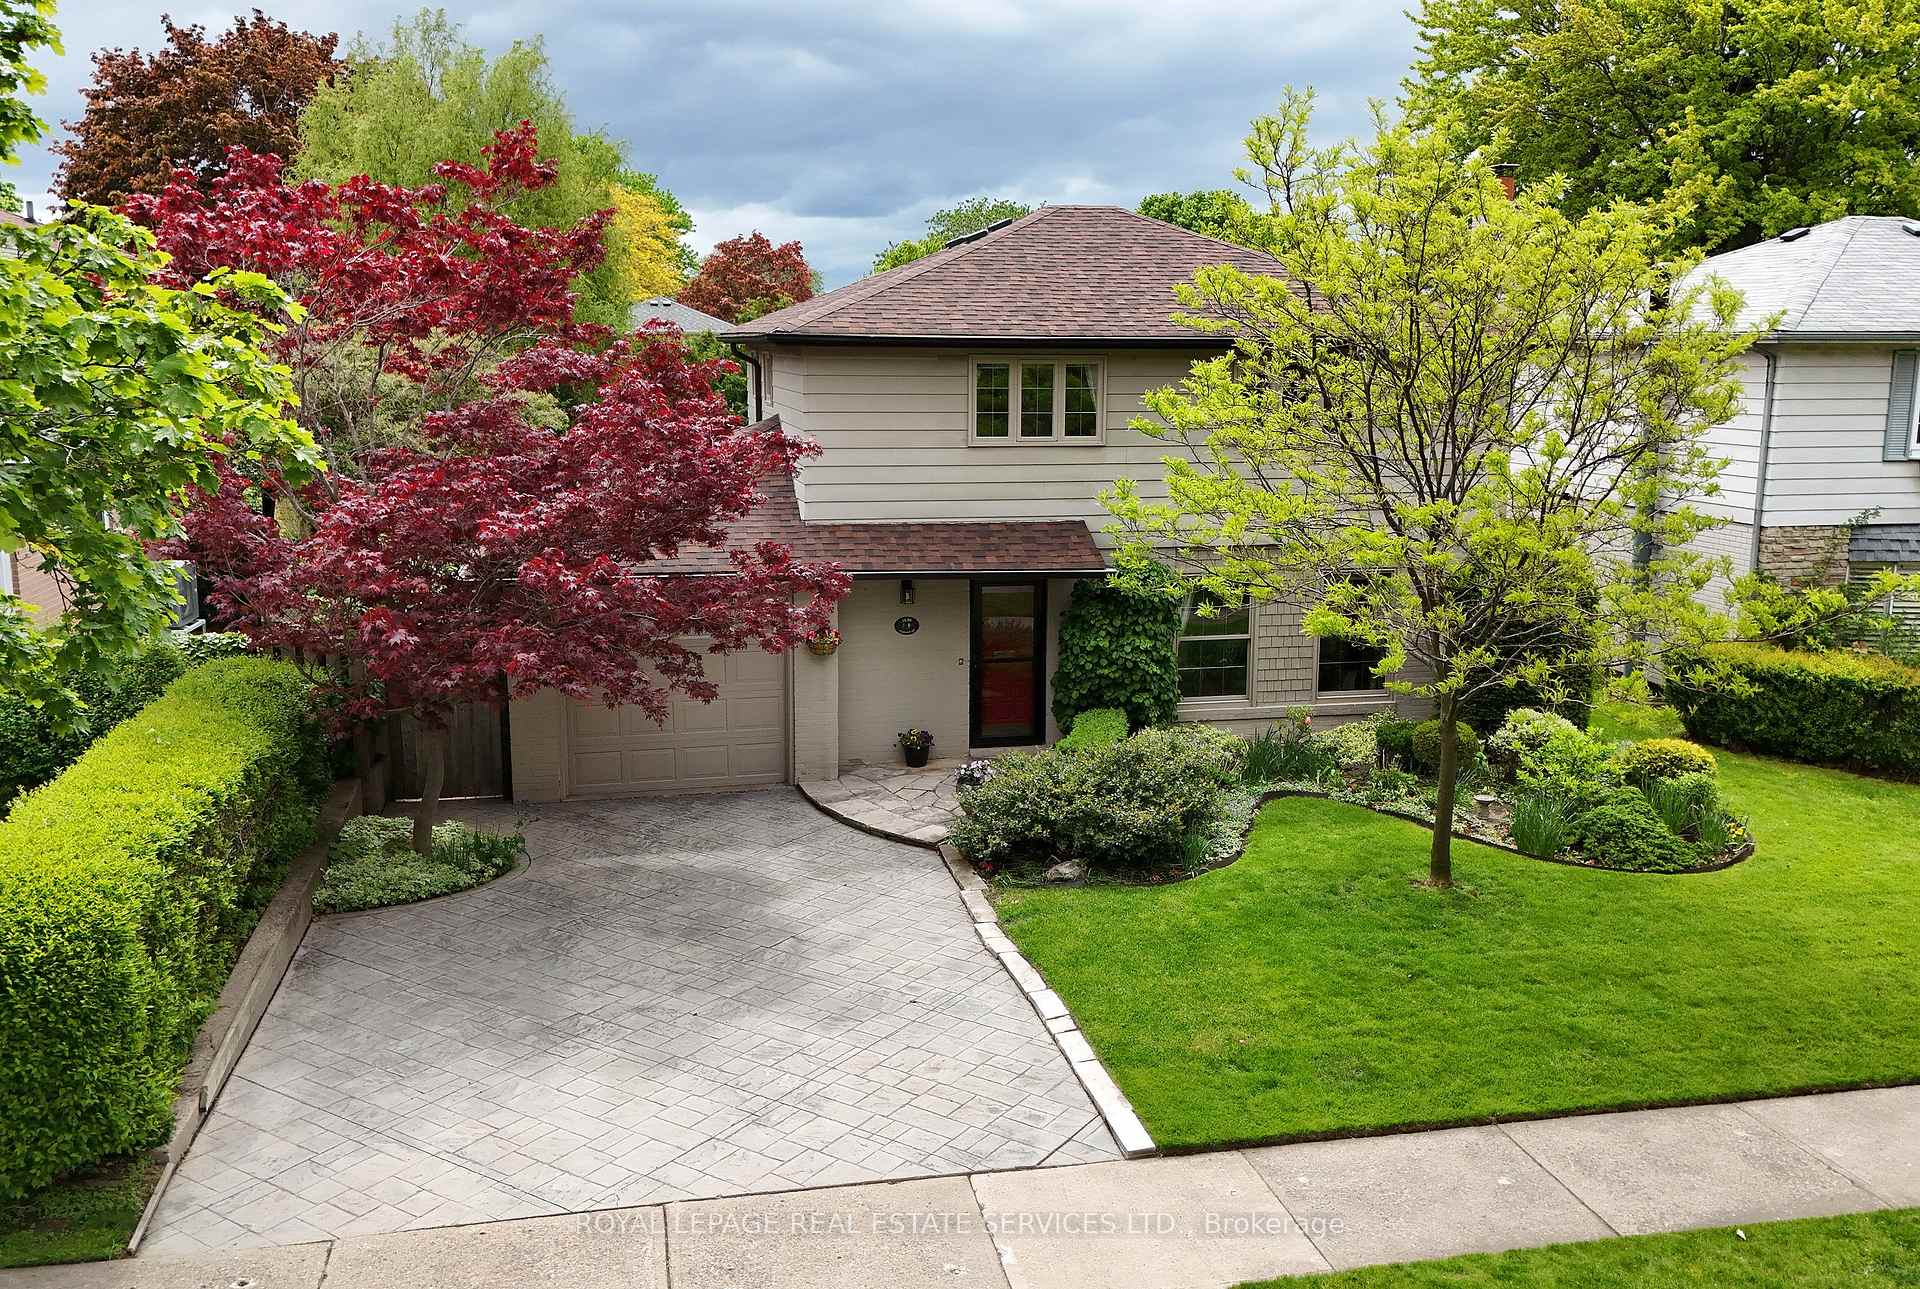
1439 Glen Rutley Circle
1439 Glen Rutley Circle
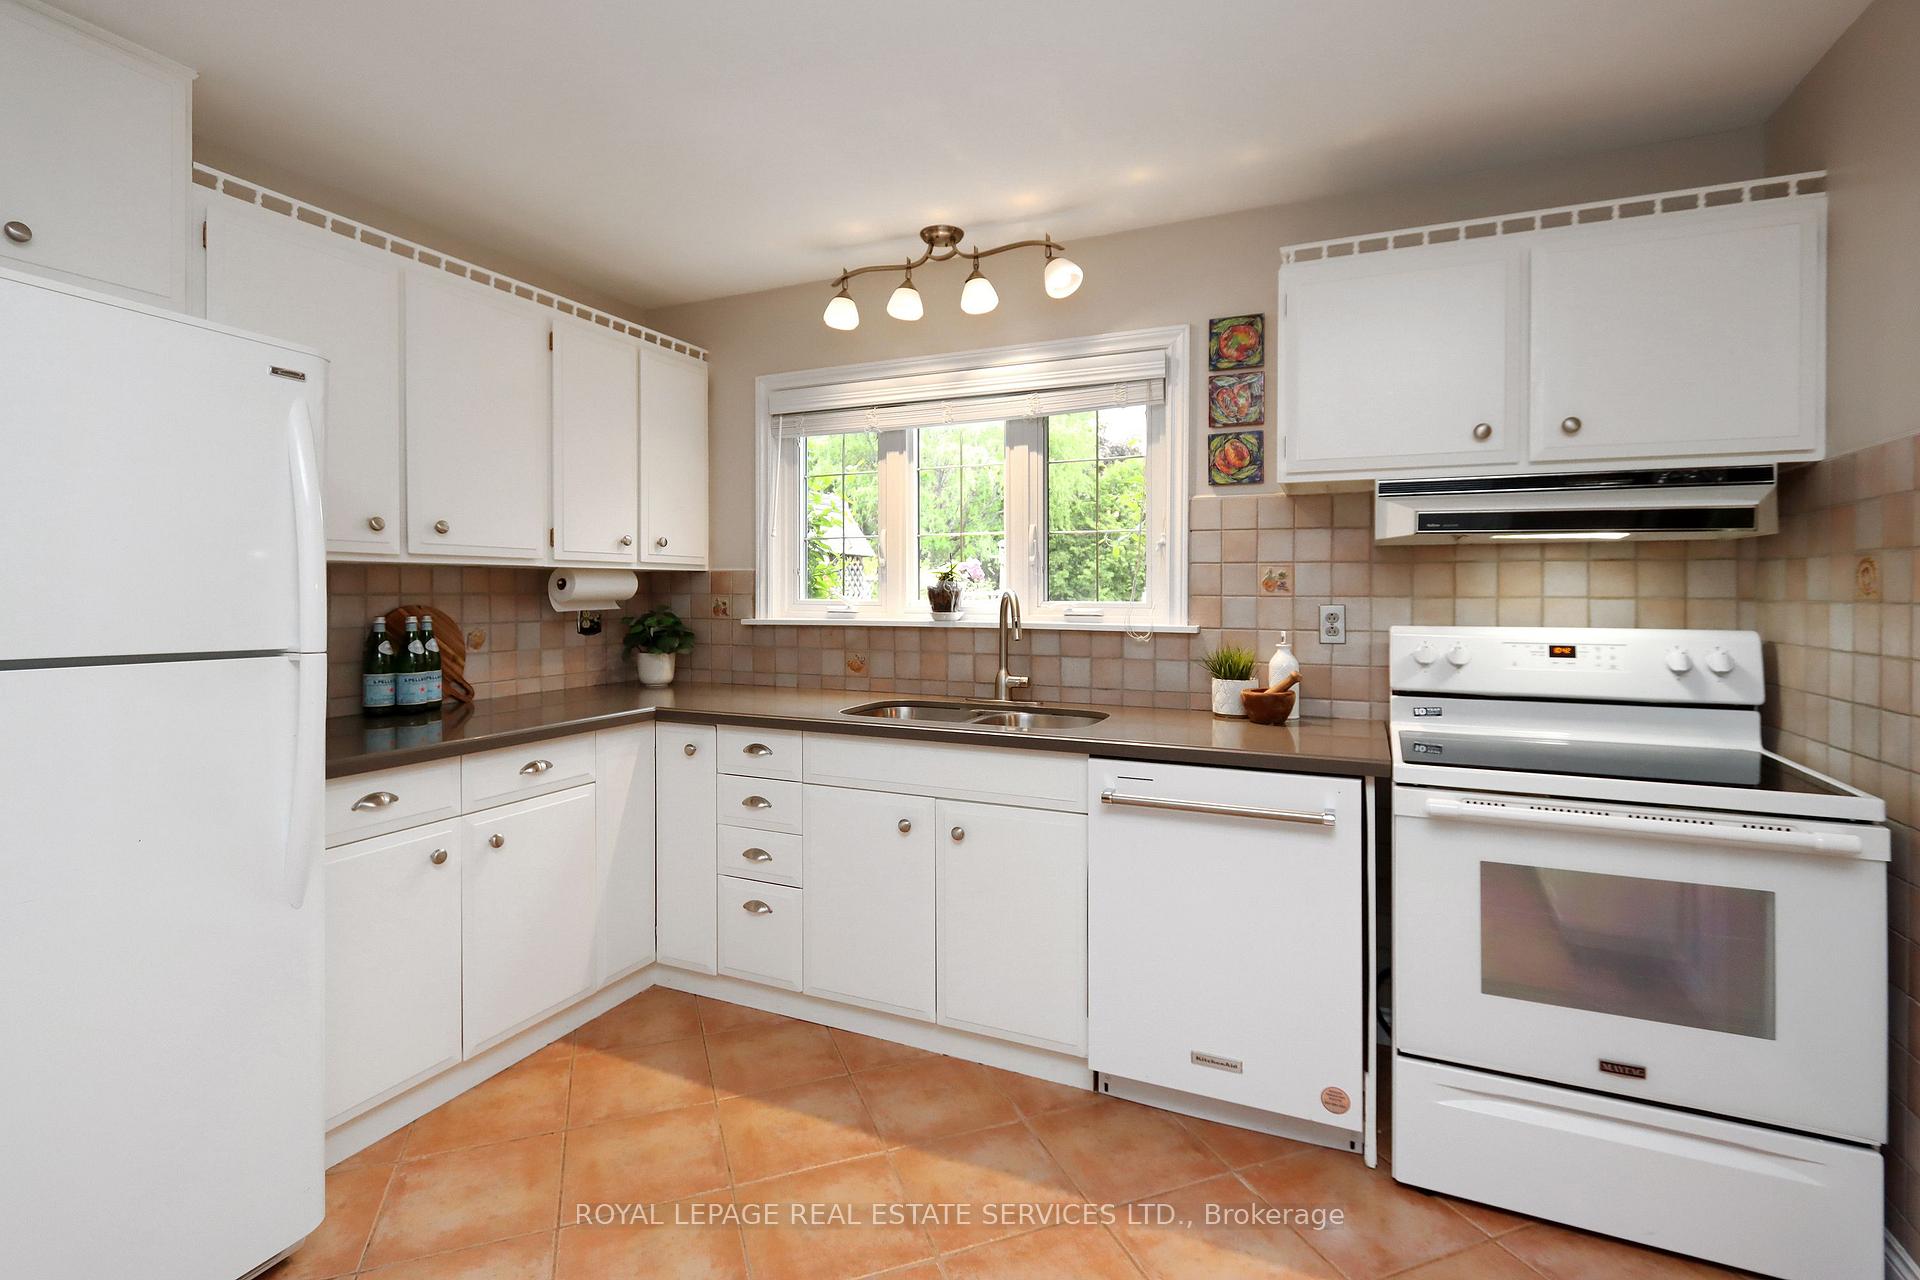 See all 37 photos
Property history
Facts and features
- BasementFinished
- Water, sewerMunicipal
- HeatingForced air
- CoolingCentral air
- Hardwood floors
- Fireplace
- Central air
The homeDetached, 2-storey, 1,500–2,000 sq ft
- Type: Detached
- Style: 2-storey
- Living space: 1,500–2,000 sq ft
- Basement: Finished
InsideFireplace Yes, Hardwood, Broadloom, Lower level
- Fireplace: Yes
- Flooring: Hardwood, Broadloom
- Laundry: Lower level
- Features: Auto garage door remote, storage, sump pump
- Rooms above ground: 8
- Rooms in the basement: 2
- Bedrooms: 4
- Bathrooms: 2
- Kitchens: 1
- Family room: Yes
Outside and lotBrick, metal/steel siding, Asphalt shingle, Other
- Exterior: Brick, metal/steel siding
- Roof: Asphalt shingle
- Foundation: Other
- Size: 50 × 125 ft
Parking1 Garage, Attached
- Spaces: 1 Garage
- Garage: Attached
Heating, water and powerForced air, gas, Central air, Municipal water
- Heating: Forced air, gas
- Cooling: Central air
- Water: Municipal water
- Sewer: Municipal sewer
Costs and taxesTaxes $5,954 a year, HST included in the price, Hwt - $44.32/mth
- Taxes, 2024: $5,954 a year
- HST: HST included in the price
- Rental items: Hwt - $44.32/mth
- Under contract: Hot water heater
Included in the saleFridge, stove (23), b/i dw (25), washer, dryer (25), stand up freezer & 2nd fridge/bsmt, gdo/r/keypad hi-eff furnace, cac (18), cvac, sump pump(19), backflow valve (19),w/b fp w/ elec insert (both as is), hwt(r) (25), 4 white ikea cabinets/laundry rm, bookshelves/rec rm, main roof (23), family/sun rm roof (18), (sliding door "as is").
- Included: Fridge, stove (23), b/i dw (25), washer, dryer (25), stand up freezer & 2nd fridge/bsmt, gdo/r/keypad hi-eff furnace, cac (18), cvac, sump pump(19), backflow valve (19),w/b fp w/ elec insert (both as is), hwt(r) (25), 4 white ikea cabinets/laundry rm, bookshelves/rec rm, main roof (23), family/sun rm roof (18), (sliding door "as is").
Listing detailsW12180830, Sold, May 29, 2025
- MLS® number: W12180830
- Status: Sold
- Listed on: May 29, 2025
- Days on market: 7
- Updated: Jun 5, 2025
- Possession: 30-59 days
- Occupied by: Vacant
- Listing brokerage: ROYAL LEPAGE REAL ESTATE SERVICES LTD.
About this home
1439 Glen Rutley Circle, Mississauga (Applewood), ON L4X 1Z8
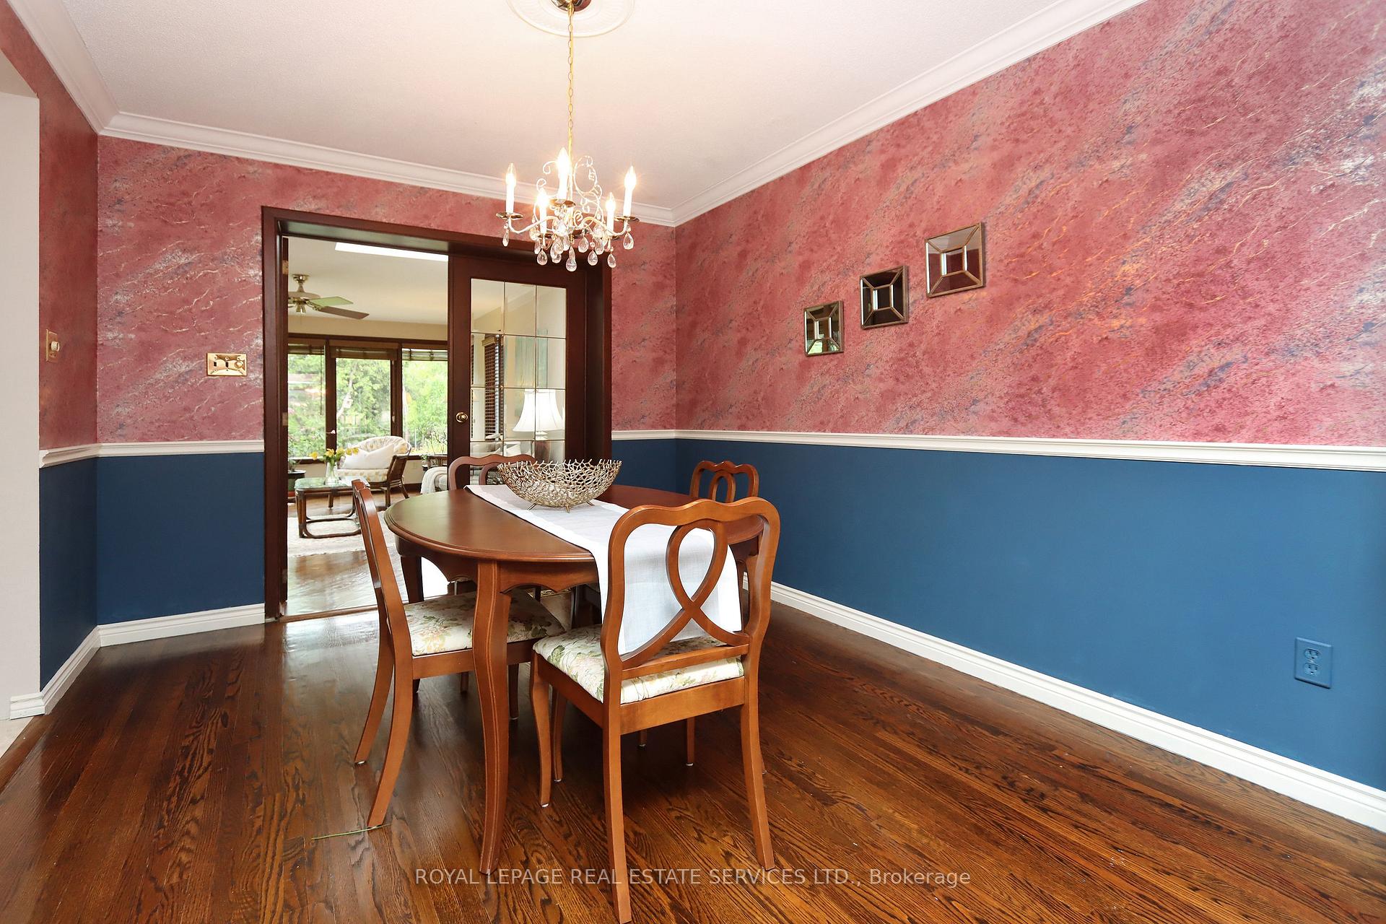
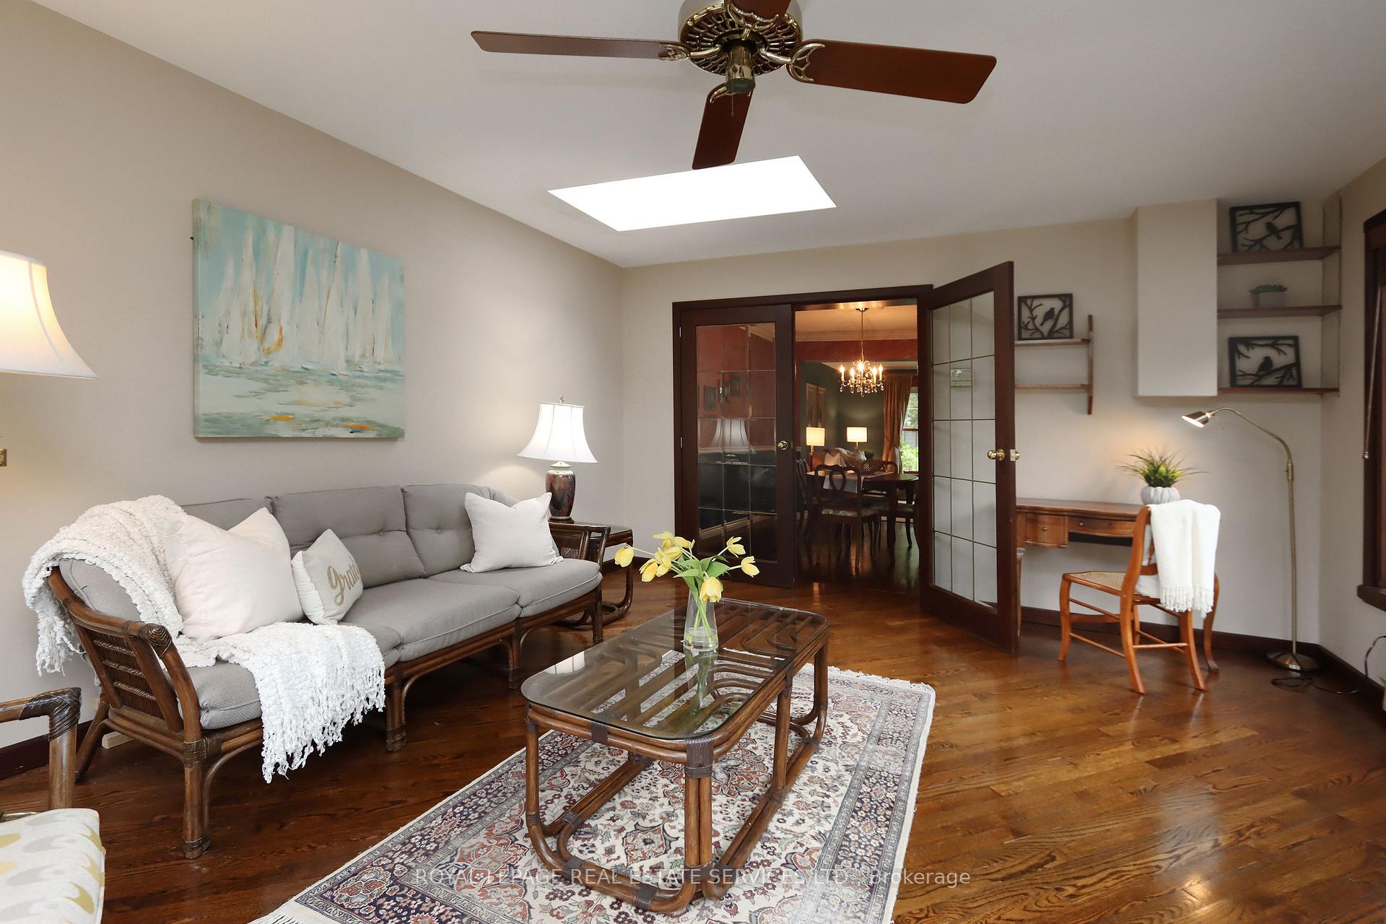
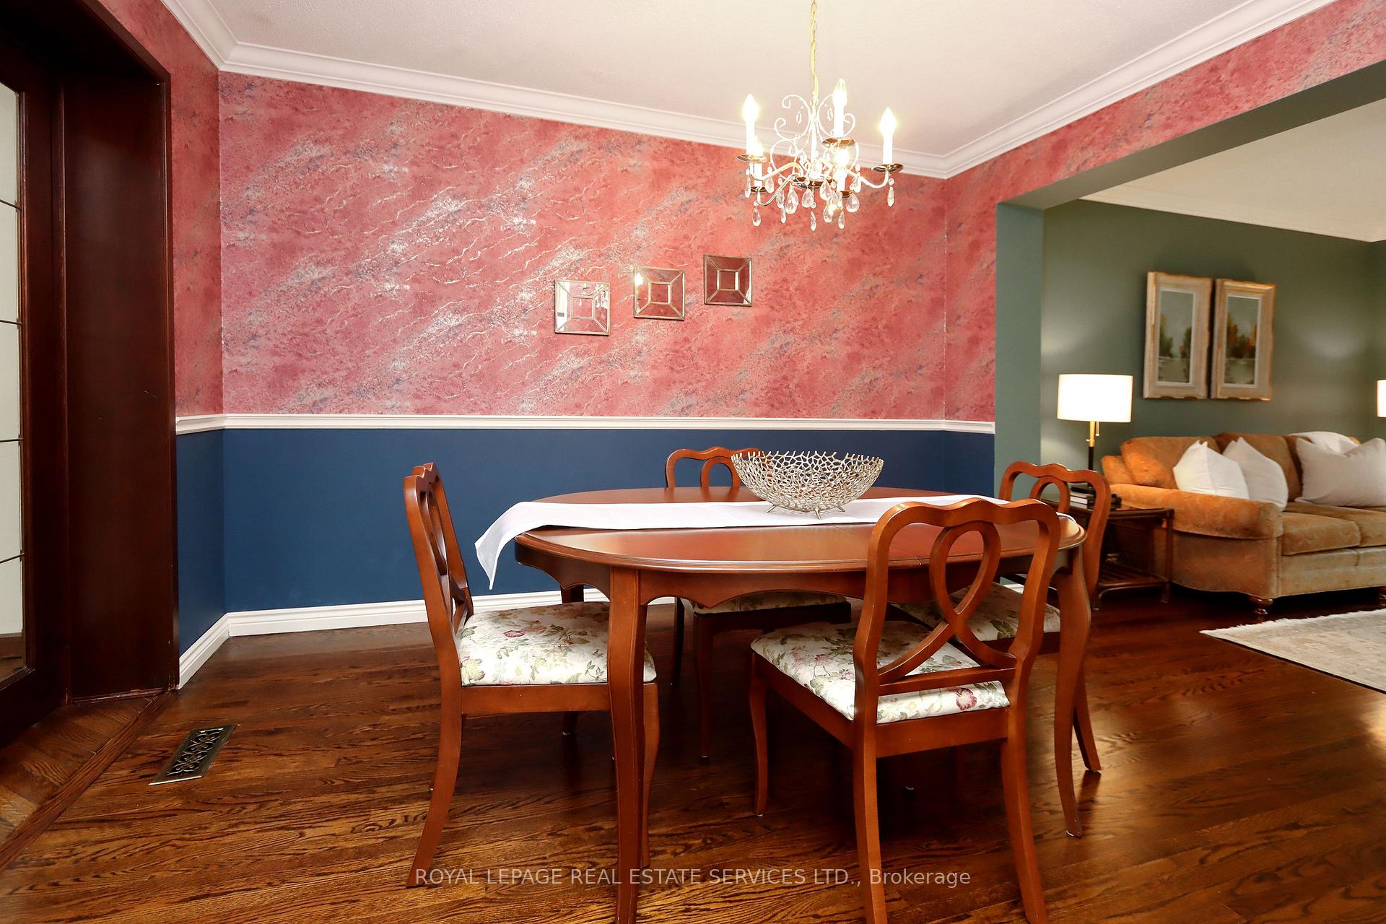
Proudly owned by Long Term Residents, this charming 4 bdrm 2-Storey home is set on a beautifully landscaped fully fenced generous lot and is located on a quiet, low-traffic, tree-lined street in the heart of the sought-after Applewood Community. As you step inside, youll appreciate the traditional layout that maximizes both comfort and functionality. Hardwood Floors, Large windows, Crown Mouldings, Formal Living & Dining Rooms, upgraded Kitchen and a Gorgeous Family/Sun Rm Addition at the back of the house with Walk-Out to the Backyard Oasis. The current owners have enjoyed their gardens and nature filled backyard for many years. The Upper Level offers 4 good sized bedrooms for a growing family. The Finished Basement with its Wood Beam Ceilings, Wainscoting & Large Floor to Ceiling Wood Burning Fireplace (as is) is as cozy as it gets. For those who like to tinker, you will enjoy the storage/workshop room included here. It is a Family-Oriented Community known for its friendly atmosphere and tight-knit neighbourhood feel. This location offers easy access to outstanding schools, making it well-suited for growing families. Youre also minutes from multiple parks & trails, playgrounds & sports facilities. Shopping, great transit & highway options, restaurants, fitness & community centres & libraries are just a few more of the great conveniences available to you here. This home has a touch of vintage charm and presents a fantastic opportunity to personalize and modernize according to your own taste. This property is more than just a house, its a place to create lasting memories. Dont miss this opportunity to make it your own and put down some roots in his lovely community!
Ask about this home
A HOMEH agent will answer your questions about this home.
Around this home
Daily convenience, out of 100, from the distances below
Schools nearby
School rating, out of 10.
Helpful calculators
Your HOMEH agent

"I would see it this week."