

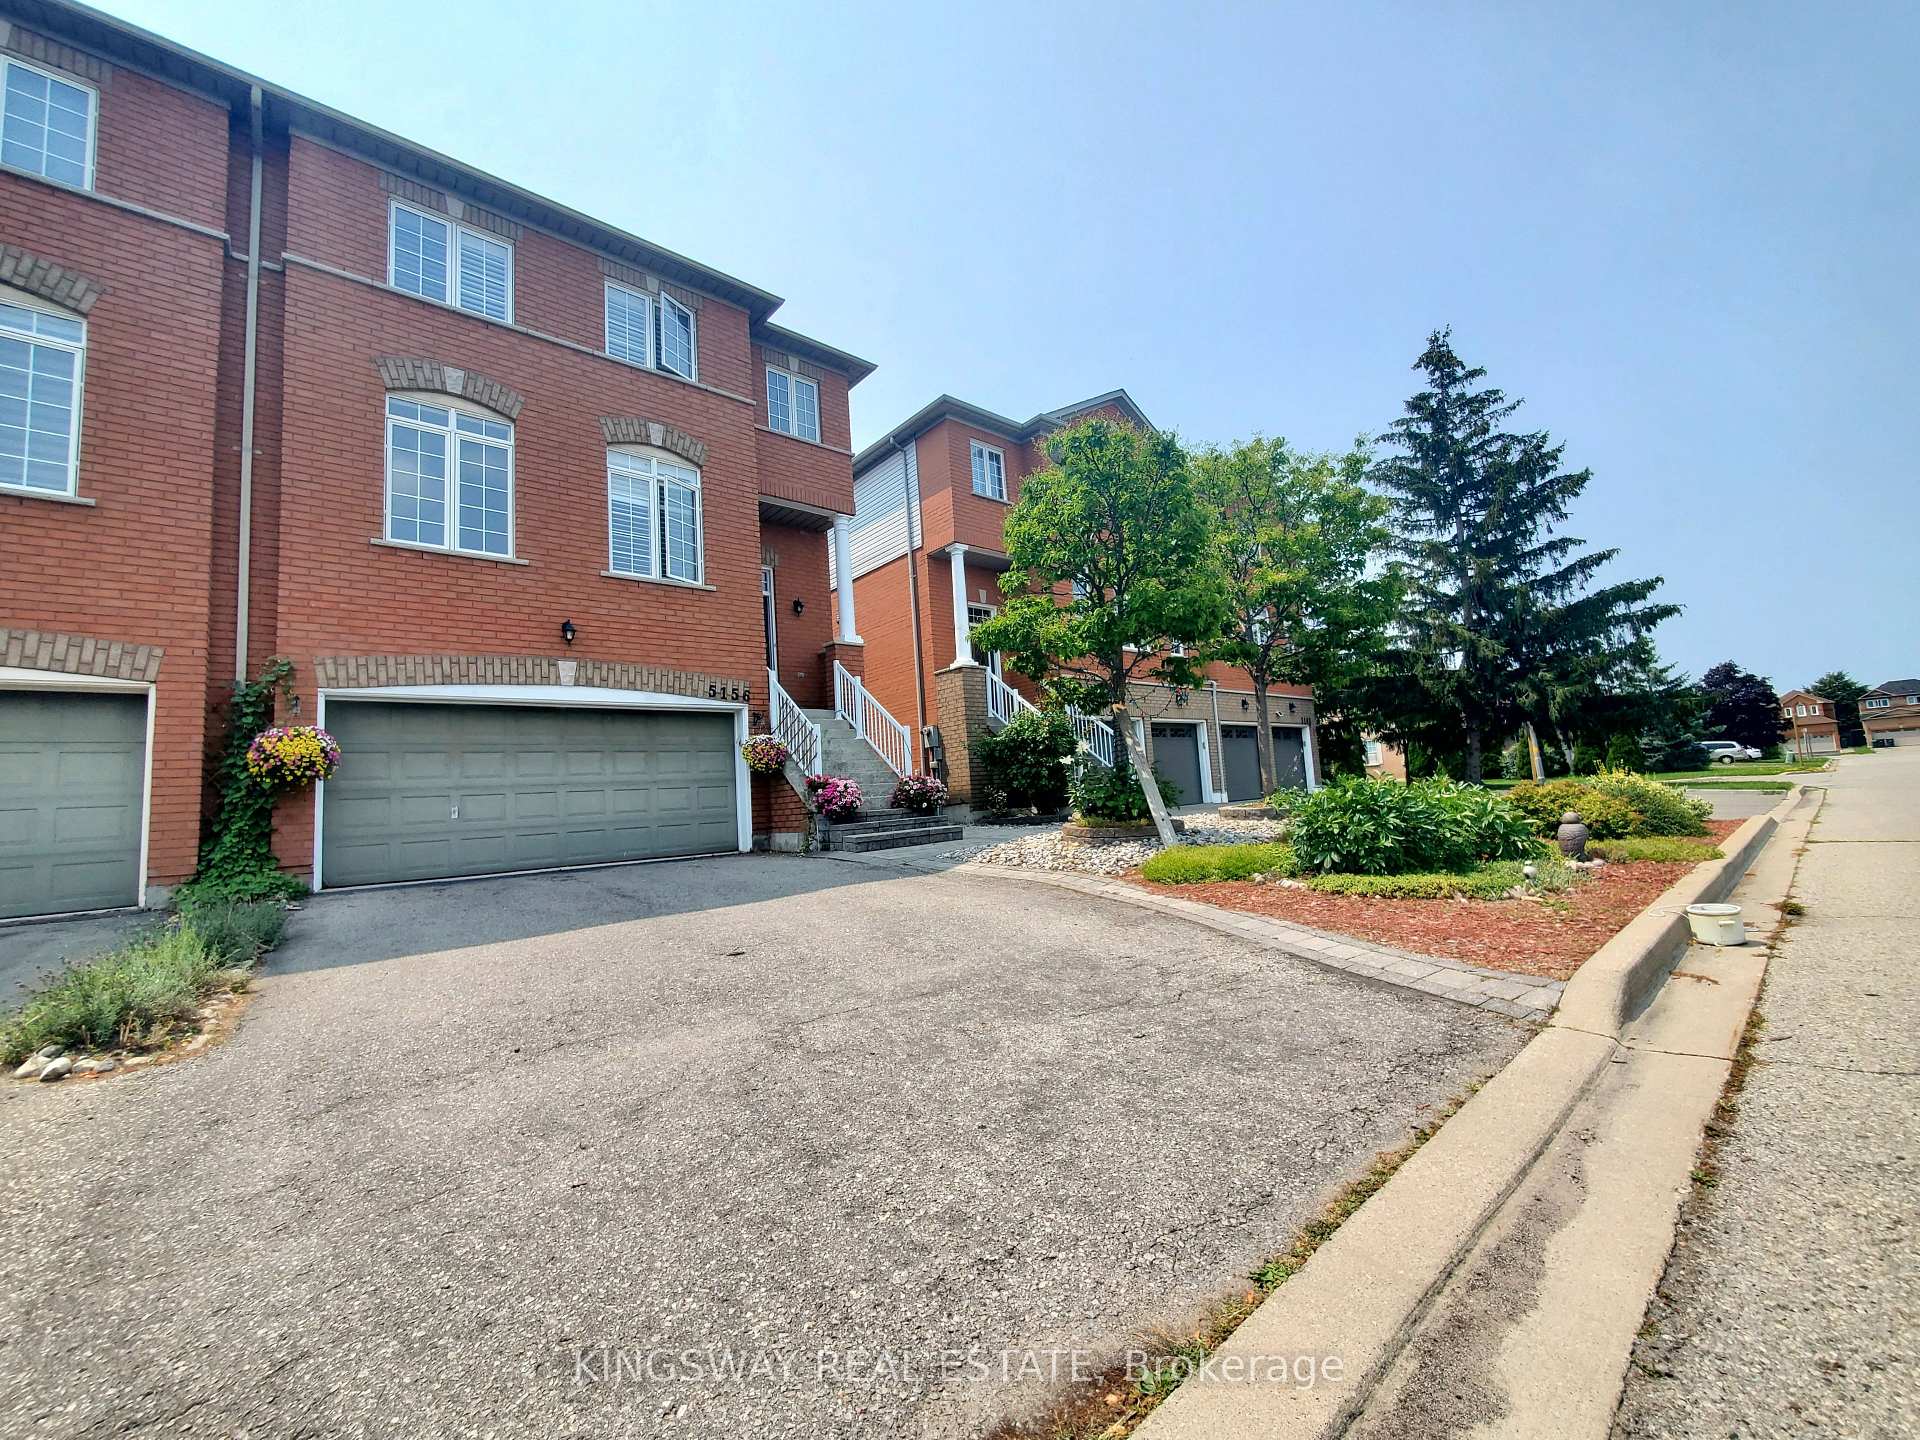
5156 Parkplace Circle
5156 Parkplace Circle
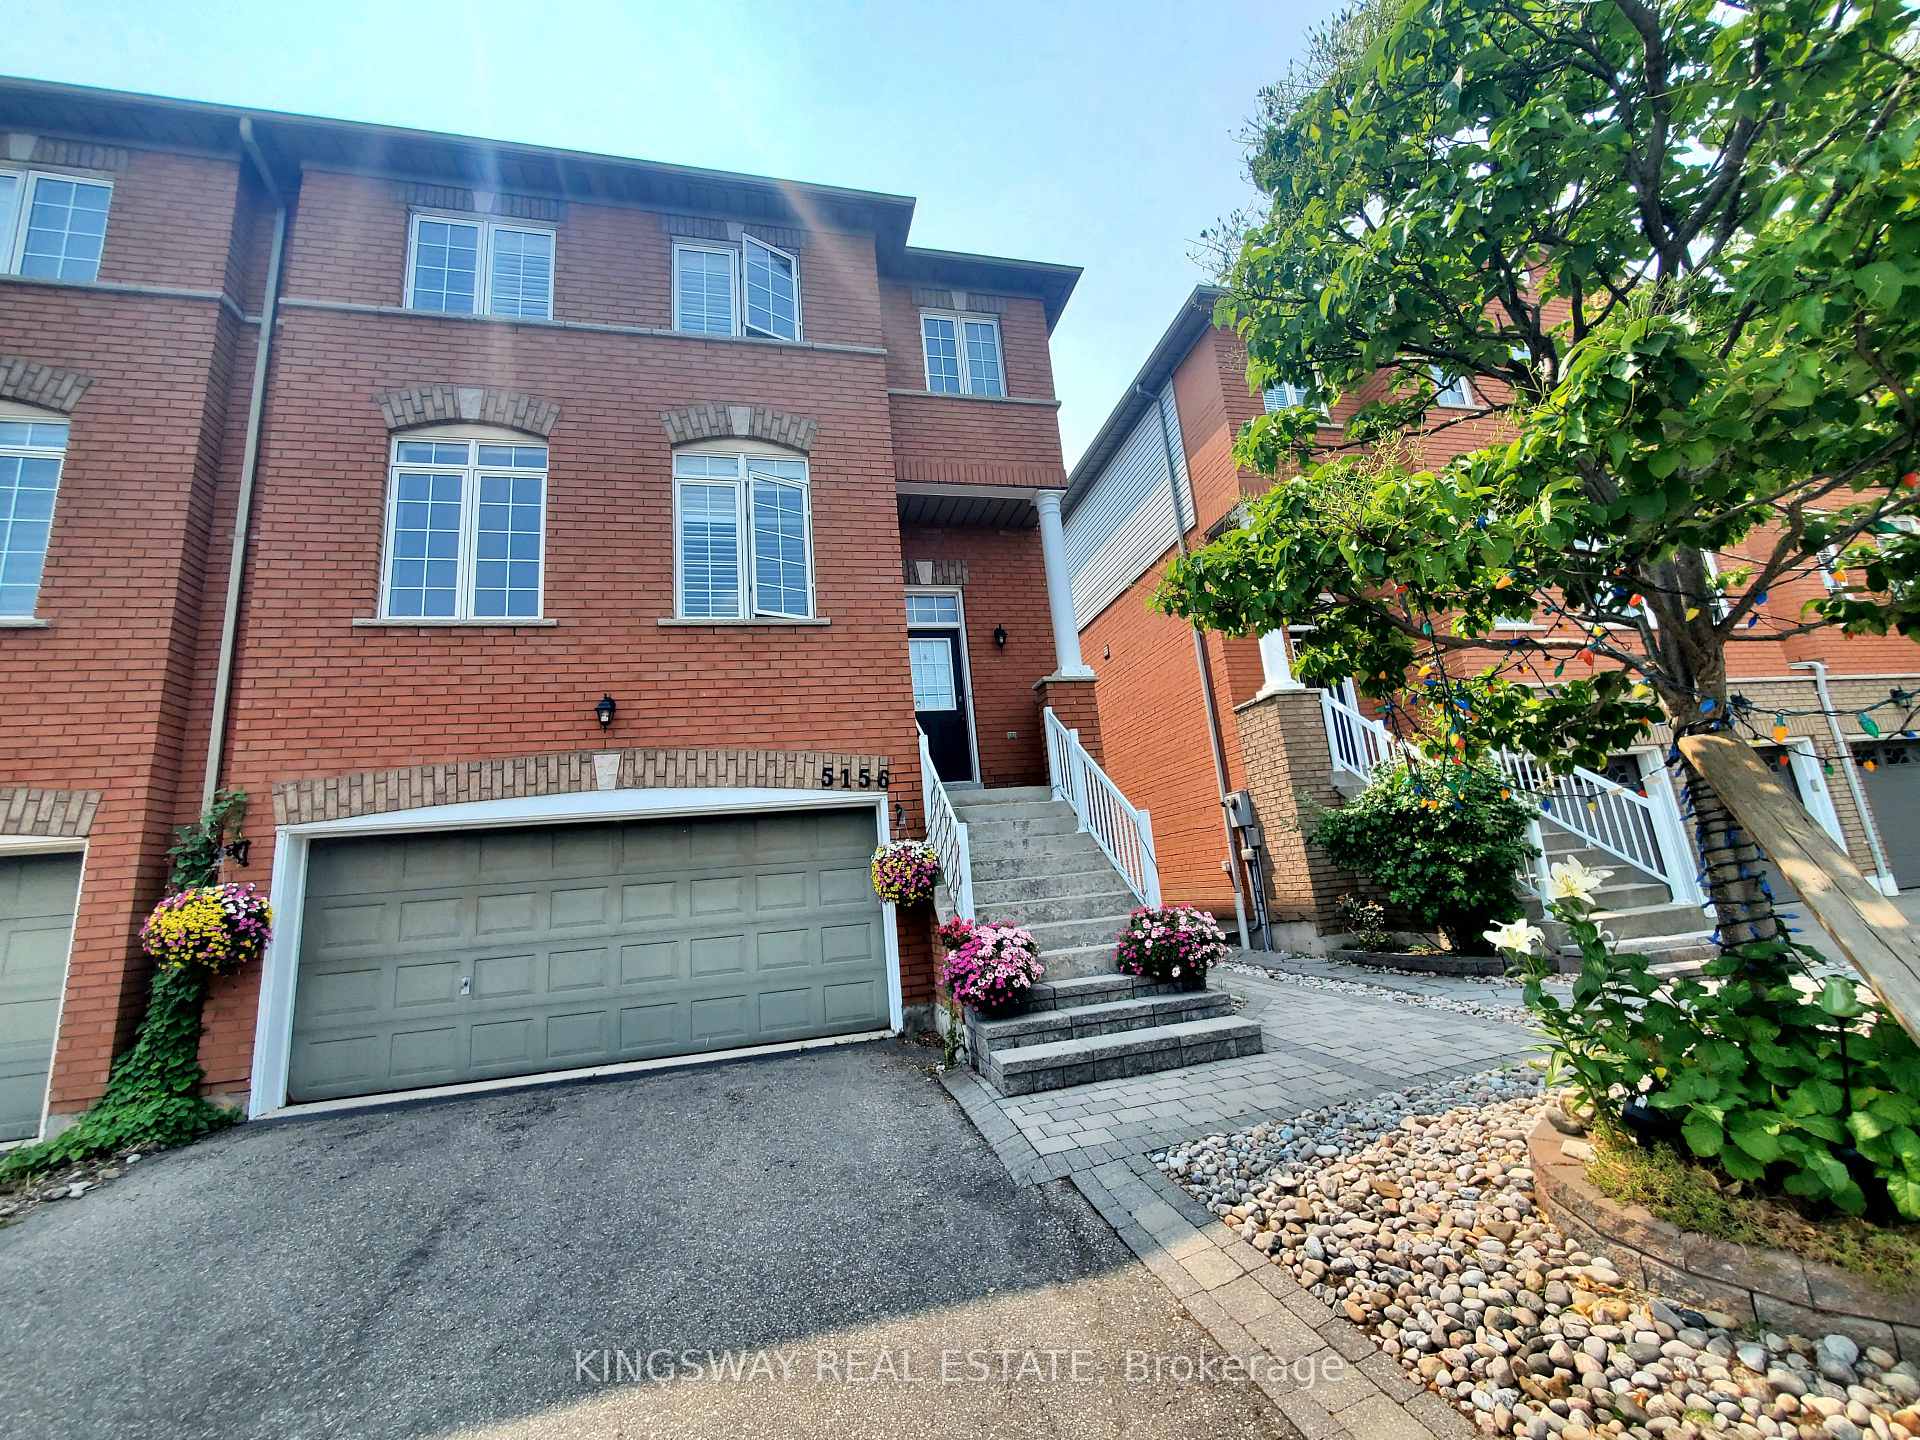 See all 36 photos
Property history
Facts and features
- BasementWalk-out
- Lease term12 months
- FurnishedUnfurnished
- LaundryIn-suite
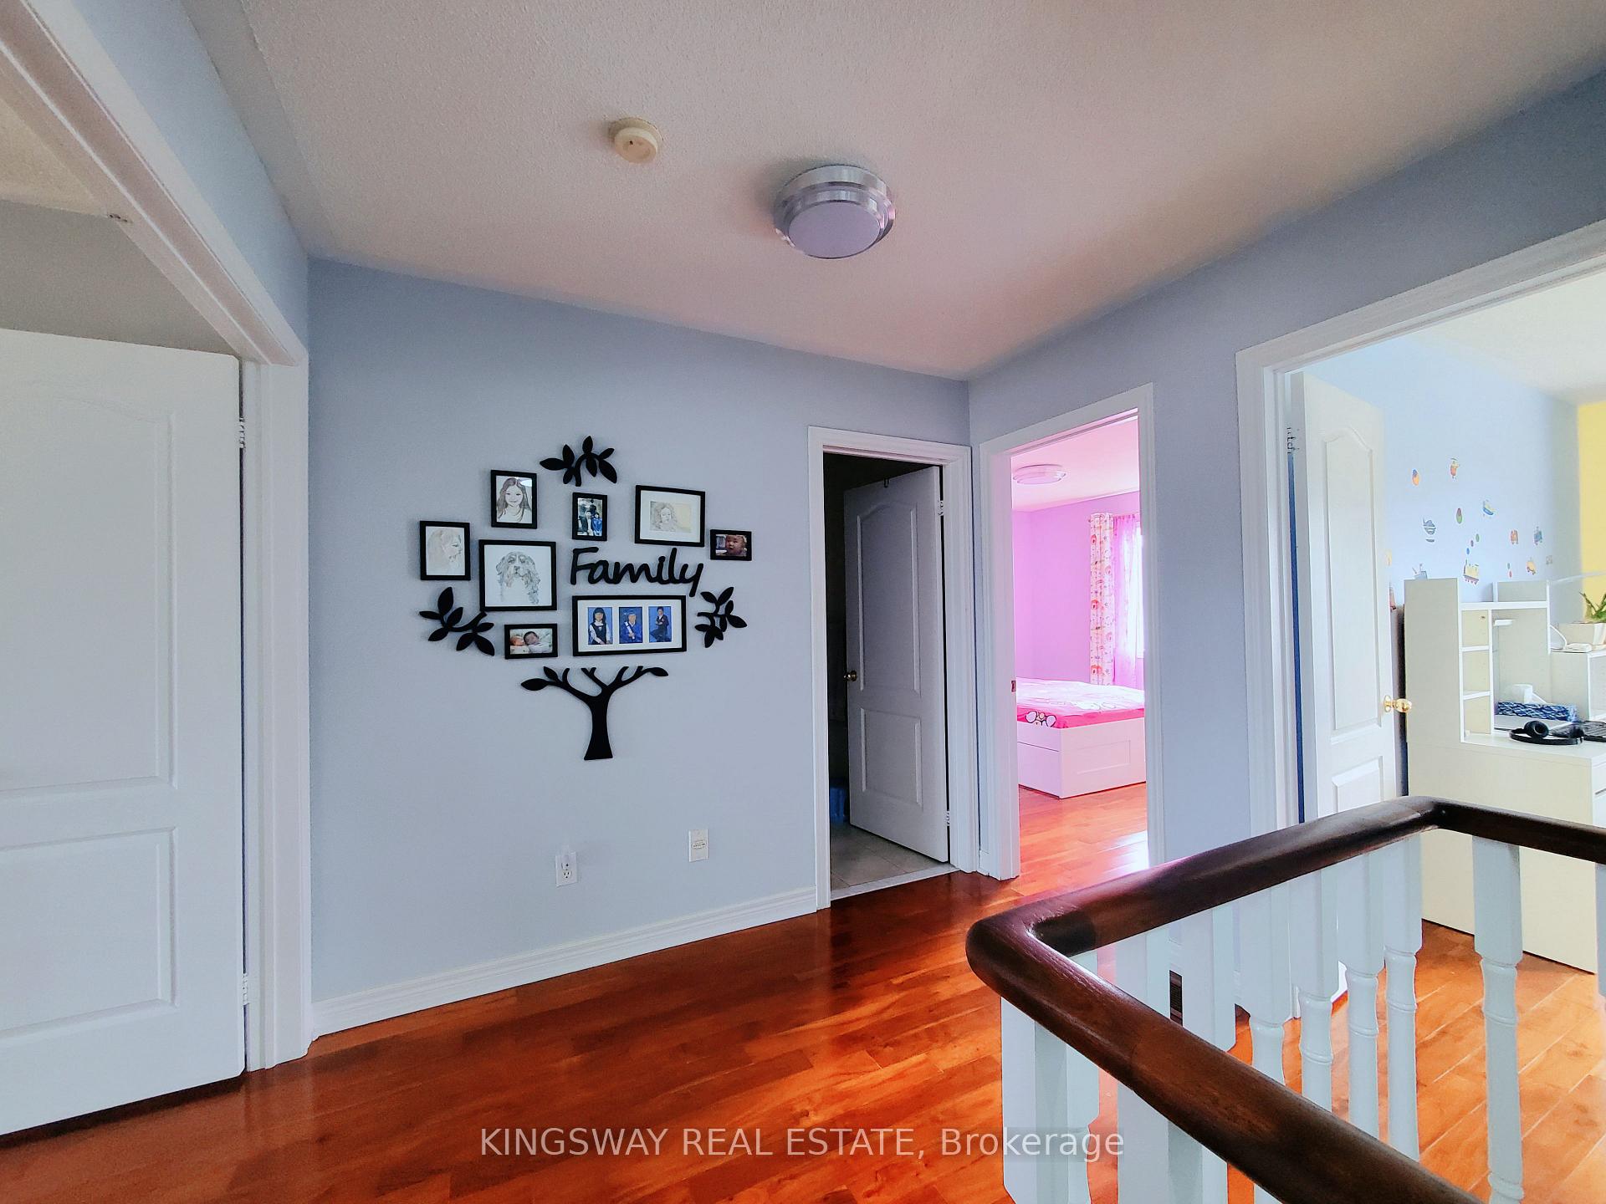
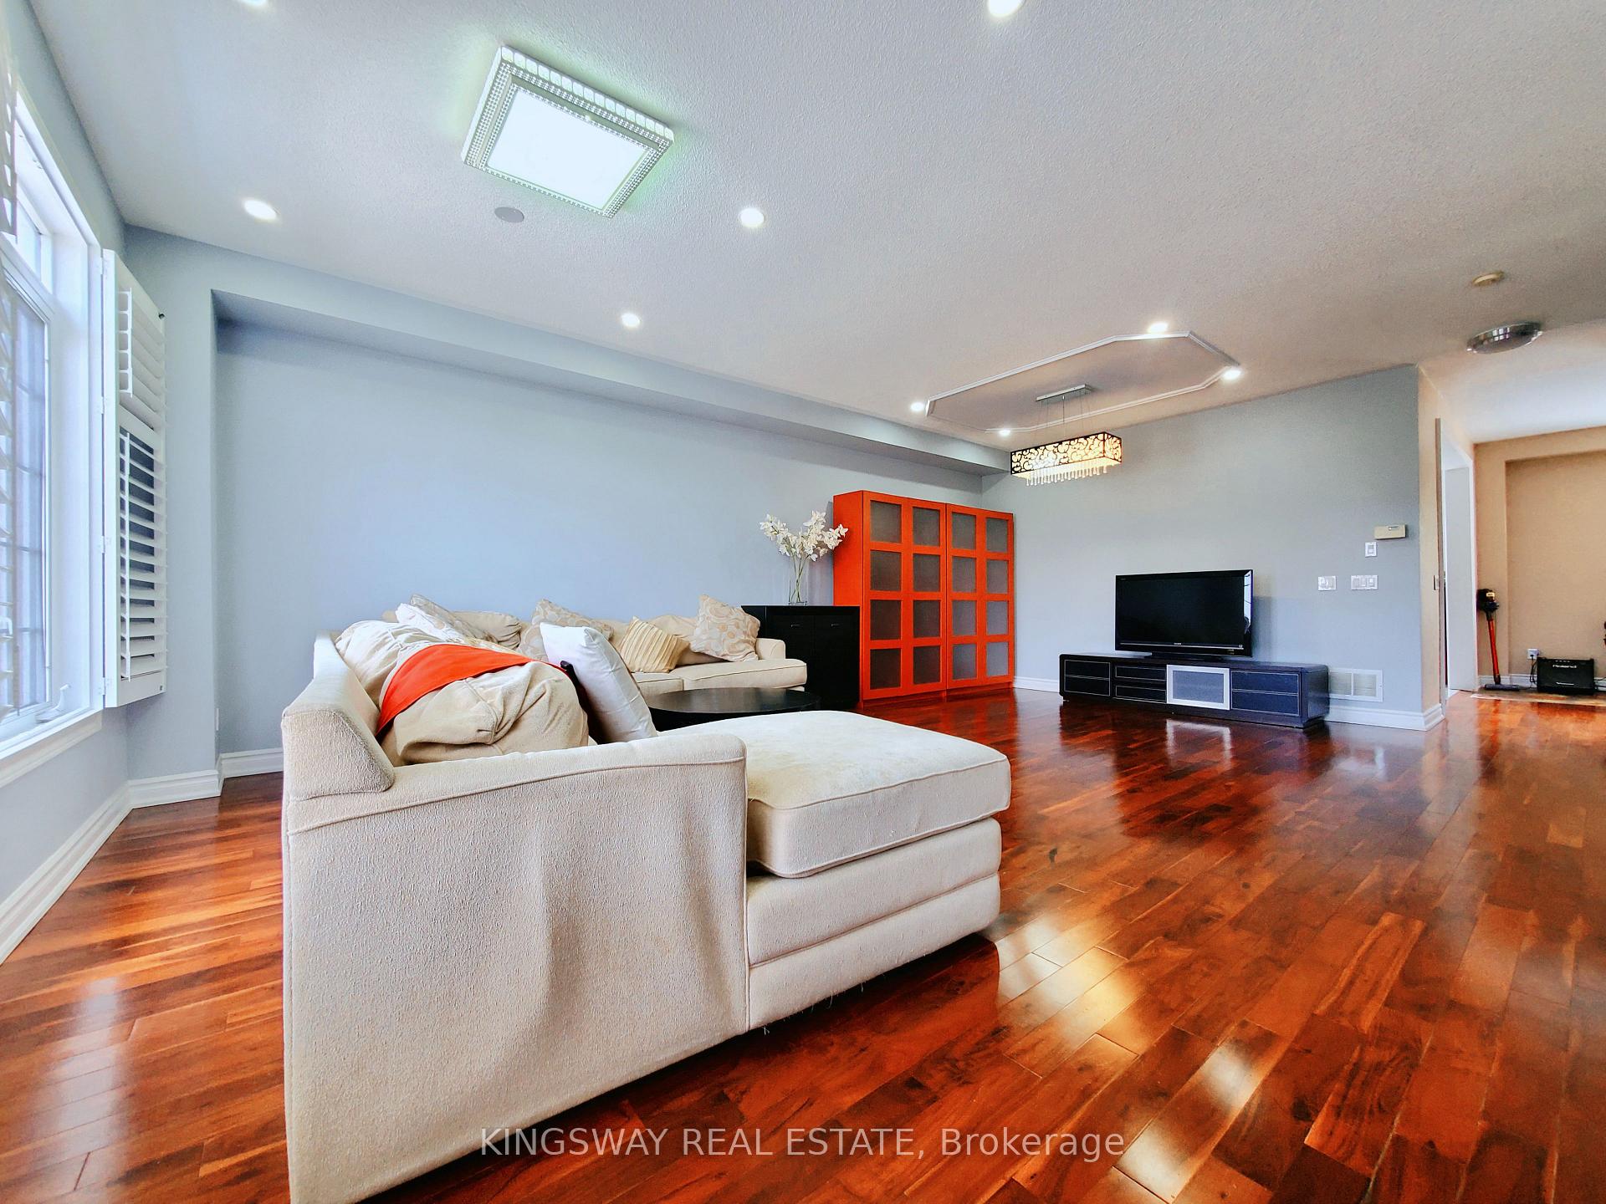
- Hardwood floors
- Fireplace
- Central air
The homeSemi-Detached, 2-storey, 2,000–2,500 sq ft
- Type: Semi-Detached
- Style: 2-storey
- Living space: 2,000–2,500 sq ft
- Basement: Finished with walk-out
InsideFireplace Yes, Hardwood, Granite, In-suite laundry, lower level
- Fireplace: Yes
- Flooring: Hardwood, Granite
- Laundry: In-suite laundry, lower level
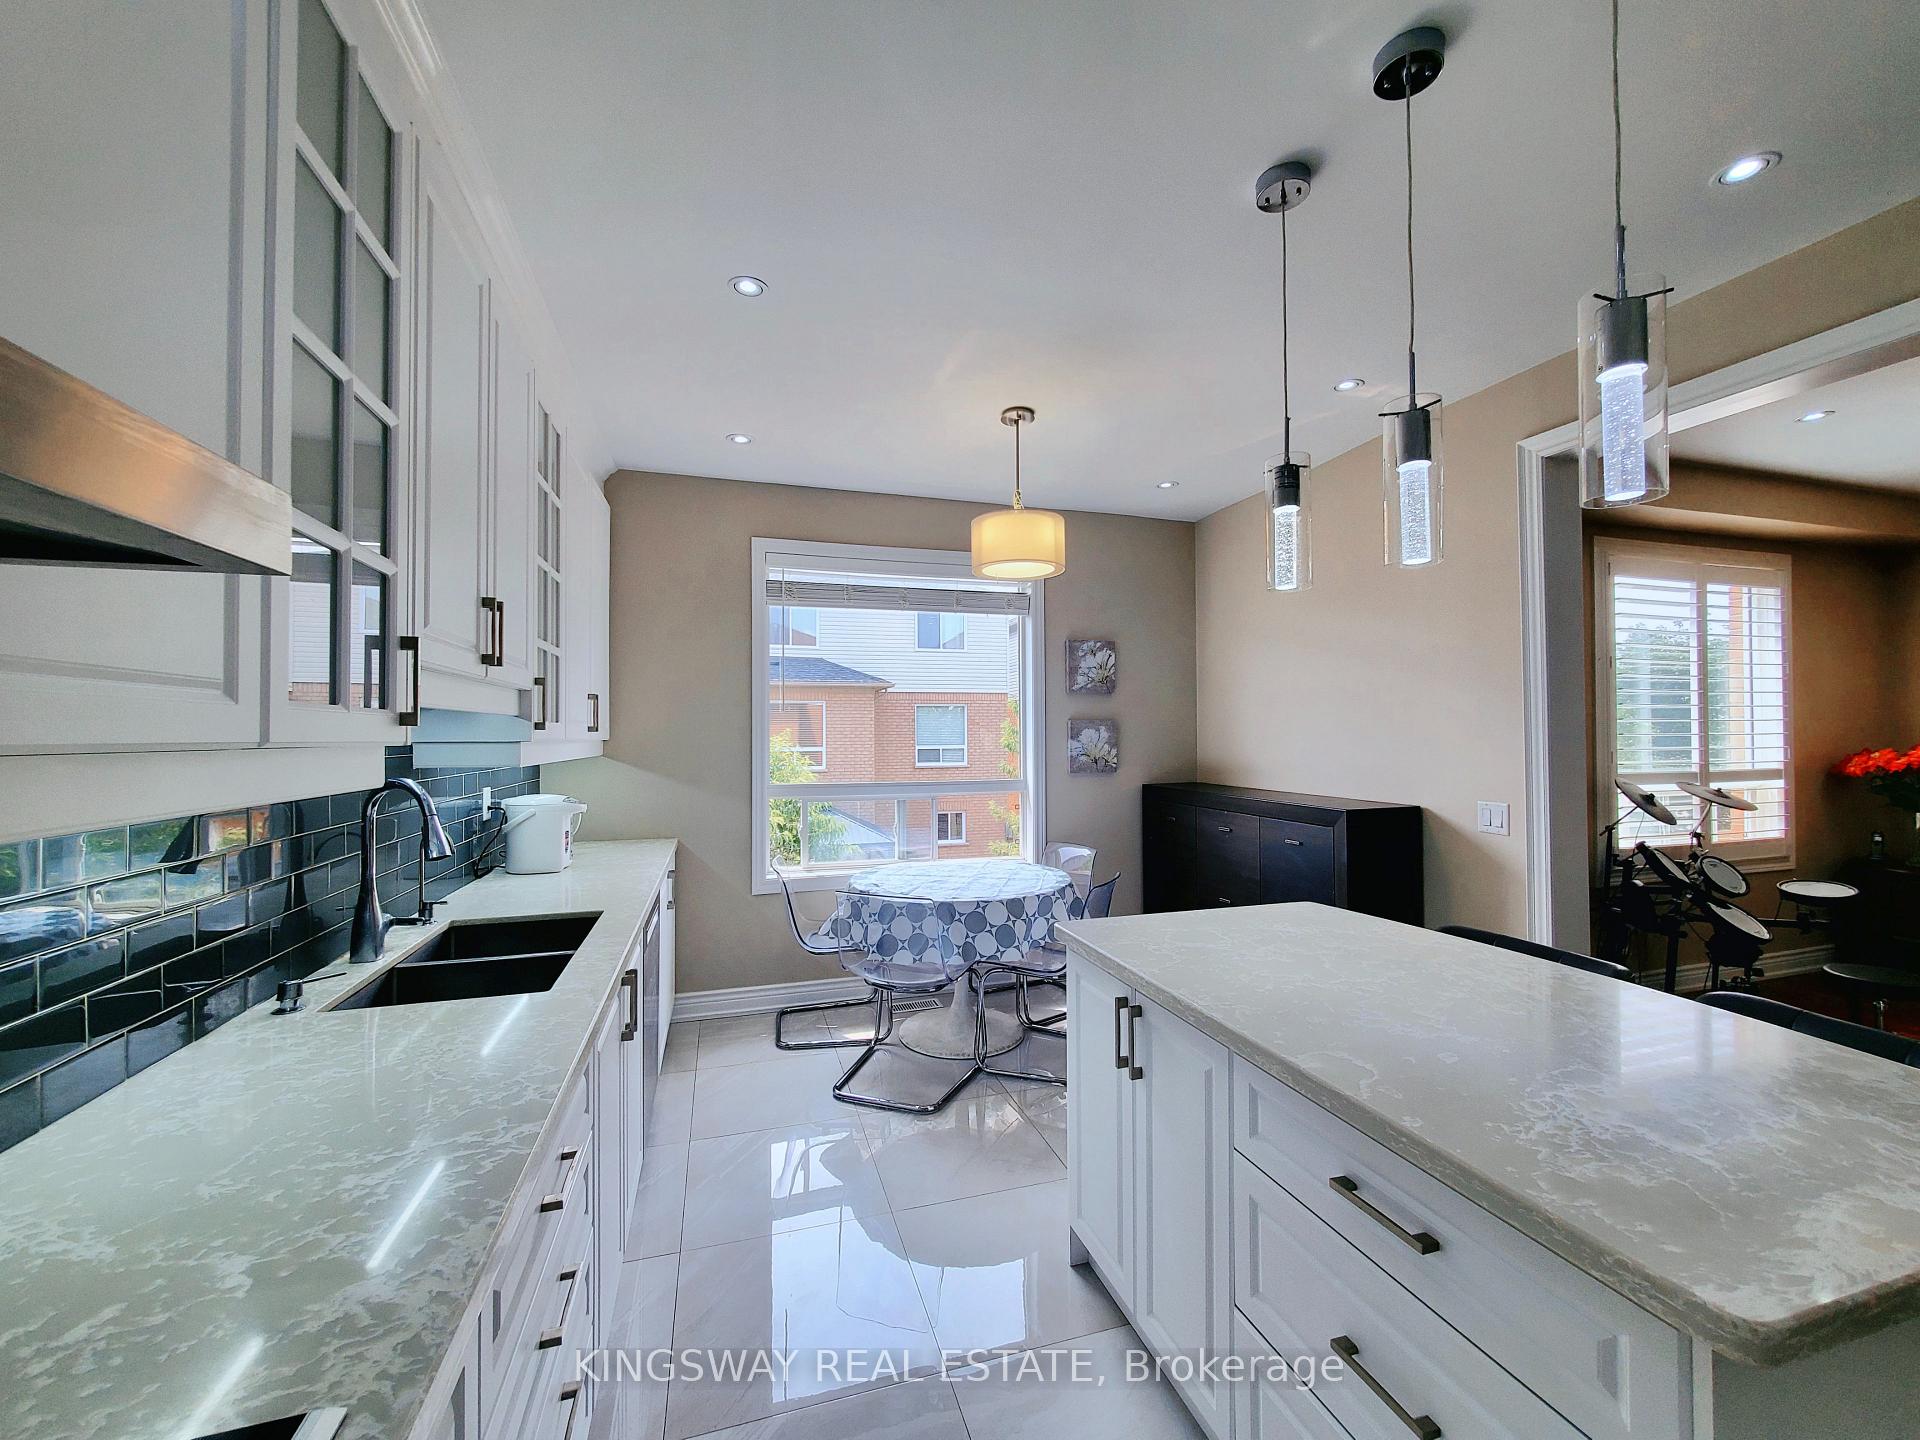
- Features: Built-in oven, carpet free, countertop range
- Rooms above ground: 8
- Bedrooms: 3
- Bathrooms: 3
- Kitchens: 1
- Family room: Yes
Outside and lotBrick, Asphalt shingle, Concrete
- Exterior: Brick
- Roof: Asphalt shingle
- Foundation: Concrete
Parking2 Garage, Built-in, Private double
- Spaces: 2 Garage
- Garage: Built-in
- Driveway: Private double
Heating, water and powerForced air, gas, Central air, Municipal water
- Heating: Forced air, gas
- Cooling: Central air
- Water: Municipal water
- Sewer: Municipal sewer
Rent and termsRent $3,600 a month, Entire property, Unfurnished
- Rent: $3,600 a month
- Space for rent: Entire property
- Furnished: Unfurnished
- Lease: 12 months
- Rent includes: Parking
- Rental items: Hotwater tank
IncludedTenant pays all utilities plus hotwater tank rental
- Not included: Tenant pays all utilities plus hotwater tank rental
Listing detailsW12475321, Rented, Oct 22, 2025
- MLS® number: W12475321
- Status: Rented
- Listed on: Oct 22, 2025
- Days on market: 5
- Updated: Oct 27, 2025
- Possession: 2025-12-01 / Other
- Occupied by: Tenant
- Listing brokerage: KINGSWAY REAL ESTATE
About this home
5156 Parkplace Circle, Mississauga (East Credit), ON L5V 2M2
Spacious and Well-Maintained 3-Bedroom Semi-Detached Home with a Double Garage in the Heart of Mississauga! Approx. 2,485 Sq. Ft. of Bright and Functional Living Space Including Above-Grade Basement. Features a Modern Open Layout with Hardwood and Laminate Flooring Throughout - No Carpet for Easy Maintenance. Convenient Garage Access from Inside. Prime Location - Steps to Parks, Tennis Courts, and Top-Ranked Schools (Rick Hansen, Fallingbrook Middle, St. Herbert, Sherwood Mills). Minutes to Shopping, Transit, and Highways 401/403. Move-In Ready Home in Excellent Condition - A Must See!
Ask about this home
A HOMEH agent will answer your questions about this home.
Around this home
Daily convenience, out of 100, from the distances below
Schools nearby
School rating, out of 10.
Helpful calculators
Your HOMEH agent

"I would see it this week."