

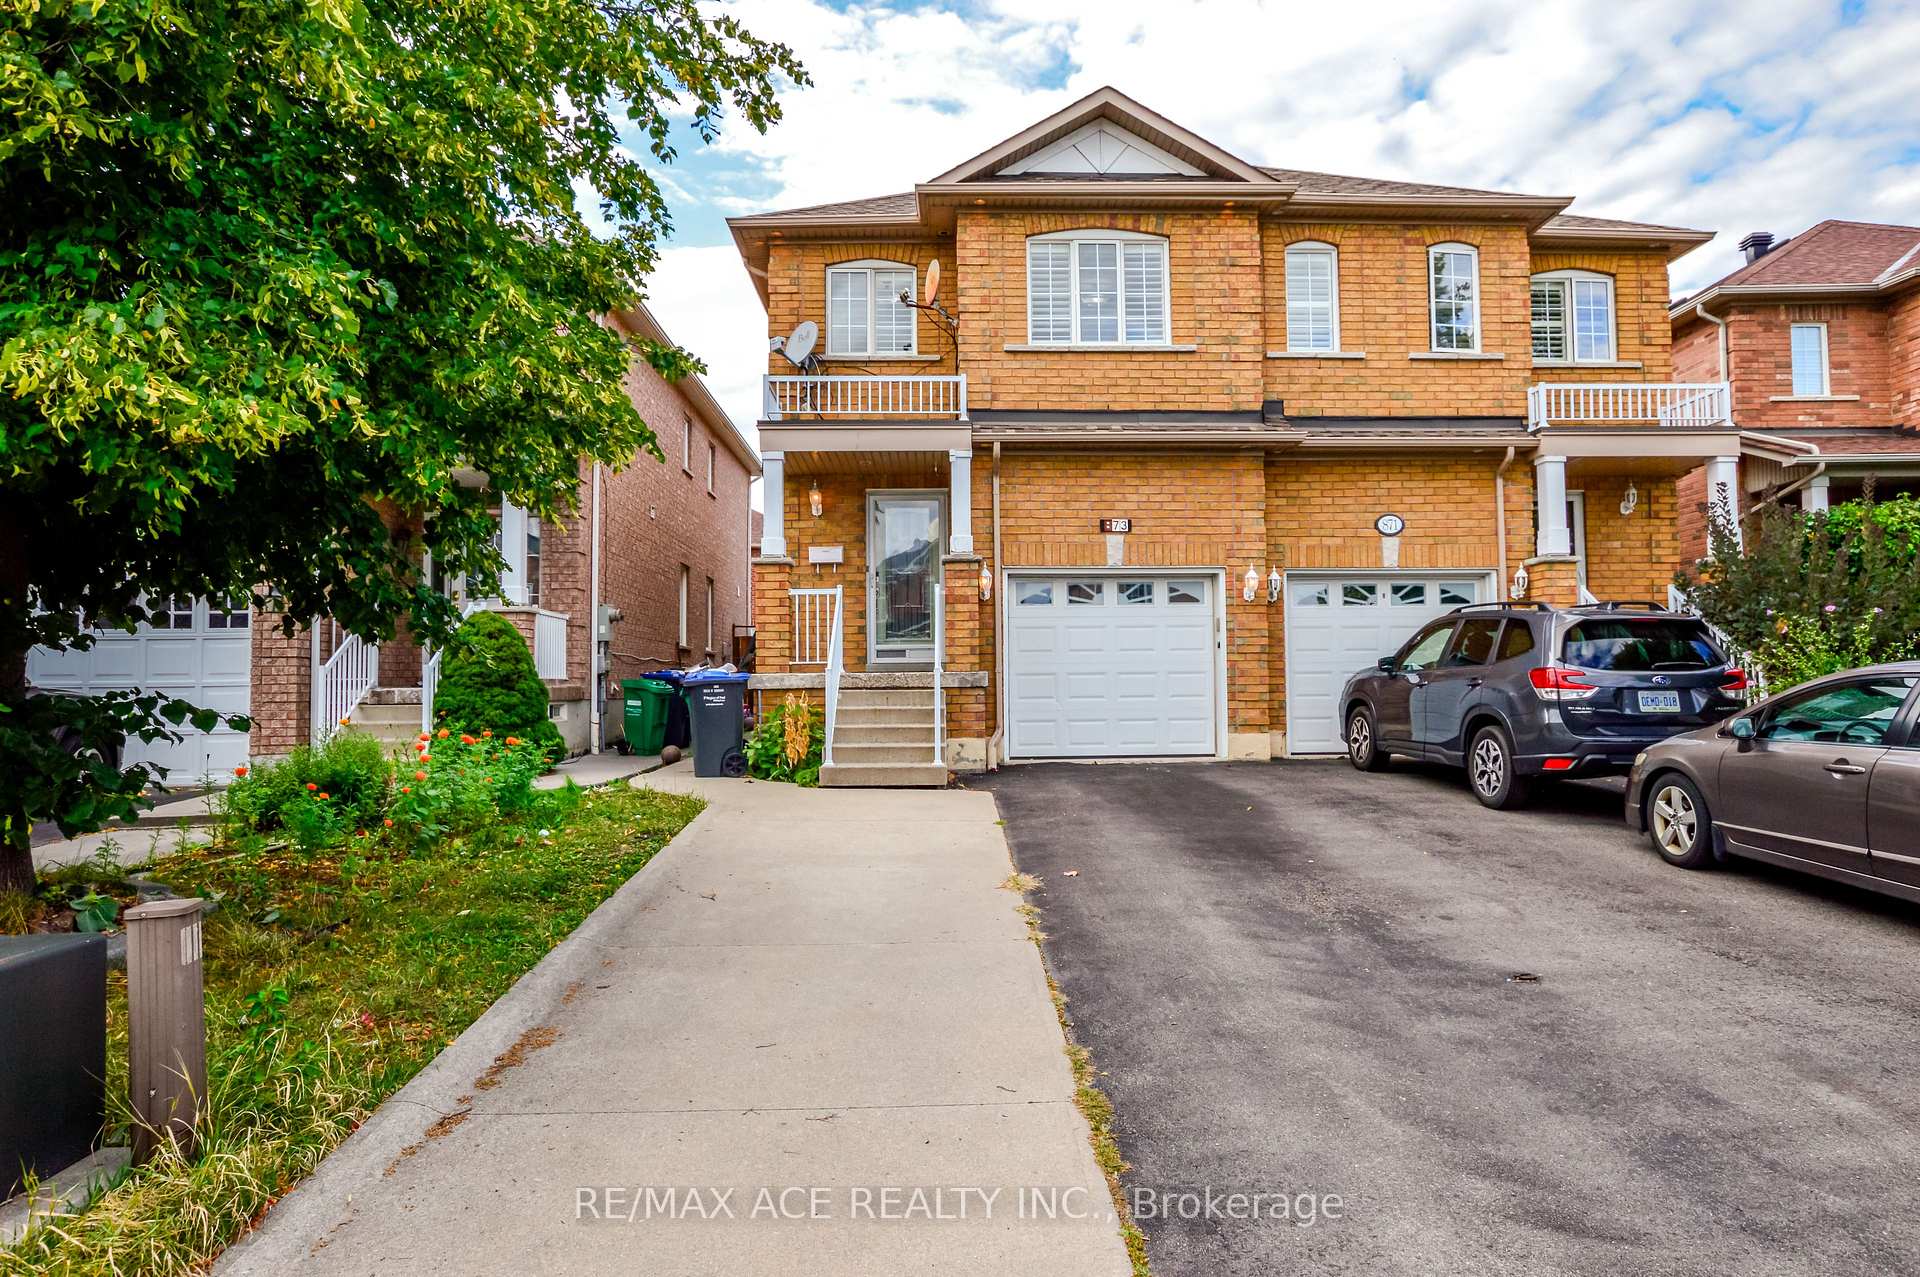
873 Fable Crescent
Semi-Detached Rented
1/35873 Fable Crescent
Semi-Detached Rented
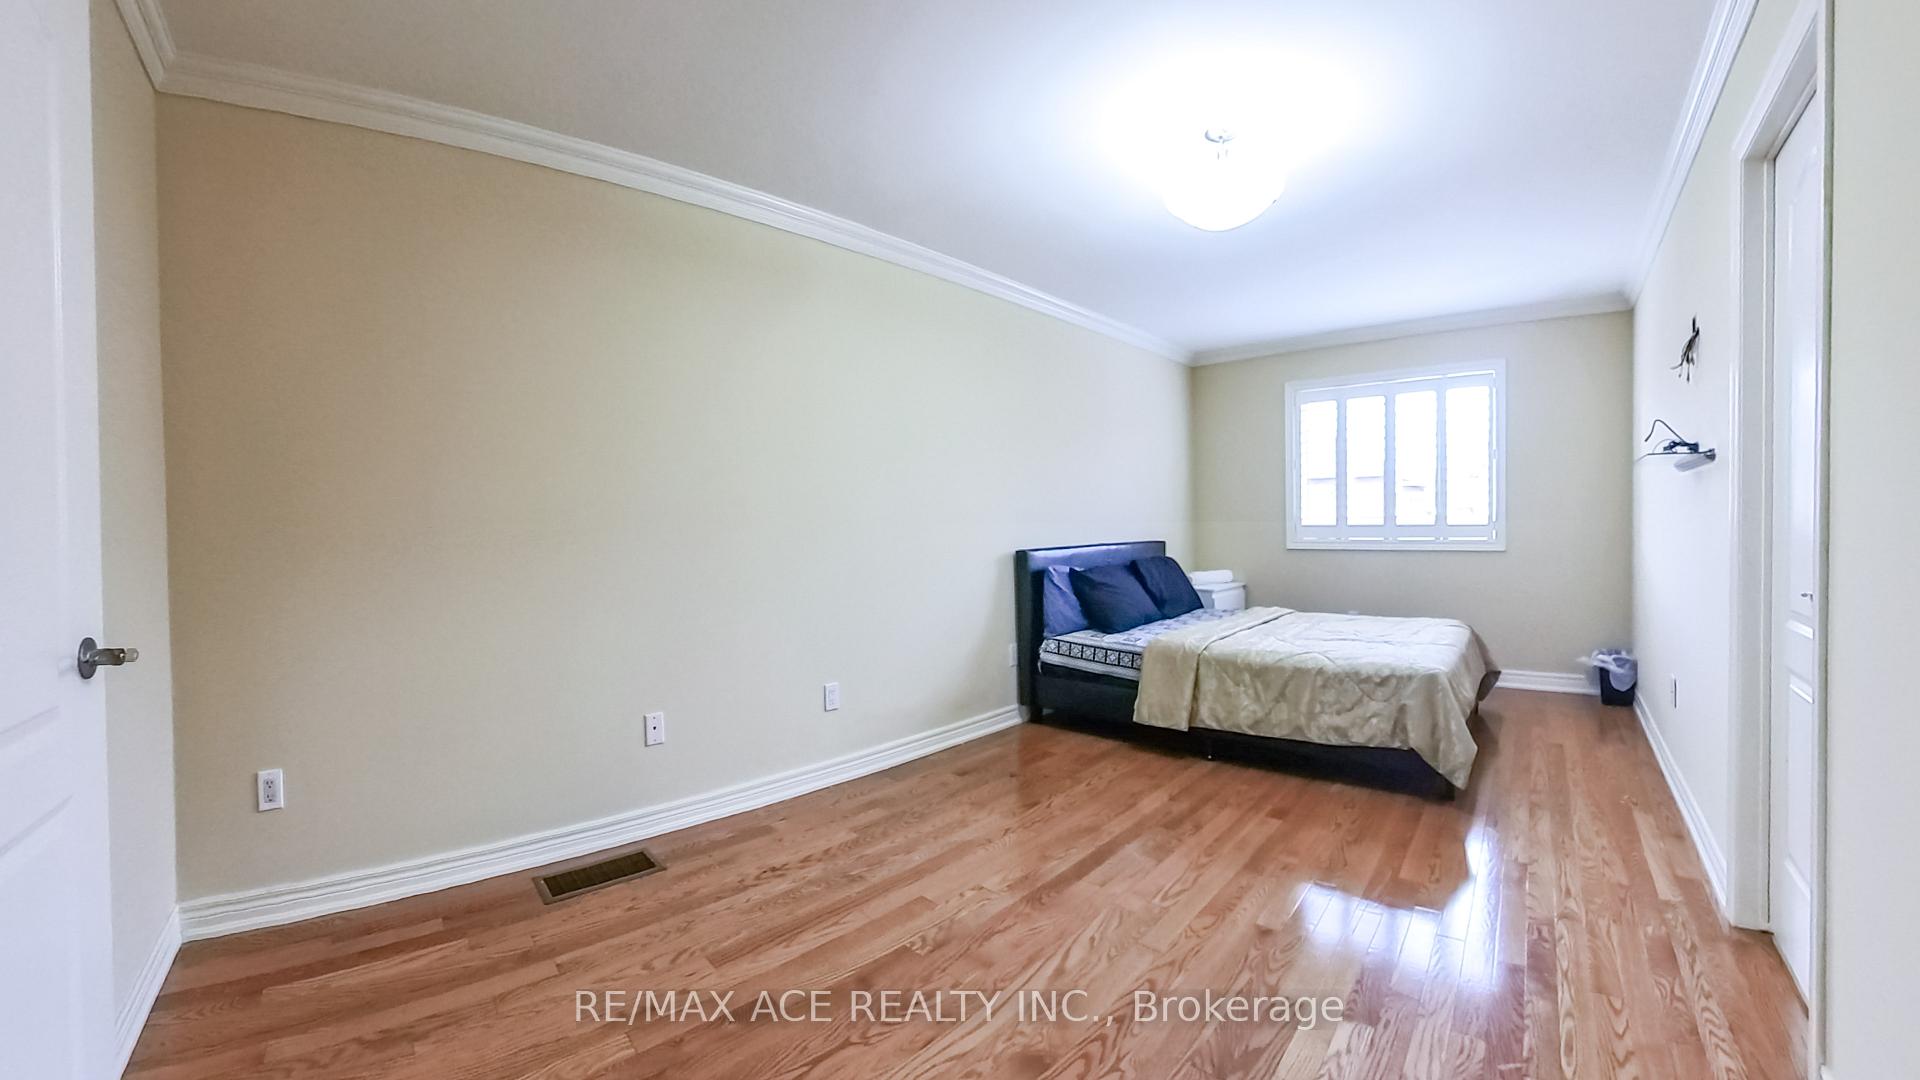 See all 35 photos
3 Bedrooms
4 Bathrooms
2 Garage
1.1K–1.5K sq.ft
Main Floor
— Unit
Property history
Facts and features
- BasementNone
- Lot size23 × 108 ft
- Lease term12 months
- FurnishedFurnished
What stands out
- Central air
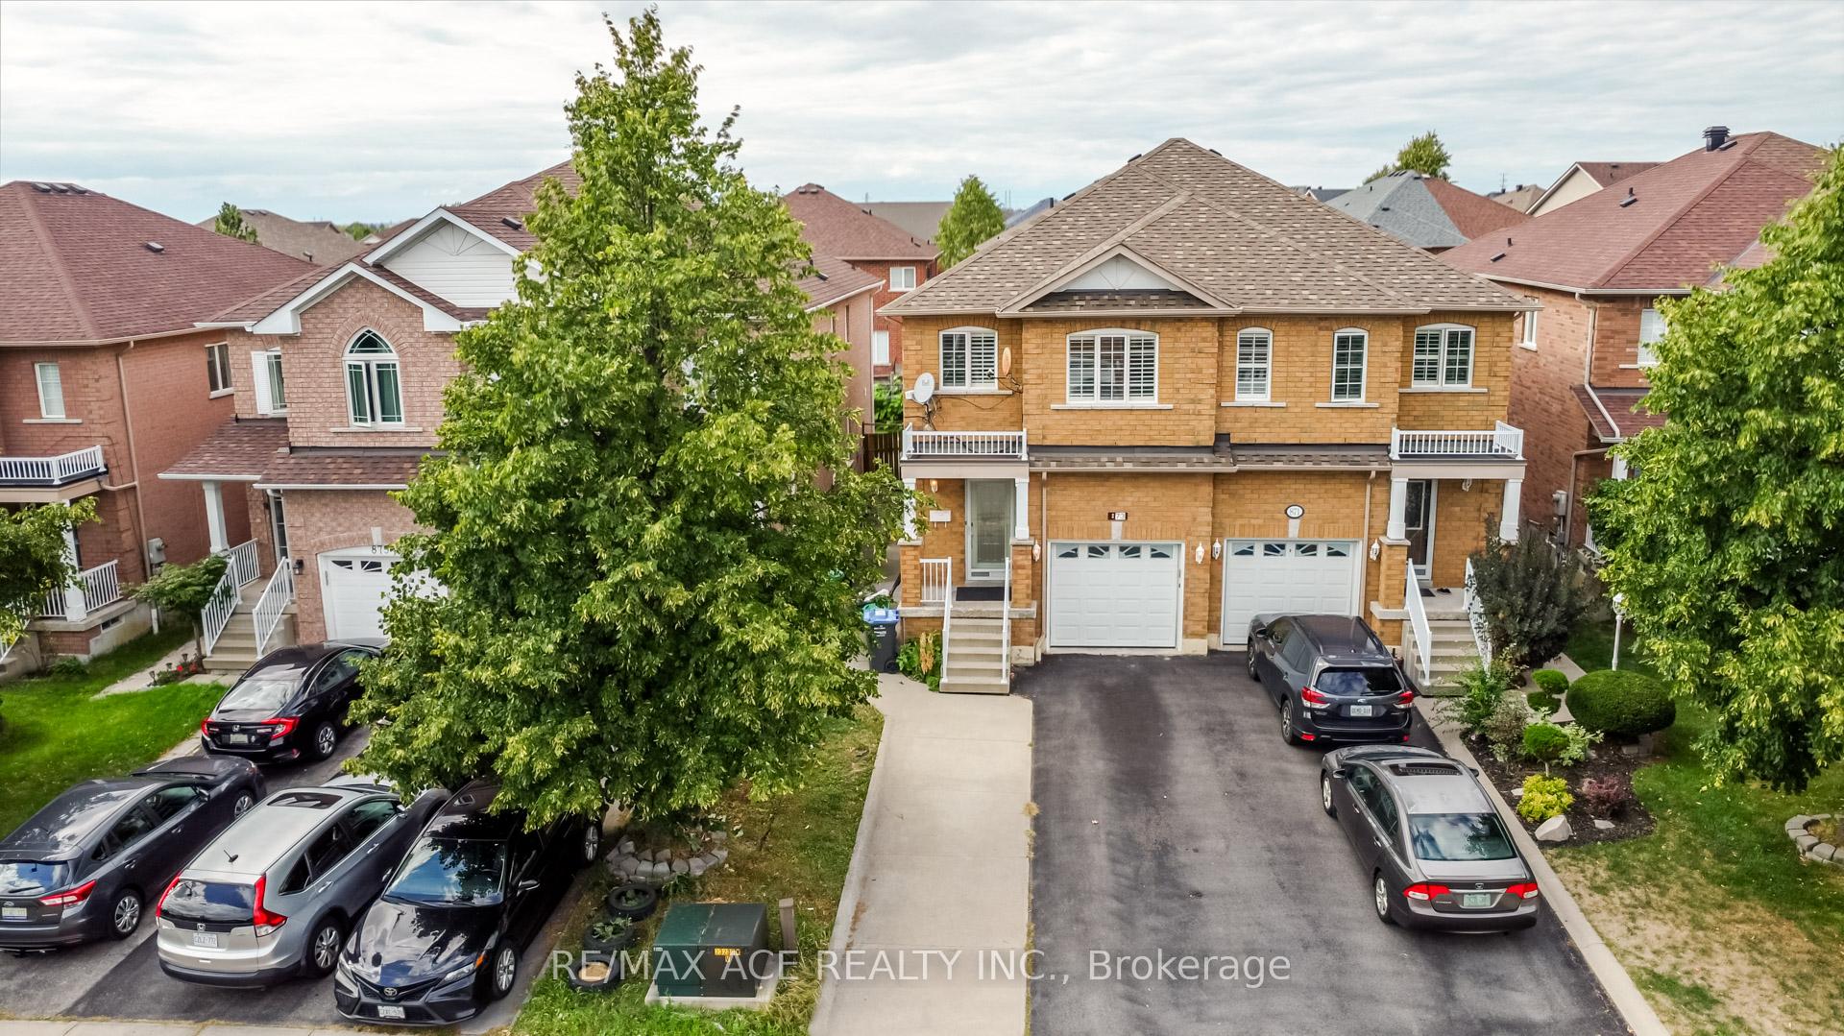
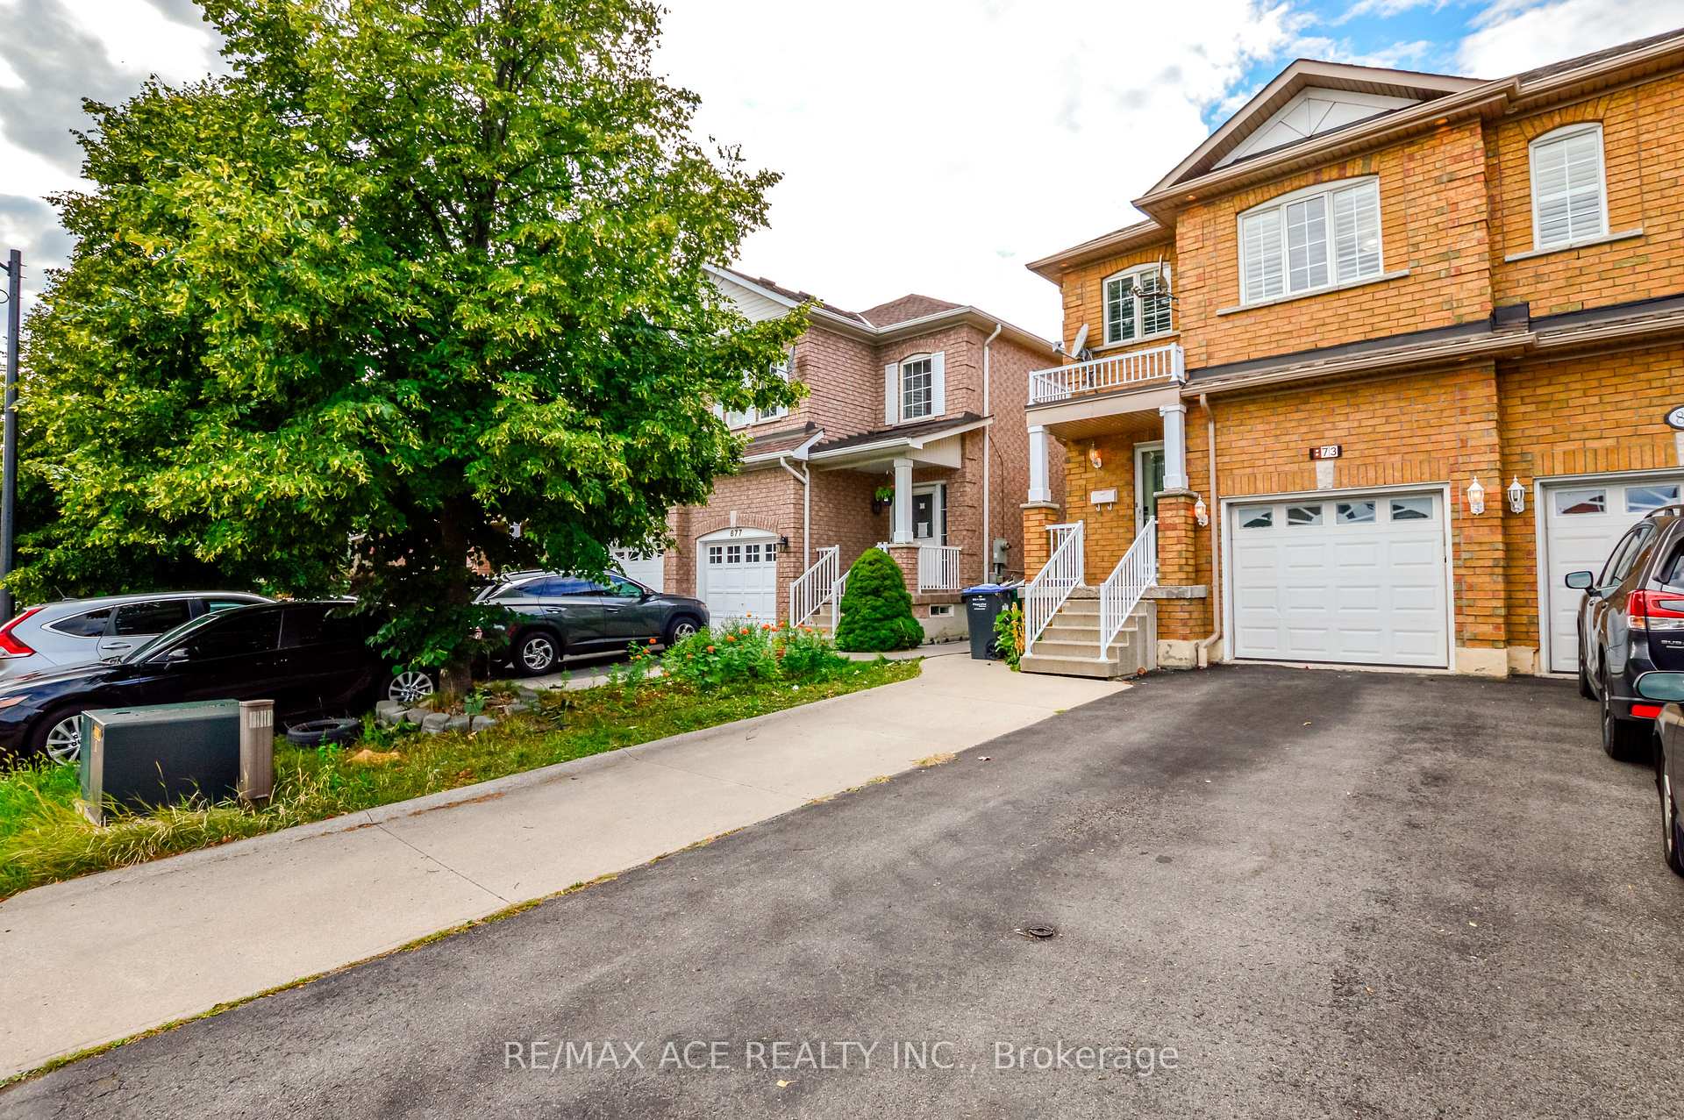
The homeSemi-Detached, 2-storey, Age 16–30 years
- Type: Semi-Detached
- Style: 2-storey
- Age: 16–30 years
- Living space: 1,100–1,500 sq ft
- Basement: None
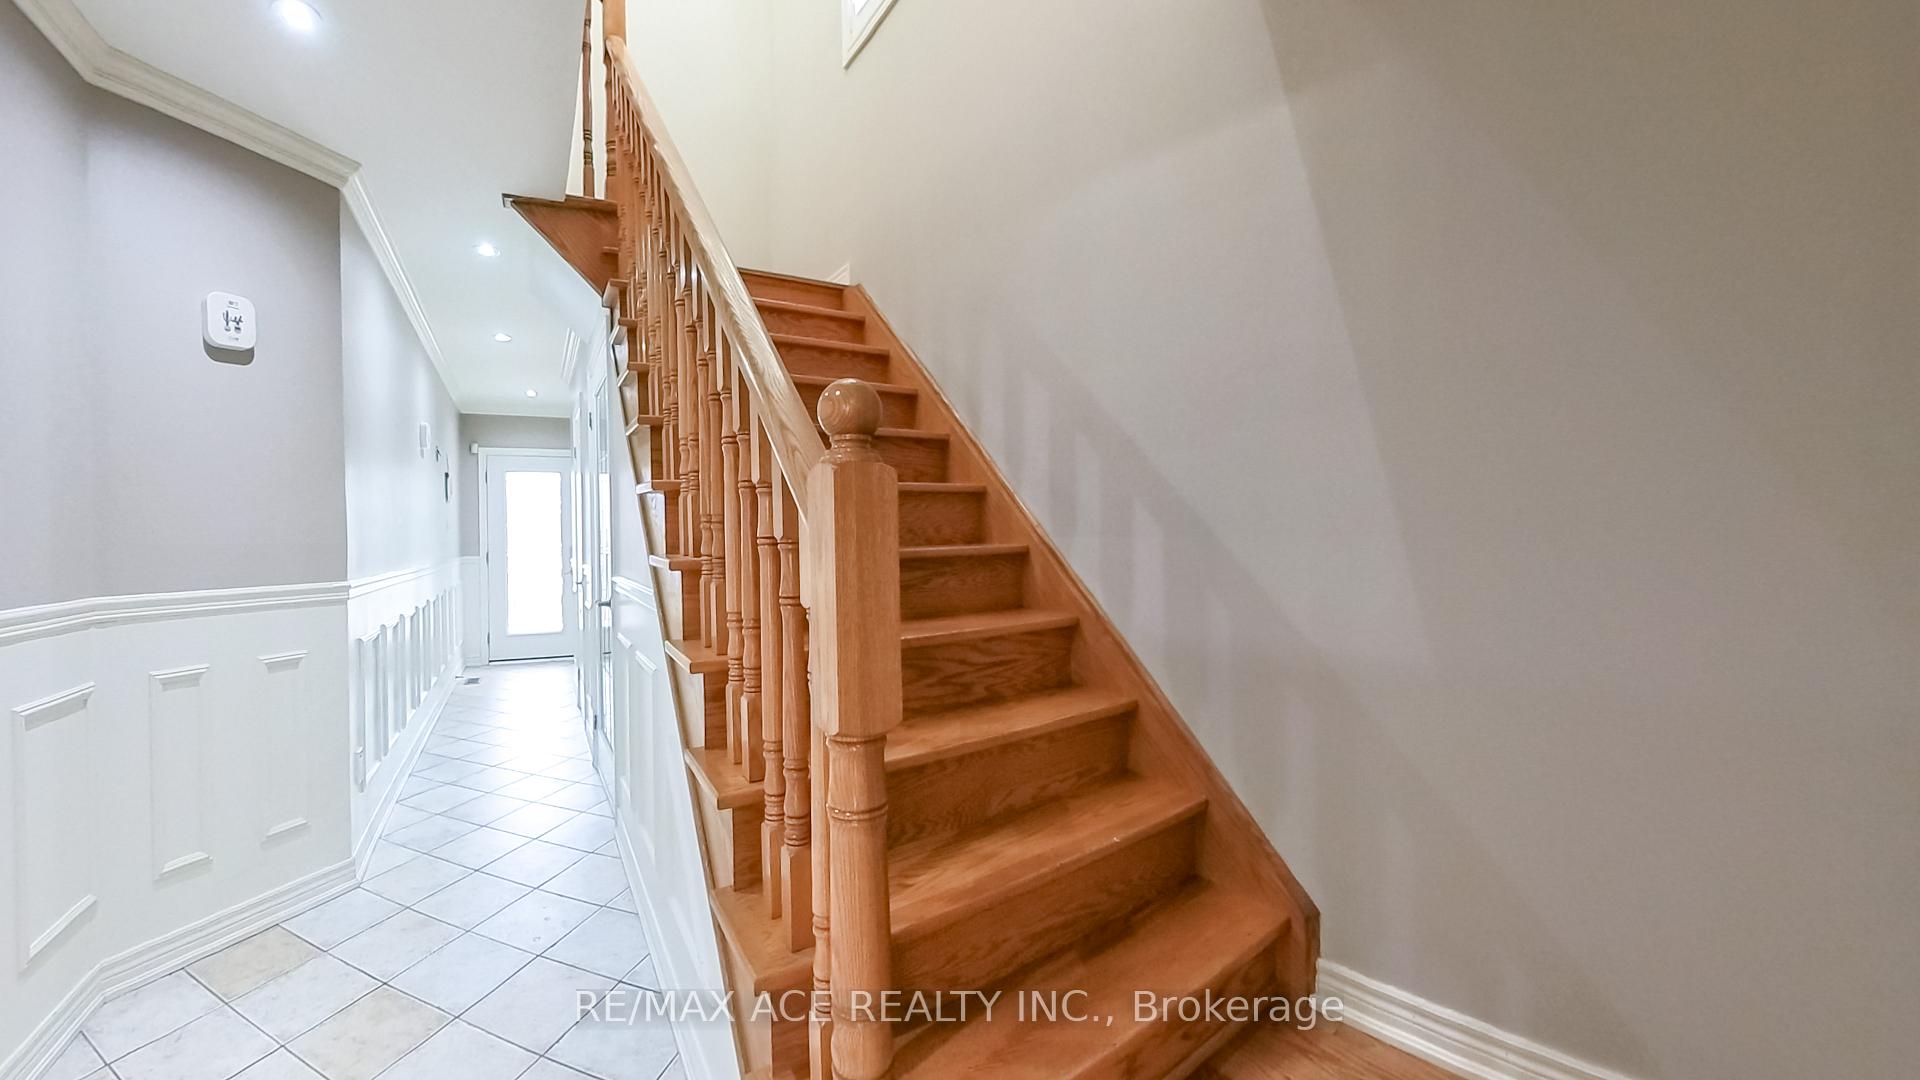
InsideTile, In basement, shared, lower level, Primary bedroom - main floor
- Flooring: Tile
- Laundry: In basement, shared, lower level
- Features: Primary bedroom - main floor
- Rooms above ground: 6
- Bedrooms: 3
- Bathrooms: 4
- Kitchens: 1
Outside and lotBrick, Asphalt shingle, Concrete
Outside
- Exterior: Brick
- Roof: Asphalt shingle
- Foundation: Concrete
- Size: 22.64 × 108.01 ft
Parking2 Garage, Built-in, Private
- Spaces: 2 Garage
- Garage: Built-in
- Driveway: Private
Heating, water and powerForced air, gas, Central air, Municipal water
- Heating: Forced air, gas
- Cooling: Central air
- Water: Municipal water
- Sewer: Municipal sewer
Rent and termsRent $2,995 a month, Main, Furnished
- Rent: $2,995 a month
- Space for rent: Main
- Furnished: Furnished
- Lease: 12 months
- Paid: Monthly
- Rent includes: Central air conditioning, parking
- Deposit: Required
- Credit check: Required
- Employment letter: Required
- Rental application: Required
- References: Required
IncludedFridges, stoves, dishwasher, washer, dryer, elf's, all window coverings. 2 parking spaces available on the shared driveway.
- Included: Fridges, stoves, dishwasher, washer, dryer, elf's, all window coverings. 2 parking spaces available on the shared driveway.
NearbyPark, public transit, school
- Close to: Park, public transit, school
Listing detailsW12470190, Rented, Oct 18, 2025
- MLS® number: W12470190
- Status: Rented
- Listed on: Oct 18, 2025
- Days on market: 9
- Updated: Oct 27, 2025
- Possession: Immediate
- Occupied by: Vacant
- Listing brokerage: RE/MAX ACE REALTY INC.
About this home
873 Fable Crescent, Mississauga (Meadowvale Village), ON L5W 1R4
Primary Bedroom - Main FloorParkPublic TransitSchool
Rent this Funny furnished House in the Heart of Mississauga! Beautifully updated main-floor unit featuring 3 spacious bedrooms, including a primary suite with a luxurious 5-piece ensuite and walk-in closet. Modern open-concept layout with bright living and dining areas, stylish kitchen, and two additional washrooms for added convenience. Perfect for families or professionals seeking comfort and style in a prime location!
Read more
Ask about this home
A HOMEH agent will answer your questions about this home.
Ask a question
Around this home
Mavis/Sombrero Way
Errands
Parks
Schools
Daily convenience, out of 100, from the distances below
ParkCourtneypark Athletic Fields · 1 within 1 km9 min walk569 m
GroceryCircle K16 min walk1.0 km
SchoolDPCDSB - MARCL Summer School4 min walk270 m
PharmacyShoppers Drug Mart28 min walk1.7 km
Cafés & foodTim Hortons16 min walk1.0 km
Gym & rec centreGoodLife Fitness26 min walk1.6 km
LibraryMississauga Library - Courtneypark5 min walk304 m
WalkDriveStraight-line distance, open map data
Grocery1.0 km
Park0.6 km
Coffee1.0 km
Gym1.6 km
Schools nearby
School rating, out of 10.
DPCDSB - MARCL Summer Schoolsecondary · Public · 0.3 km
—
St Marcellinus Secondary Schoolsecondary · Private · 0.3 km
7.9/10Good
Mississauga Secondary Schoolsecondary · Public · 0.8 km
6.7/10Good
Contact agent
Helpful calculators
Rent vs buy
Affordability
Mortgage
Down payment
Stress test
CMHC insurance
Your HOMEH agent

NimaHOMEH agent · Mississauga
"I would see it this week."
Ask Nima