

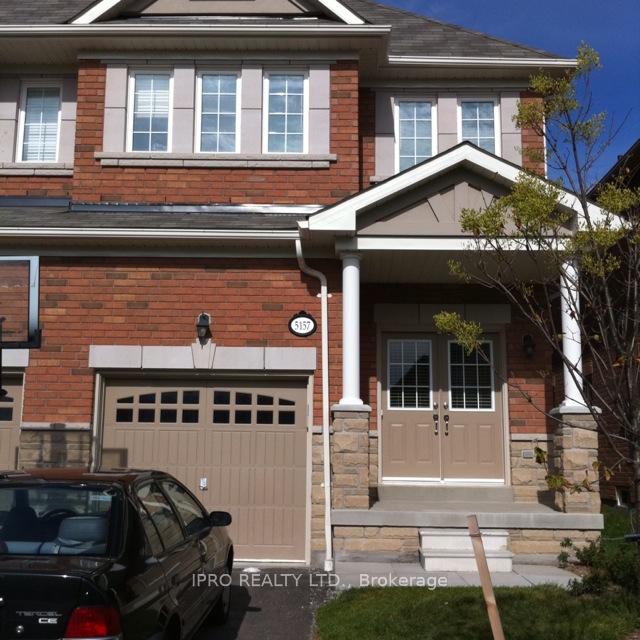
5157 Nestling Grove
5157 Nestling Grove
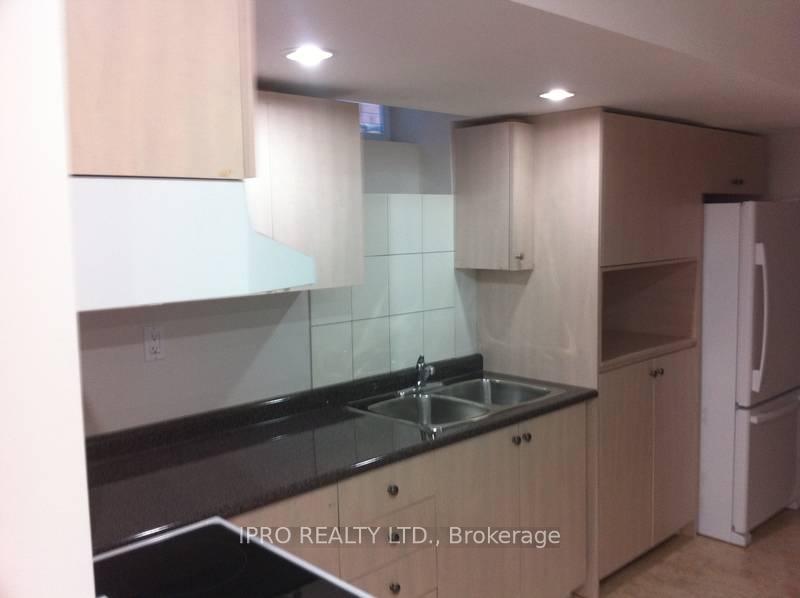 See all 9 photos
Property history
- $1,700SuspendedList: 2025-03-21|End: 2025-03-31|10 daysW12035221
- $1,950SuspendedList: 2025-02-16|End: 2025-03-20|32 daysW11975061
Facts and features
- BasementSeparate entrance
- Lease term12 months
- FurnishedUnfurnished
- LaundryEnsuite
- Separate entrance
- Central air
The homeSemi-Detached, 2-storey, Separate entrance
- Type: Semi-Detached
- Style: 2-storey
- Basement: Separate entrance
InsideEnsuite, lower level, Rooms above ground 5, Bedrooms 2
- Laundry: Ensuite, lower level
- Rooms above ground: 5
- Bedrooms: 2
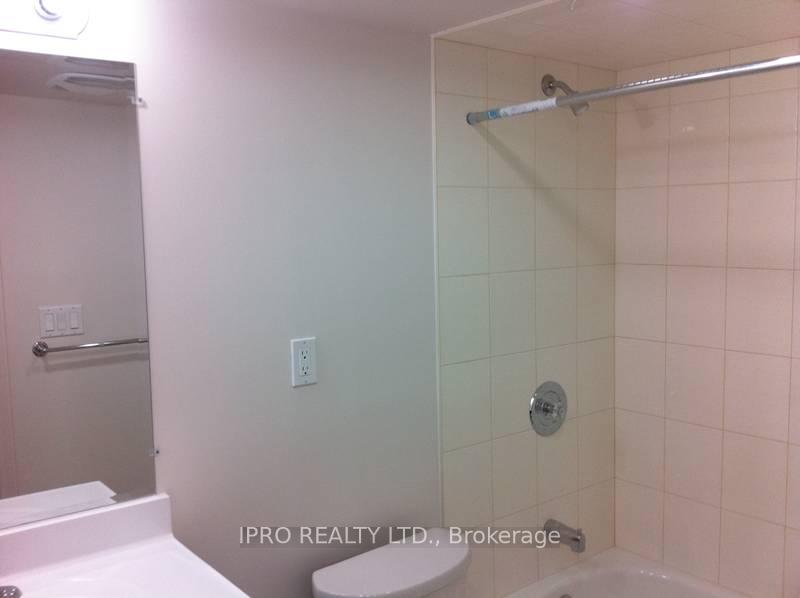
- Bathrooms: 1
- Kitchens: 1
- Family room: Yes
Outside and lotBrick, Roof Not applicable, Foundation Not applicable
- Exterior: Brick
- Roof: Not applicable
- Foundation: Not applicable
Parking1 Parking, Attached, Mutual
- Spaces: 1 Parking
- Garage: Attached
- Driveway: Mutual
Heating, water and powerForced air, gas, Central air, Municipal water
- Heating: Forced air, gas
- Cooling: Central air
- Water: Municipal water
- Sewer: Municipal sewer
Rent and termsRent $1,950 a month, Basement, Unfurnished
- Rent: $1,950 a month
- Space for rent: Basement
- Furnished: Unfurnished
- Lease: 12 months
- Paid: Monthly
- Rent includes: Parking
- Deposit: Required
- Credit check: Required
- Employment letter: Required
- Rental application: Required
- References: Required
- Rental items: Tenant pays 30% of all utilities
IncludedFridge, stove, dishwasher, washer and dryer
- Included: Fridge, stove, dishwasher, washer and dryer
Listing detailsW11975061, Suspended, Feb 16, 2025
- MLS® number: W11975061
- Status: Suspended
- Listed on: Feb 16, 2025
- Days on market: 32
- Updated: Mar 20, 2025
- Possession: 2025-04-01 / April 1, 2025
- Occupied by: Tenant
- Listing brokerage: IPRO REALTY LTD.
About this home
5157 Nestling Grove, Mississauga (Churchill Meadows), ON L5M 0L3
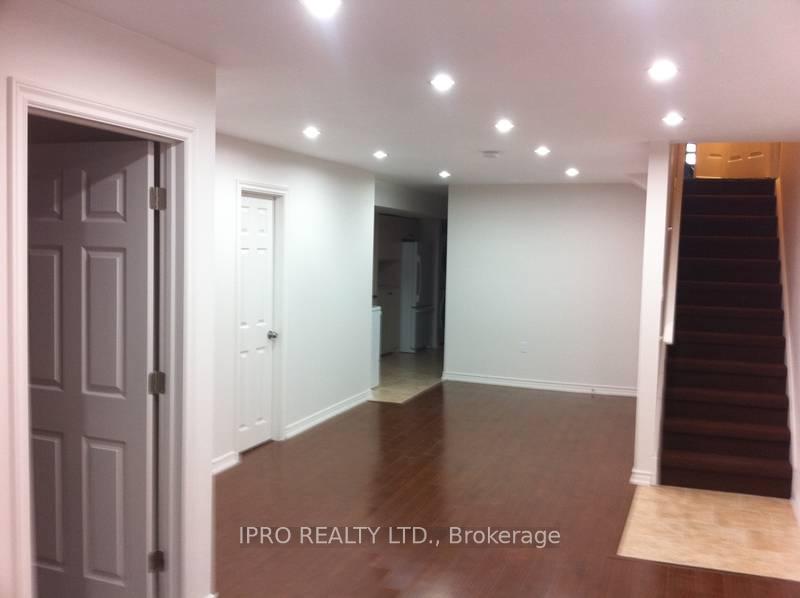
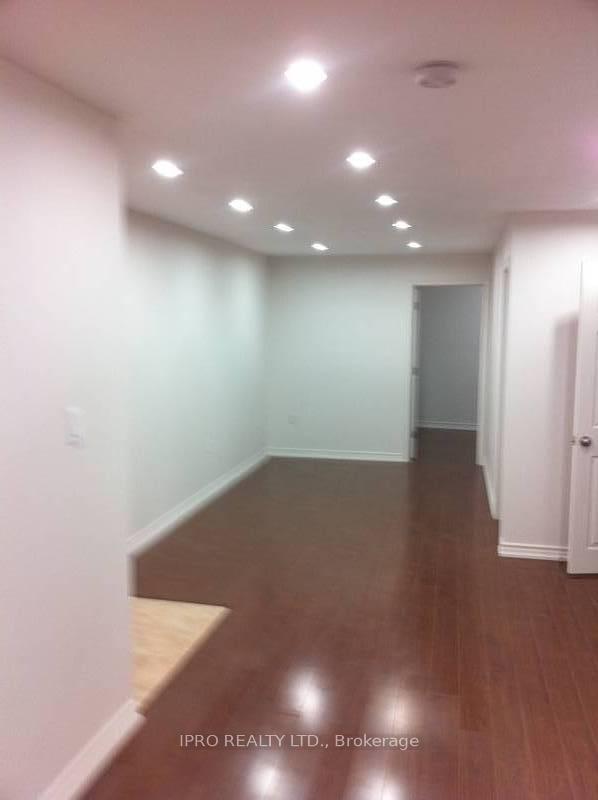
Spacious 2-bedroom / 1-washroom basement apartment in a high demand area of Churchill Meadows at the intersection of Winston Churchill and Erin Center with separate living and dining areas, comes with a large master bedroom with a closet, open concept kitchen with a separate dining area. Laminate floor, 1 parking, separate laundry.; lots of pot lights, Private entrance through Garage and lots of storage.Close to 403/401/407 and Erin Mills and Winston Churchill Transit way station, a few minutes to bus stop for Square 1 / Streetsville Go station / Airport Corp business area, steps to Erin Mills town Centre, CreditValley hospital and top-ranking schools. Tenant pays 30% of all utilities. No Smoking / no pets please.One-year minimum lease, Income and credit verification required.Available Apr 1st 2025
Ask about this home
A HOMEH agent will answer your questions about this home.
Around this home
Daily convenience, out of 100, from the distances below
Schools nearby
School rating, out of 10.
Helpful calculators
Your HOMEH agent

"I would see it this week."