

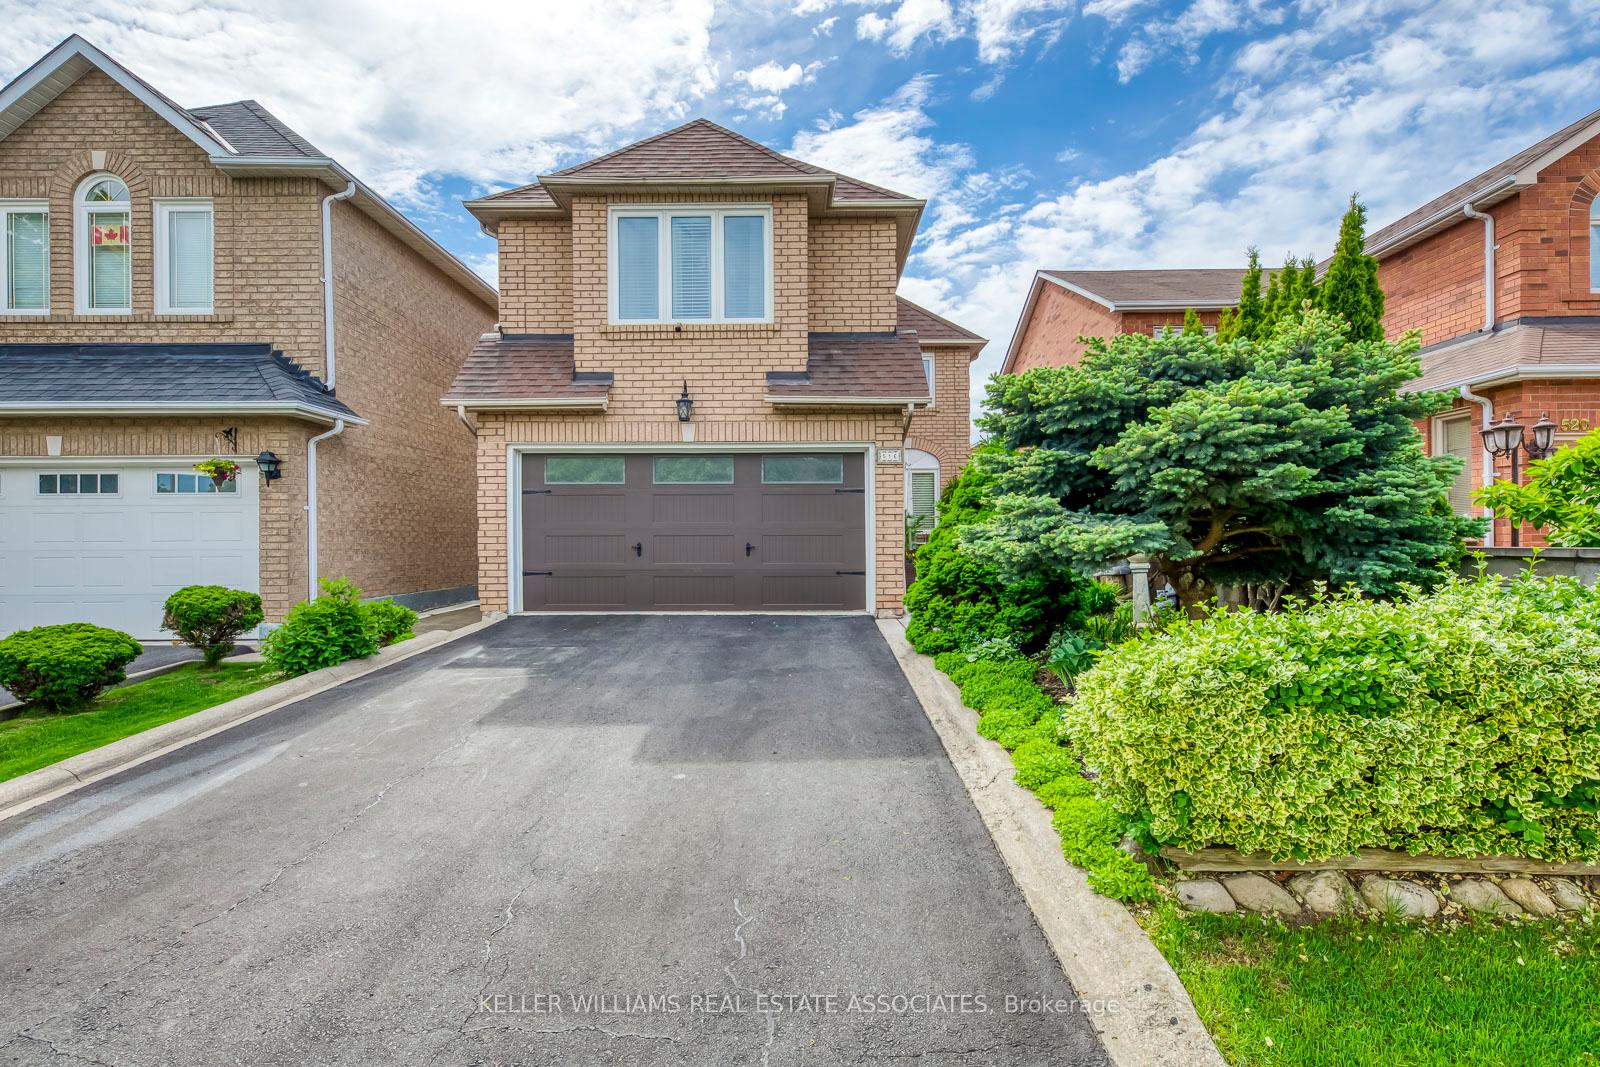
516 Ravenstone Court
516 Ravenstone Court
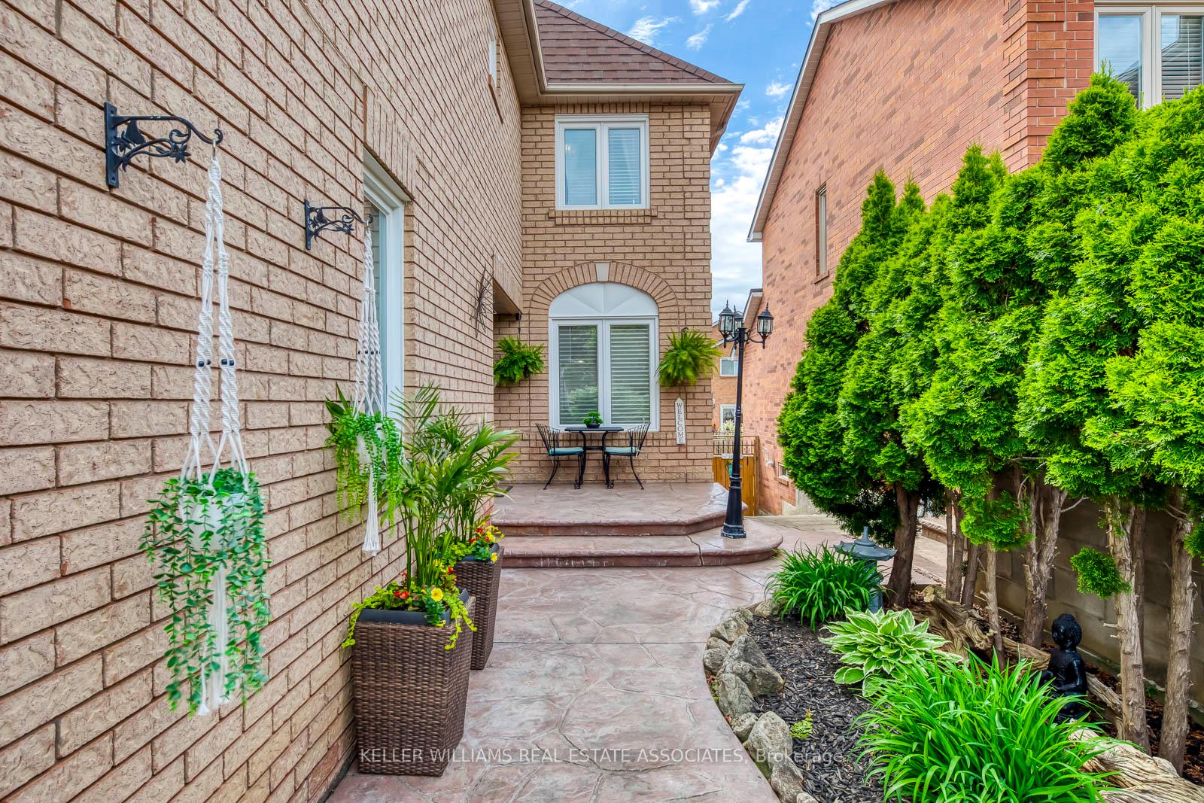
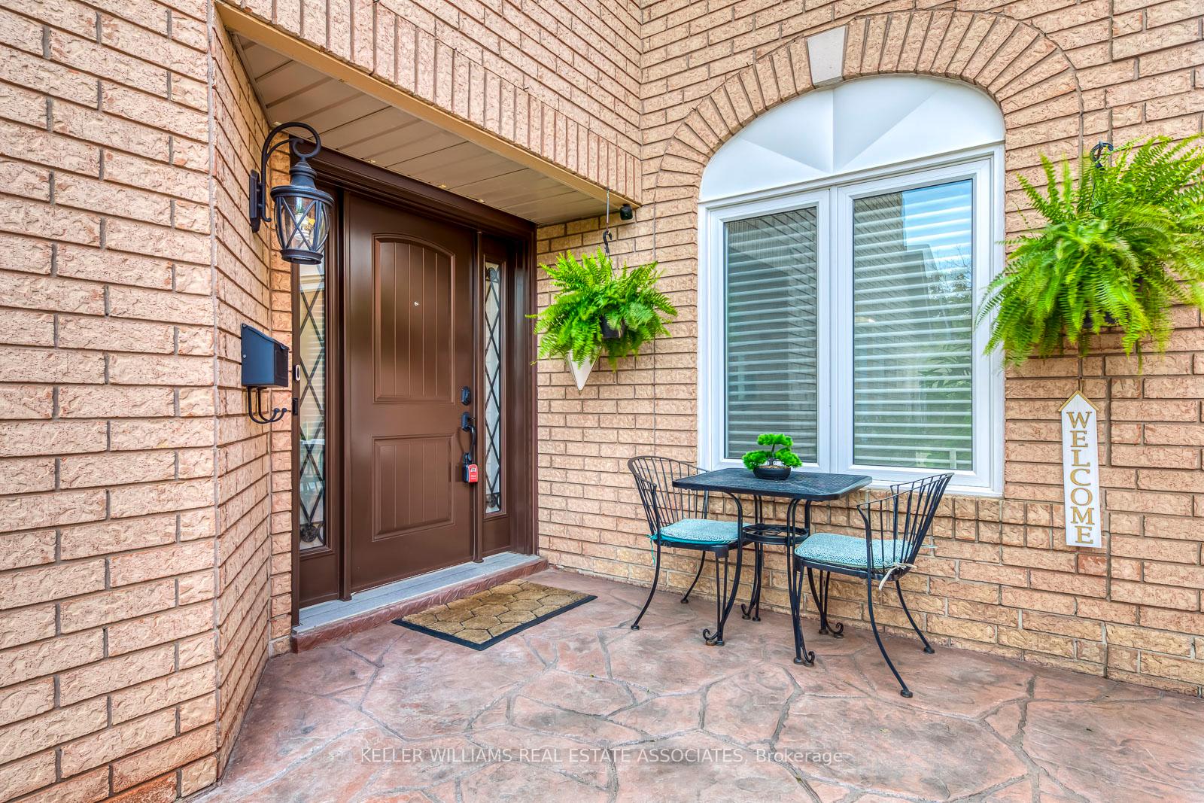
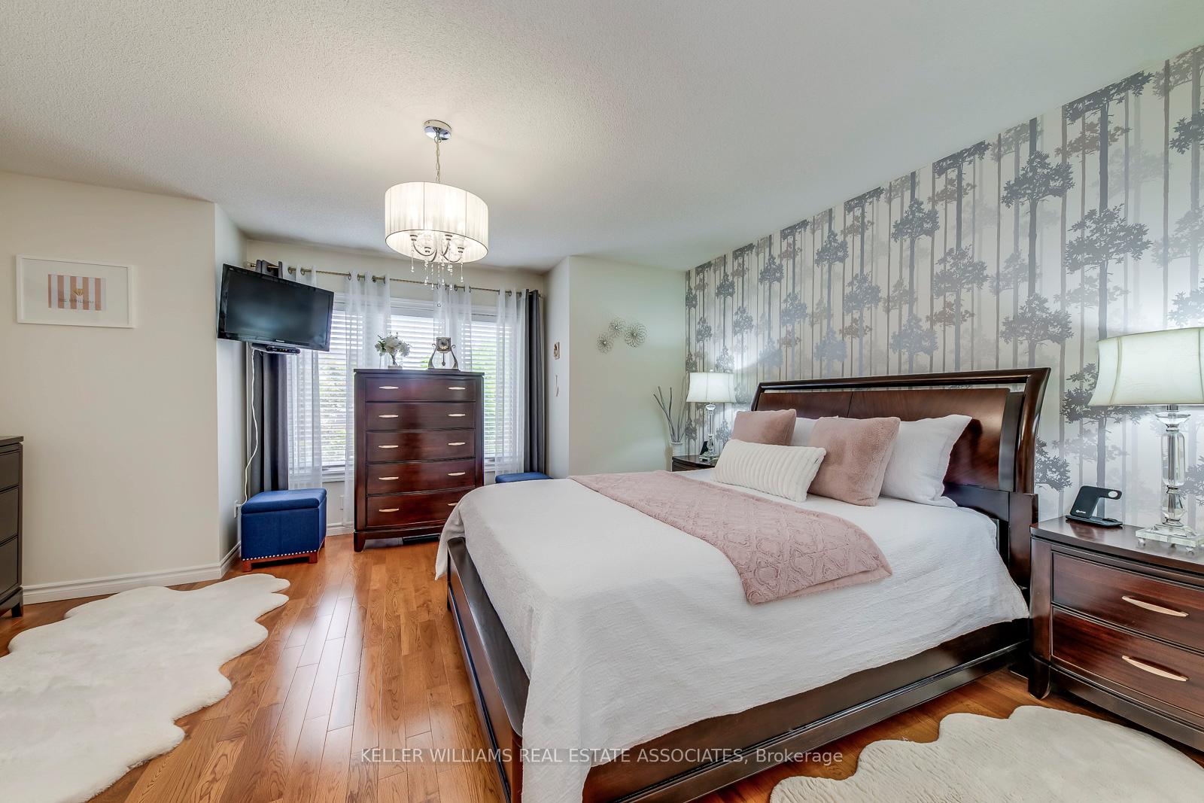
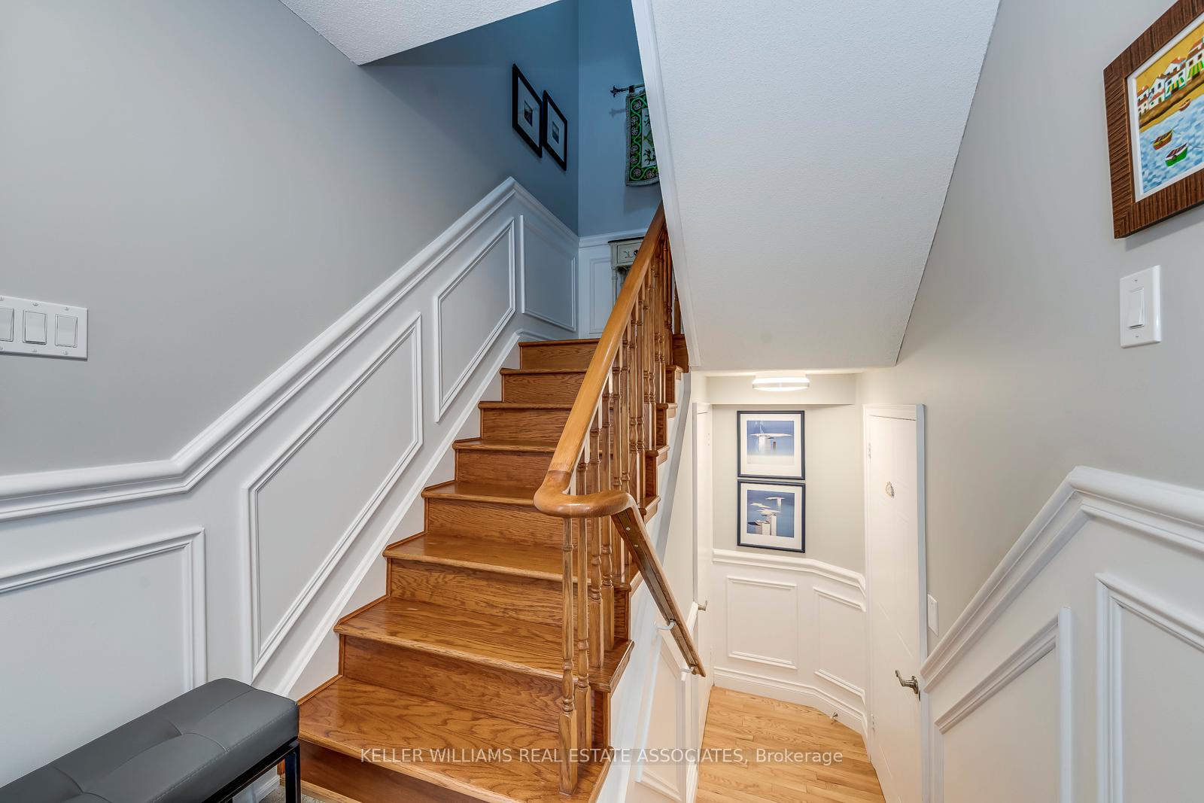 See all 35 photos
Property history
- $1,299,900ExpiredList: 2025-08-05|End: 2025-10-31|87 daysW12328539
- $1,349,900TerminatedList: 2025-05-29|End: 2025-08-06|69 daysW12181505
Facts and features
- BasementFinished
- Price per sq ft~$771
- Water, sewerMunicipal
- HeatingForced air
- Separate entrance
- Hardwood floors
- Central air
The homeDetached, 2-storey, 1,500–2,000 sq ft
- Type: Detached
- Style: 2-storey
- Living space: 1,500–2,000 sq ft
- Basement: Finished, separate entrance
InsideHardwood, Porcelain, Ceramic, Concrete, Main level, Auto garage door remote
- Flooring: Hardwood, Porcelain, Ceramic, Concrete
- Laundry: Main level
- Features: Auto garage door remote
- Rooms above ground: 7
- Rooms in the basement: 2
- Bedrooms: 3 + 1 in the basement
- Bathrooms: 3
- Kitchens: 1
- Family room: Yes
Outside and lotBrick, Shingles, Concrete
- Exterior: Brick
- Roof: Shingles
- Foundation: Concrete
- Features: Deck, landscaped
- Size: 32 × 109.91 ft
Parking2 Garage, Attached
- Spaces: 2 Garage
- Garage: Attached
Heating, water and powerForced air, gas, Central air, Municipal water
- Heating: Forced air, gas
- Cooling: Central air
- Water: Municipal water
- Sewer: Municipal sewer
Costs and taxesTaxes $6,451 a year, HST included in the price, Hot water tank
- Taxes, 2025: $6,451 a year
- HST: HST included in the price
- Rental items: Hot water tank
Included in the saleAll existing electric light fixtures, custom window coverings, stainless steel fridge, stove and dishwasher, wine fridge, sectional sofa in rec room and desk in furnace room, garage door opener with 2 remotes, pot lights, cantina, inside entry to garage, custom closet organizers in all 3 bedrooms, pocket door on main floor separates the entryway from the living/kit/dining area.
- Included: All existing electric light fixtures, custom window coverings, stainless steel fridge, stove and dishwasher, wine fridge, sectional sofa in rec room and desk in furnace room, garage door opener with 2 remotes, pot lights, cantina, inside entry to garage, custom closet organizers in all 3 bedrooms, pocket door on main floor separates the entryway from the living/kit/dining area.
Listing detailsW12181505, Terminated, May 29, 2025
- MLS® number: W12181505
- Status: Terminated
- Listed on: May 29, 2025
- Days on market: 69
- Updated: Aug 6, 2025
- Possession: 60-89 days
- Occupied by: Owner
- Listing brokerage: KELLER WILLIAMS REAL ESTATE ASSOCIATES
About this home
516 Ravenstone Court, Mississauga (Hurontario), ON L5R 3J4
Absolutely Stunning Home! Welcome to this beautifully upgraded home, tucked away on a quiet, family-friendly court in the heart of Mississauga. Over $170,000 in premium upgrades make this property truly exceptional. The main floor is custom-finished with elegant wide-plank hardwood flooring, detailed wainscoting, crown mouldings, a custom built-in entertainment centre. The renovation included merging the original family room with the kitchen to create a massive, open-concept kitchen overlooking the living room and dining room. The heart of the home is the gourmet kitchen, featuring a large quartz island, abundant storage, top-of-the-line stainless steel appliances, a wine fridge, and every luxurious touch you'd expect. Additional upgrades include spacious elegant foyer and oak staircase, a newer extra-wide front door and sliding patio door, with the windows and roof replaced approximately nine years ago providing lasting comfort and peace of mind. This home has been meticulously maintained and cared for, reflecting true pride of ownership. Perfectly located just minutes from top-rated schools, parks, Highways 403 & 401, Heartland Town Centre, and Square One Shopping Centre.
Ask about this home
A HOMEH agent will answer your questions about this home.
Around this home
Daily convenience, out of 100, from the distances below
Schools nearby
School rating, out of 10.
Helpful calculators
Your HOMEH agent

"I would see it this week."