

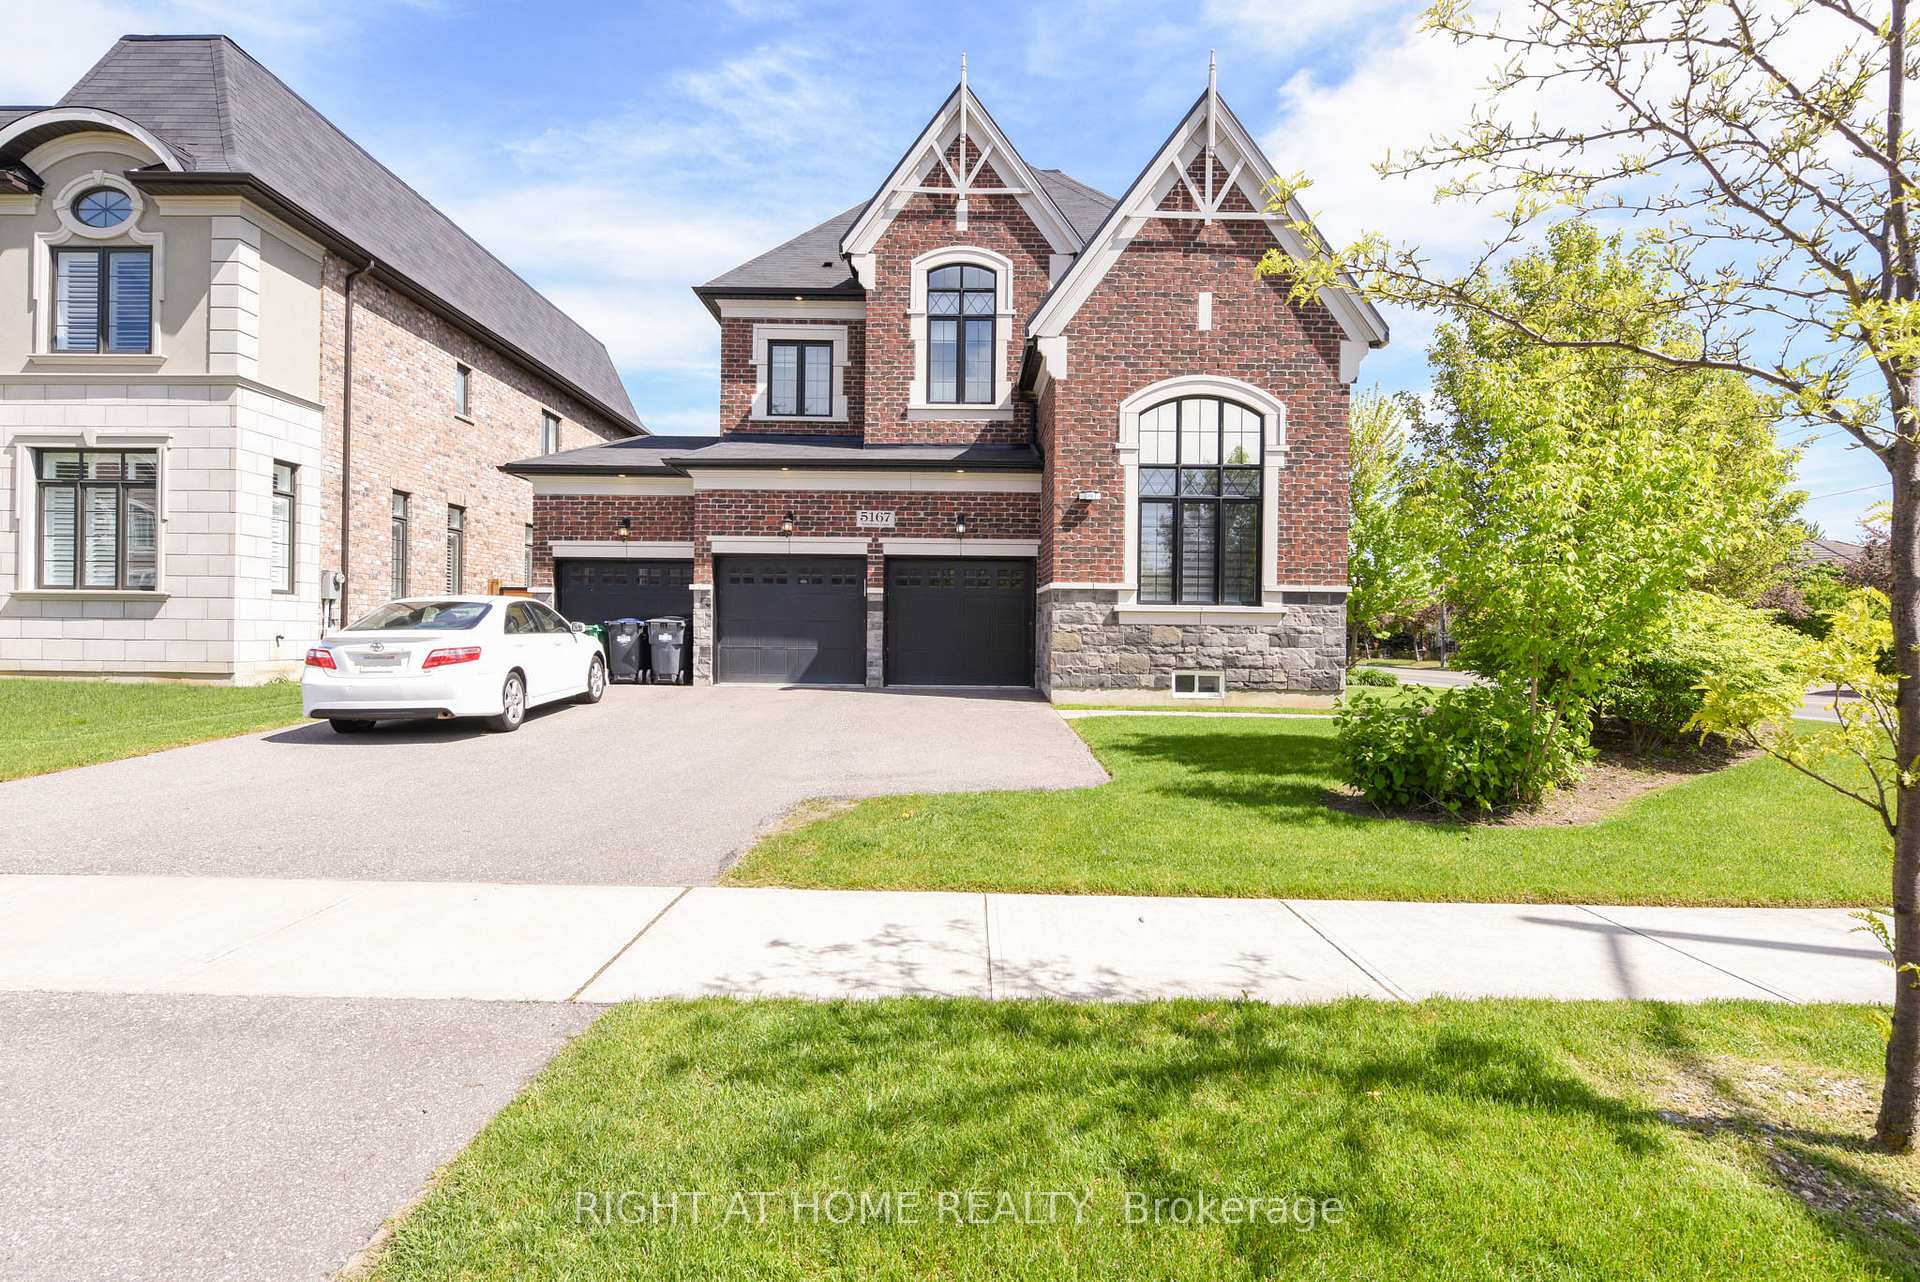
5167 Symphony Court
BasementDetached Rented
1/215167 Symphony Court
BasementDetached Rented
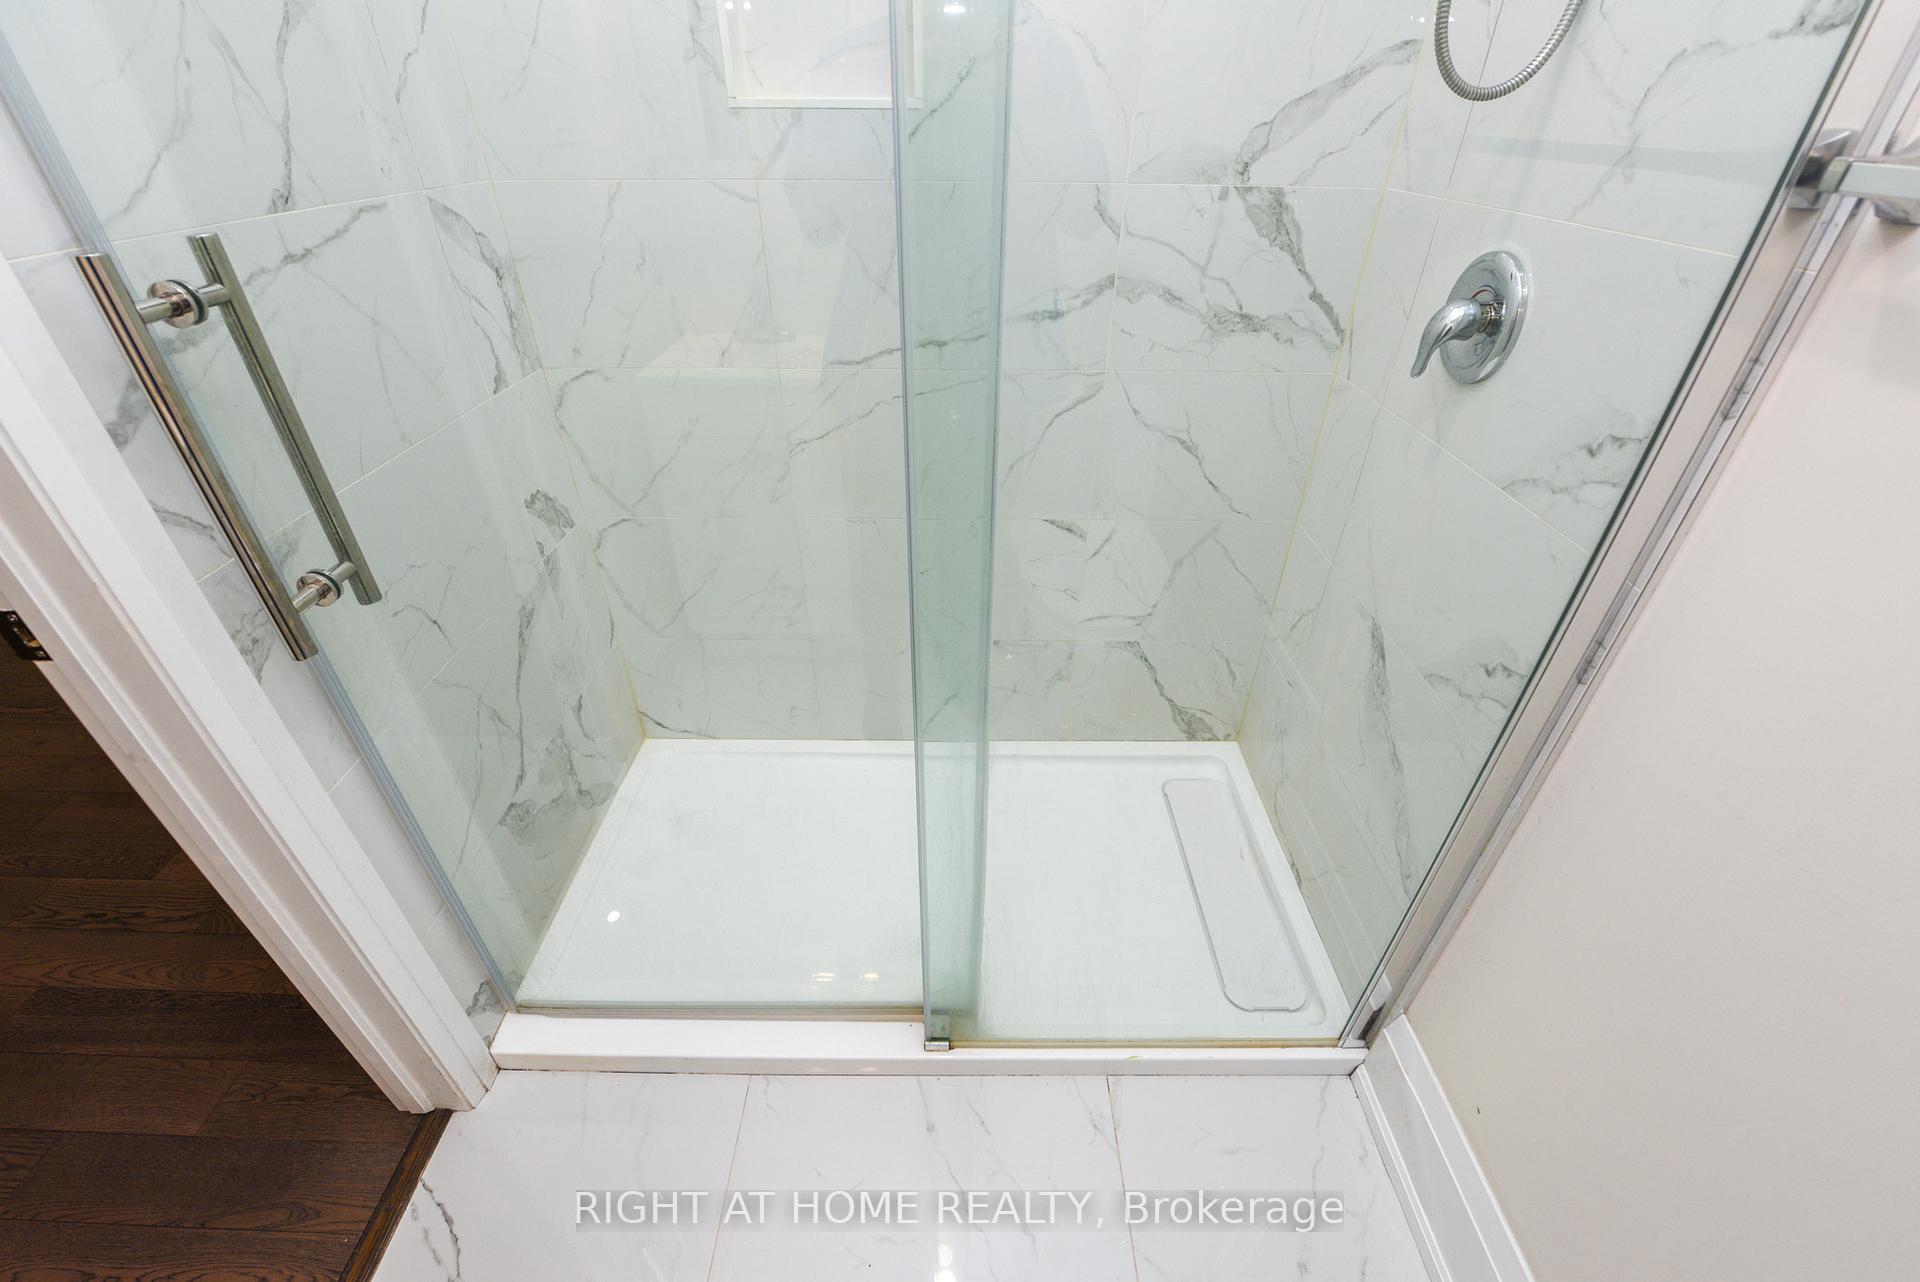 See all 21 photos
3 Bedrooms
2 Bathrooms
1 Garage
1.1K–1.5K sq.ft
Basement
— Unit
Property history
Facts and features
- BasementApartment
- Lot size79 × 115 ft
- Lease term12 months
- FurnishedUnfurnished
What stands out
- Separate entrance
- Central air
The homeDetached, Apartment, Age 0–5 years
- Type: Detached
- Style: Apartment
- Age: 0–5 years
- Living space: 1,100–1,500 sq ft
- Basement: Apartment, separate entrance
InsideCarpet free, In basement, lower level, Water heater
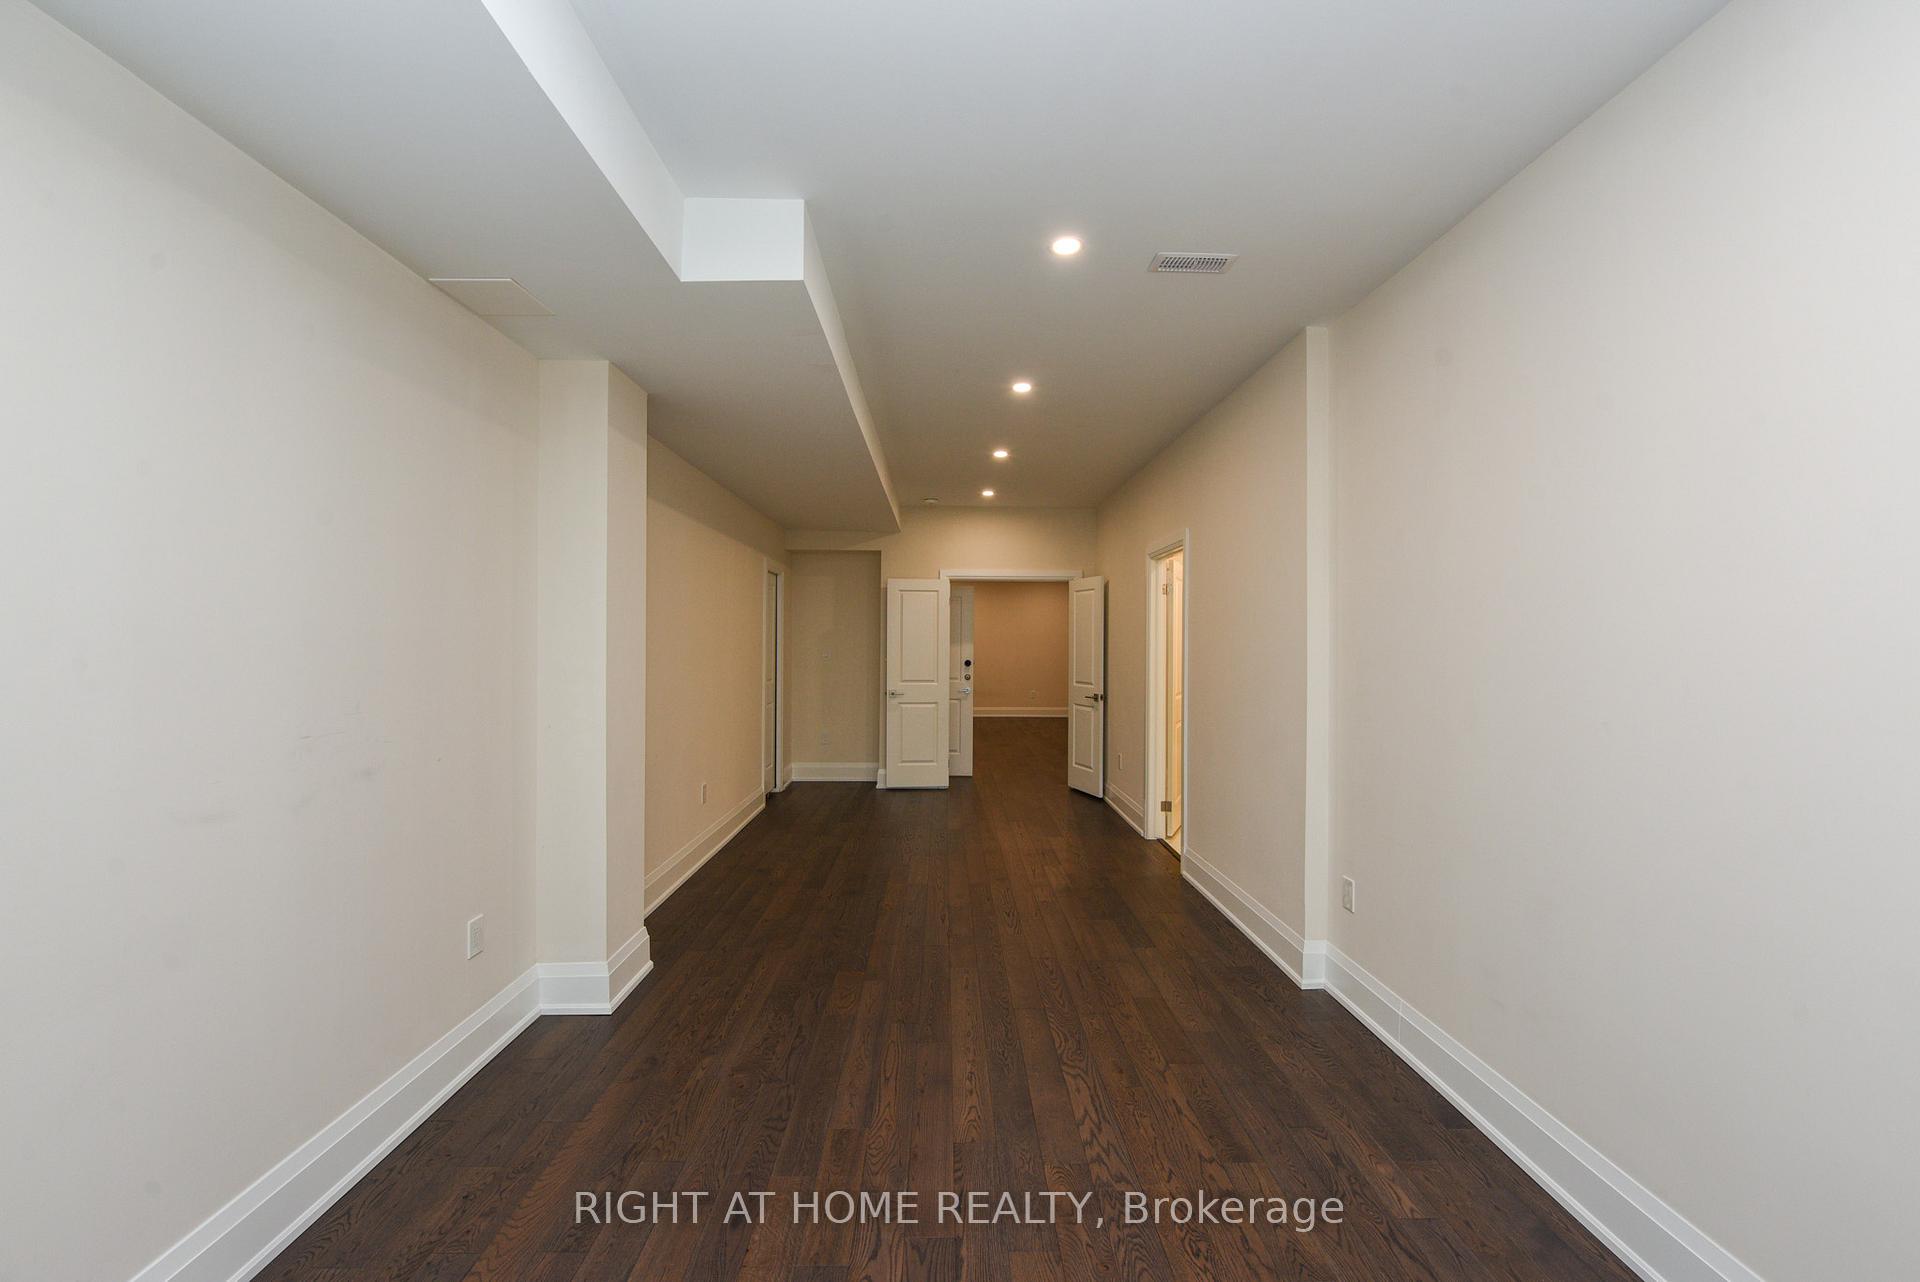
- Flooring: Carpet free
- Laundry: In basement, lower level
- Features: Water heater
- Rooms above ground: 5
- Bedrooms: 3
- Bathrooms: 2
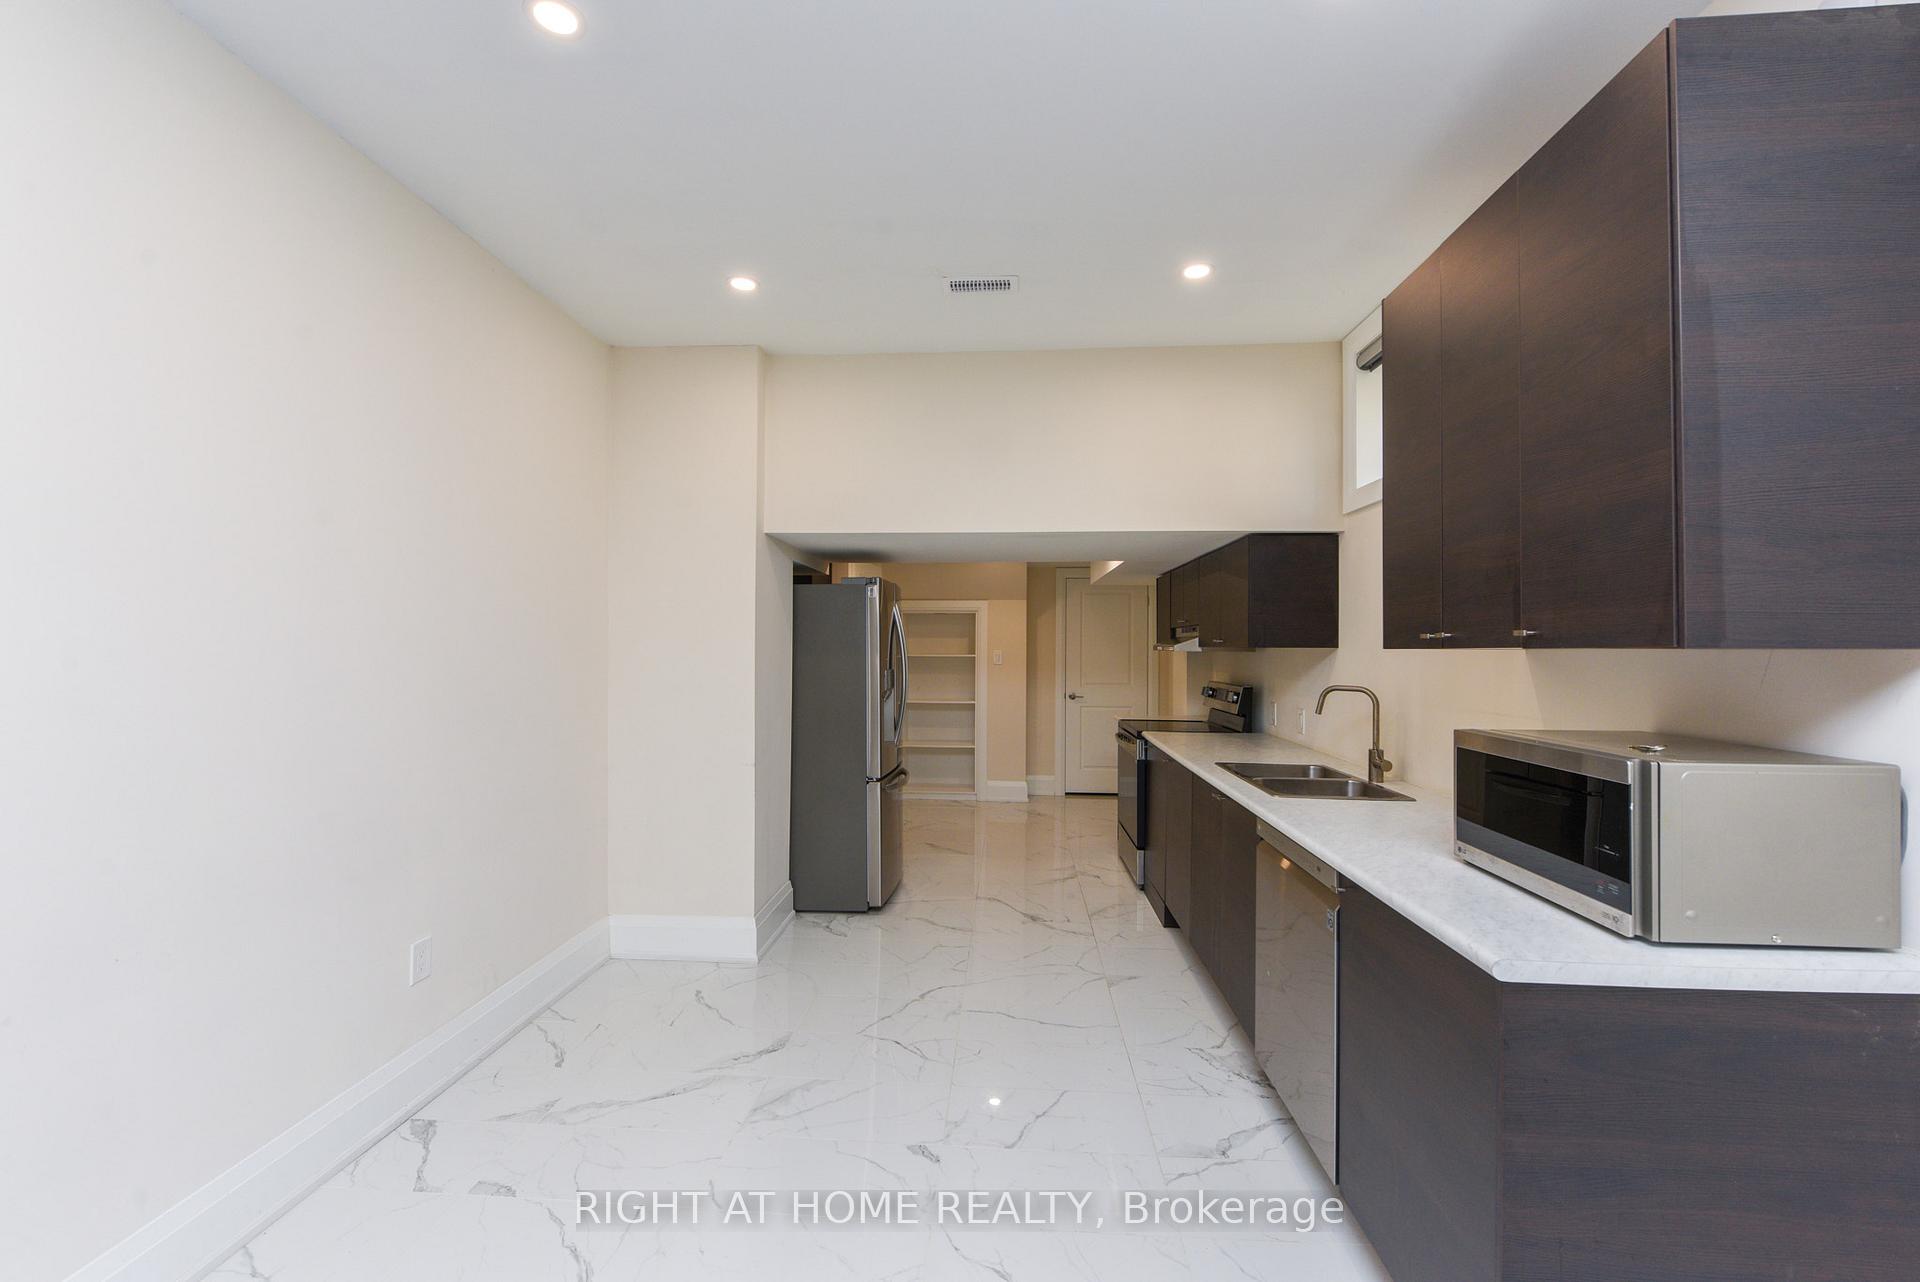
- Kitchens: 1
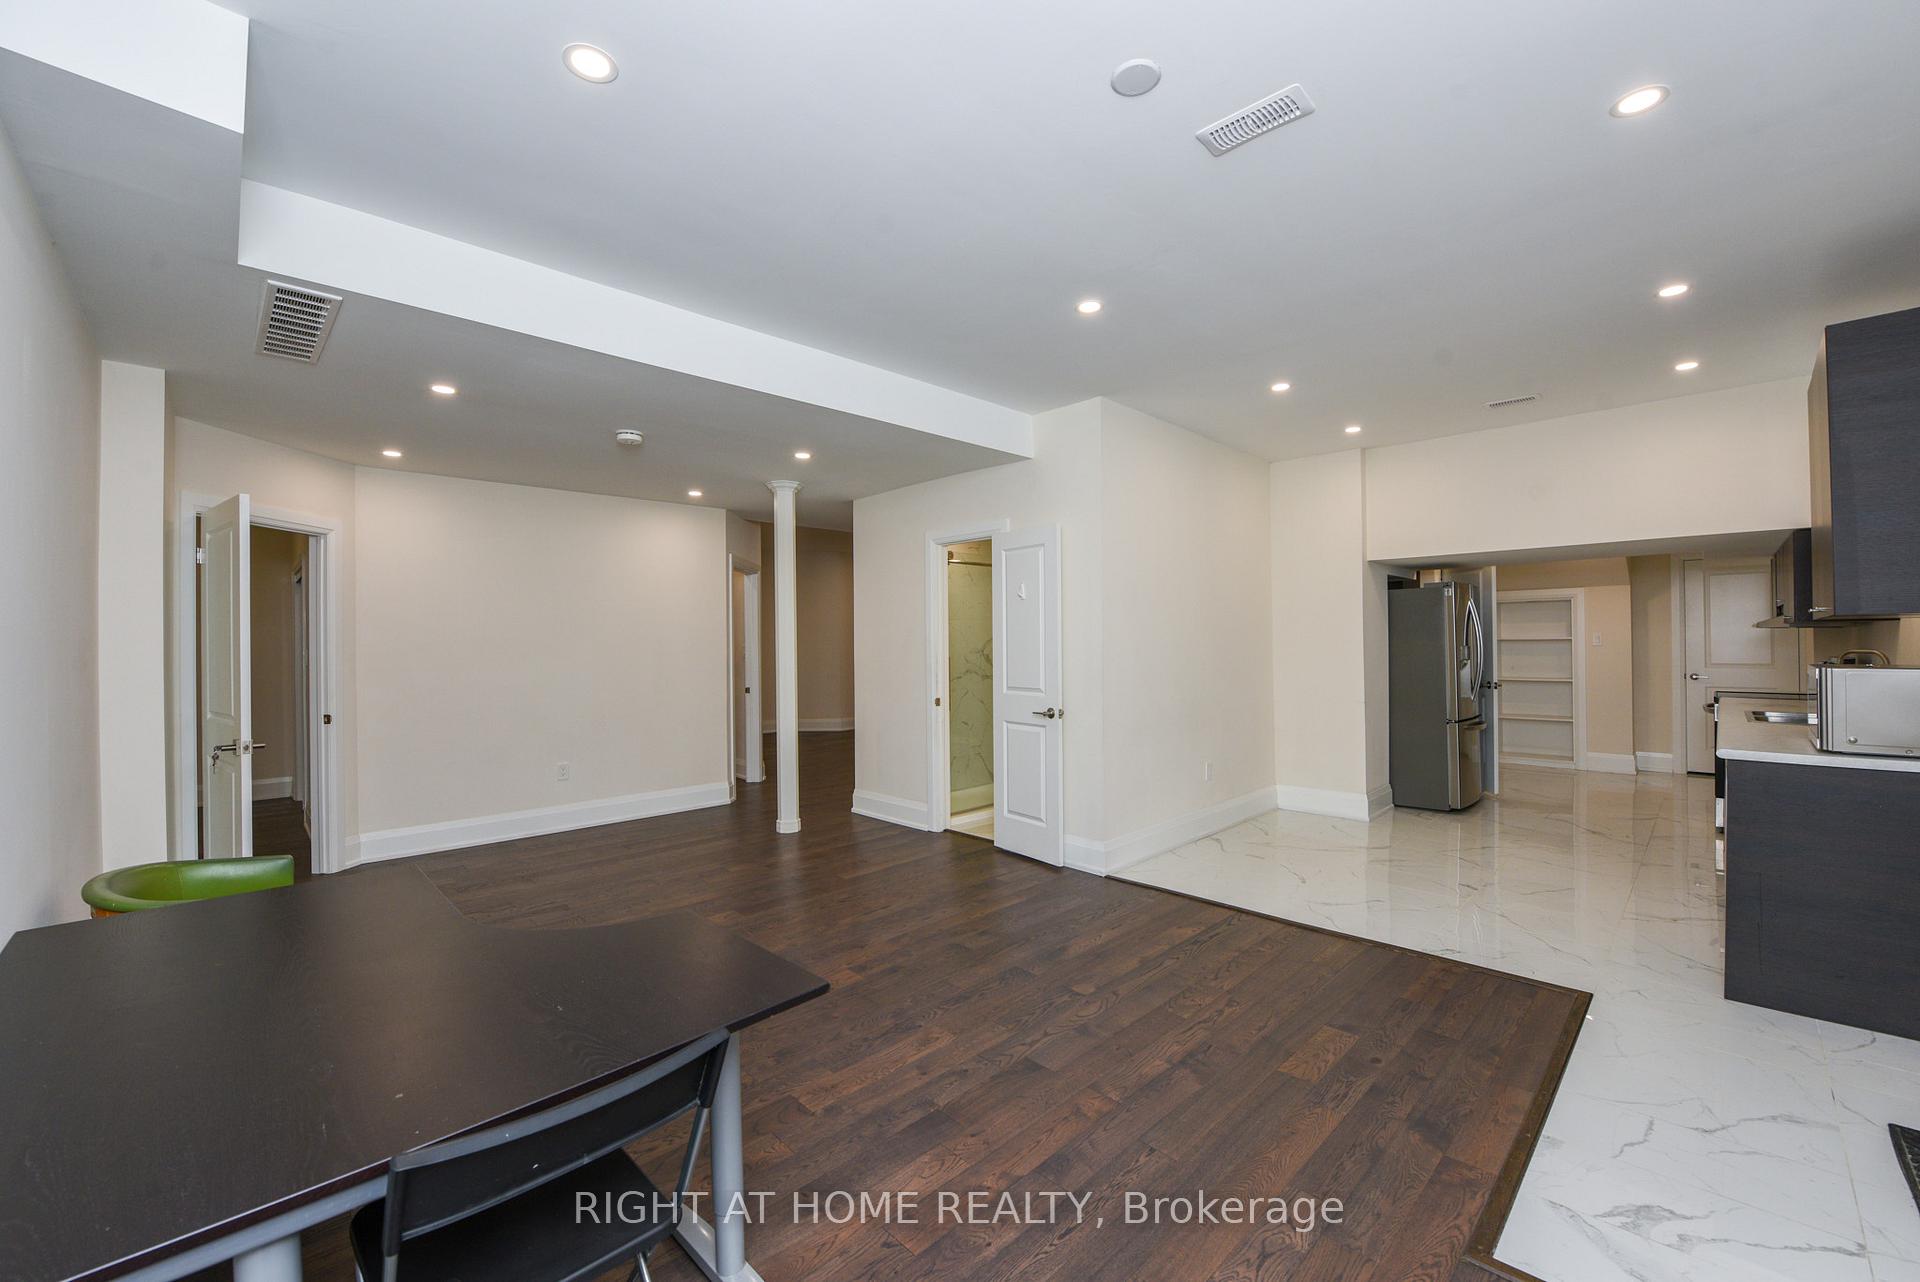
- Family room: Yes
Outside and lotBrick, Asphalt shingle, Concrete block
Outside
- Exterior: Brick
- Roof: Asphalt shingle
- Foundation: Concrete block
- Size: 78.82 × 115.22 ft
Parking1 Garage, Other, Private
- Spaces: 1 Garage
- Garage: Other
- Driveway: Private
Heating, water and powerForced air, gas, Central air, Municipal water
- Heating: Forced air, gas
- Cooling: Central air
- Water: Municipal water
- Sewer: Municipal sewer
Rent and termsRent $2,900 a month, Basement, Unfurnished
- Rent: $2,900 a month
- Space for rent: Basement
- Furnished: Unfurnished
- Lease: 12 months
- Paid: Monthly
- Rent includes: High speed internet, parking
- Deposit: Required
- Credit check: Required
- Employment letter: Required
- Rental application: Required
- References: Required
IncludedAll s/s appliances( french door fridge w/water dispenser w/bottom freezer, stove with hood exhaust, microwave,dishwasher, washer/dryer ; separate entrance with pathway;
- Included: All s/s appliances( french door fridge w/water dispenser w/bottom freezer, stove with hood exhaust, microwave,dishwasher, washer/dryer ; separate entrance with pathway;
NearbyHospital, park, place of worship, public transit, school
- Close to: Hospital, park, place of worship, public transit, school
Listing detailsW12164322, Rented, May 21, 2025
- MLS® number: W12164322
- Status: Rented
- Listed on: May 21, 2025
- Days on market: 19
- Updated: Jun 9, 2025
- Possession: Immediate
- Occupied by: Vacant
- Listing brokerage: RIGHT AT HOME REALTY
About this home
5167 Symphony Court, Mississauga (Central Erin Mills), ON L5M 0Z6
Water HeaterHospitalParkPlace Of WorshipPublic TransitSchool
Great Location! Corner Mississauga Rd and Symphony Crt, steps to Transit, minutes to Univ of Toronto, Erin Mills Mall, Credit Valley Hospital, 403 exit, 9Ft ceiling, Separate Entrance w/pathway, 1-2 Parking spaces; Master's bedroom with 3 pc ensuite, all wood engineered floors, Complete w/Stainless Steel Appliances, ready for moving in.
Read more
Ask about this home
A HOMEH agent will answer your questions about this home.
Ask a question
Around this home
Mississauga Rd /Eglinton
Errands
Transit
Parks
Schools
Daily convenience, out of 100, from the distances below
ParkBarberton Park · 6 within 1 km3 min walk196 m
GroceryMona Fine Foods13 min walk799 m
SchoolSt Joseph Separate School20 min walk1.2 km
Train stationStreetsville11 min walk670 m
PharmacyThe Chase Pharmacy14 min walk869 m
Cafés & foodOld Barber House · 3 within 1 km2 min walk120 m
Gym & rec centreStreetsville Pool16 min walk991 m
WalkDriveStraight-line distance, open map data
Grocery0.8 km
Park0.2 km
Coffee1.2 km
Dining0.1 km
Gym1.6 km
Streetsville0.7 km
Schools nearby
School rating, out of 10.
St Joseph Separate Schoolelementary · Private · 1.2 km
7.0/10Good
St Rose of Lima Separate Schoolelementary · Private · 1.3 km
9.9/10Excellent
Guiding Light Academyelementary · Private · 1.3 km
—
Contact agent
Helpful calculators
Rent vs buy
Affordability
Mortgage
Down payment
Stress test
CMHC insurance
Your HOMEH agent

KimHOMEH agent · Mississauga
"I would see it this week."
Ask Kim