

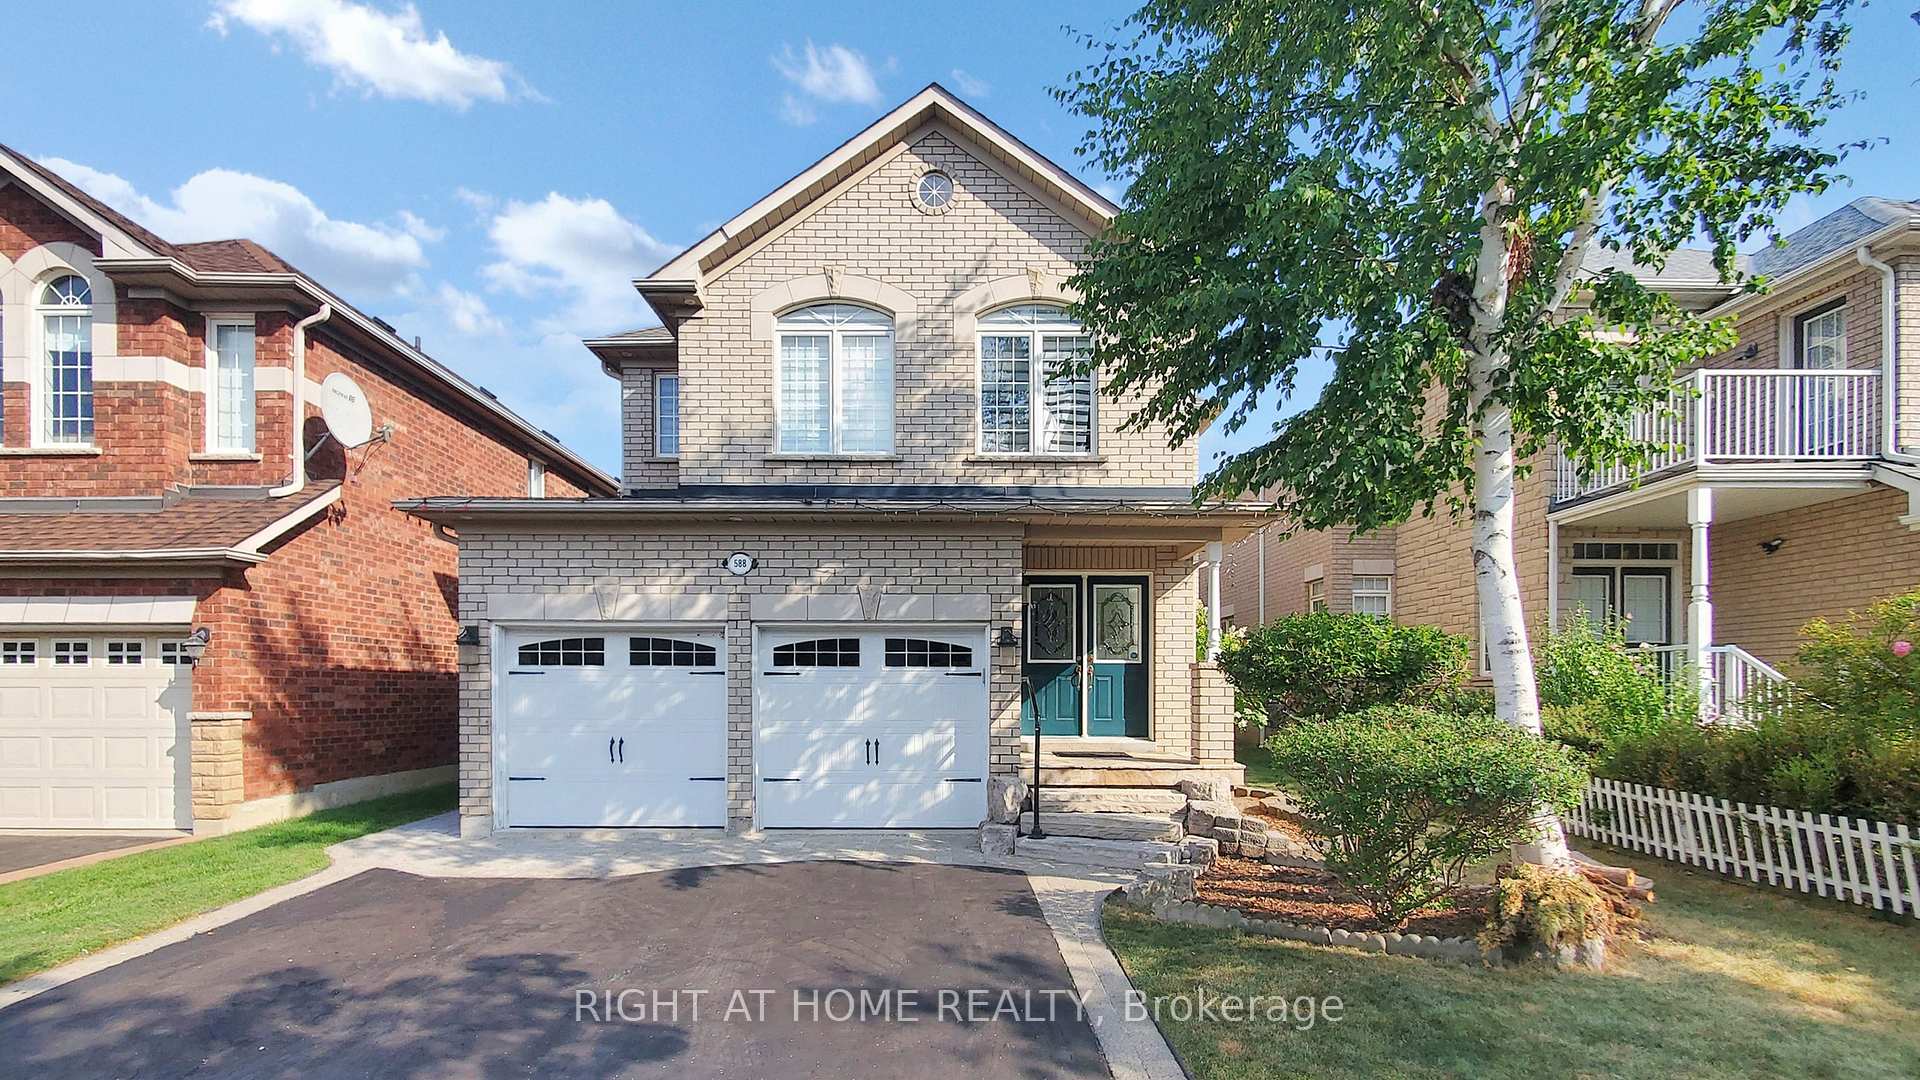
588 Warhol Way
588 Warhol Way
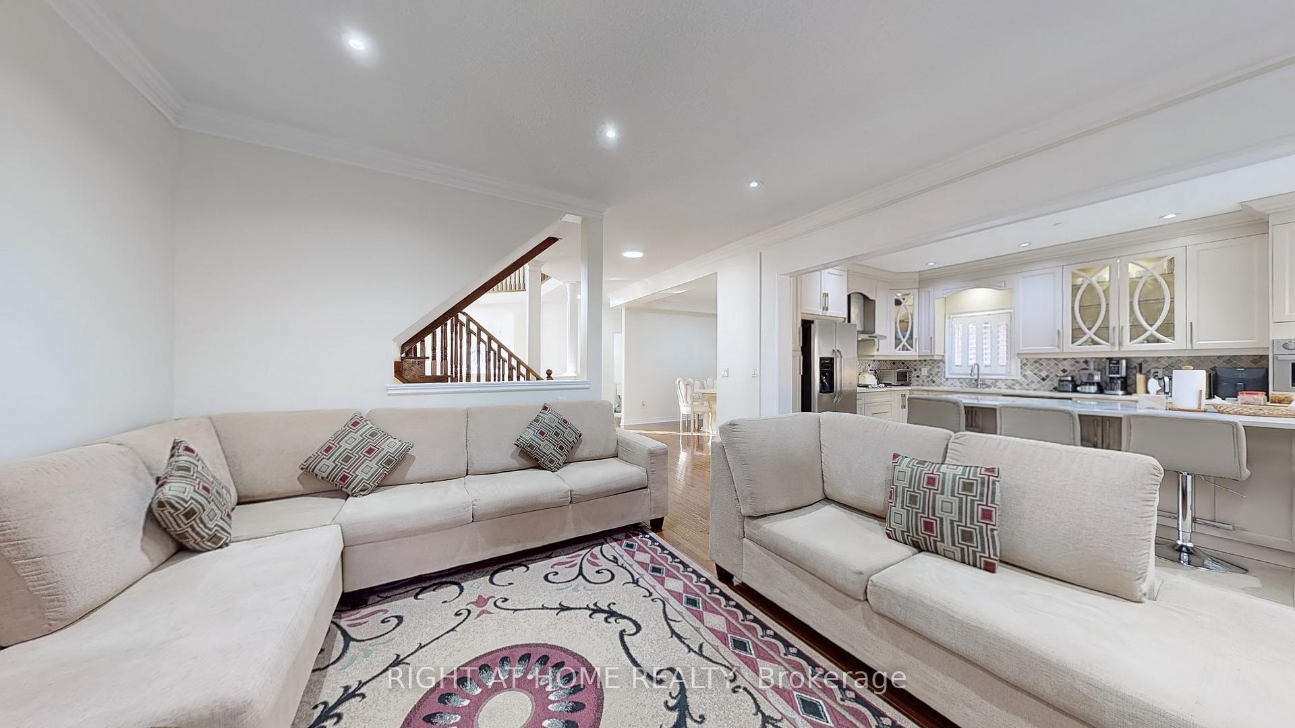
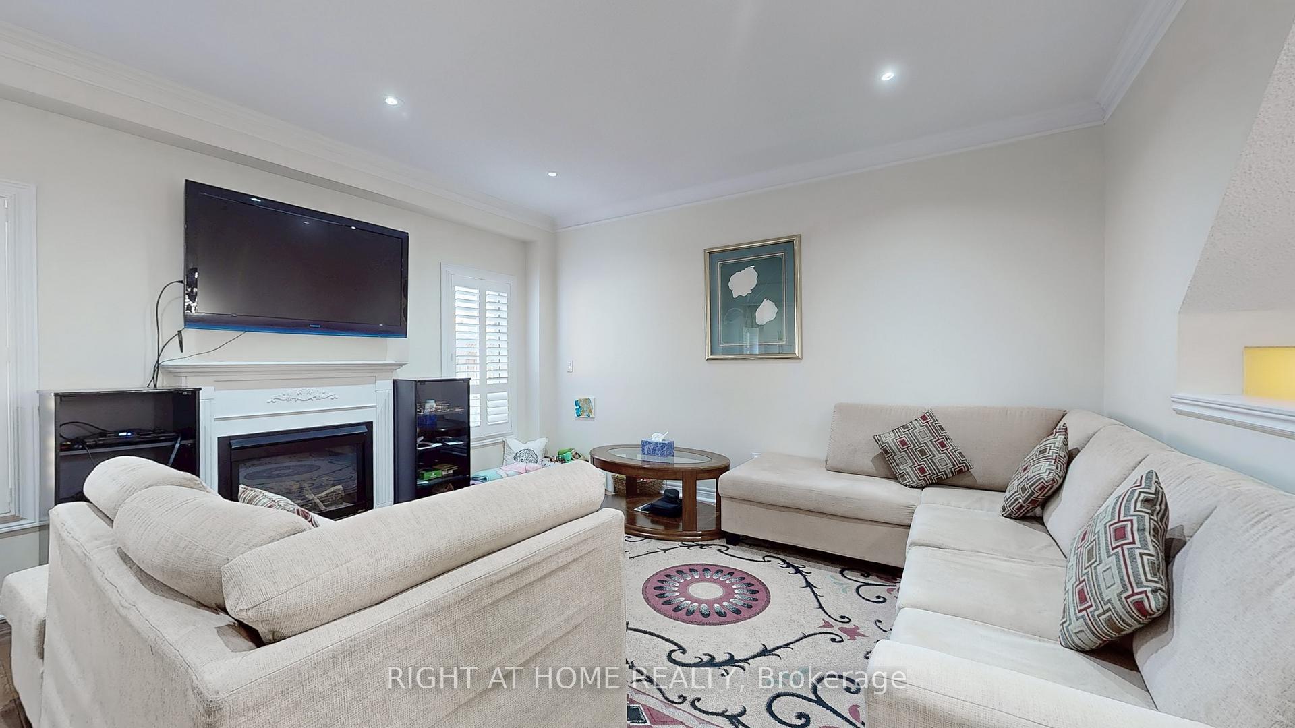
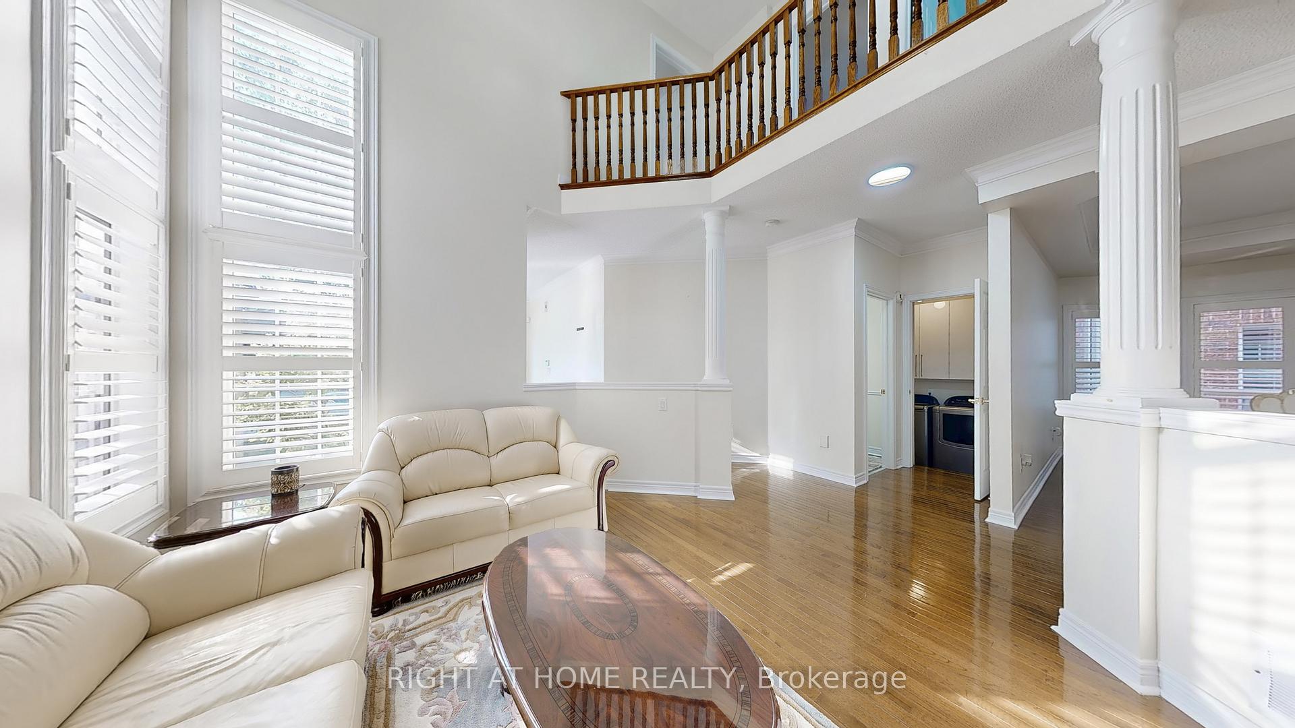
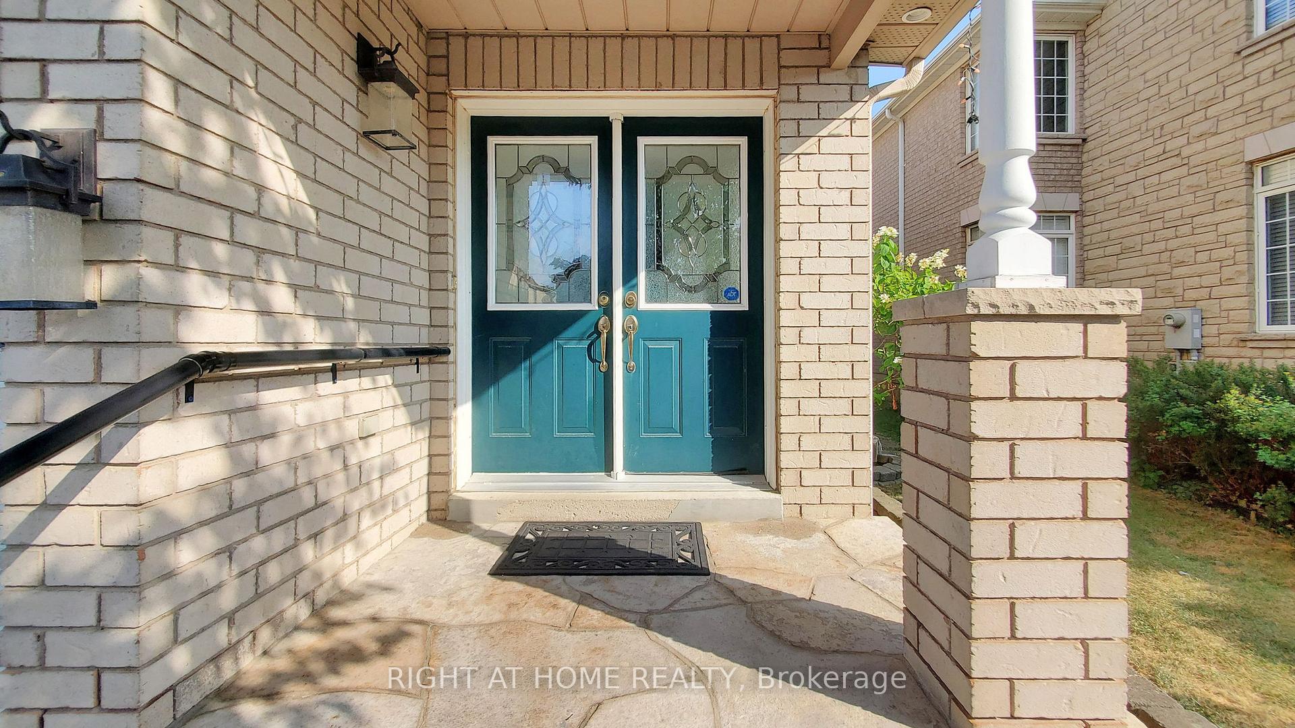 See all 43 photos
Property history
- $1,500,000TerminatedList: 2025-08-14|End: 2025-09-16|33 daysW12343388
Facts and features
- BasementUnfinished
- Age of home16–30 years
- Price per sq ft~$545
- Water, sewerMunicipal
- Hardwood floors
- Fireplace
- Central air
The homeDetached, 2-storey, Age 16–30 years
- Type: Detached
- Style: 2-storey
- Age: 16–30 years
- Living space: 2,500–3,000 sq ft
- Basement: Unfinished
InsideFireplace Yes, family room, Hardwood, Ceramic, Broadloom, Main level
- Fireplace: Yes, family room
- Flooring: Hardwood, Ceramic, Broadloom
- Laundry: Main level
- Features: Rough-in bath, water heater, built-in oven
- Rooms above ground: 10
- Bedrooms: 4
- Bathrooms: 4
- Kitchens: 1
- Family room: Yes
Outside and lotBrick, Asphalt shingle, Concrete
- Exterior: Brick
- Roof: Asphalt shingle
- Foundation: Concrete
- Size: 40.75 × 105.22 ft
Parking2 Garage, Built-in
- Spaces: 2 Garage
- Garage: Built-in
Heating, water and powerForced air, gas, Central air, Municipal water
- Heating: Forced air, gas
- Cooling: Central air
- Water: Municipal water
- Sewer: Municipal sewer
Costs and taxesTaxes $8,240 a year, HST included in the price, Hot water tank
- Taxes, 2025: $8,240 a year
- HST: HST included in the price
- Rental items: Hot water tank
Included in the saleExisting: fridge, build-in stove, built-in range hood, pot filler, built-in dishwasher, built-in oven unit, chandelier in the living room, washer and dryer, window covering and all electrical light fixtures.
- Included: Existing: fridge, build-in stove, built-in range hood, pot filler, built-in dishwasher, built-in oven unit, chandelier in the living room, washer and dryer, window covering and all electrical light fixtures.
Listing detailsW12343388, Terminated, Aug 14, 2025
- MLS® number: W12343388
- Status: Terminated
- Listed on: Aug 14, 2025
- Days on market: 33
- Updated: Sep 16, 2025
- Possession: 2025-12-22 / Other
- Occupied by: Owner
- Listing brokerage: RIGHT AT HOME REALTY
About this home
588 Warhol Way, Mississauga (Meadowvale Village), ON L5W 1M1
Discover the perfect blend of comfort, space, and elegance in this stunning 4-bedroom, 4-bathroom family home designed with growing families in mind. Featuring a spacious and thoughtful layout, this sun-drenched home offers an abundance of natural light throughout. The custom kitchen is a chefs dream, boasting sleek stainless steel appliances, modern cabinetry, a convenient pot filler over the stove, and ample counter space. The cozy family room is anchored by a warm fireplace, ideal for relaxing evenings. Soaring 17-foot ceilings elevate the living room, enhanced by a gorgeous chandelier that adds timeless charm. Move-in ready and meticulously maintained, this home includes 4-car parking: 2 in the garage and 2 on the driveway. The unfinished basement with a rough-in for a bathroom offers endless potential for future customization. This is a rare opportunity to own a home that truly has it all.
Ask about this home
A HOMEH agent will answer your questions about this home.
Around this home
Daily convenience, out of 100, from the distances below
Schools nearby
School rating, out of 10.
Helpful calculators
Your HOMEH agent

"I would see it this week."