

1880 Carrera Court
1880 Carrera Court
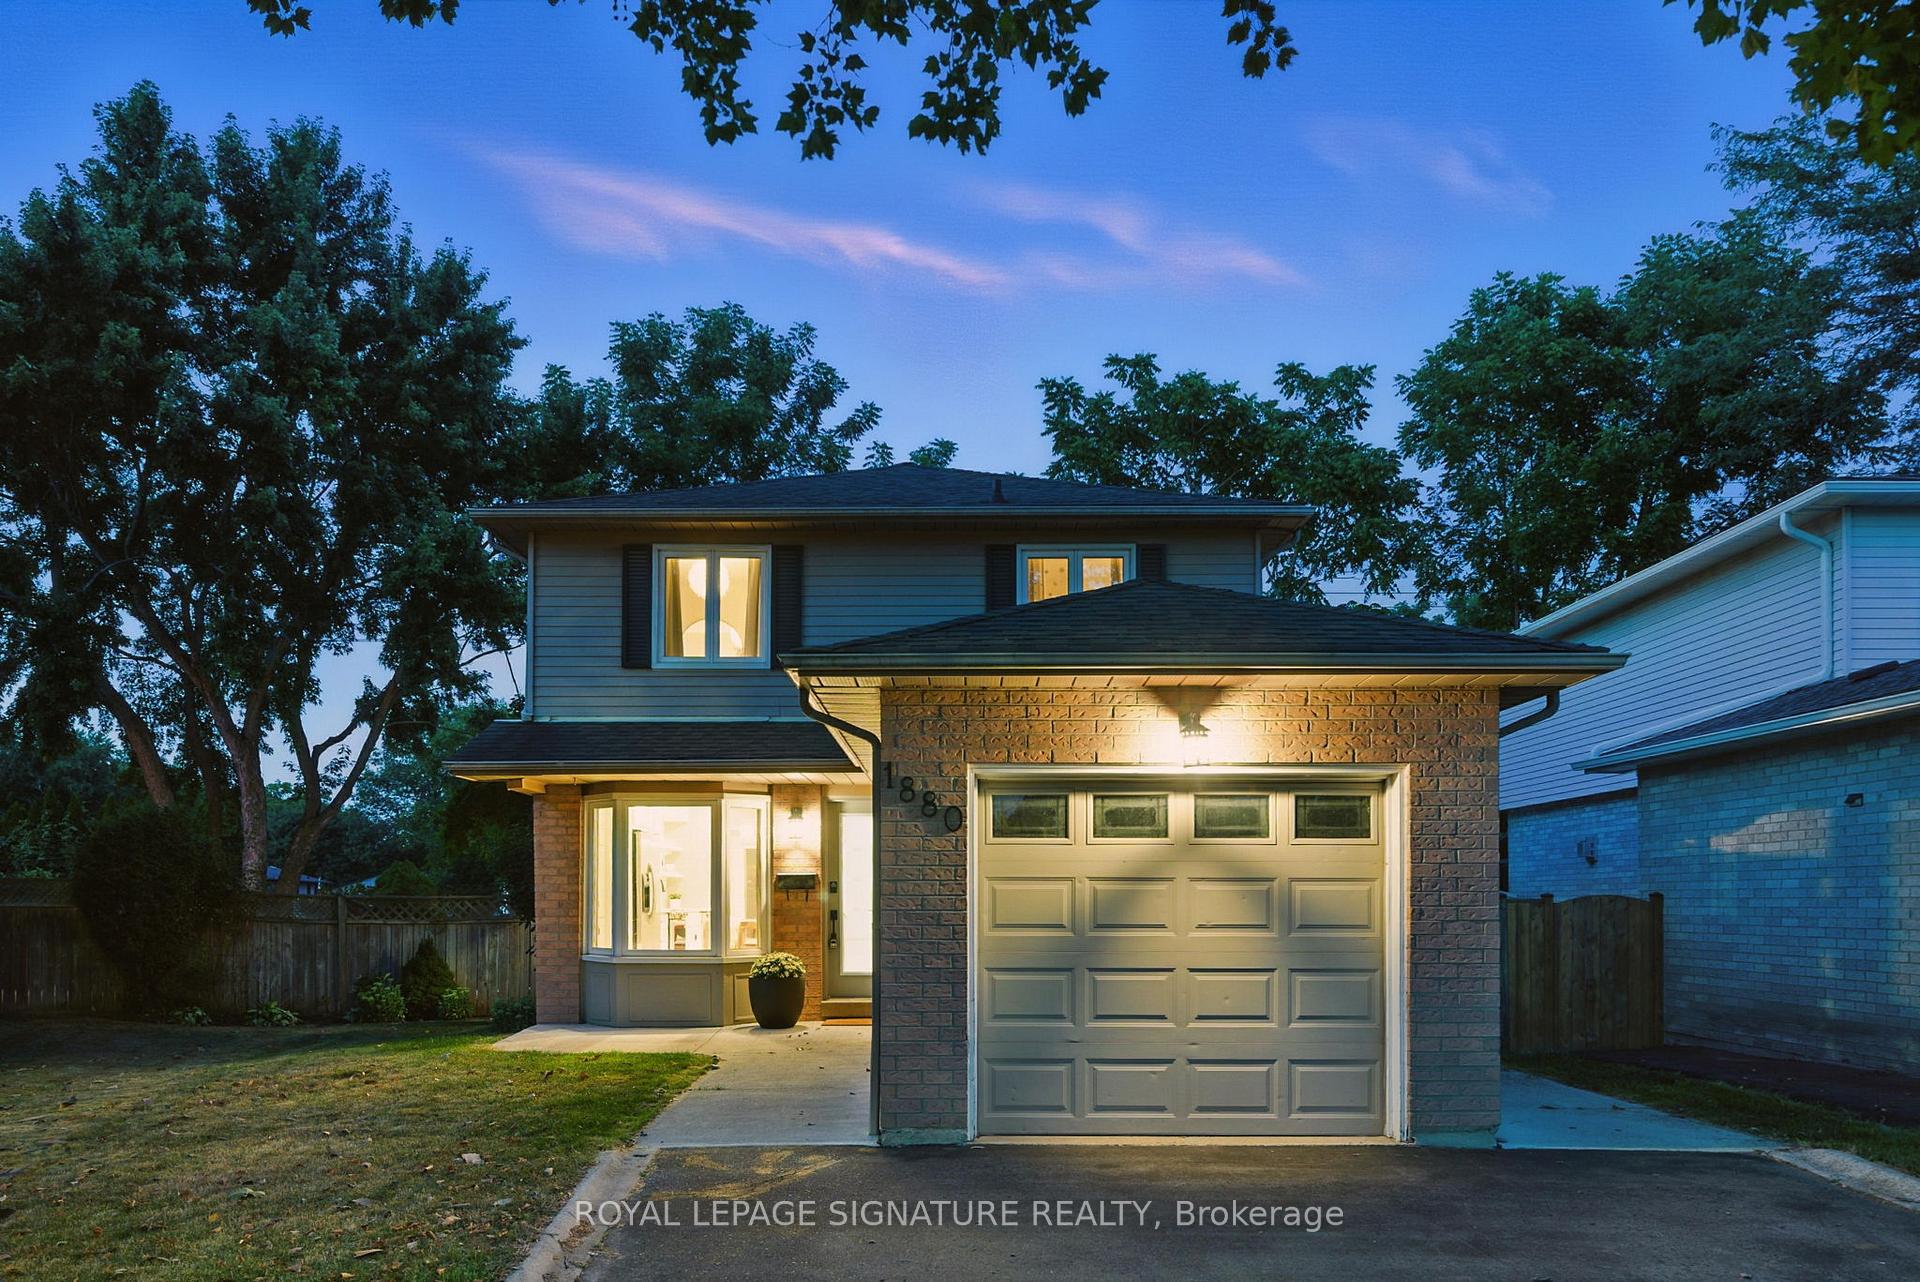 See all 46 photos
Property history
- $1,279,000TerminatedList: 2025-08-27|End: 2025-09-16|20 daysW12366774
- $999,999TerminatedList: 2025-08-19|End: 2025-08-27|8 daysW12352846
Facts and features
- BasementFinished
- Age of home31–50 years
- Price per sq ft~$984
- Water, sewerMunicipal
- Hardwood floors
- Central air
- Inground pool
The homeDetached, 2-storey, Age 31–50 years
- Type: Detached
- Style: 2-storey
- Age: 31–50 years
- Living space: 1,100–1,500 sq ft
- Basement: Finished, full
InsideHardwood, Main level, Auto garage door remote
- Flooring: Hardwood
- Laundry: Main level
- Features: Auto garage door remote
- Rooms above ground: 8
- Rooms in the basement: 3
- Bedrooms: 4 + 1 in the basement
- Bathrooms: 3
- Kitchens: 1
Outside and lotAluminum siding, brick, Shingles, Unknown
- Exterior: Aluminum siding, brick
- Roof: Shingles
- Foundation: Unknown
- Pool: Inground
- Other structures: Garden shed
- Size: 29.29 × 128.08 ft
Parking1 Garage, Attached, Private double
- Spaces: 1 Garage
- Garage: Attached
- Driveway: Private double
Heating, water and powerForced air, gas, Central air, Municipal water
- Heating: Forced air, gas
- Cooling: Central air
- Water: Municipal water
- Sewer: Municipal sewer
Costs and taxesTaxes $6,203 a year, HST included in the price
- Taxes, 2025: $6,203 a year
- HST: HST included in the price
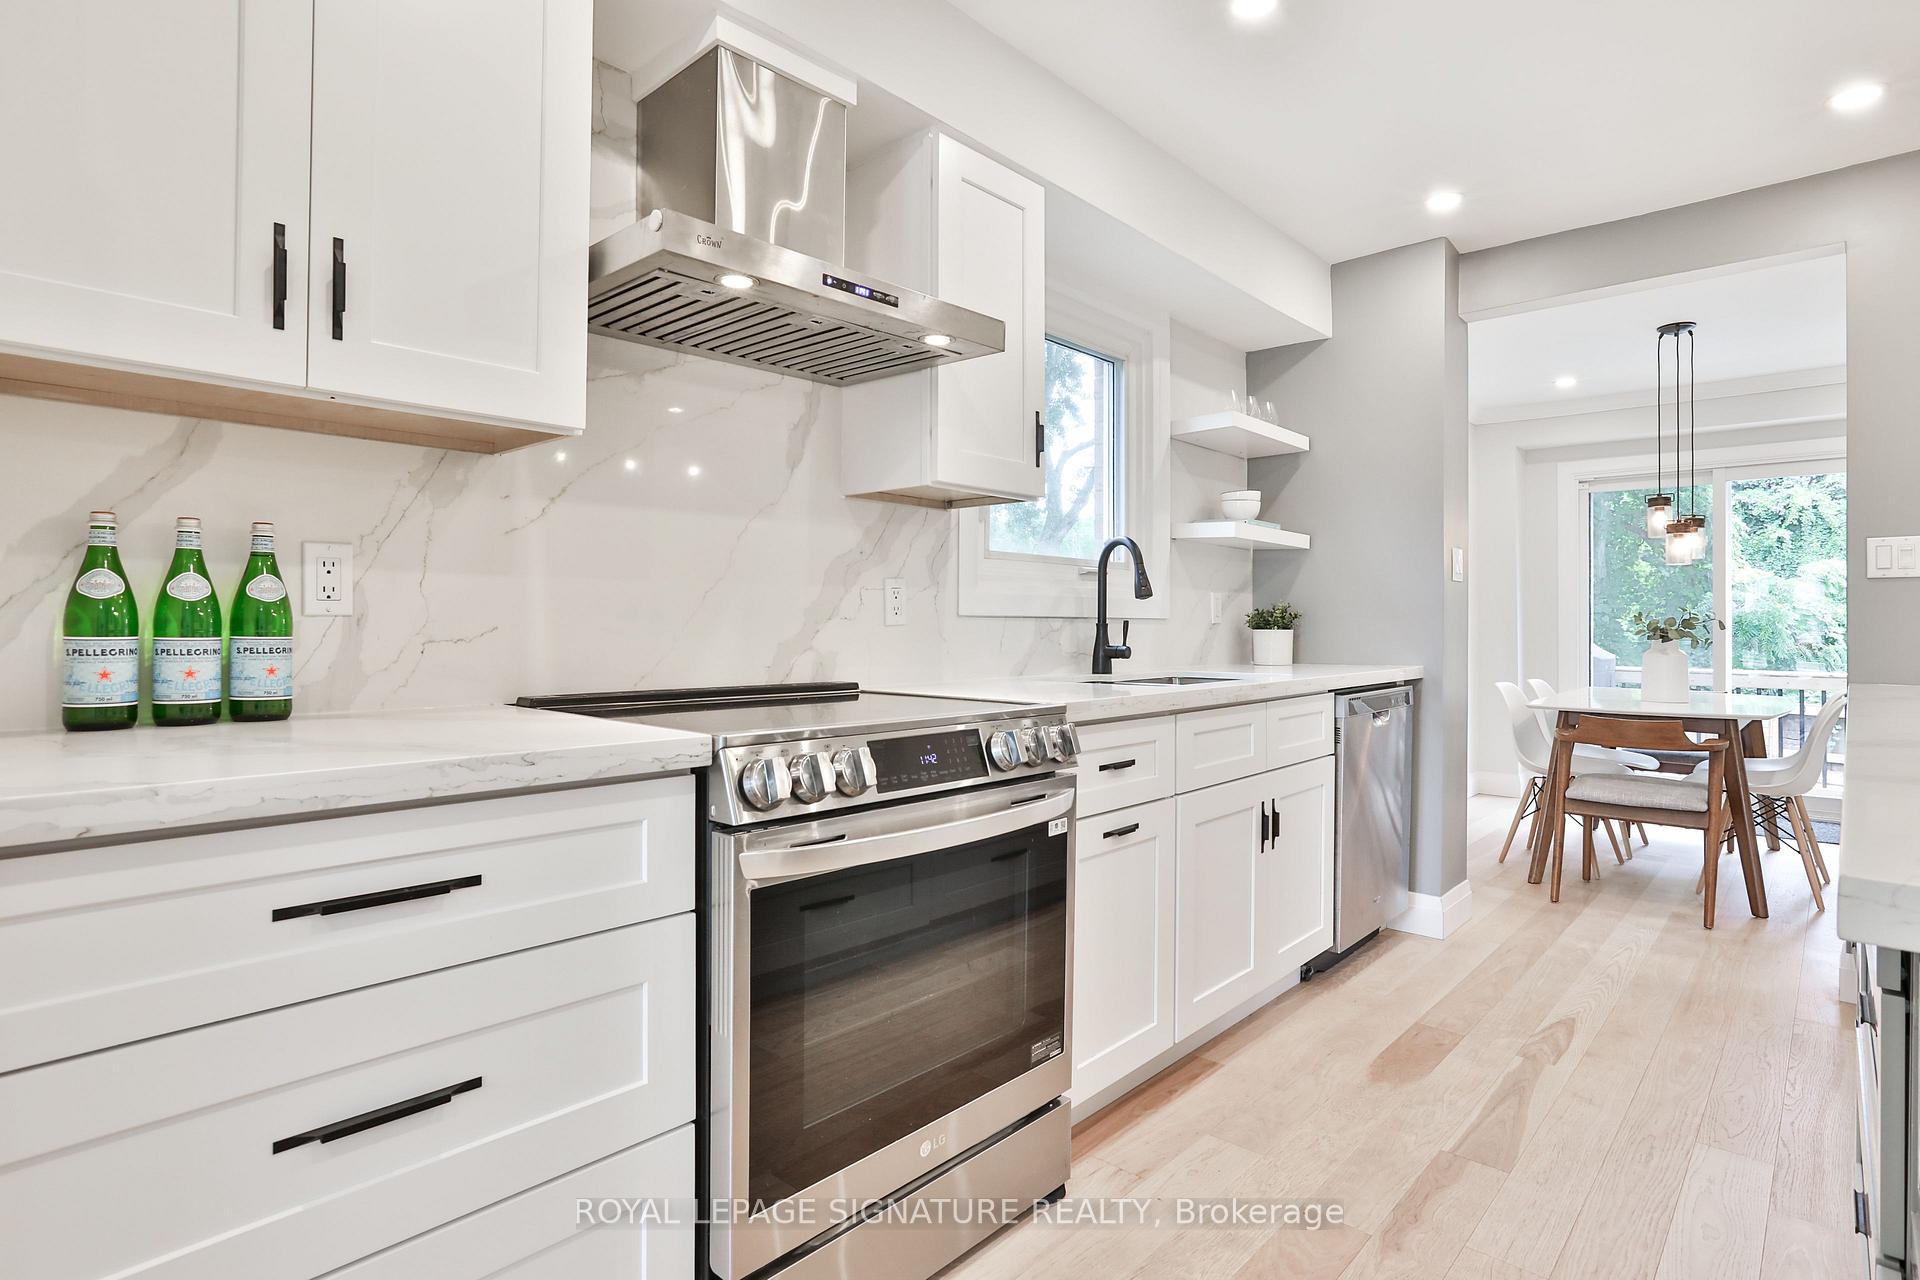
Included in the saleThe qew, 401, & 403 are all close by, though fair warning, once you move in, you might not want to leave! this home is meticulously maintained & loved, packed with upgrades & freshly painted. includes: maytag fridge (2017), lg stove (2023), microwave (2023), hood fan, dishwasher, whirlpool washer/dryer (2023) in the main floor laundry room, all electrical light fixtures, all pool equipment, garage door opener, shed, new patio & rear bay window (2023). kitchen, hardwood floors & powder room (renovated in 2023), new pool wood deck (2024), pool liner (2020), hot water tank is owned.
- Included: The qew, 401, & 403 are all close by, though fair warning, once you move in, you might not want to leave! this home is meticulously maintained & loved, packed with upgrades & freshly painted. includes: maytag fridge (2017), lg stove (2023), microwave (2023), hood fan, dishwasher, whirlpool washer/dryer (2023) in the main floor laundry room, all electrical light fixtures, all pool equipment, garage door opener, shed, new patio & rear bay window (2023). kitchen, hardwood floors & powder room (renovated in 2023), new pool wood deck (2024), pool liner (2020), hot water tank is owned.
NearbyCul de sac/dead end, fenced yard, park, public transit, school, lake/pond
- Close to: Cul de sac/dead end, fenced yard, park, public transit, school, lake/pond
Listing detailsW12366774, Terminated, Aug 27, 2025
- MLS® number: W12366774
- Status: Terminated
- Listed on: Aug 27, 2025
- Days on market: 20
- Updated: Sep 16, 2025
- Possession: 2025-11-05 / Flexible
- Occupied by: Owner
- Listing brokerage: ROYAL LEPAGE SIGNATURE REALTY
About this home
1880 Carrera Court, Mississauga (Clarkson), ON L5J 4R5
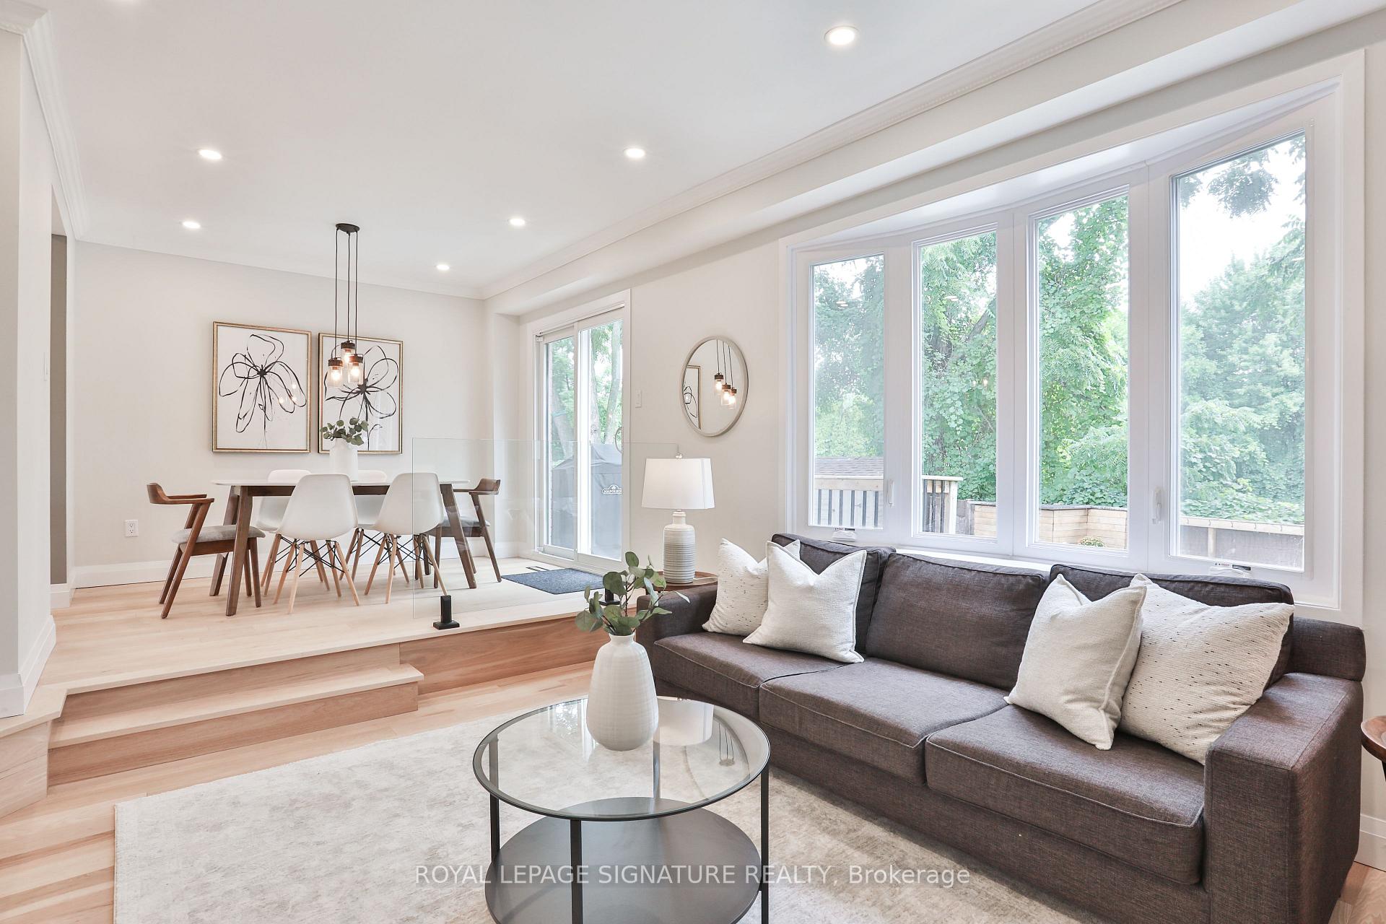
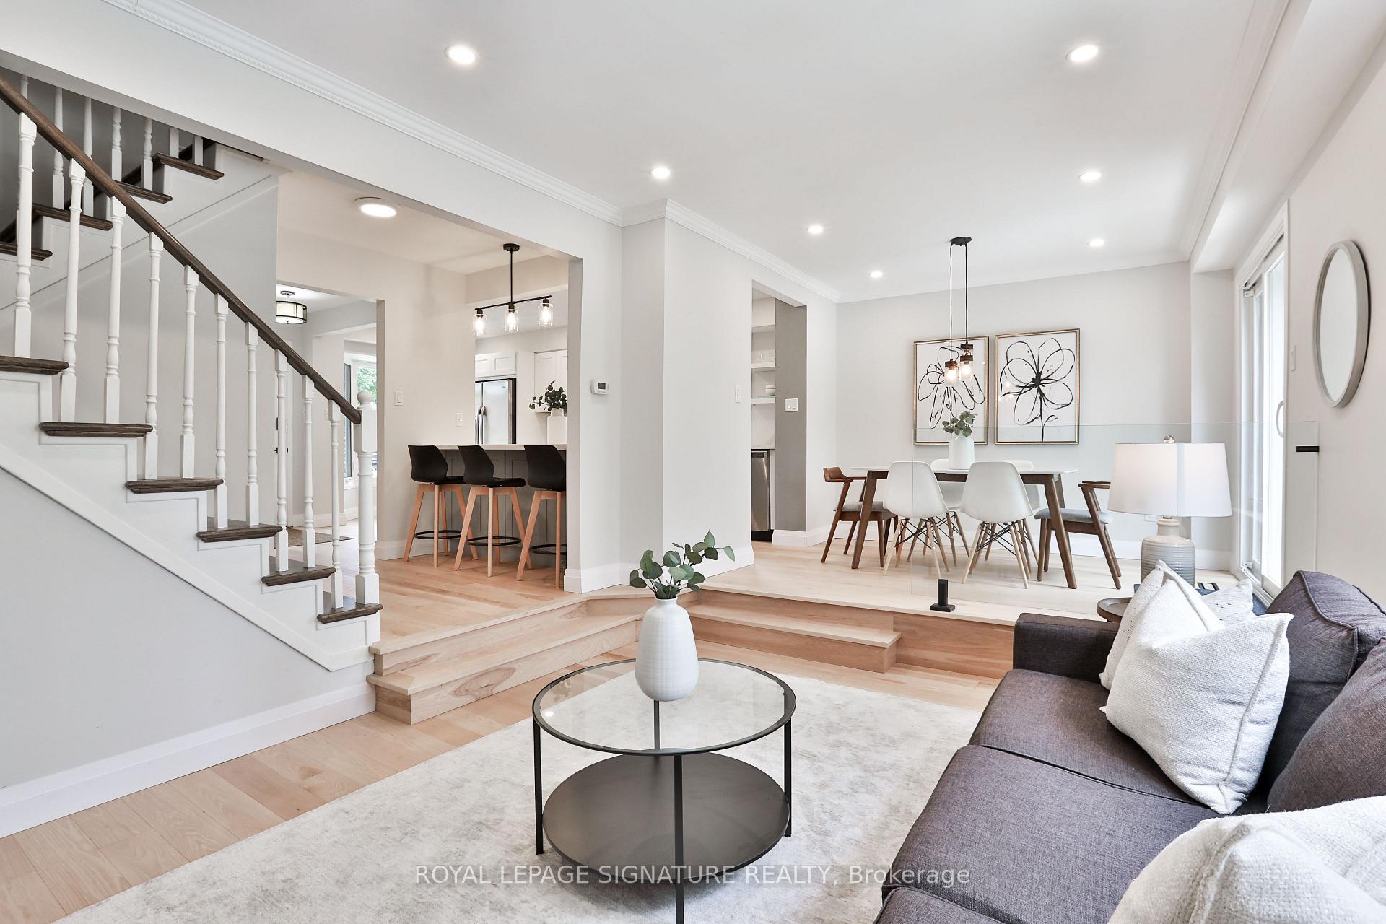
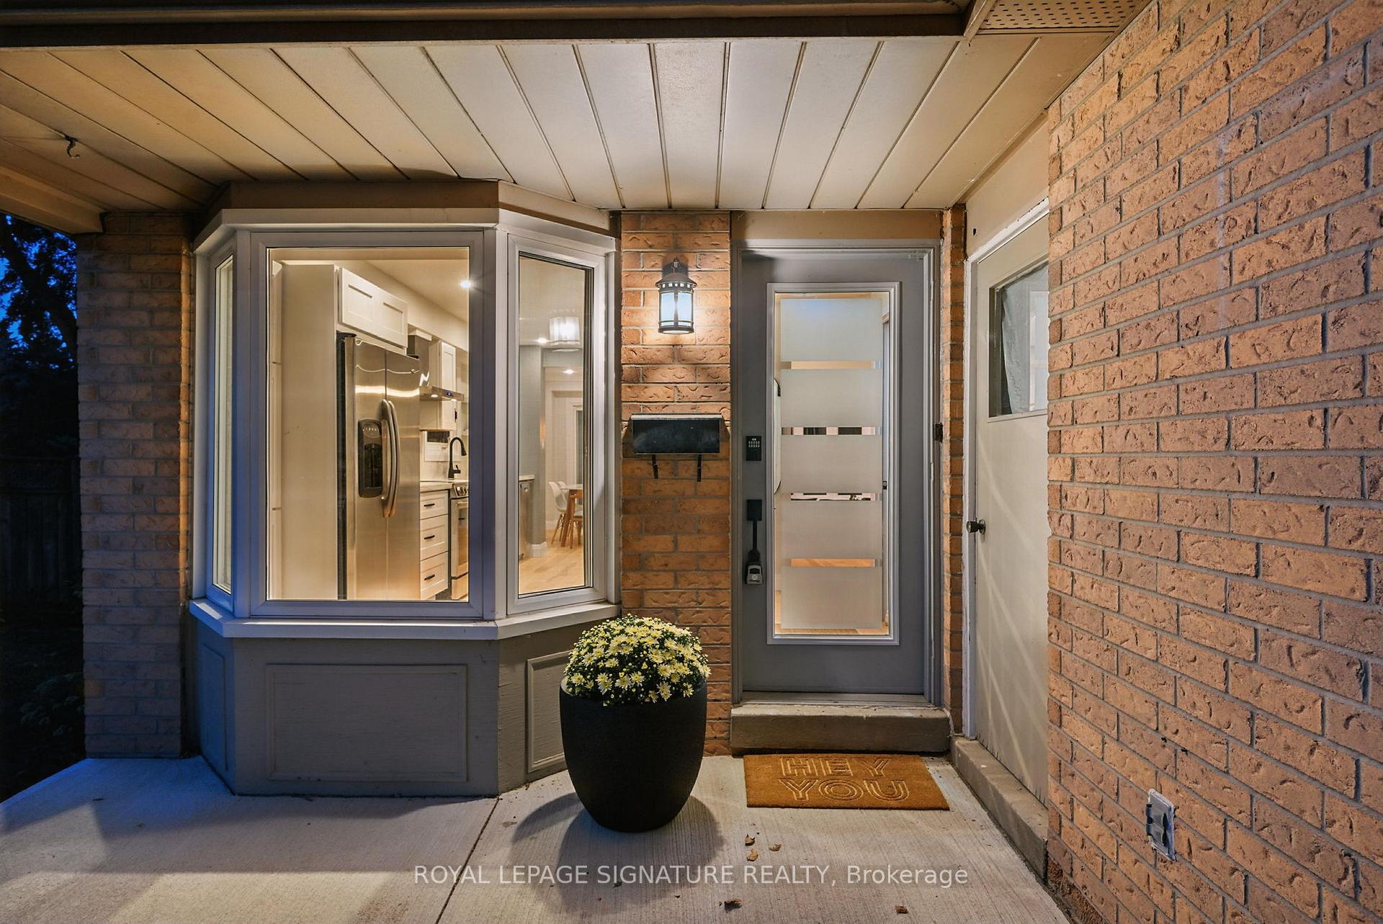
Your life on Carrera will be your happiest era, where calm meets cheer & the pool makes summer the best time of year. Perfectly perched on a sunny pie-shaped lot that widens to 65.72 ft along the back, with no rear neighbours, on a quiet, family-friendly cul-de-sac... this rare gem of a home & court delivers the kind of community where neighbours look out for one another. Backing onto vast green space & park-like privacy make your gorgeous backyard a true scenic escape, just a stone's throw from the Lake, steps to Lewis Bradley Park, Rattray Marsh trails, Metro, Clarkson Village & Clarkson GO for a seamless 40-minute commute to Union Station. This beautiful detached home is newly renovated with a functionally laid-out floor plan. The main floor captivates with white oak hardwood floors, crown moulding & pot lights throughout. The redesigned kitchen features an extended layout with a large pantry for extra storage, a quartz-wrapped peninsula island, stylish black hardware & modern appliances. The renovated main floor powder room brings a crisp, modern touch, while the sought-after main-floor laundry/mudroom side entrance combo adds everyday convenience with a drop zone for kids & pets plus ample storage. Sunken family room gives cozy character vibes that is anything but cookie-cutter, while upstairs offers 4 carpet-free bedrooms and a renovated bathroom. A finished basement offers a 5th bedroom or office, rec room & 3-piece bath, ideal for guests, teens or a home gym. Spacious backyard allows for epic summers with a saltwater pool, diving board, updated pool deck lounge designed for sunny afternoon BBQs & fire pit nights under the stars. Beyond the green space, a short railway seldom passes at just 5 mph 3 times a weekday, never after hours, so you keep the lush view without the extra noise. Turnkey, thoughtfully updated & move in ready for modern family living. Carrera isn't just a place to live, it's the start of your happiest era.
Ask about this home
A HOMEH agent will answer your questions about this home.
Around this home
Daily convenience, out of 100, from the distances below
Schools nearby
School rating, out of 10.
Helpful calculators
Your HOMEH agent

"I would see it this week."