

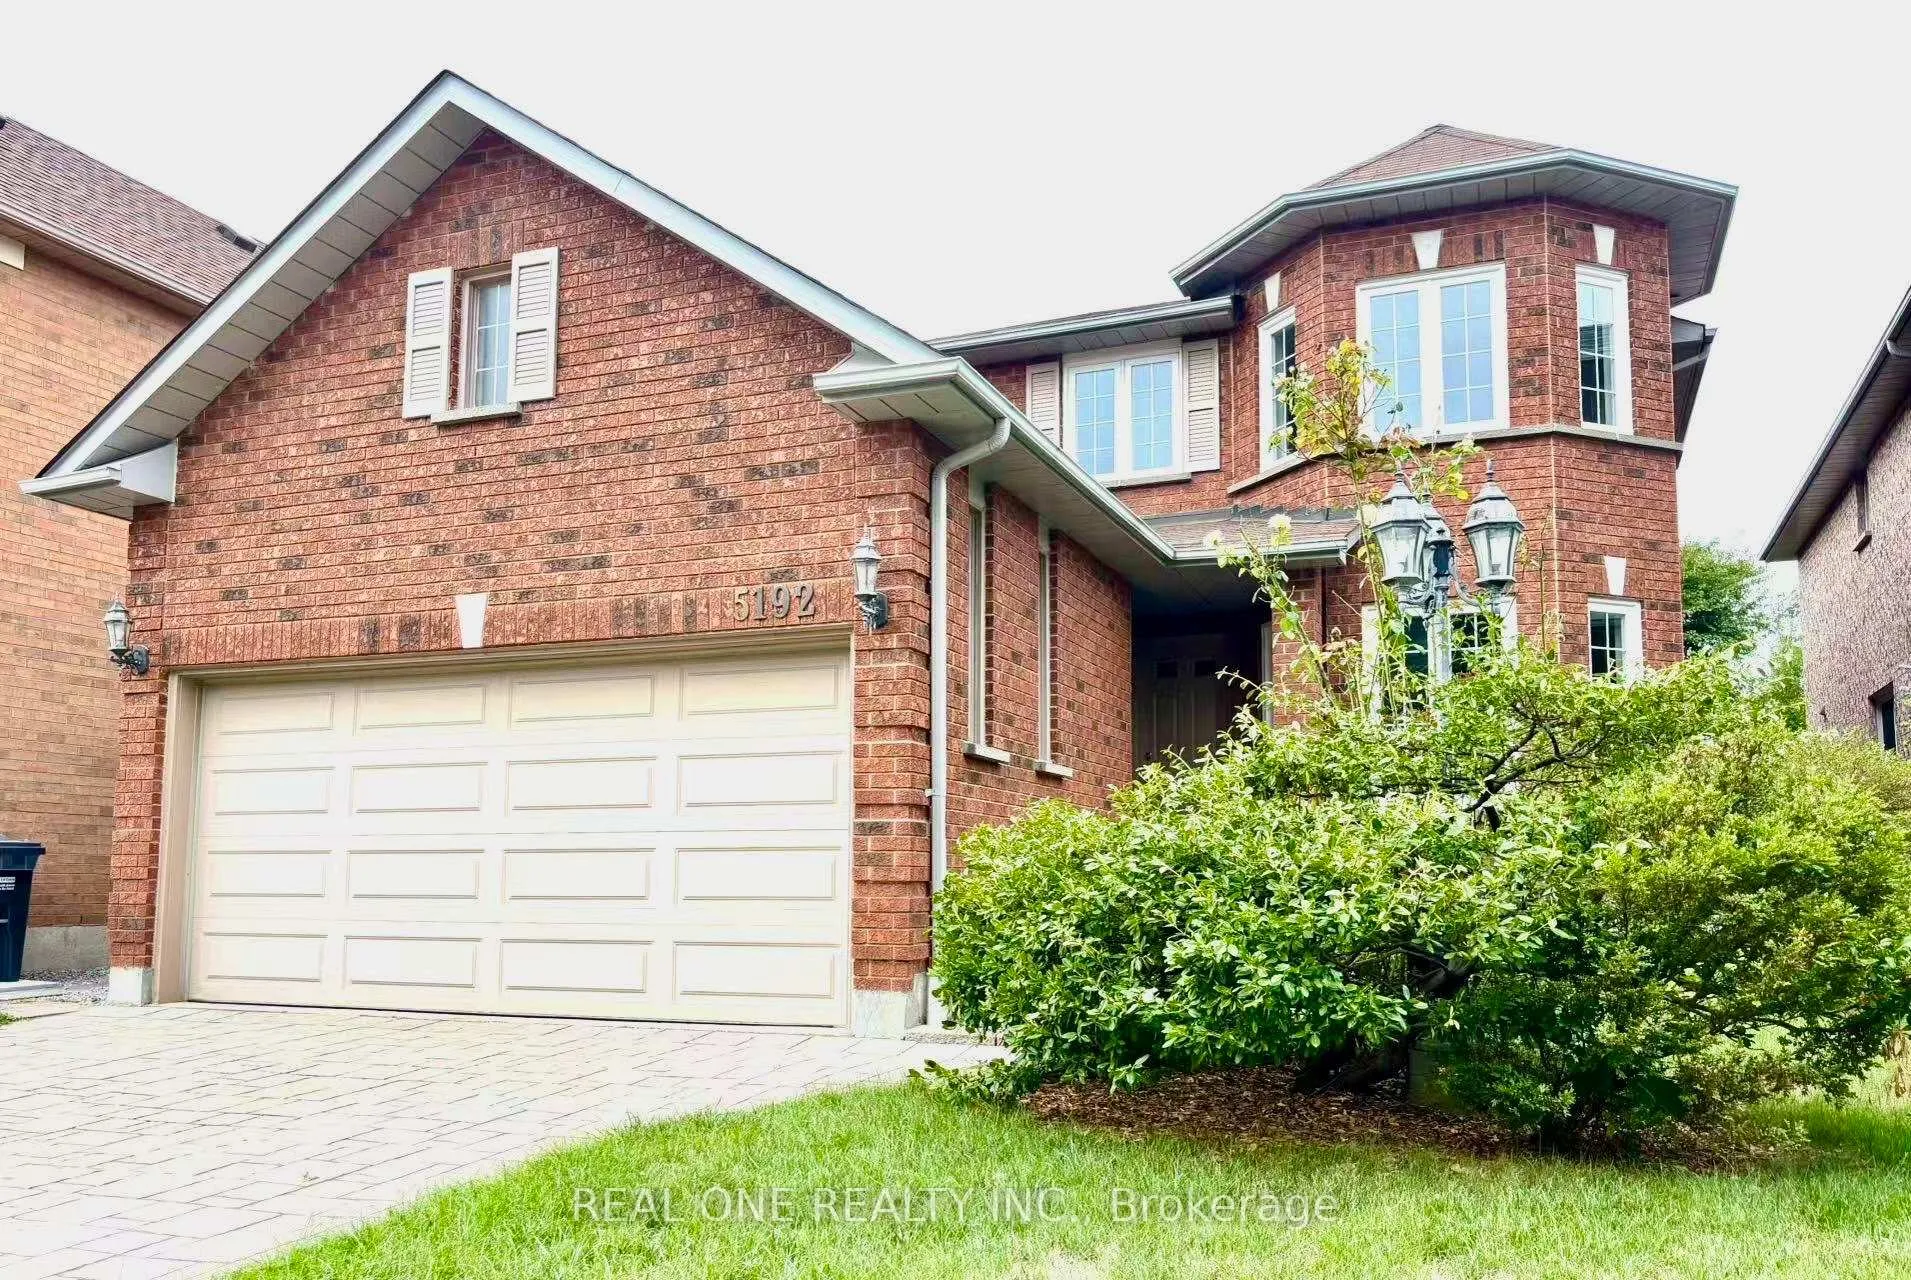
5192 Castlefield Drive
5192 Castlefield Drive
 See all 36 photos
Property history
Facts and features
- BasementFinished
- Water, sewerMunicipal
- HeatingForced air
- CoolingCentral air
- Hardwood floors
- Fireplace
- Central air
The homeDetached, 2-storey, 2,500–3,000 sq ft
- Type: Detached
- Style: 2-storey
- Living space: 2,500–3,000 sq ft
- Basement: Finished
InsideFireplace Yes, Hardwood, Ceramic, Vinyl, Carpet free
- Fireplace: Yes
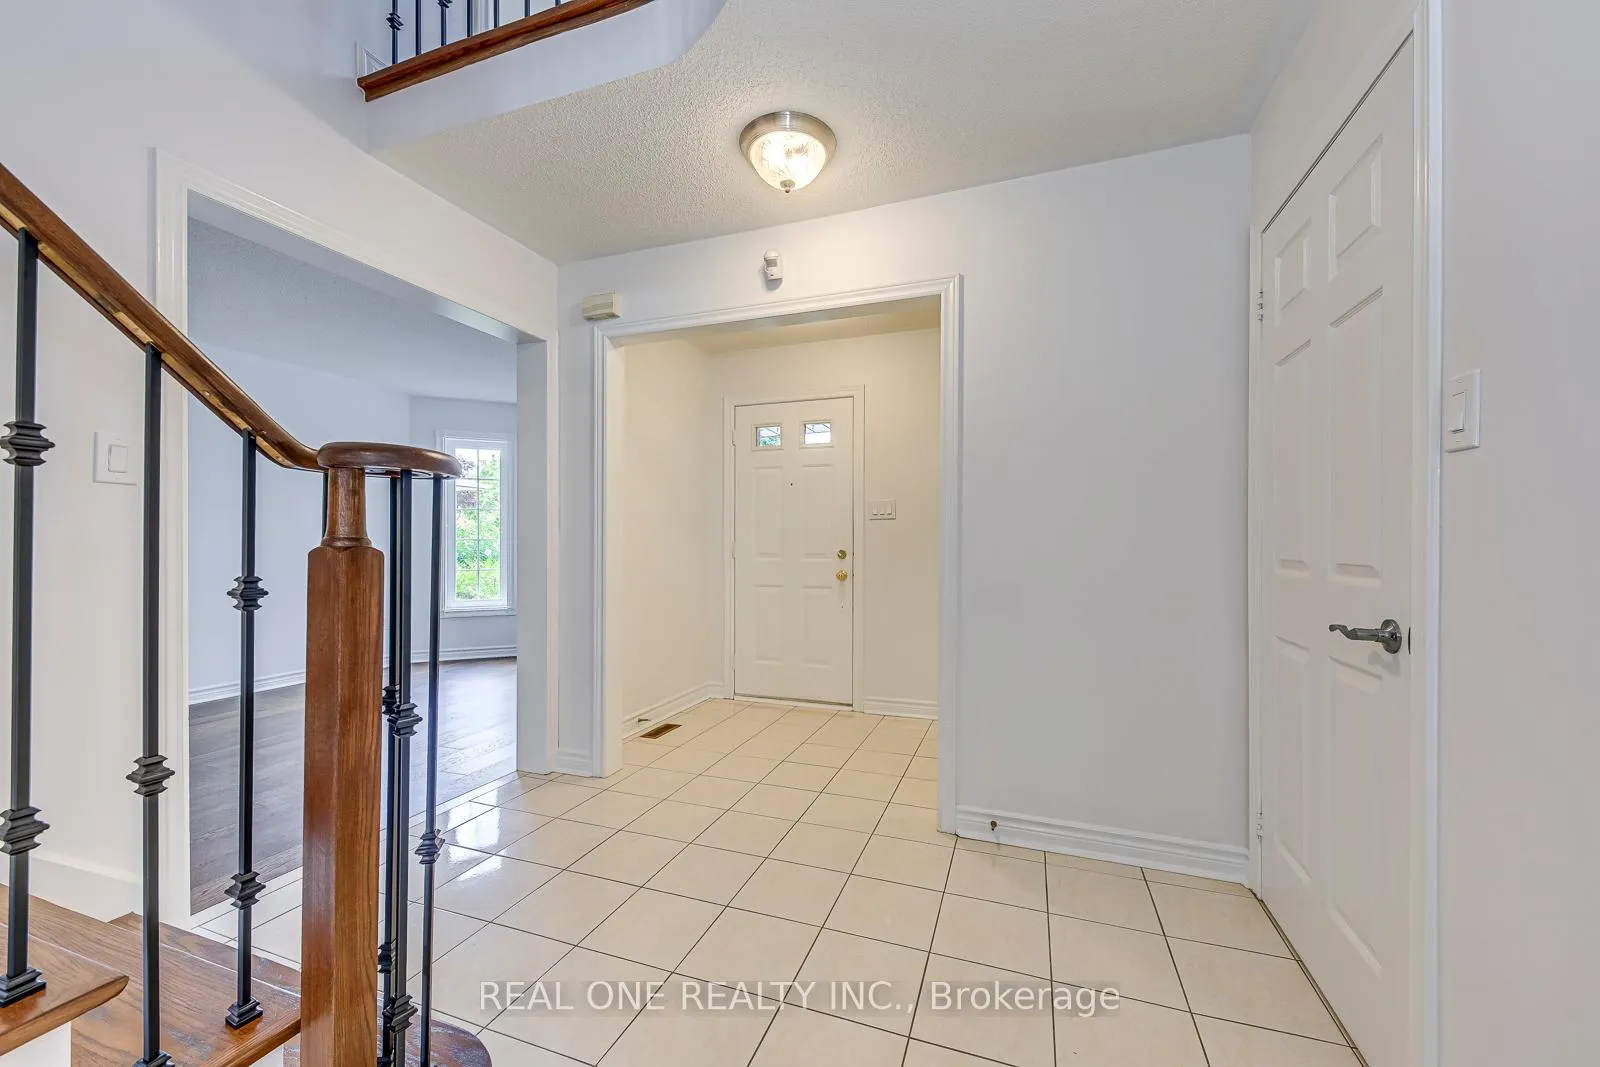
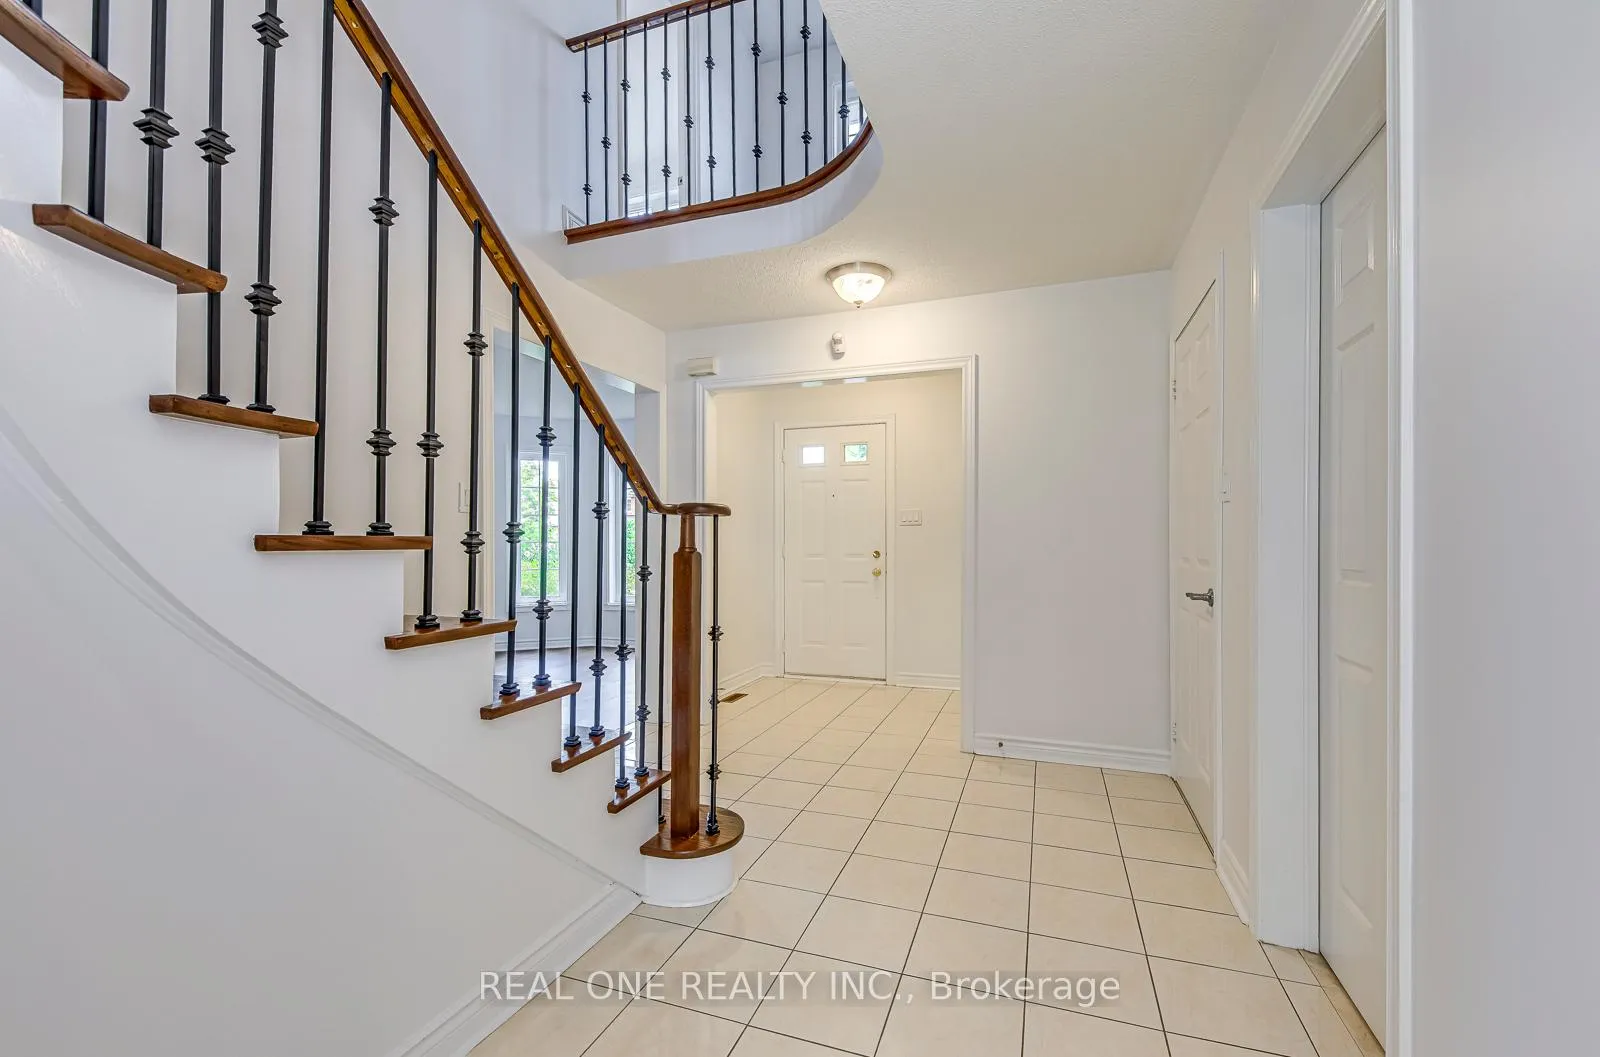
- Flooring: Hardwood, Ceramic, Vinyl
- Features: Carpet free
- Rooms above ground: 12
- Bedrooms: 4 + 1 in the basement
- Bathrooms: 4
- Kitchens: 1
- Family room: Yes
Outside and lotBrick, Asphalt shingle, Concrete
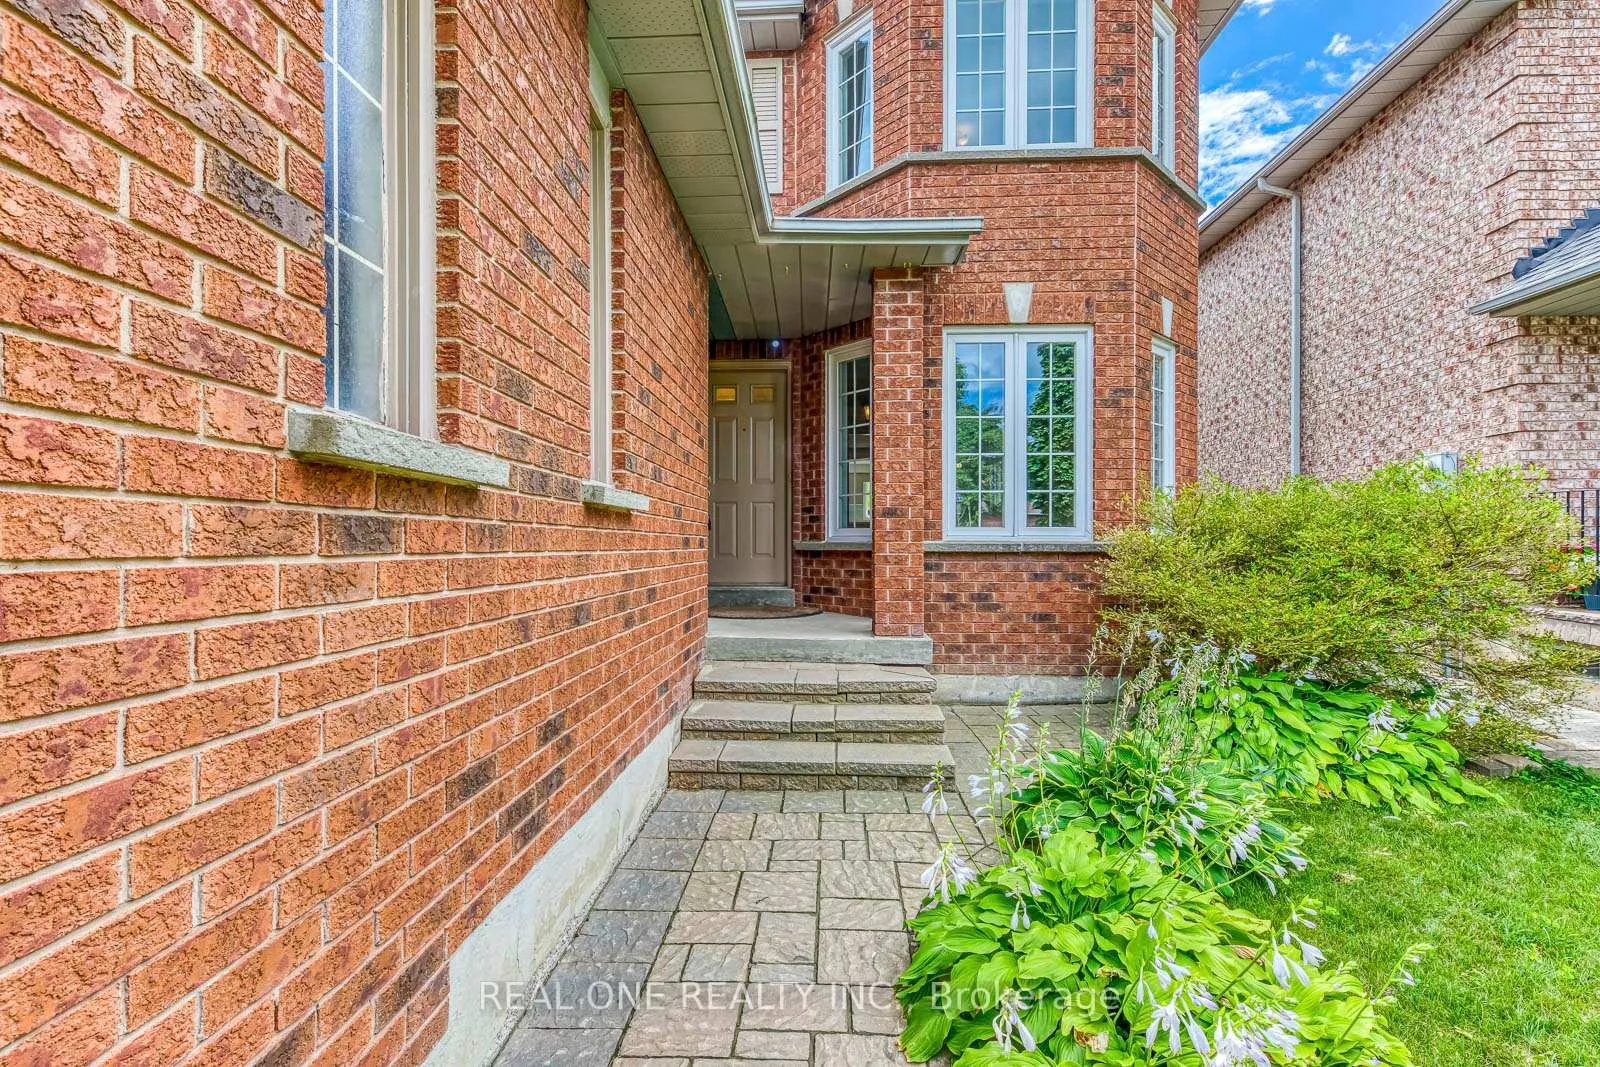
- Exterior: Brick
- Roof: Asphalt shingle
- Foundation: Concrete
- Size: 40.03 × 109.91 ft
Parking2 Garage, Attached
- Spaces: 2 Garage
- Garage: Attached
Heating, water and powerForced air, gas, Central air, Municipal water
- Heating: Forced air, gas
- Cooling: Central air
- Water: Municipal water
- Sewer: Municipal sewer
Costs and taxesTaxes $7,950 a year, HST No HST, Hwt
- Taxes, 2025: $7,950 a year
- HST: No HST
- Rental items: Hwt
Included in the saleExisting fridge, stove, washer, dryer, b/i dishwasher, central vacuum + attachments, light fixtures and air ventilation system.
- Included: Existing fridge, stove, washer, dryer, b/i dishwasher, central vacuum + attachments, light fixtures and air ventilation system.
Listing detailsW12786120, Sold, Feb 13, 2026
- MLS® number: W12786120
- Status: Sold
- Listed on: Feb 13, 2026
- Days on market: 54
- Updated: Apr 8, 2026
- Possession: Immediate
- Occupied by: Vacant
- Listing brokerage: REAL ONE REALTY INC.
About this home
5192 Castlefield Drive, Mississauga (East Credit), ON L5V 1S2
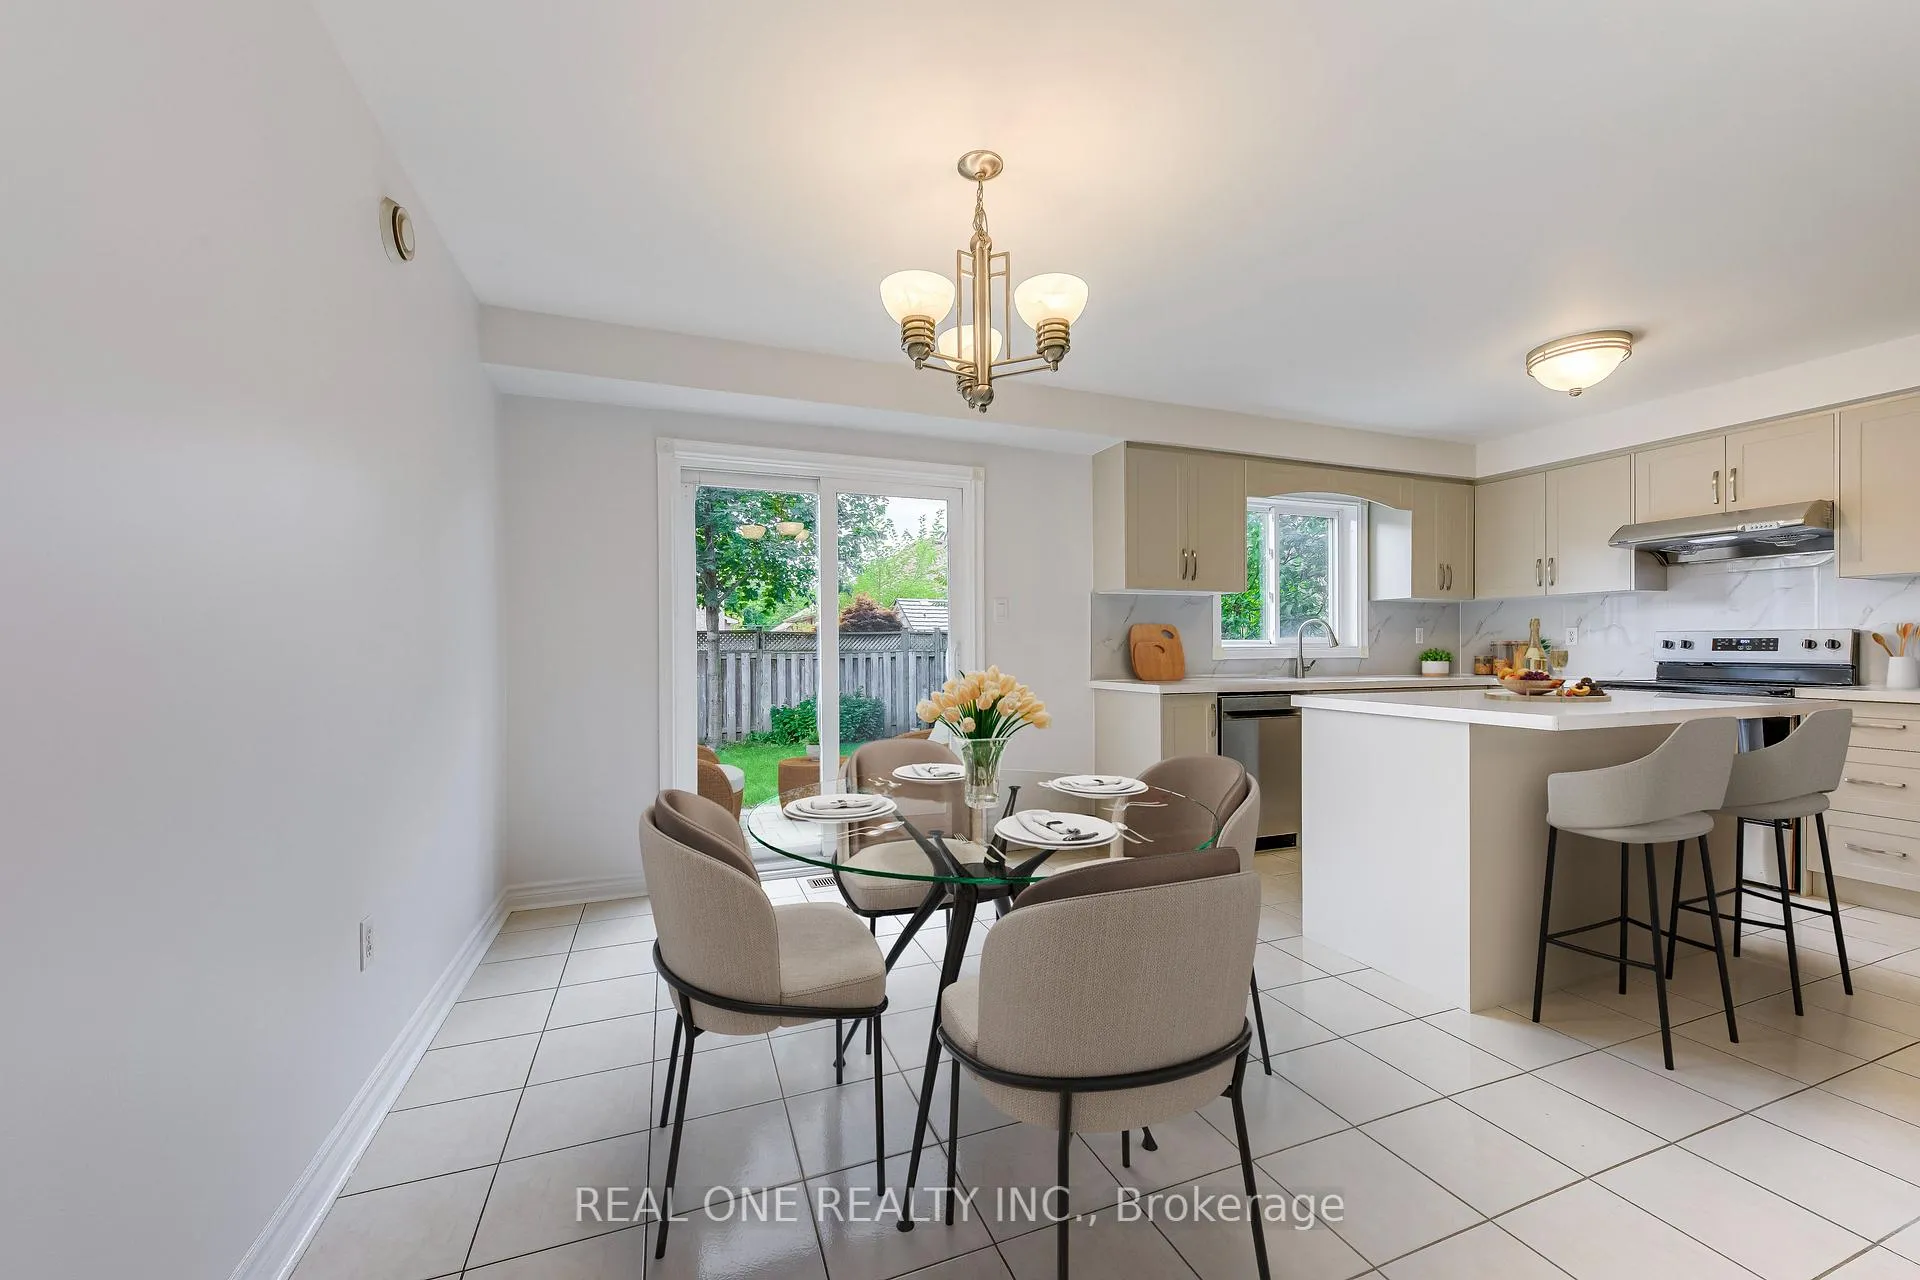
Beautifully renovated home in the heart of Mississauga's sought-after East Credit community. Offering approx. 4,000 sq. ft. of living space (2,614 sq. ft. above grade), this home features 4 bedrooms, 4 bathrooms, plus an additional bedroom in the finished basement. Bright open-concept layout with new flooring throughout, fresh painting, and brand-new kitchen with stainless steel appliances, granite countertops, and backsplash. Spacious living and dining areas, eat-in kitchen overlooking a private backyard, and garage access from laundry. Upper level includes generously sized bedrooms and a primary retreat with walk-in closet and ensuite. Finished basement with rec room, entertainment space, bedroom, and bath. Close to schools, parks, shopping, highways 401/403/407, Streetsville GO, Erin Mills Town Centre, Credit Valley Hospital, Heartland, and Costco. Move-in ready-ideal for a growing family.
Ask about this home
A HOMEH agent will answer your questions about this home.
Around this home
Daily convenience, out of 100, from the distances below
Schools nearby
School rating, out of 10.
Helpful calculators
Your HOMEH agent

"I would see it this week."