
 See all 50 photos
Property history

This home has sold. It is no longer available.
Property not available for sale or for rent.
Book a viewing
Ask HOMEH
About this home
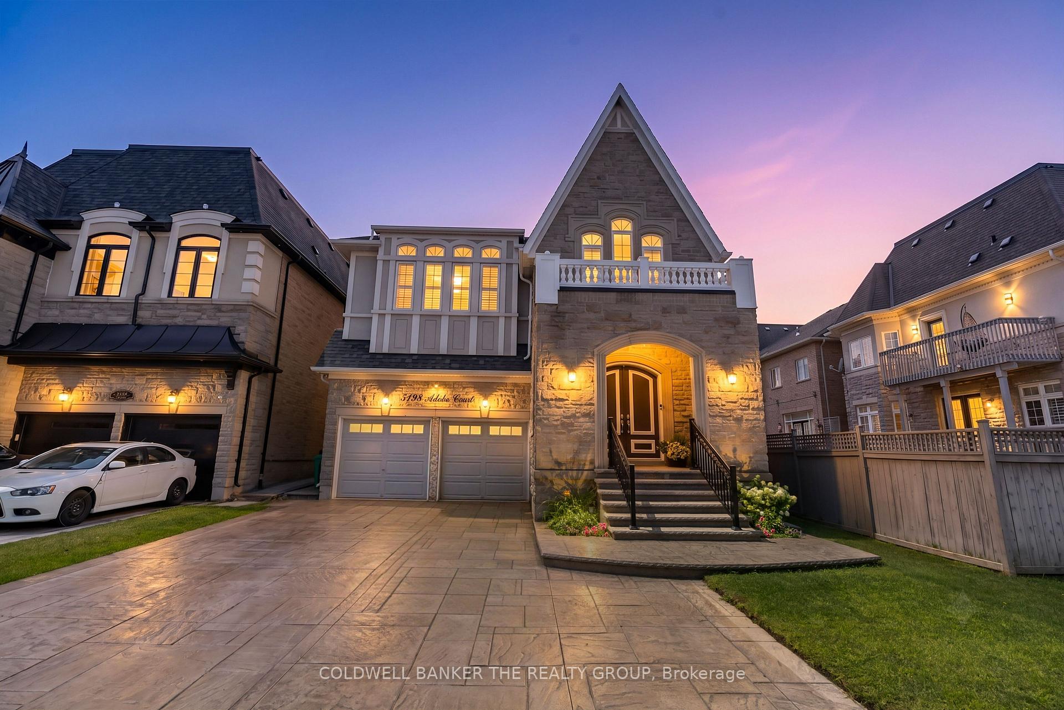
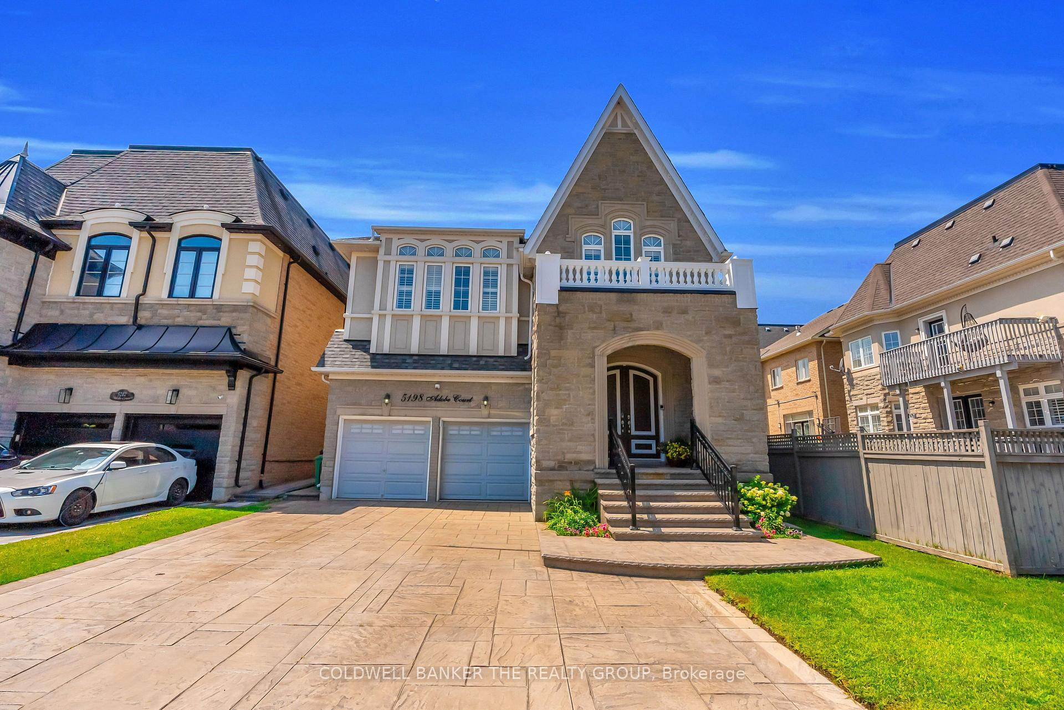
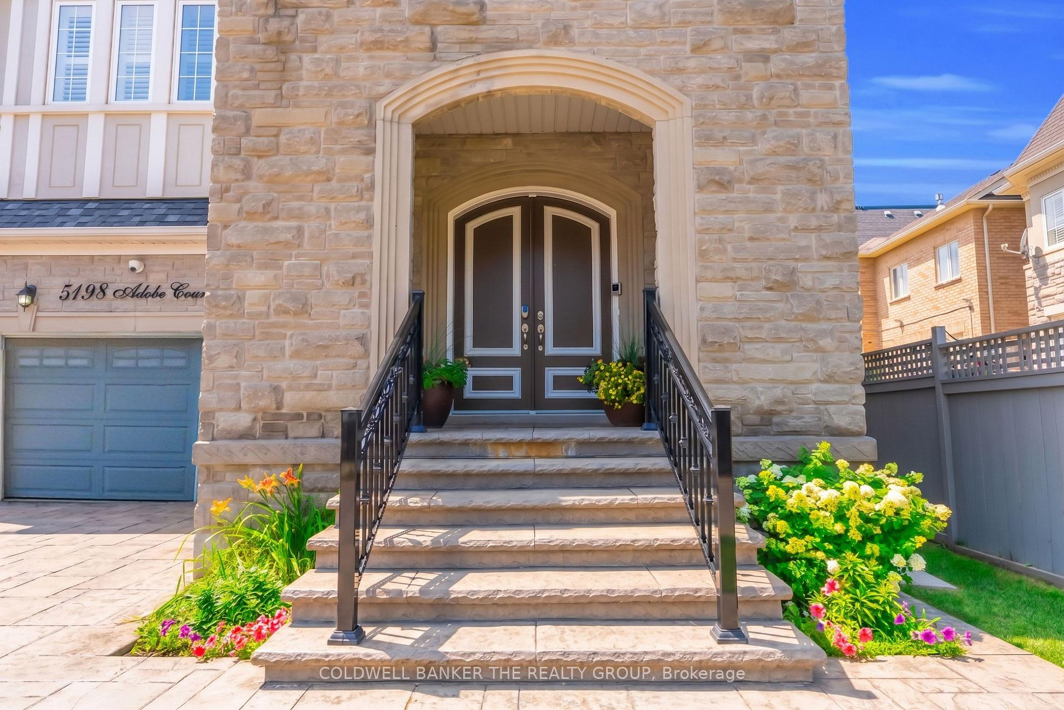
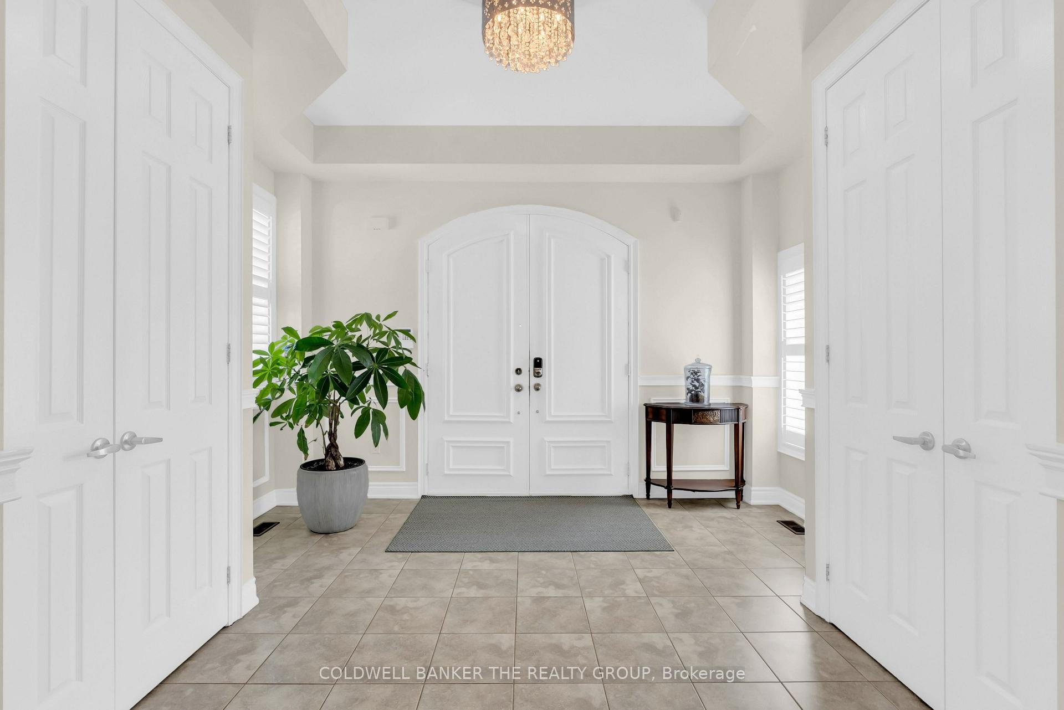
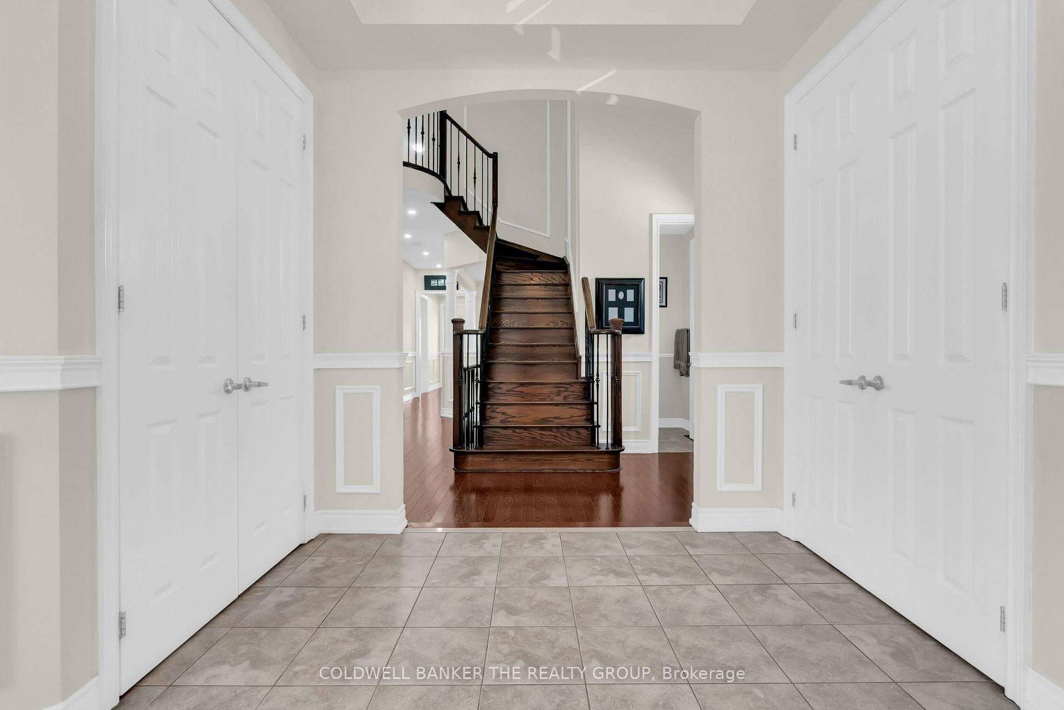
Introducing Stunning 5-Bedroom Home featuring Ensuites with Luxury Finishes on a Pool-Size Lot. Welcome to this beautifully maintained 3819 + 1894 sq. ft. finished basement, set on a rare no-sidewalk, 135' deep pool-size lot with a gorgeous patio and elegant stucco-stone front elevation. Featuring 10' ceilings on the main floor, 9' ceilings on the second level and basement, this home offers an open, airy feel throughout. Inside, enjoy 5 spacious bedrooms and 5 full bathrooms, including a luxurious basement suite. The modern chefs kitchen boasts a gas stove, built-in microwave, dishwasher, and abundant storage, while the family room is enhanced by a gas fireplace and split library design. Multiple living and dining areas create the perfect balance of elegance and comfort. Smart living features include a 3-level intercom system connected to a Hikvision doorbell (no monthly fees), a Russound 8- zone music system with app/keypad control and built-in speakers, plus a BOSE home theatre in the entertainment room. Ideally located just 5 minutes from Ridgeway Plaza, Hwy 403, Credit Valley Hospital, Erin Mills Town Centre, and top-rated schools. A true luxury family home designed for comfort, entertainment, and convenience. Newly Upgraded Countertops in all bathrooms on 2nd floor and Basement. One Picture is Virtually Staged. Must see!!
Facts & features
Book a viewing
Rooms
15 rooms · 7 bathrooms
- Library10′6″ × 9′10″103 sq.ft.
- Dining room13′9″ × 11′6″158 sq.ft.
- Kitchen15′5″ × 12′2″187 sq.ft.
- Breakfast13′5″ × 12′2″163 sq.ft.
- Living room11′2″ × 11′10″132 sq.ft.
- Family room17′9″ × 12′10″227 sq.ft.
- Bedroom 312′6″ × 10′10″135 sq.ft.
- Bedroom 212′6″ × 12′6″155 sq.ft.
- Bedroom 414′5″ × 11′10″171 sq.ft.
- Primary bedroom13′5″ × 20′269 sq.ft.
- Bedroom 517′1″ × 12′6″213 sq.ft.
- Other15′1″ × 17′5″262 sq.ft.
- Bedroom15′9″ × 26′11″424 sq.ft.
- Great room12′10″ × 10′6″134 sq.ft.
- Sitting15′1″ × 19′8″297 sq.ft.
Around this home
Schools nearby
School rating, out of 10.
Listing details
Helpful tools
Your HOMEH agent
"I would see it this week."
Ask HOMEH about this home
Price, neighbourhood, monthly cost. Ask anything.
HOMEH Intelligent Agent is an AI, not a licensed representative. Check anything important with your agent.