

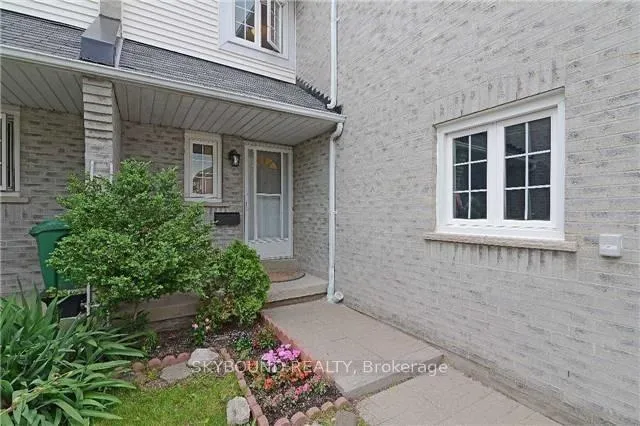
Unit 11A, 5205 Glen Erin Drive
Unit 11A, 5205 Glen Erin Drive
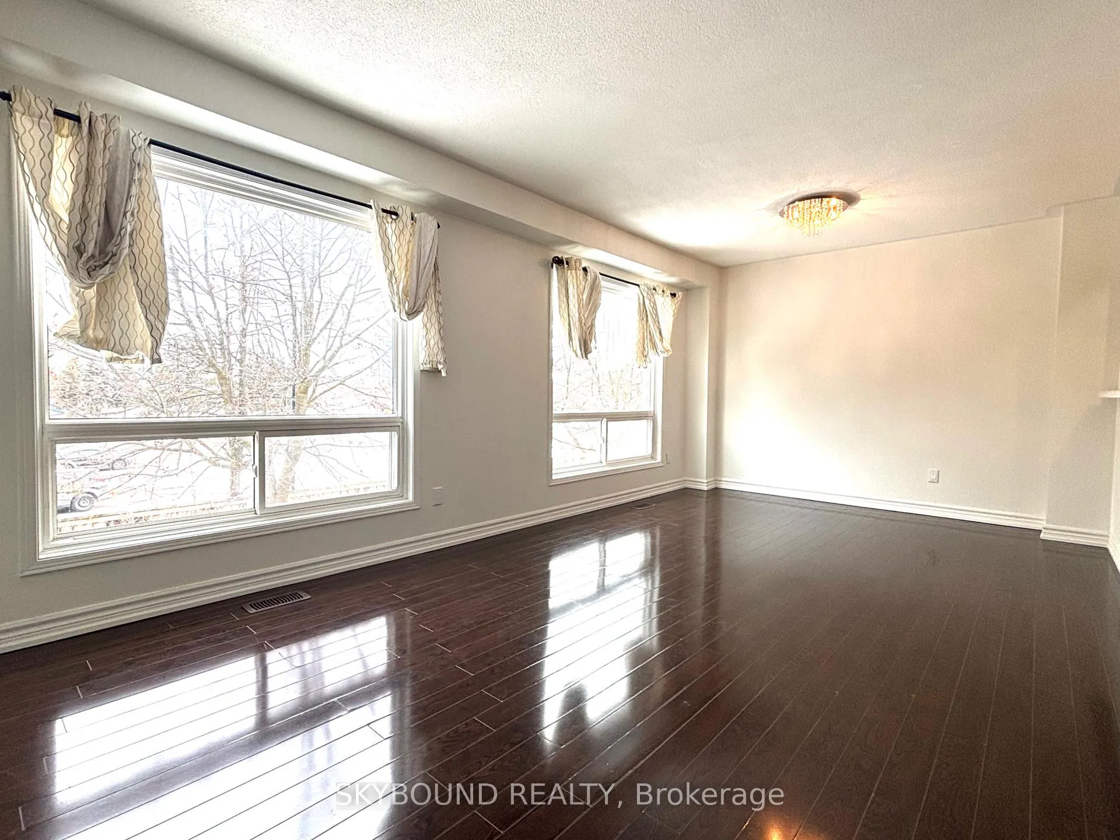
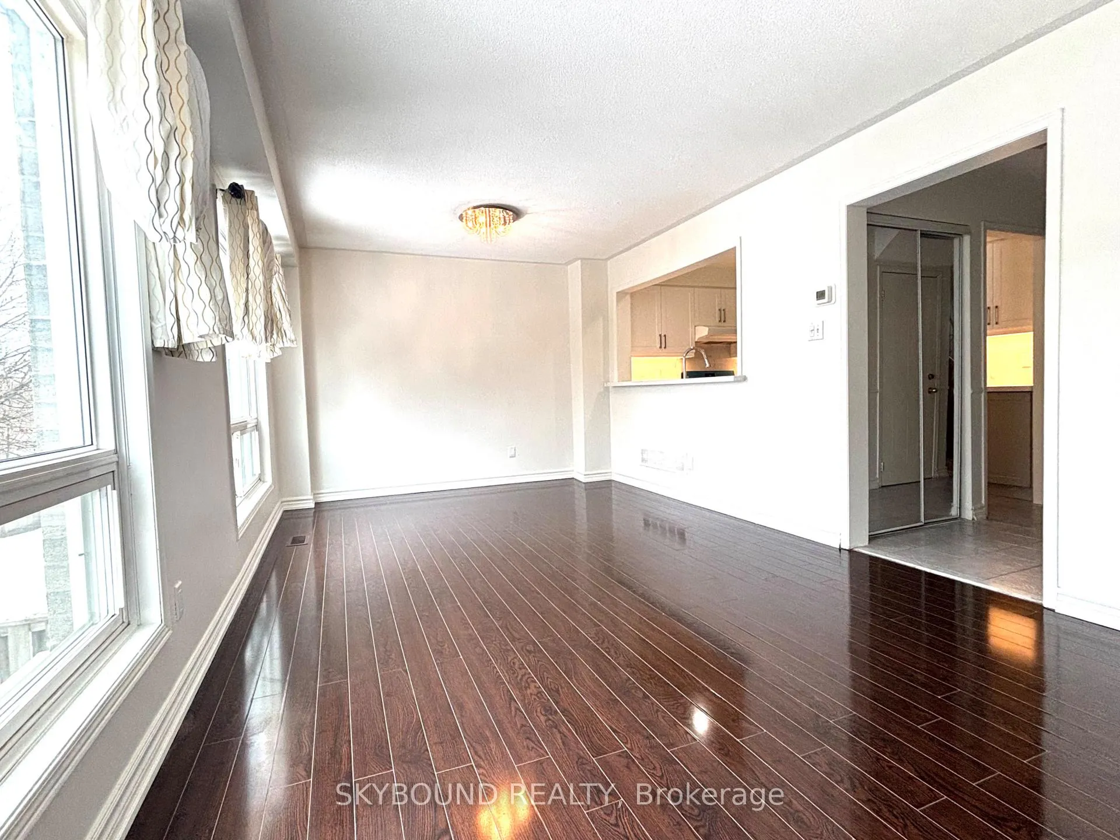
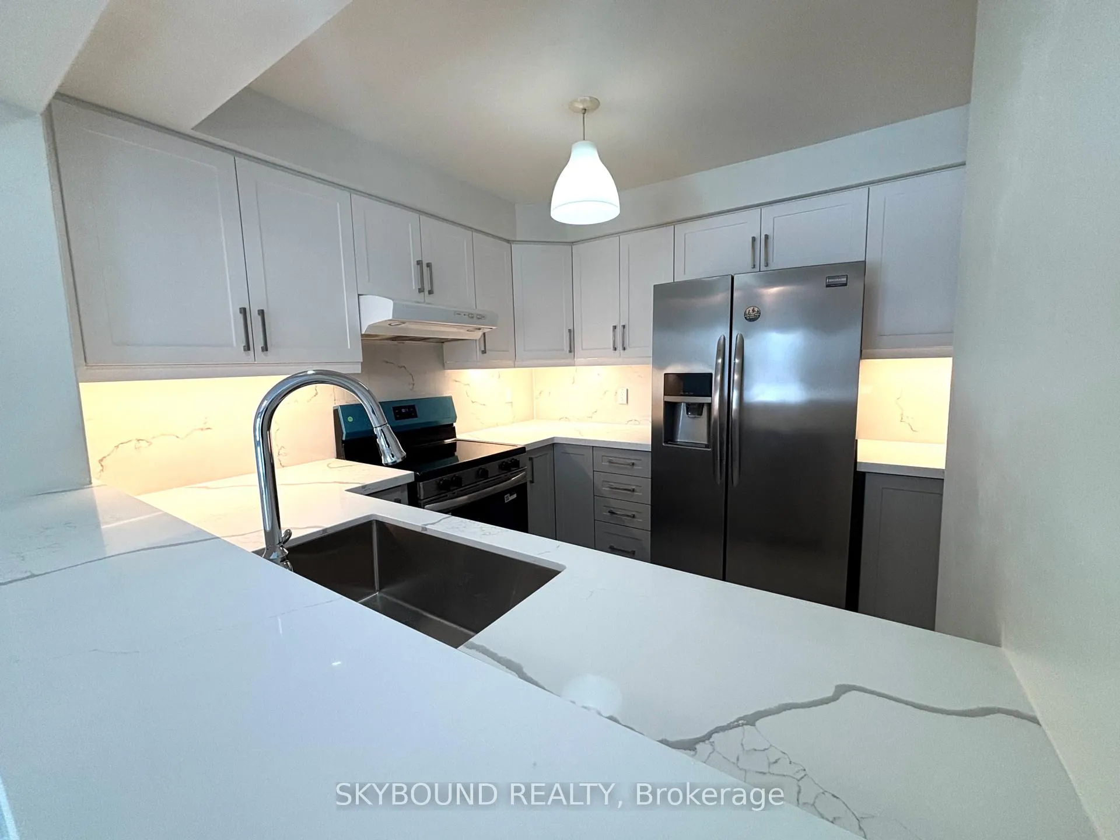
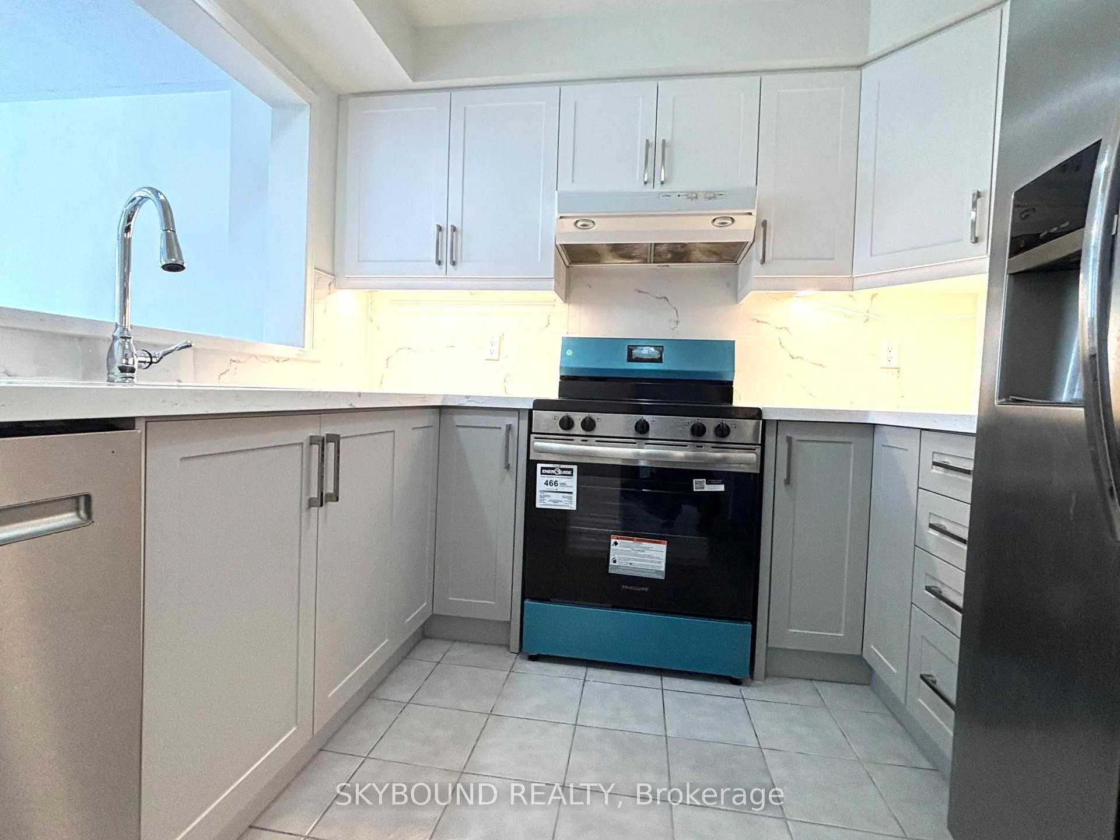 See all 13 photos
Property history
Facts and features
- BasementWalk-out
- LaundryEnsuite
- Lease term12 months
- PetsNot allowed
- Central air
The homeCondo Townhouse, 2-storey, 1,200–1,399 sq ft
- Type: Condo Townhouse
- Style: 2-storey
- Living space: 1,200–1,399 sq ft
- Basement: Finished with walk-out
- Exposure: West
InsideTile, Ensuite, Carpet free, in-law suite
- Flooring: Tile
- Laundry: Ensuite
- Features: Carpet free, in-law suite
- Rooms above ground: 6
- Bedrooms: 3 + 1 in the basement
- Bathrooms: 3
- Kitchens: 1
OutsideBrick, Balcony None
- Exterior: Brick
- Balcony: None
Parking and locker2 Parking (1 garage + 1 drive), Attached, Parking type Owned
- Spaces: 2 Parking (1 garage + 1 drive)
- Garage: Attached
- Parking type: Owned
- Locker: Ensuite
Building5205 Glen Erin Drive Townhomes, Storeys 2, Units 52
- Name: 5205 Glen Erin Drive Townhomes
- Storeys: 2
- Units: 52
- Registered: 1992
- Condo corporation: 470
- Pets: Not allowed
Heating, water and powerForced air, gas, Central air
- Heating: Forced air, gas
- Cooling: Central air
Rent and termsRent $3,200 a month, Entire property, Unfurnished
- Rent: $3,200 a month
- Space for rent: Entire property
- Furnished: Unfurnished
- Lease: 12 months
- Rent includes: Building insurance, common elements, parking
- Deposit: Required
- Credit check: Required
- Employment letter: Required
- Rental application: Required
- References: Required
Listing detailsW12857440, Rented, Mar 6, 2026
- MLS® number: W12857440
- Status: Rented
- Listed on: Mar 6, 2026
- Days on market: 4
- Updated: Mar 10, 2026
- Possession: 2026-03-09 / Immediate
- Occupied by: Vacant
- Listing brokerage: SKYBOUND REALTY
About this home
Unit 11A, 5205 Glen Erin Drive, Mississauga (Central Erin Mills), ON L5M 5N6
Location! Location! Location! Immaculate Townhouse With W/O Finished Basement. Total Living Space 2033, In The Most Desirable Area Of Central Erin Mills. Walk To Top Ranked John Fraser & Gonzaga High Schools, Erin Mills Town Centre Mall, Library & Transit. Close To Credit Valley Hospital & Hwy 403/401.
Ask about this home
A HOMEH agent will answer your questions about this home.
Know more about 5205 Glen Erin Drive Townhomes
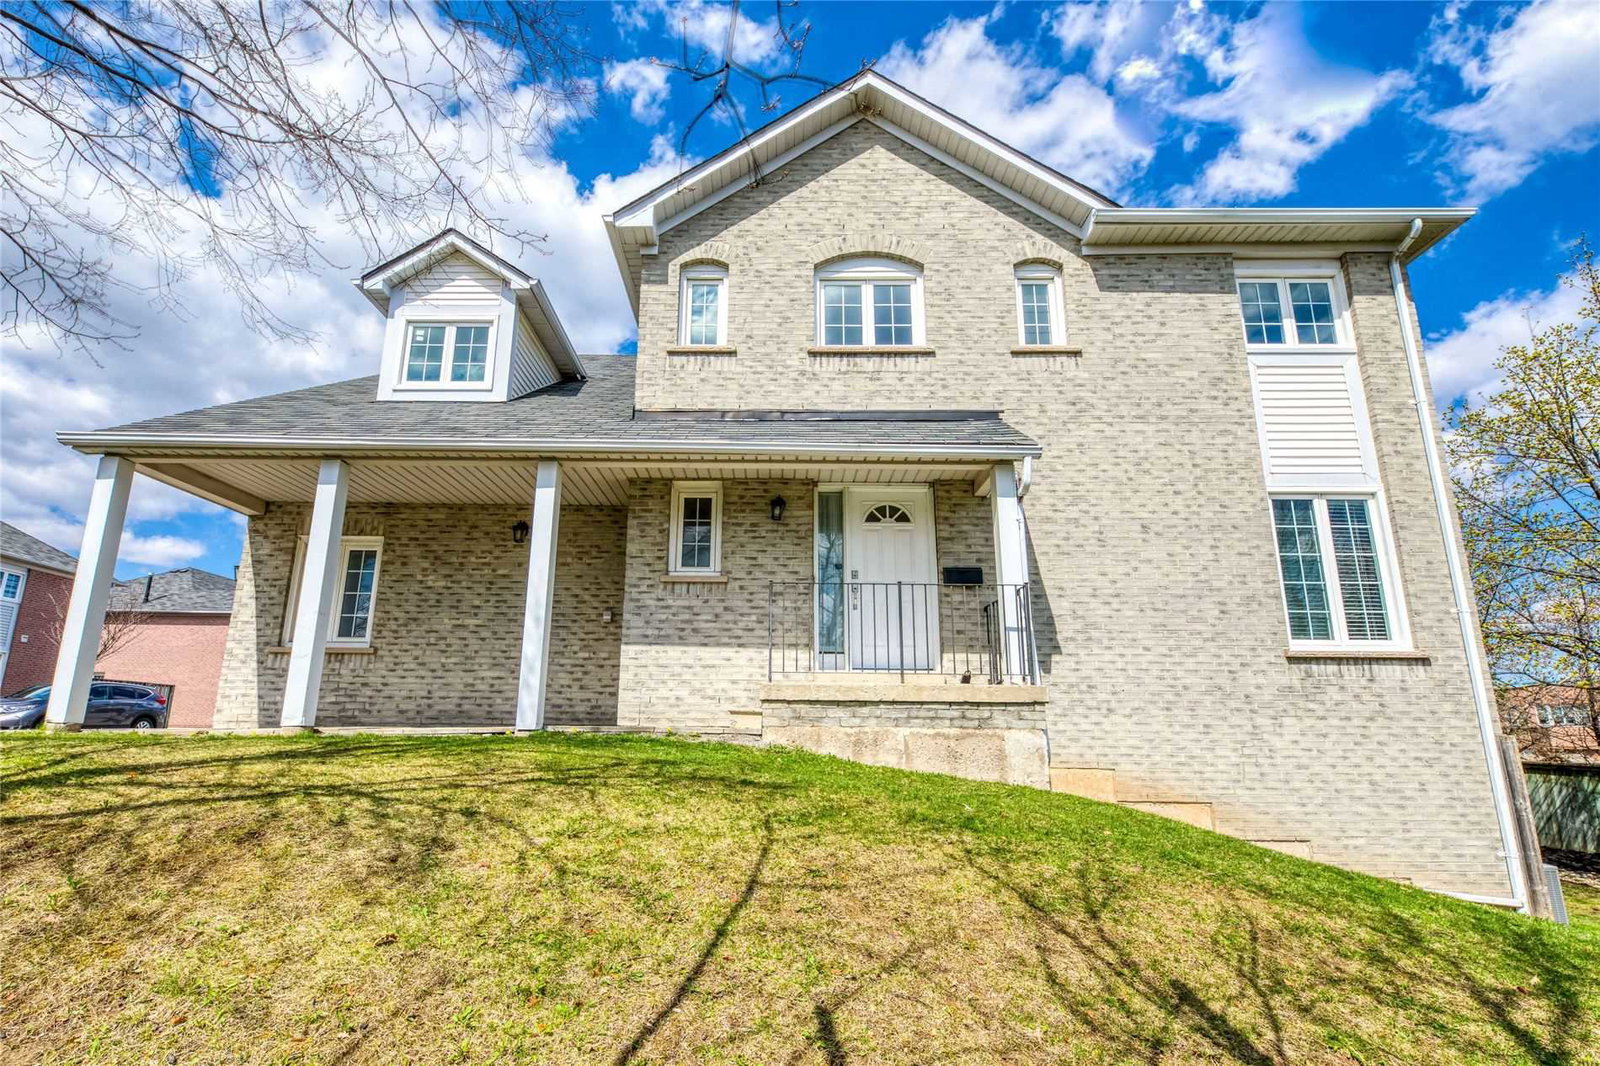
Condo building · 5205 Glen Erin Drive
5205 Glen Erin Drive Townhomes is a 2-storey condo with 52 suites, built in 1992. No units are on the market here right now.
- 2storeys
- 52suites
- 1992built
No similar units for rent in 5205 Glen Erin Drive Townhomes right now.
Around this home
Daily convenience, out of 100, from the distances below
Schools nearby
School rating, out of 10.
Helpful calculators
Your HOMEH agent

"I would see it this week."