

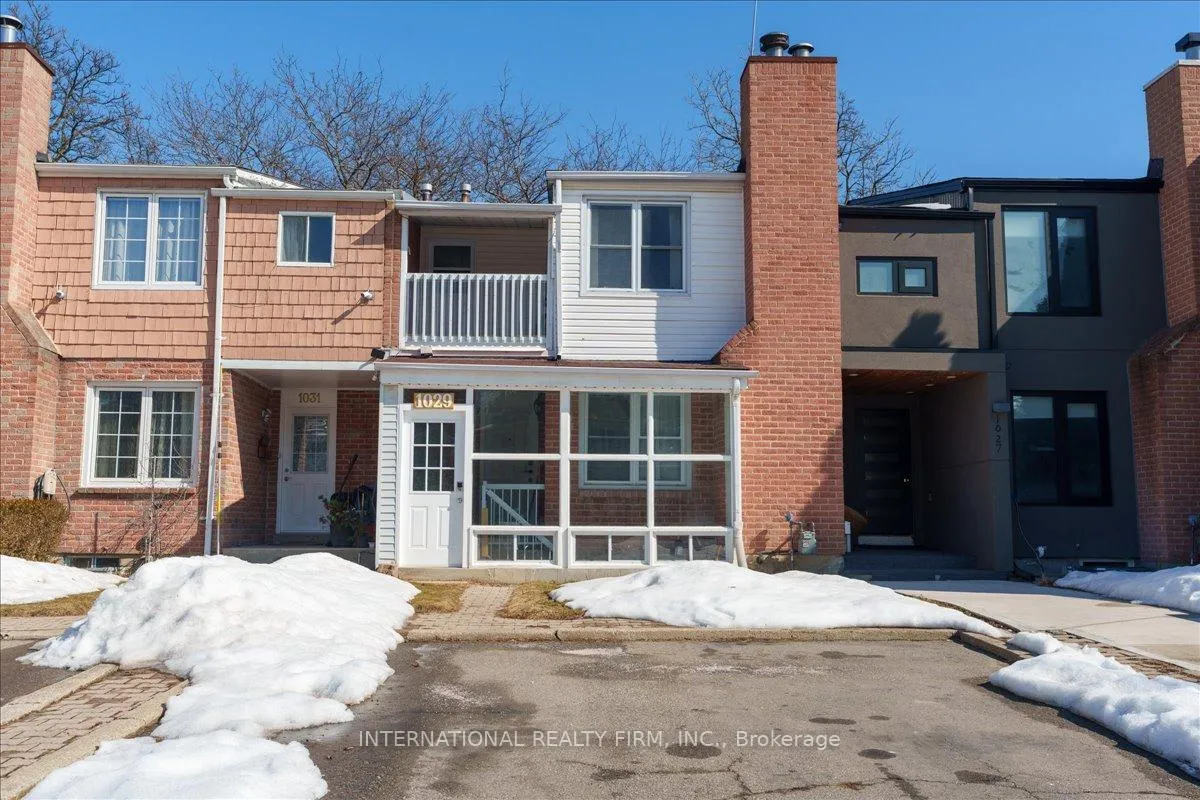
1029 Zante Crescent
1029 Zante Crescent
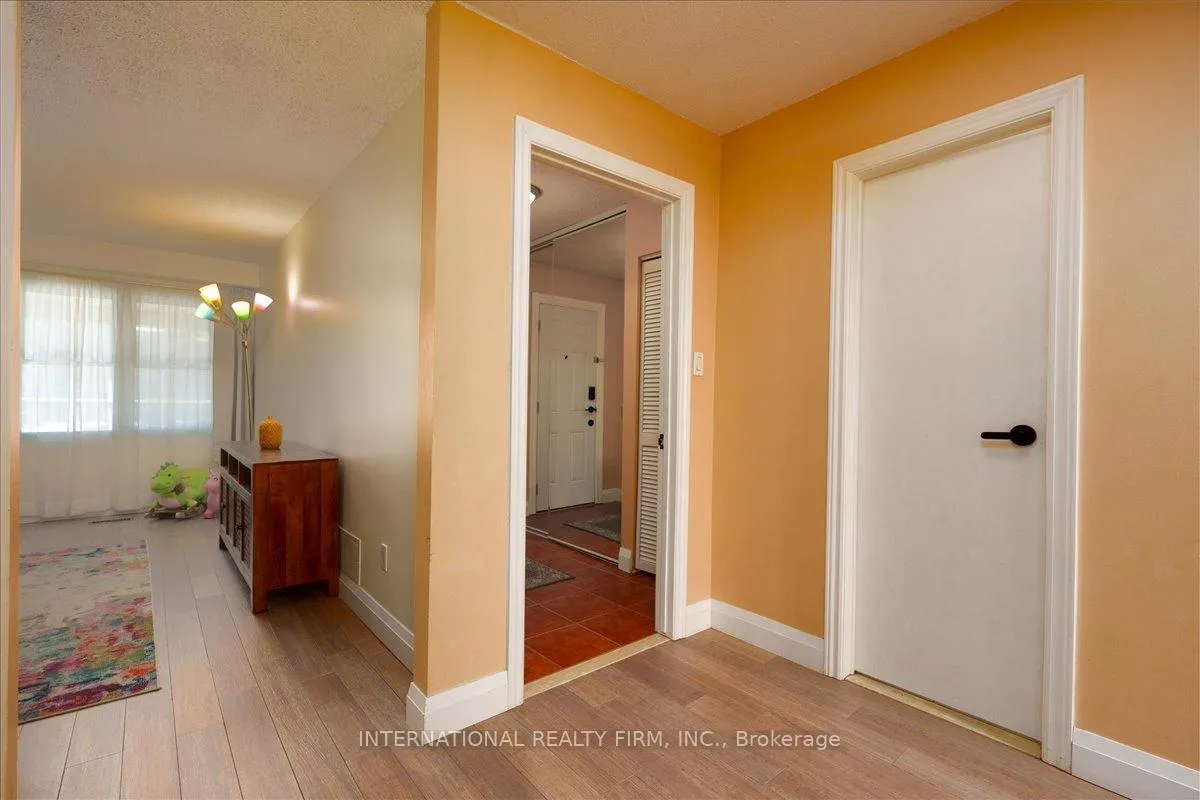 See all 20 photos
Property history
Facts and features
- BasementFinished
- Age of home31–50 years
- Water, sewerMunicipal
- HeatingForced air
- Separate entrance
- Fireplace
- Central air
The homeFreehold Townhouse, 2-storey, Age 31–50 years
- Type: Freehold Townhouse
- Style: 2-storey
- Age: 31–50 years
- Living space: 1,100–1,500 sq ft
- Basement: Full, separate entrance, finished
InsideFireplace Yes, Tile, Air exchanger, carpet free, storage, upgraded insulation, water heater owned
- Fireplace: Yes
- Flooring: Tile
- Features: Air exchanger, carpet free, storage, upgraded insulation, water heater owned
- Rooms above ground: 6
- Rooms in the basement: 2
- Bedrooms: 3
- Bathrooms: 4
- Kitchens: 1
Outside and lotBrick, vinyl siding, Asphalt shingle, Concrete
- Exterior: Brick, vinyl siding
- Roof: Asphalt shingle
- Foundation: Concrete
- Size: 20.36 × 112.8 ft
Parking4 Parking, Front yard parking
- Spaces: 4 Parking
- Driveway: Front yard parking
Heating, water and powerForced air, gas, Central air, Municipal water
- Heating: Forced air, gas
- Cooling: Central air
- Water: Municipal water
- Sewer: Municipal sewer
Costs and taxesTaxes $4,497 a year, HST included in the price
- Taxes, 2025: $4,497 a year
- HST: HST included in the price
Included in the saleFridge, stove, b/i microwave, b/i dishwasher, washer, dryer, all window coverings, light fixtures, new modern storage in basement.
- Included: Fridge, stove, b/i microwave, b/i dishwasher, washer, dryer, all window coverings, light fixtures, new modern storage in basement.
NearbyPublic transit
- Close to: Public transit
Listing detailsW12857644, Sold, Mar 7, 2026
- MLS® number: W12857644
- Status: Sold
- Listed on: Mar 7, 2026
- Days on market: 32
- Updated: Apr 8, 2026
- Possession: 2026-04-15 / Immediate
- Occupied by: Partial
- Listing brokerage: INTERNATIONAL REALTY FIRM, INC.
About this home
1029 Zante Crescent, Mississauga (Clarkson), ON L5J 4M6
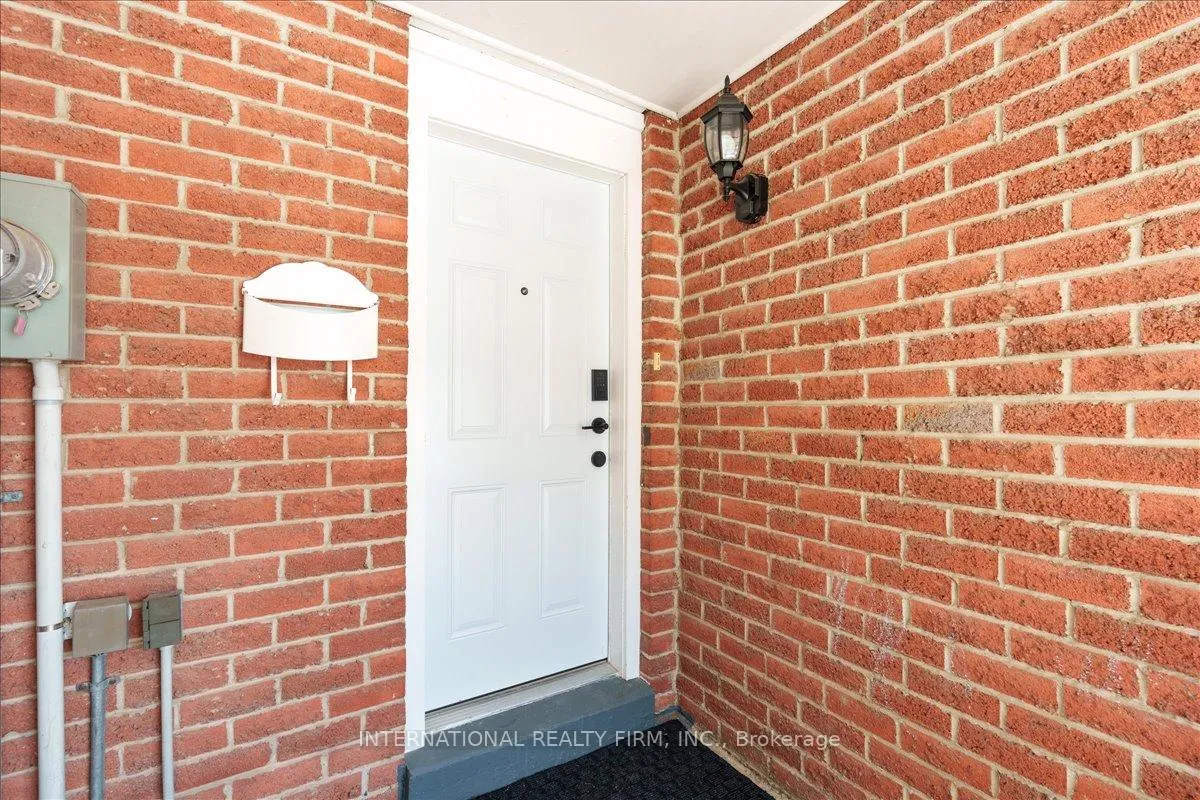
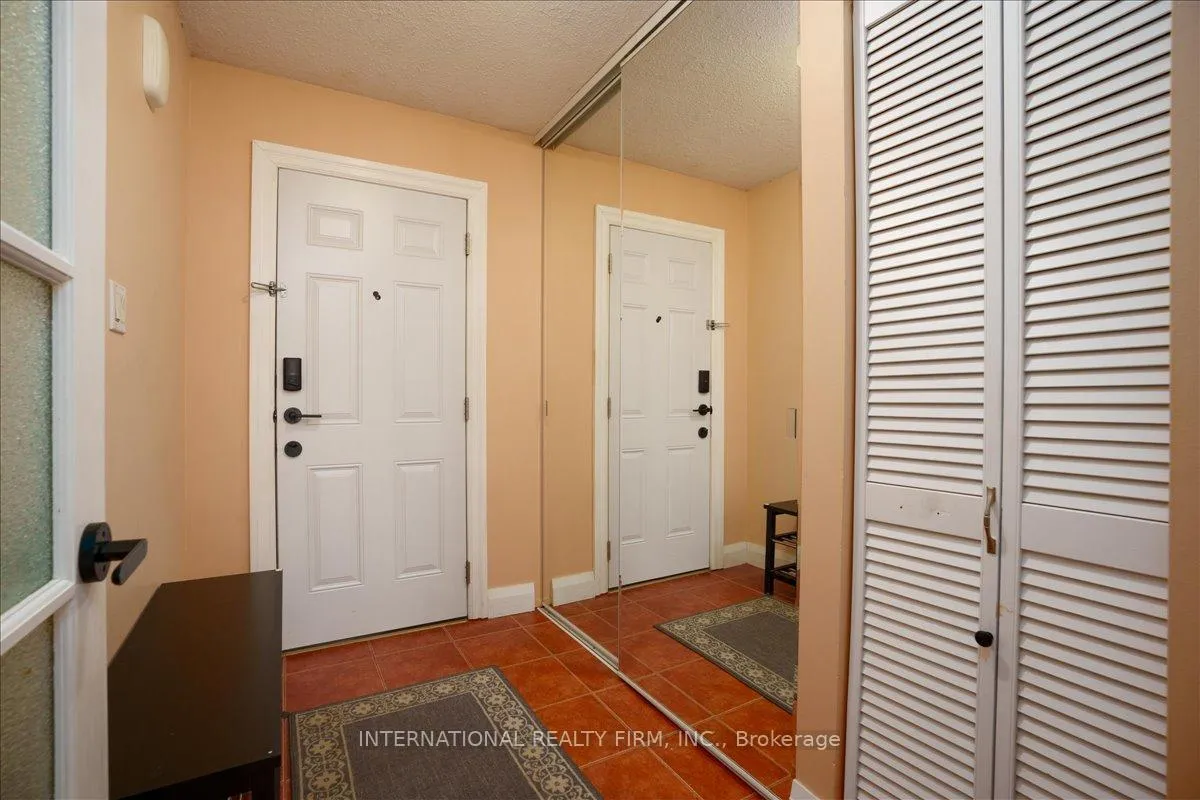
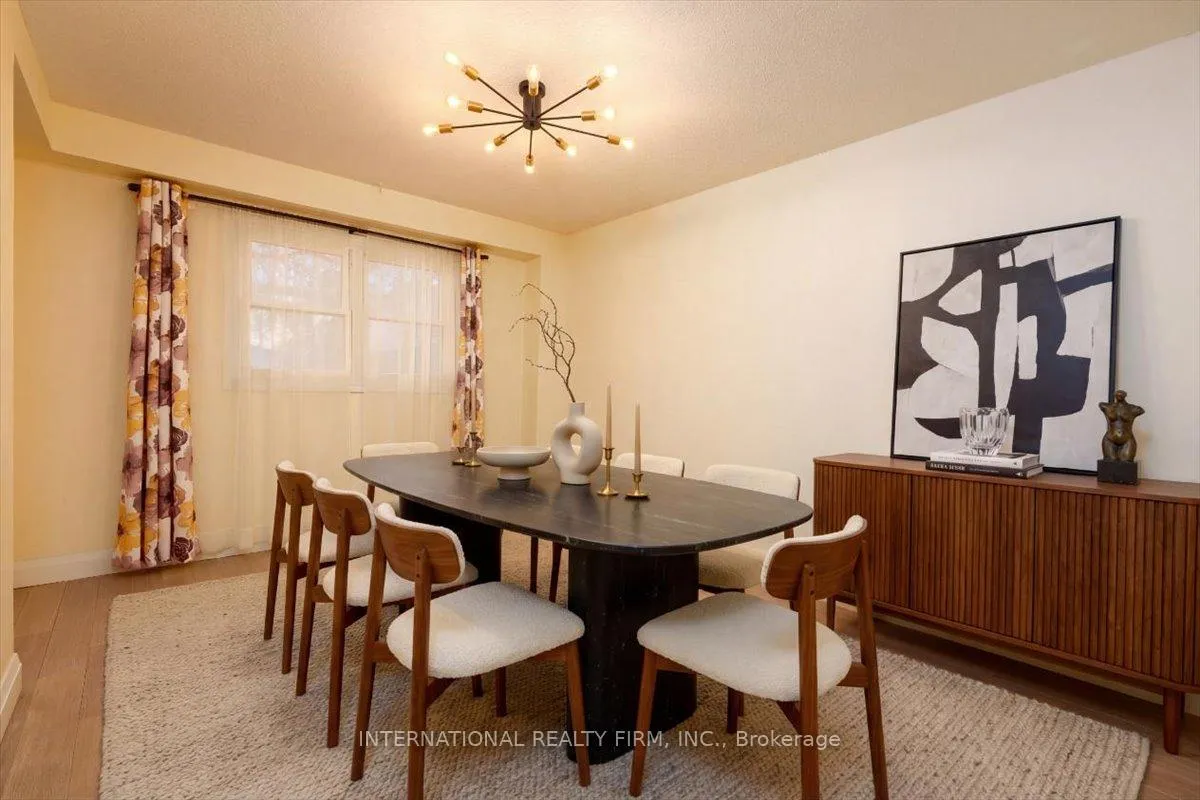
Exceptionally well kept and very clean freehold townhouse in great location of Lorne park schools. Closed porch and separate entrance to basement. Big size of all rooms, wooden fireplace in living room. Kitchen combined with breakfast area and walk out to the backyard with huge deck. Master bedroom has ensuite. Ceramic in foyer and kitchen. Beautiful laminate floor all over house. Freshly painted. New furnace, hot water tank, humidifier, CAC. HVAC for air purifier. House upgraded with Induct fan/climate zoning. Additional insulation on the M.bedroom walls and new roof insulation. Modern custom made storage in basement. Close to lake, walk to shops, schools and park. Fridge, stove, Washer, Dryer, B/I Dishwasher, All window coverings, light fixtures.
Ask about this home
A HOMEH agent will answer your questions about this home.
Around this home
Daily convenience, out of 100, from the distances below
Schools nearby
School rating, out of 10.
Helpful calculators
Your HOMEH agent

"Priced 1% under the Hestimate. I would see it this week."