

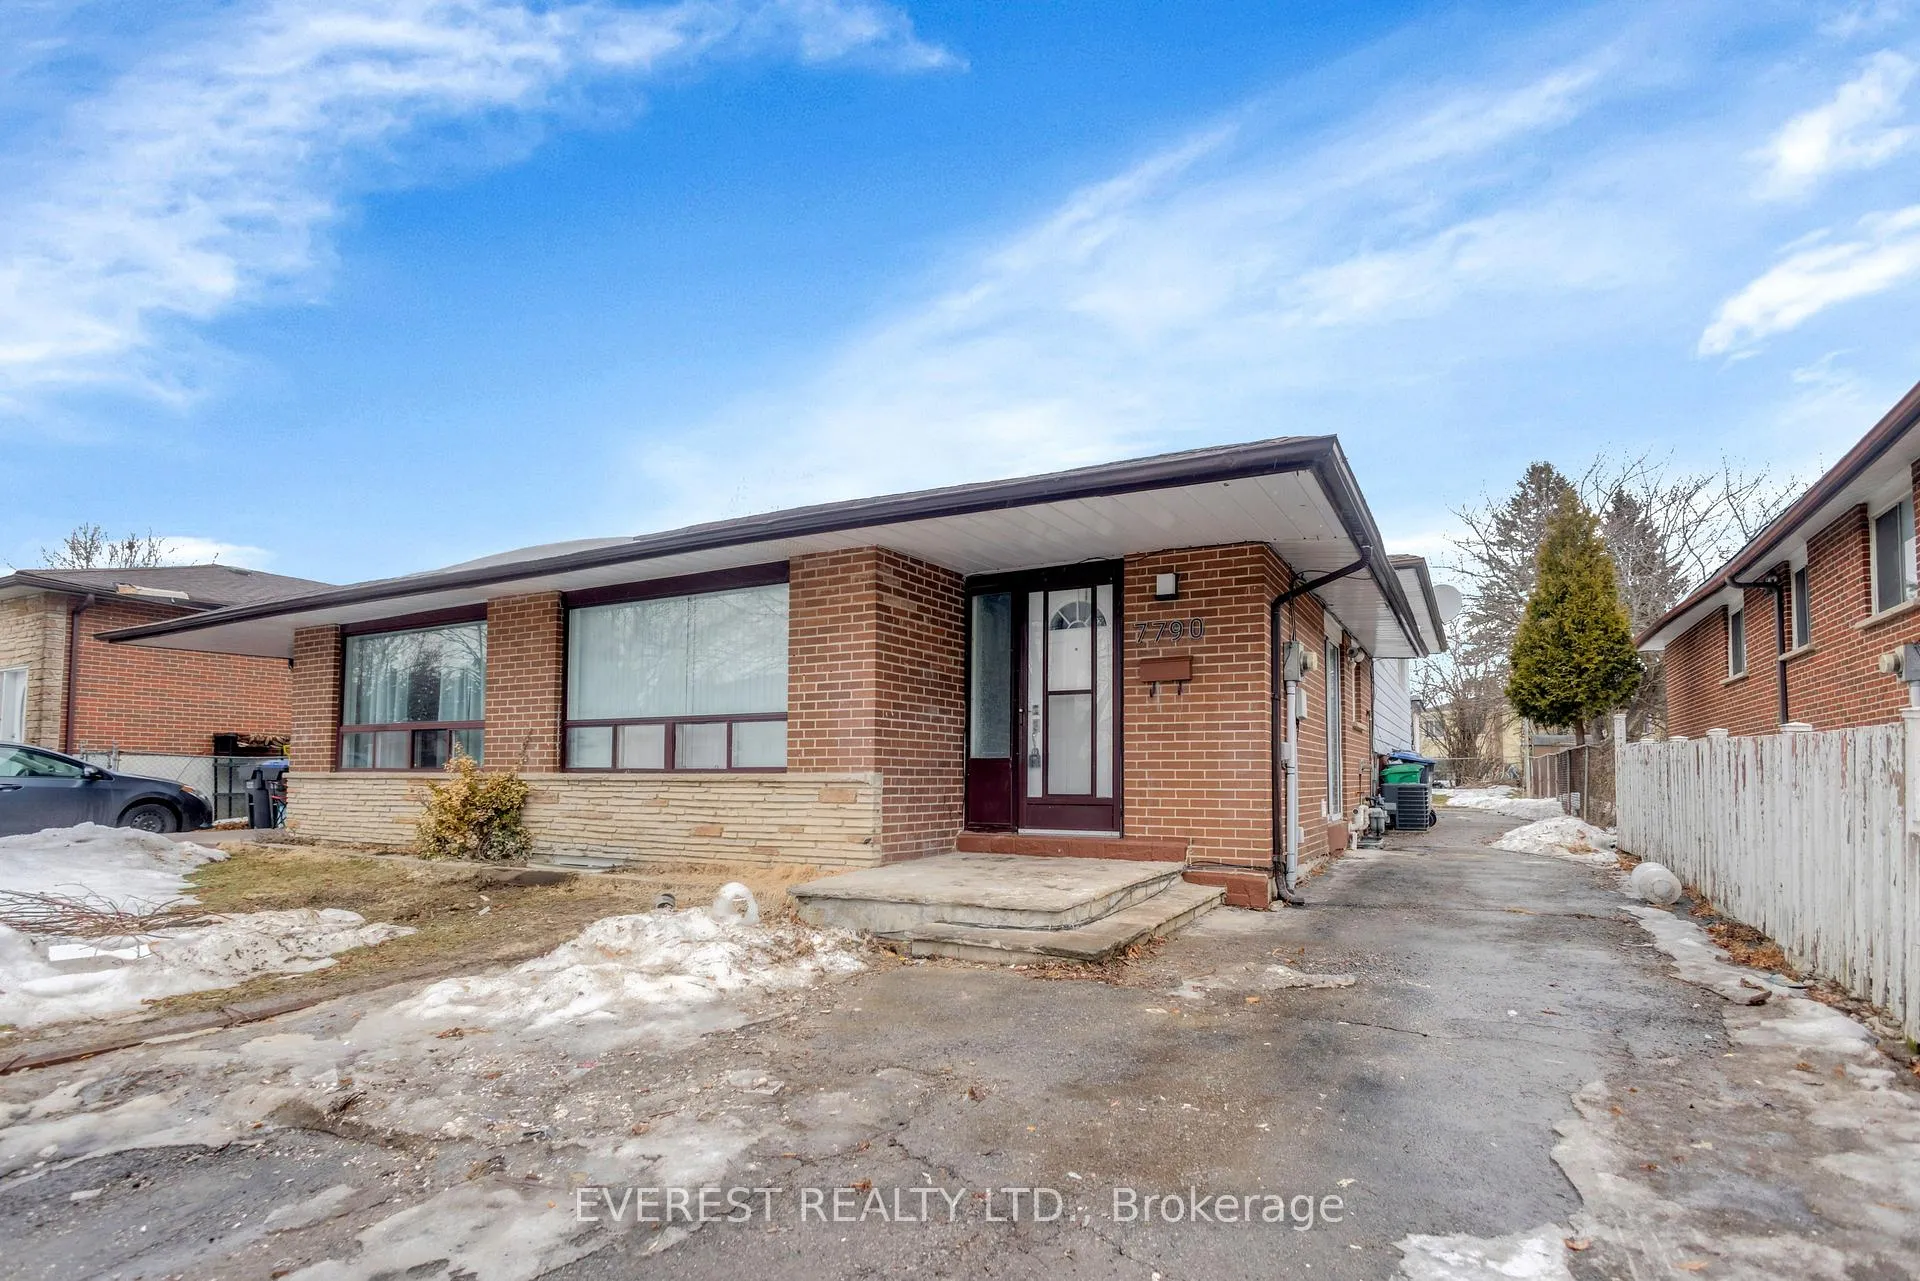
7790 Kittridge Drive
7790 Kittridge Drive
 See all 36 photos
Property history
Facts and features
- BasementApartment
- Age of home51–99 years
- Water, sewerMunicipal
- HeatingForced air
- Second kitchen
- Separate entrance
- Central air
The homeSemi-Detached, Backsplit 4, Age 51–99 years
- Type: Semi-Detached
- Style: Backsplit 4
- Age: 51–99 years
- Living space: 1,100–1,500 sq ft
- Basement: Finished, separate entrance, apartment
InsideCeramic, In-law suite, Rooms above ground 8
- Flooring: Ceramic
- Features: In-law suite
- Rooms above ground: 8
- Rooms in the basement: 3
- Bedrooms: 4 + 3 in the basement
- Bathrooms: 4
- Kitchens: 2
- Family room: Yes
Outside and lotAluminum siding, brick, Asphalt shingle, Concrete
- Exterior: Aluminum siding, brick
- Roof: Asphalt shingle
- Foundation: Concrete
- Size: 30 × 125 ft
- Zoning: Residential
Parking4 Parking, Private
- Spaces: 4 Parking
- Driveway: Private
Heating, water and powerForced air, gas, Central air, Municipal water
- Heating: Forced air, gas
- Cooling: Central air
- Water: Municipal water
- Sewer: Municipal sewer
- Natural gas: Yes
- Hydro: Yes
- Cable: Yes
- Telephone: Yes
Costs and taxesTaxes $4,477 a year, HST included in the price
- Taxes, 2025: $4,477 a year
- HST: HST included in the price
Included in the saleAll new stainless steel appliances
- Included: All new stainless steel appliances
Listing detailsW12857958, Sold, Mar 6, 2026
- MLS® number: W12857958
- Status: Sold
- Listed on: Mar 6, 2026
- Days on market: 50
- Updated: Apr 25, 2026
- Possession: 2026-04-30 / Immediate
- Occupied by: Vacant
- Listing brokerage: EVEREST REALTY LTD.
About this home
7790 Kittridge Drive, Mississauga (Malton), ON L4T 3J6
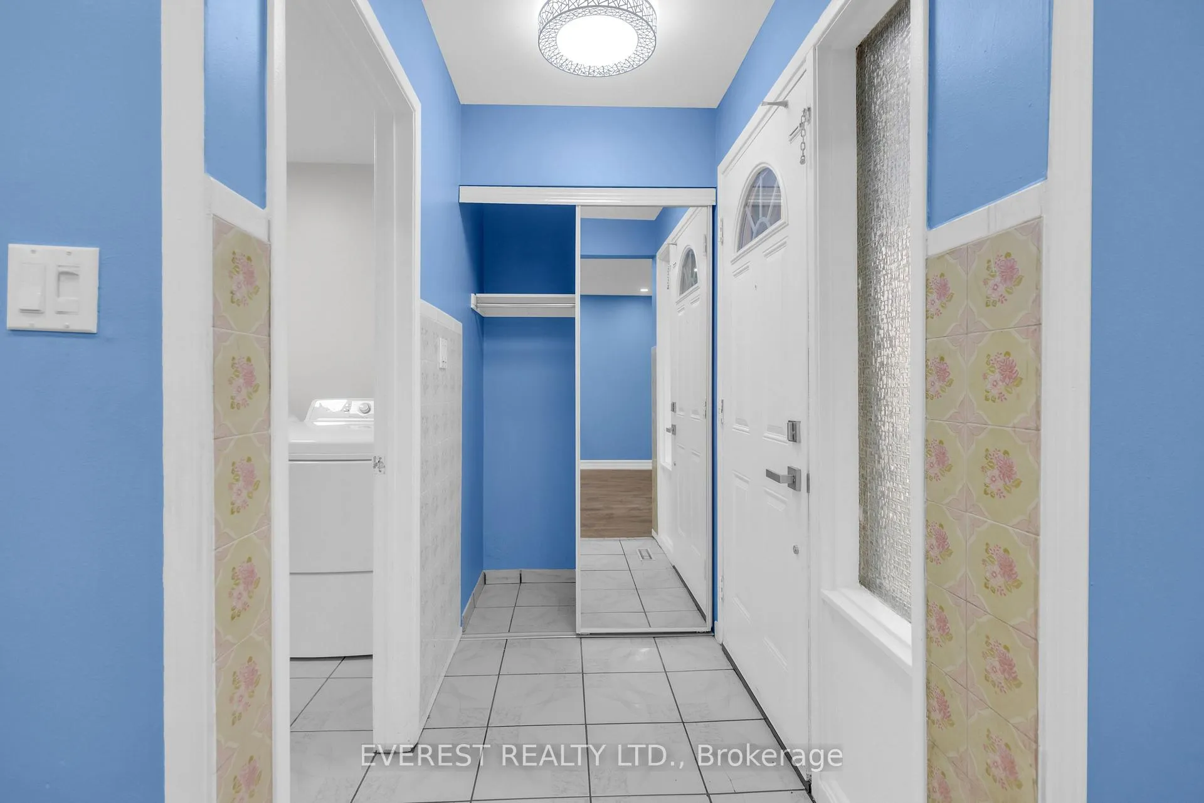
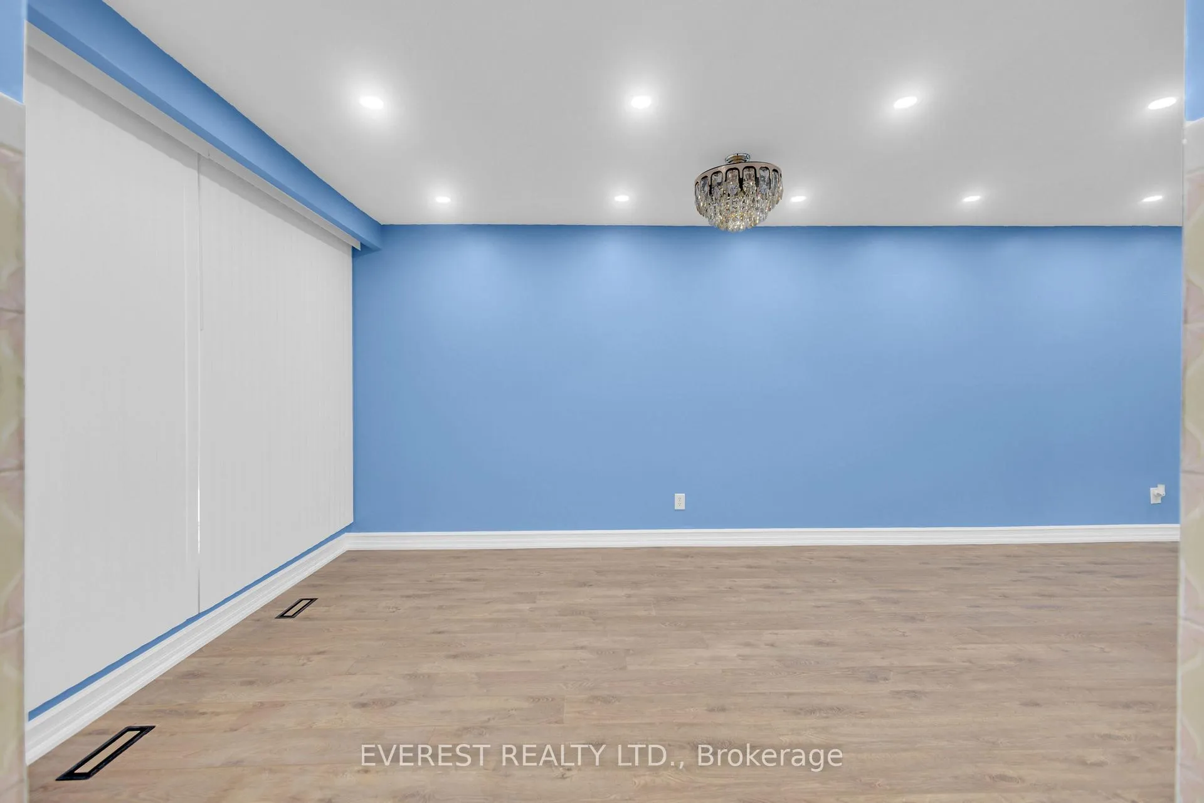
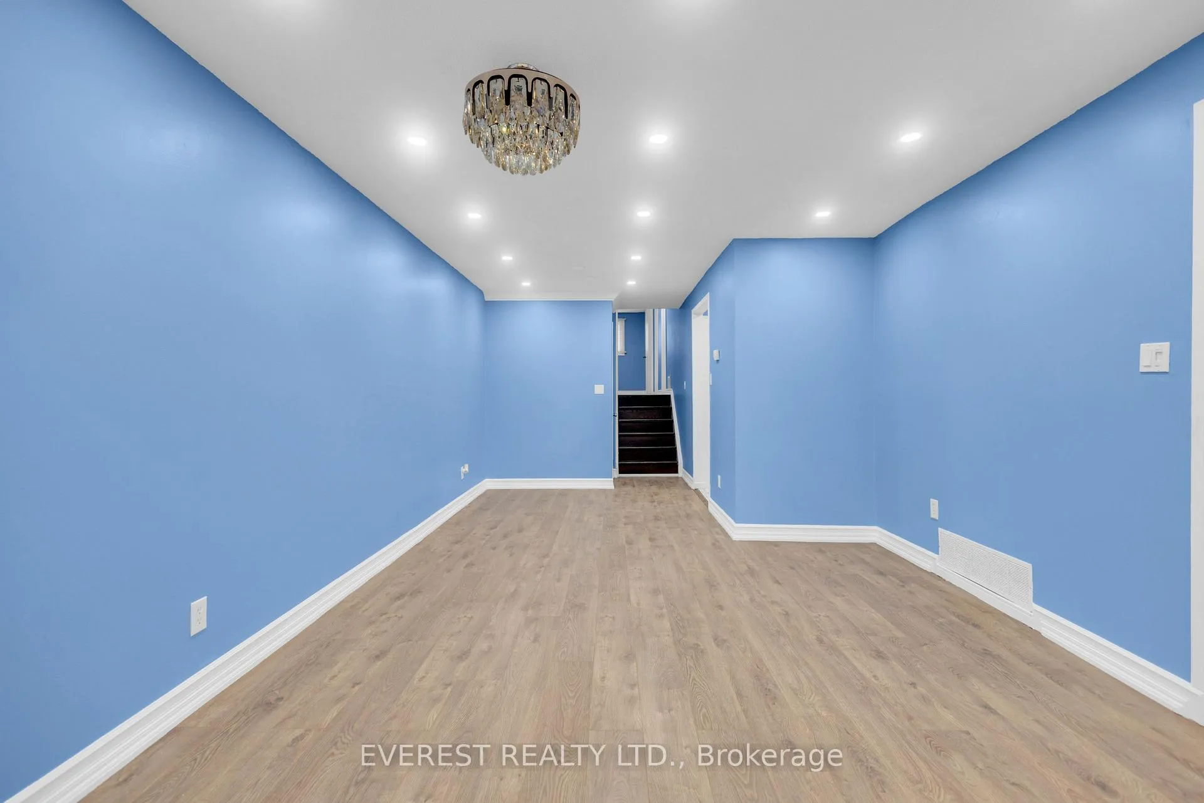
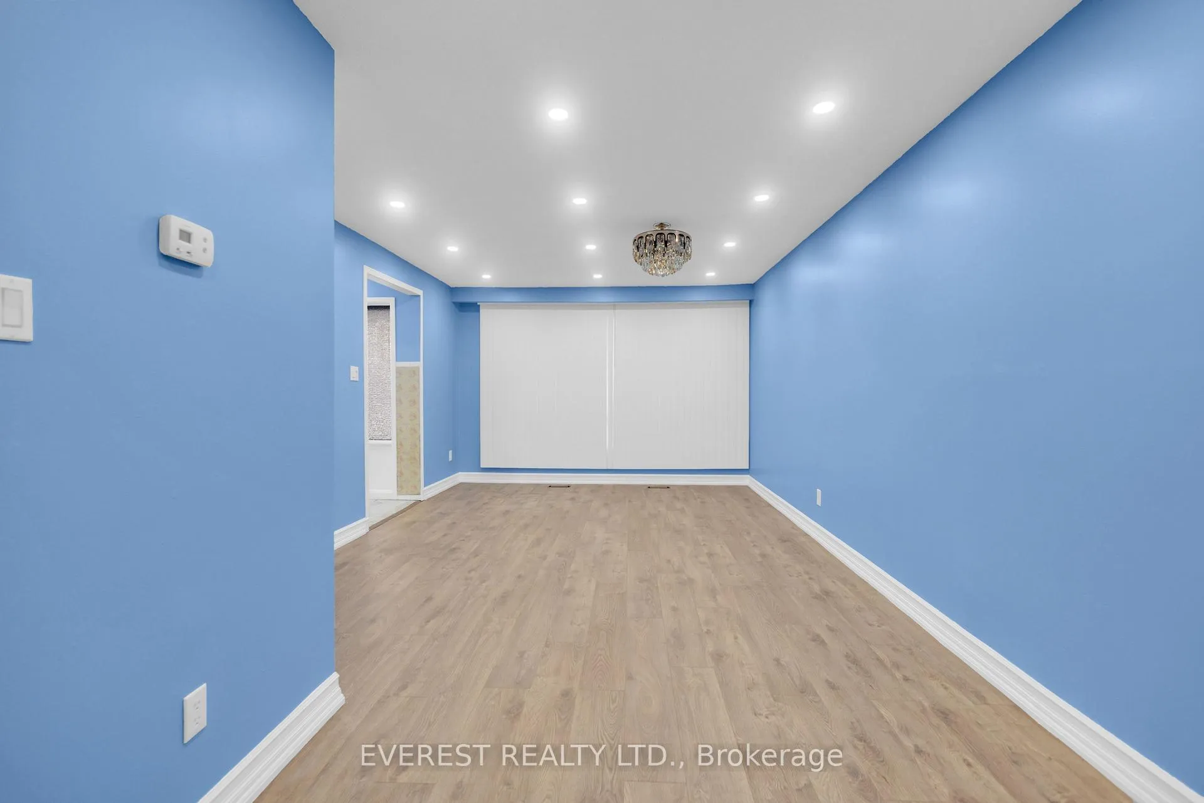
Absolutely Stunning Fully Renovated 4-Level Backsplit Semi-Detached HomeThis beautifully maintained home has been fully renovated from top to bottom. Recent upgrades include a modern kitchen, with new stainless steel appliances new flooring, updated bathrooms, windows, roof, furnace, tankless owned hot water system with 6 years warranty and A/C. The property is meticulously maintained and completely move-in ready, offering generous living space for the entire family.The home features 4 washrooms, laminate flooring throughout, a 4-car driveway, and a separate side entrance.The updated basement apartment includes a spacious kitchen, dining area, living room, separate laundry, 2 full bathrooms, and a converted 4-bedroom layout, making it perfect for extended family or strong rental income potential. The bright layout makes the basement feel comfortable and welcoming, with direct living room access from the basement entrance.Located on a quiet street in the highly desirable Malton neighborhood, the home is close to schools, parks, shopping plazas, public transit, places of worship, GO Station, major highways (427, 407 & 409), Pearson Airport, and many of Ontario's popular malls and entertainment areas.The large backyard offers plenty of space for gardening, vegetable planting, relaxing, or a safe play area for children. There is also additional basement space that can be used for exercise, storage, or other personal needs.This property is a perfect family home and an excellent investment opportunity with great rental income potential.Exceptionally maintained - don't miss this opportunity.Live almost mortgage-free by renting the spacious 4-bedroom basement apartment!Book your visit today - you'll fall in love with this beautiful home!
Ask about this home
A HOMEH agent will answer your questions about this home.
Around this home
Daily convenience, out of 100, from the distances below
Schools nearby
School rating, out of 10.
Helpful calculators
Your HOMEH agent

"Priced 3% under the Hestimate. I would see it this week."