

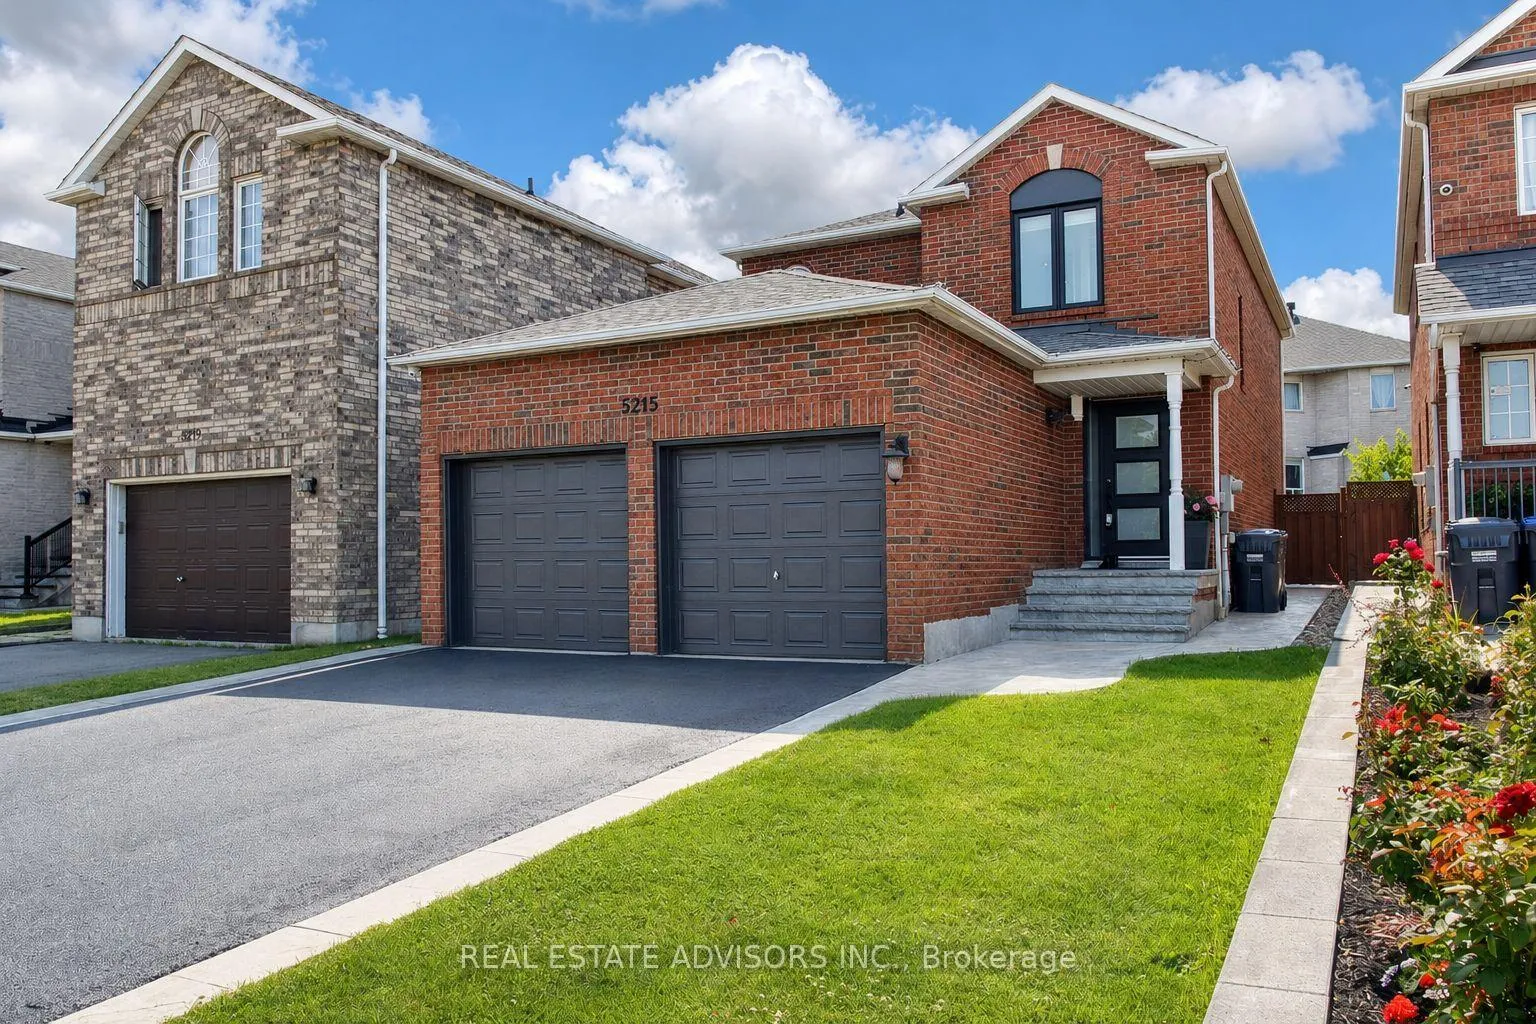
5215 Marblewood Drive
Detached Sold
1/425215 Marblewood Drive
Detached Sold
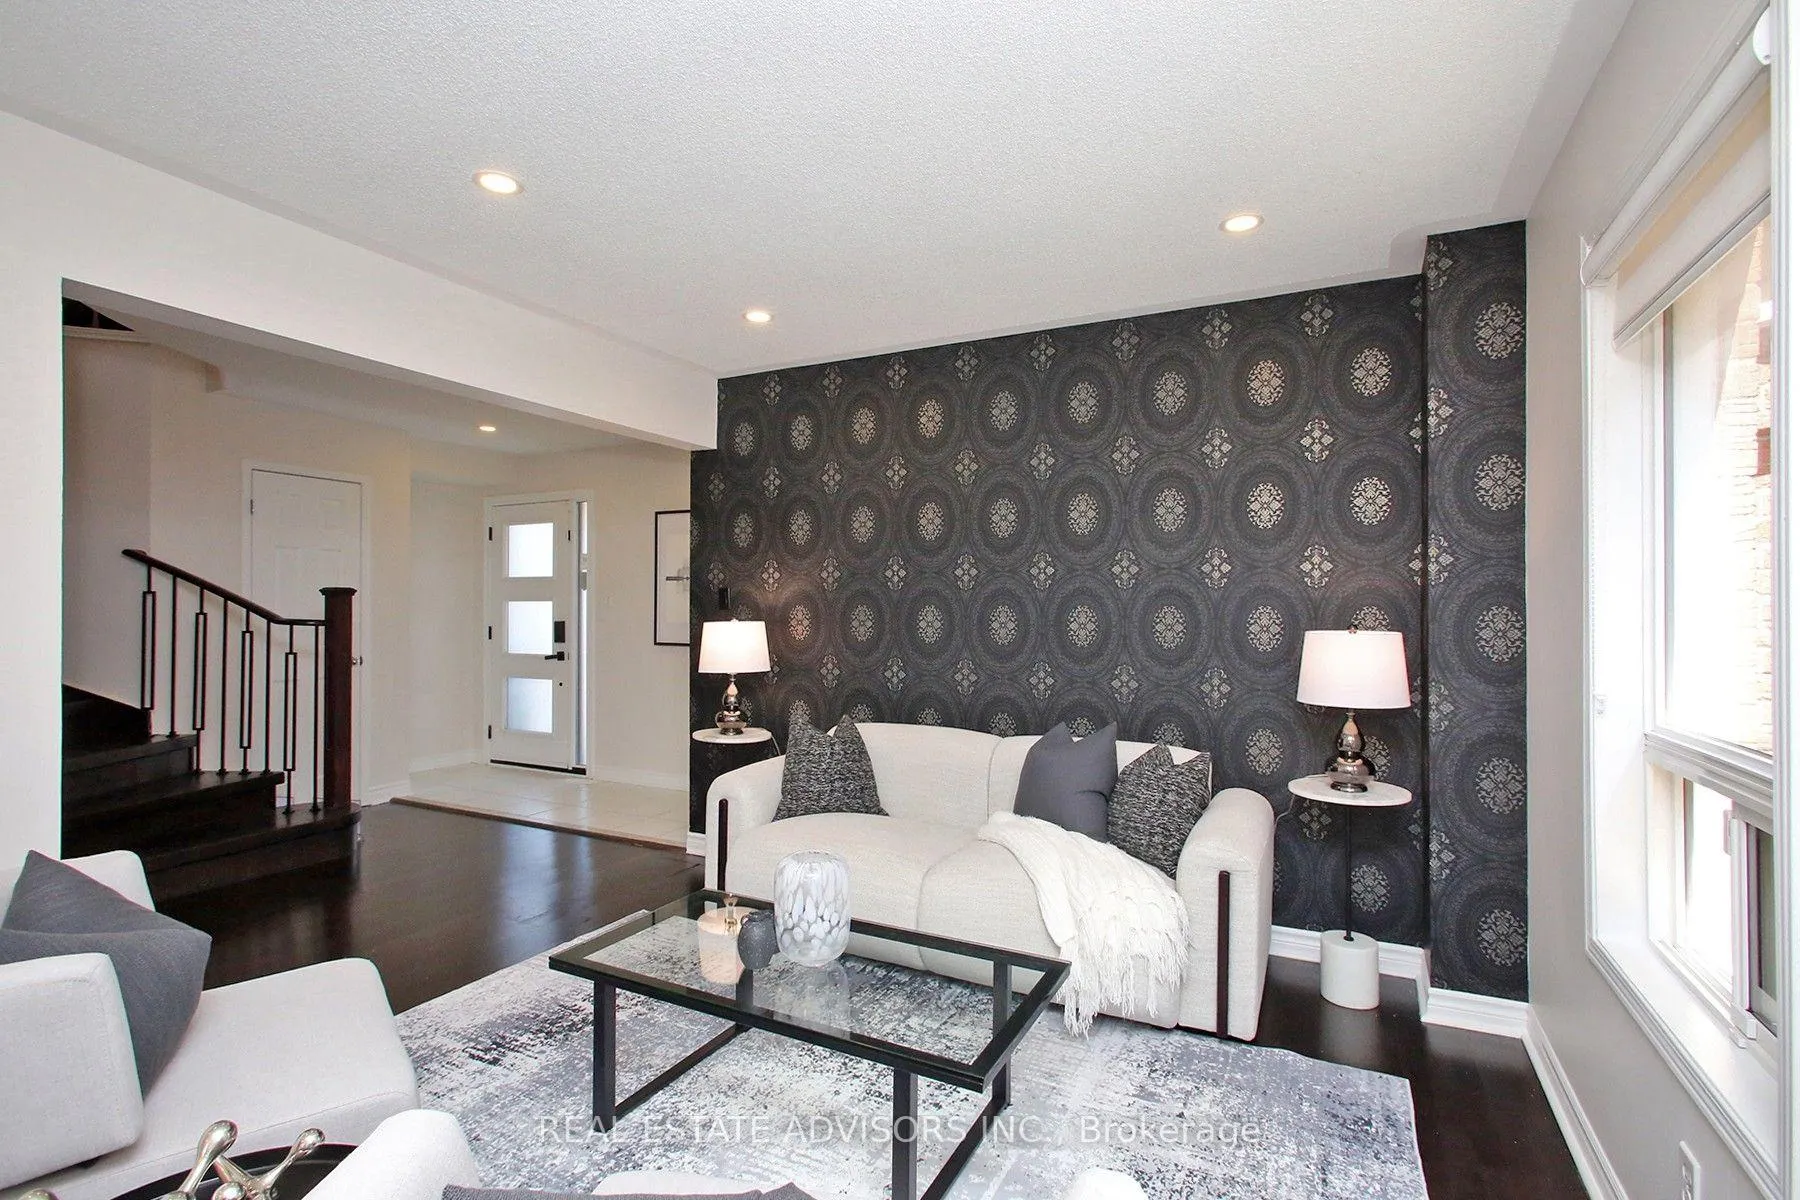 See all 42 photos
Asked for: $999,900Sold Aug 7, 2026
3 Bedrooms
4 Bathrooms
2 Garage
1.5K–2K sq.ft
31.99×109.91 ft
$7,010/yr
Property history
Facts and features
- BasementFinished
- Water, sewerMunicipal
- HeatingForced air
- CoolingCentral air
What stands out
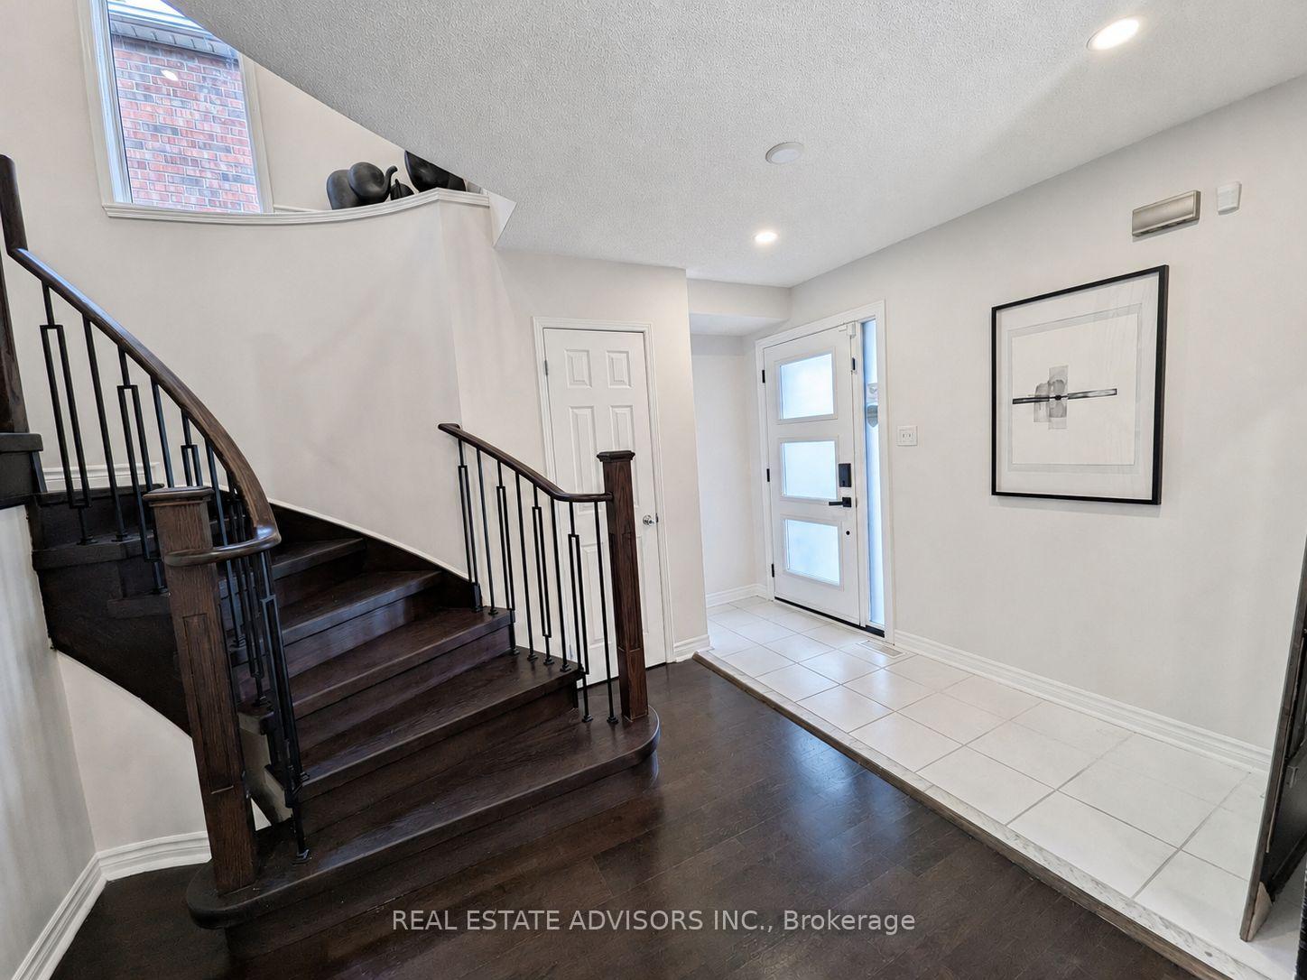
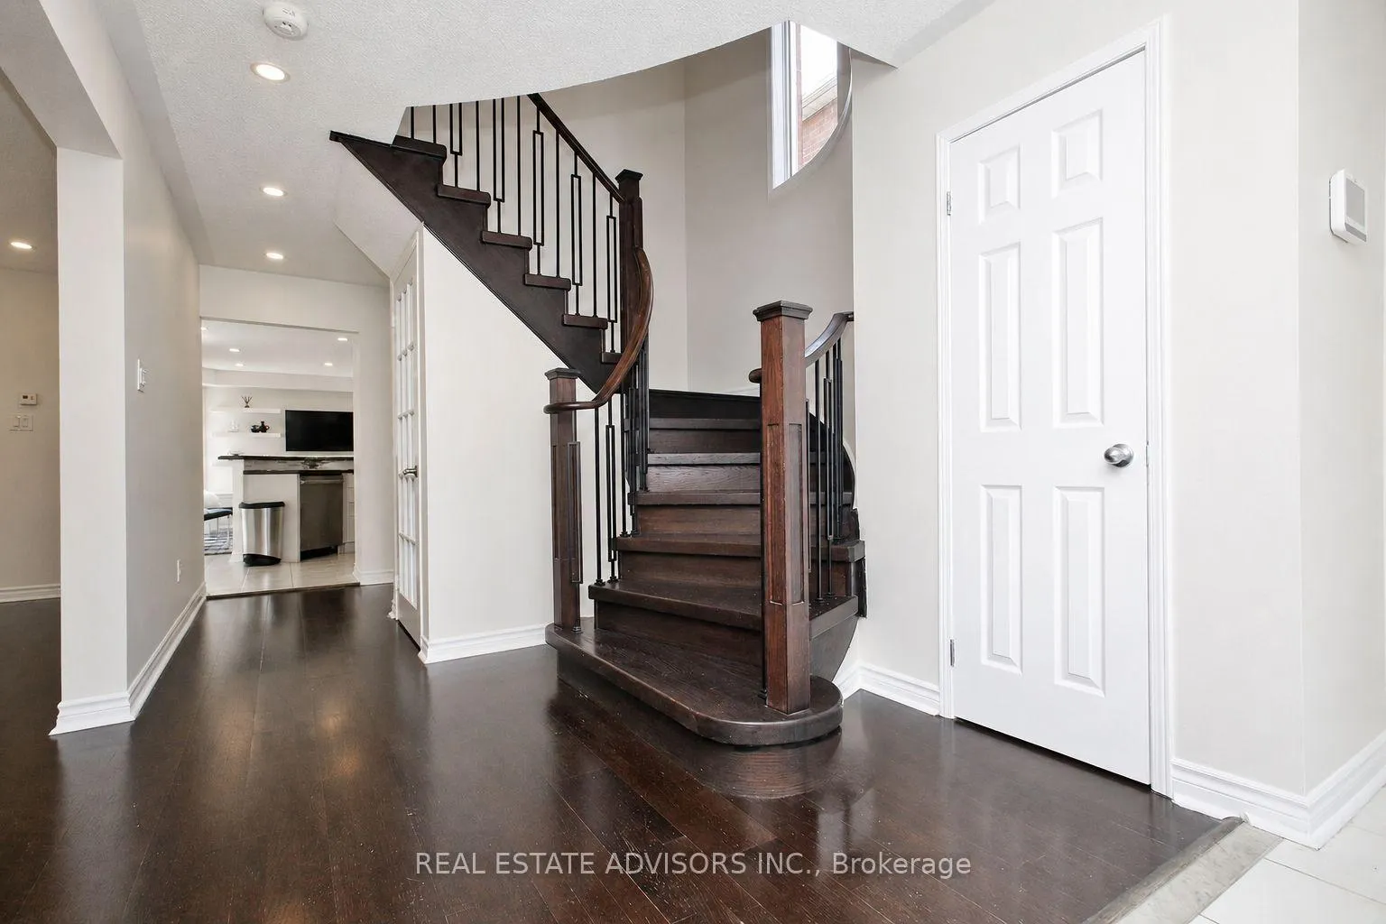
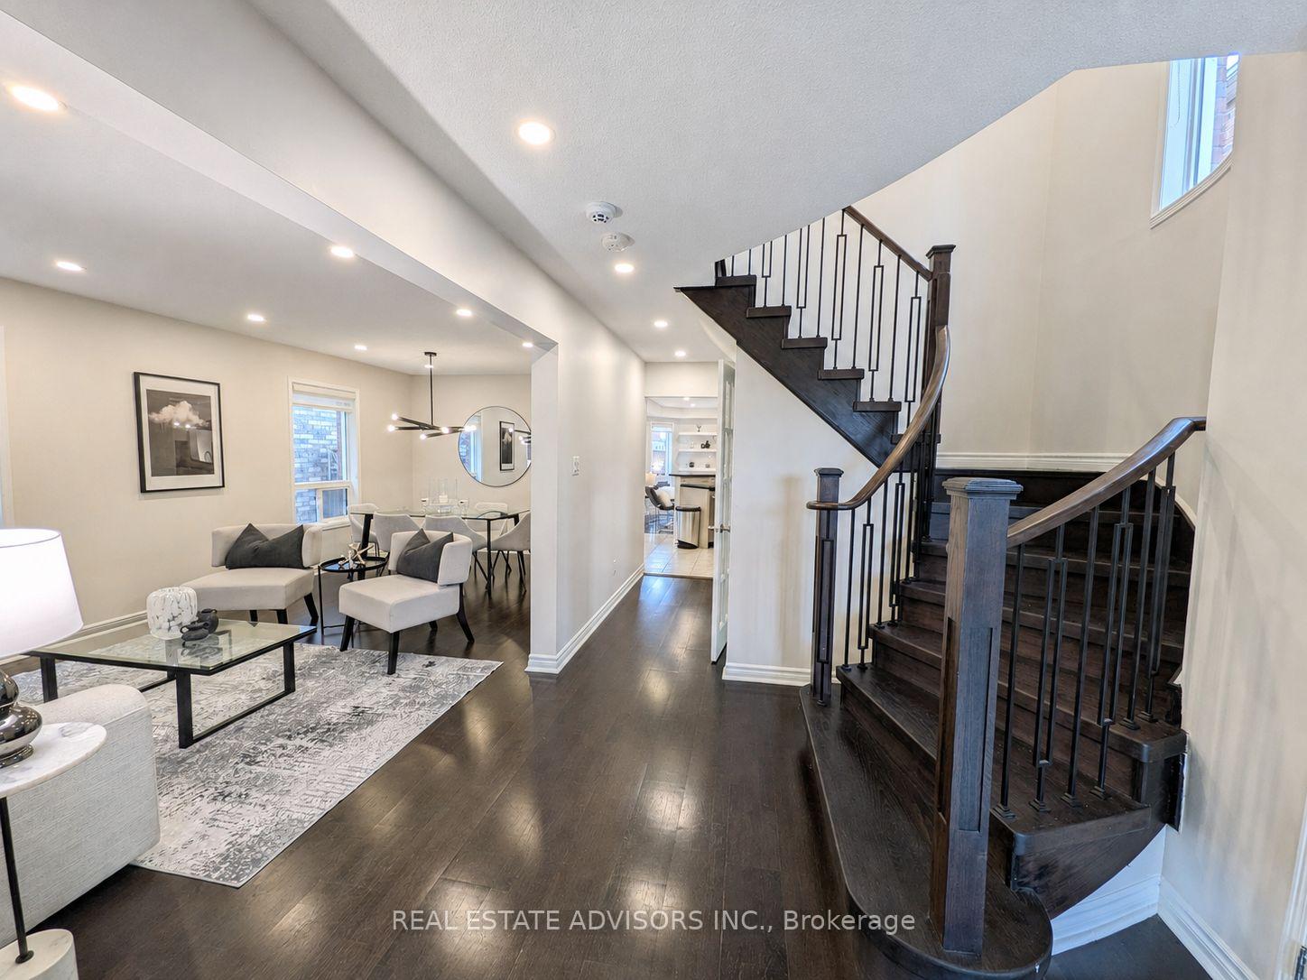
- Hardwood floors
- Fireplace
- Central air
The homeDetached, 2-storey, 1,500–2,000 sq ft
- Type: Detached
- Style: 2-storey
- Living space: 1,500–2,000 sq ft
- Basement: Finished
InsideFireplace Yes, Ceramic, Hardwood, Auto garage door remote
- Fireplace: Yes
- Flooring: Ceramic, Hardwood
- Features: Auto garage door remote
- Rooms above ground: 8
- Rooms in the basement: 1
- Bedrooms: 3
- Bathrooms: 4
- Kitchens: 1
- Family room: Yes
Outside and lotBrick, Asphalt shingle, Concrete
Outside
- Exterior: Brick
- Roof: Asphalt shingle
- Foundation: Concrete
- Size: 31.99 × 109.91 ft
Parking2 Garage, Attached, Private
- Spaces: 2 Garage
- Garage: Attached
- Driveway: Private
Heating, water and powerForced air, gas, Central air, Municipal water
- Heating: Forced air, gas
- Cooling: Central air
- Water: Municipal water
- Sewer: Municipal sewer
Costs and taxesTaxes $7,010 a year, HST included in the price
- Taxes, 2025: $7,010 a year
- HST: HST included in the price
Listing detailsW13581644, Sold, Jul 19, 2026
- MLS® number: W13581644
- Status: Sold
- Listed on: Jul 19, 2026
- Days on market: 19
- Updated: Aug 7, 2026
- Possession: Flexible
- Occupied by: Owner
- Listing brokerage: REAL ESTATE ADVISORS INC.
About this home
5215 Marblewood Drive, Mississauga (East Credit), ON L5V 2P1
Auto Garage Door Remote
Stunning 3 bedroom, 4 washroom home featuring an updated kitchen, spacious principal rooms, a finished basement and a double car garage. Enjoy the beautiful deck and attractive patterned concrete in both the front and backyard. Well maintained and in move in condition, this wonderful home offers comfort and style for the entire family. Ideally located near major highways, shopping, schools and everyday amenities. A must see!
Read more
Ask about this home
A HOMEH agent will answer your questions about this home.
Ask a question
Thinking of selling your home?See what your home is worth today.
Around this home
Mavis Rd/ Bristol Rd. West
Errands
Parks
Schools
Daily convenience, out of 100, from the distances below
ParkHeatherleigh Park · 5 within 1 km7 min walk419 m
GroceryTerry Fox Convenience5 min walk334 m
SchoolSt Valentine Elementary School10 min walk600 m
PharmacyShoppers Drug Mart6 min walk347 m
Cafés & foodRajdhani Sweets & Restaurant · 13 within 1 km6 min walk345 m
Gym & rec centreSplash Pad21 min walk1.3 km
WalkDriveStraight-line distance, open map data
Grocery0.3 km
Park0.4 km
Dining0.3 km
Gym1.5 km
Schools nearby
School rating, out of 10.
St Valentine Elementary Schoolelementary · Private · 0.6 km
8.2/10Excellent
Champlain Trail Public Schoolelementary · Public · 0.8 km
—
Rick Hansen Secondary Schoolsecondary · Public · 1.0 km
5.5/10Fair
Contact agent
Helpful calculators
Mortgage
Affordability
Closing costs
Land transfer tax
Property tax
Down payment
CMHC insurance
Stress test
Cashback Rebate
Your HOMEH agent

KimHOMEH agent · Mississauga
"Priced 7% over the Hestimate. I would see it this week."
Ask Kim
Keep exploring
You are here