
5217 Fallingbrook Drive
Mississauga (East Credit)5217 Fallingbrook Drive
Mississauga (East Credit)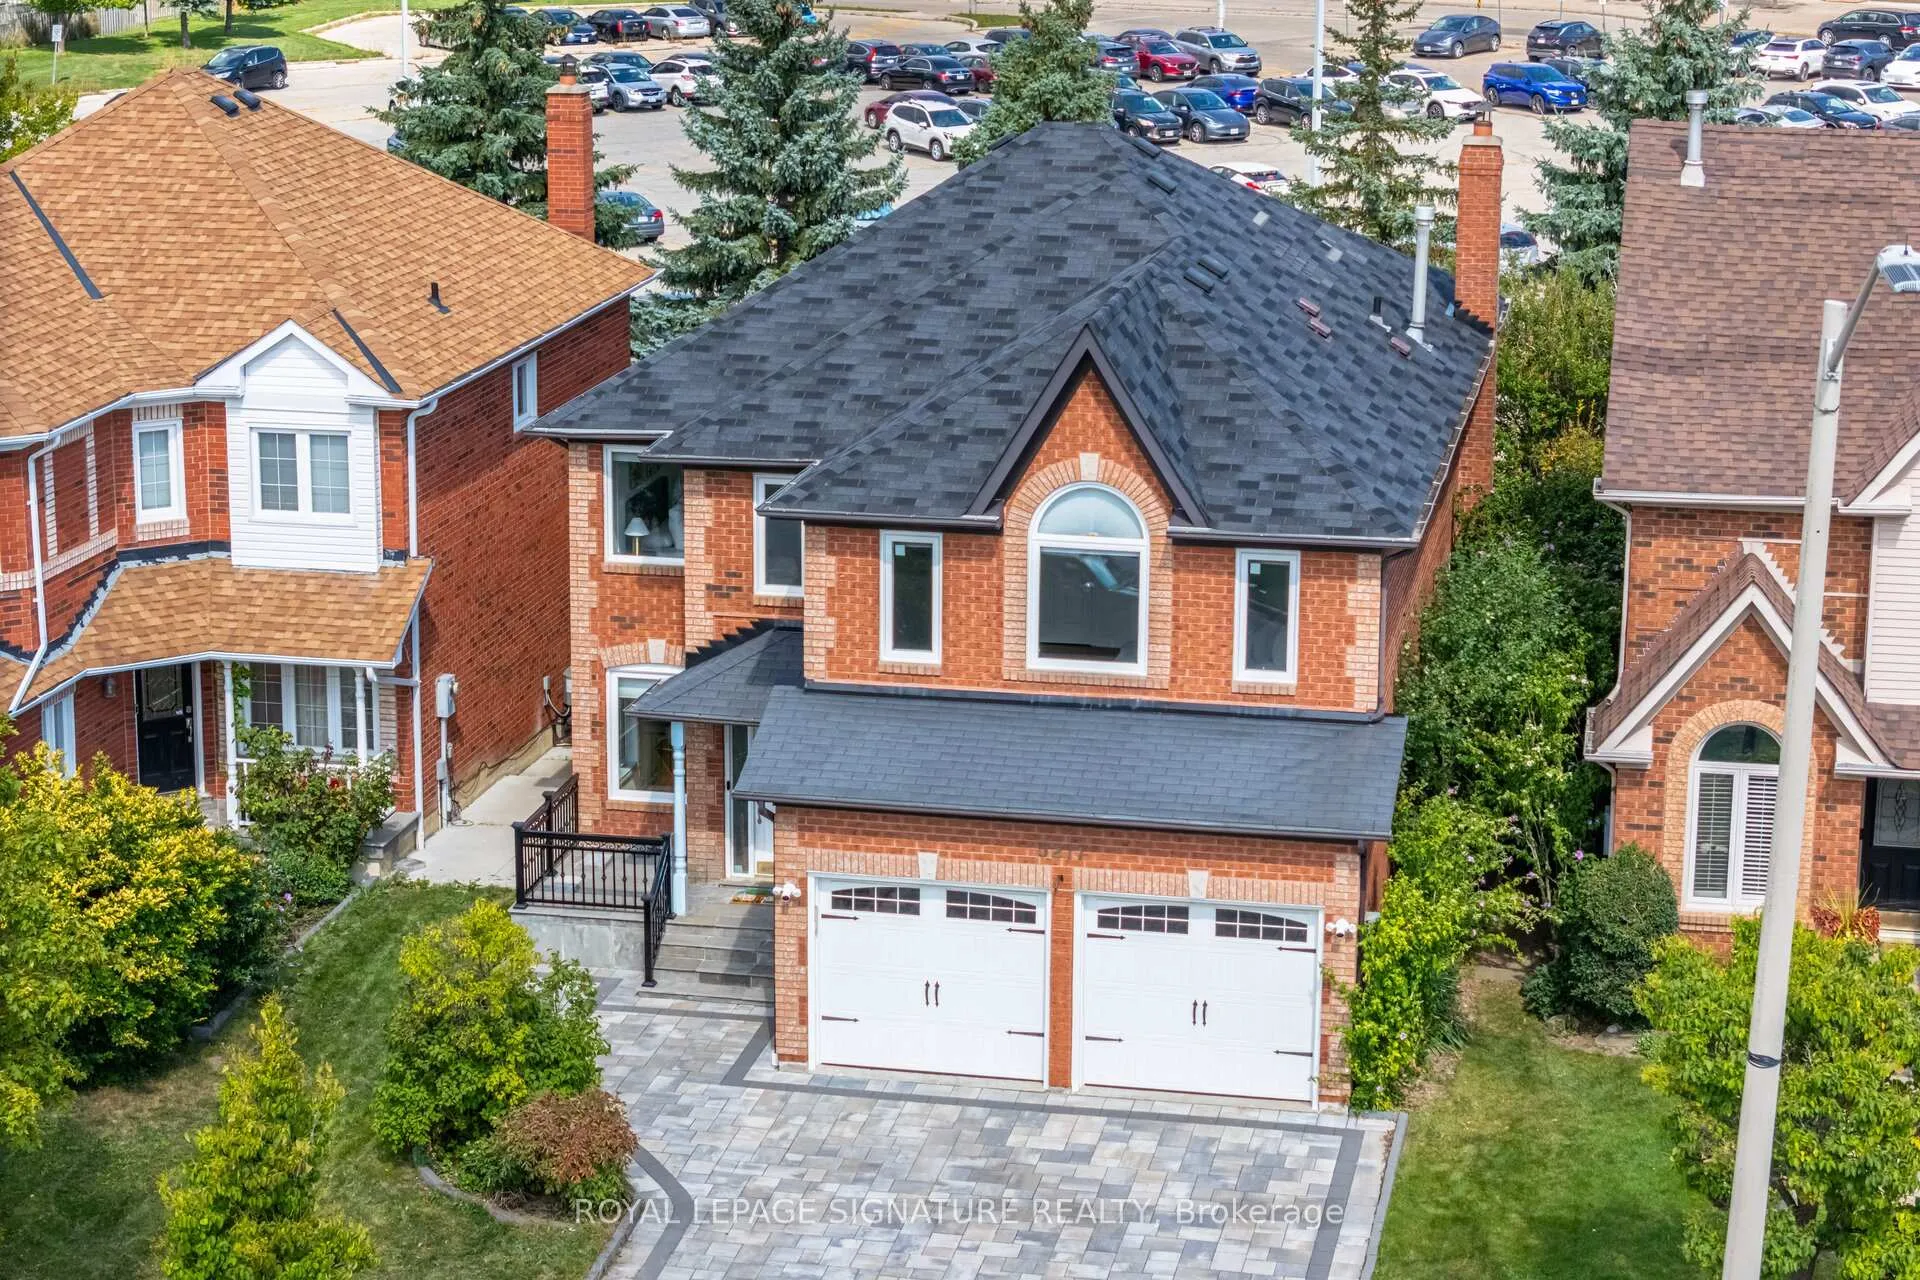
 See all 50 photos
Property history

This listing has ended. It is no longer available.
Property not available for sale or for rent.
Ask about this home
A HOMEH agent will answer your questions about this home.Ask HOMEH
About this home
5217 Fallingbrook Drive, Mississauga
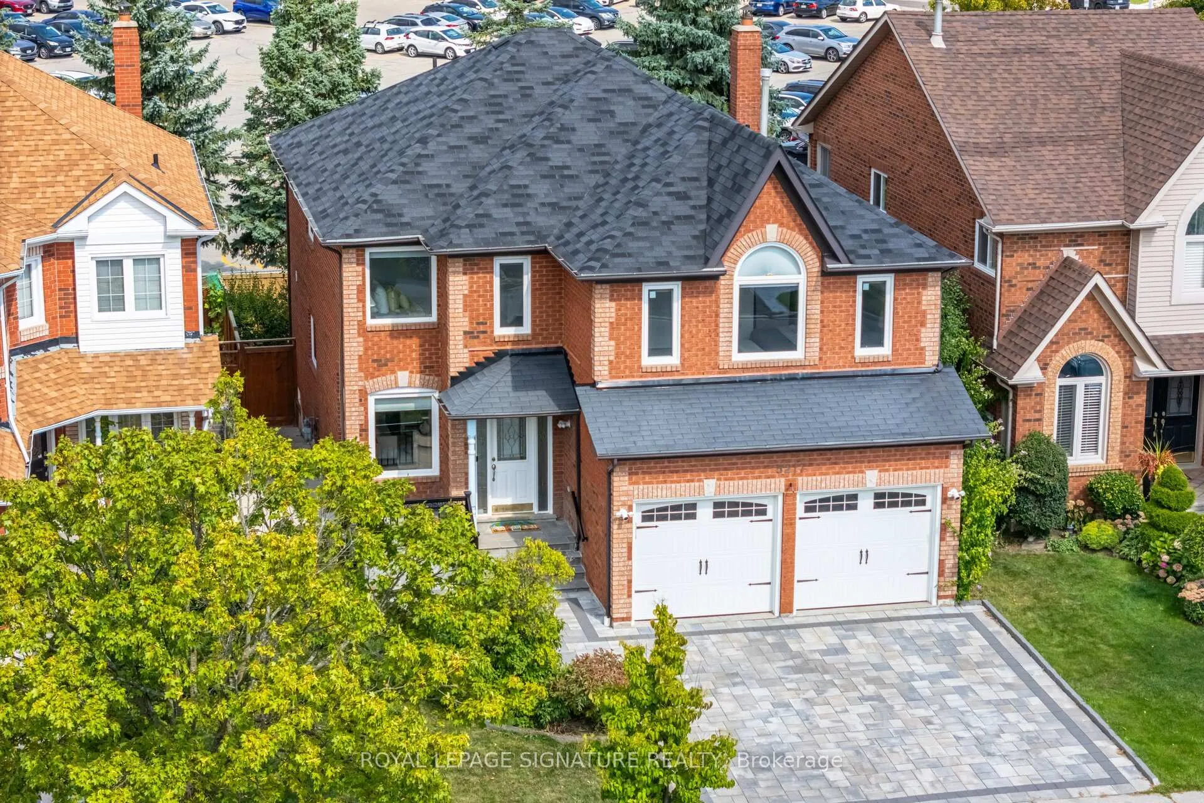
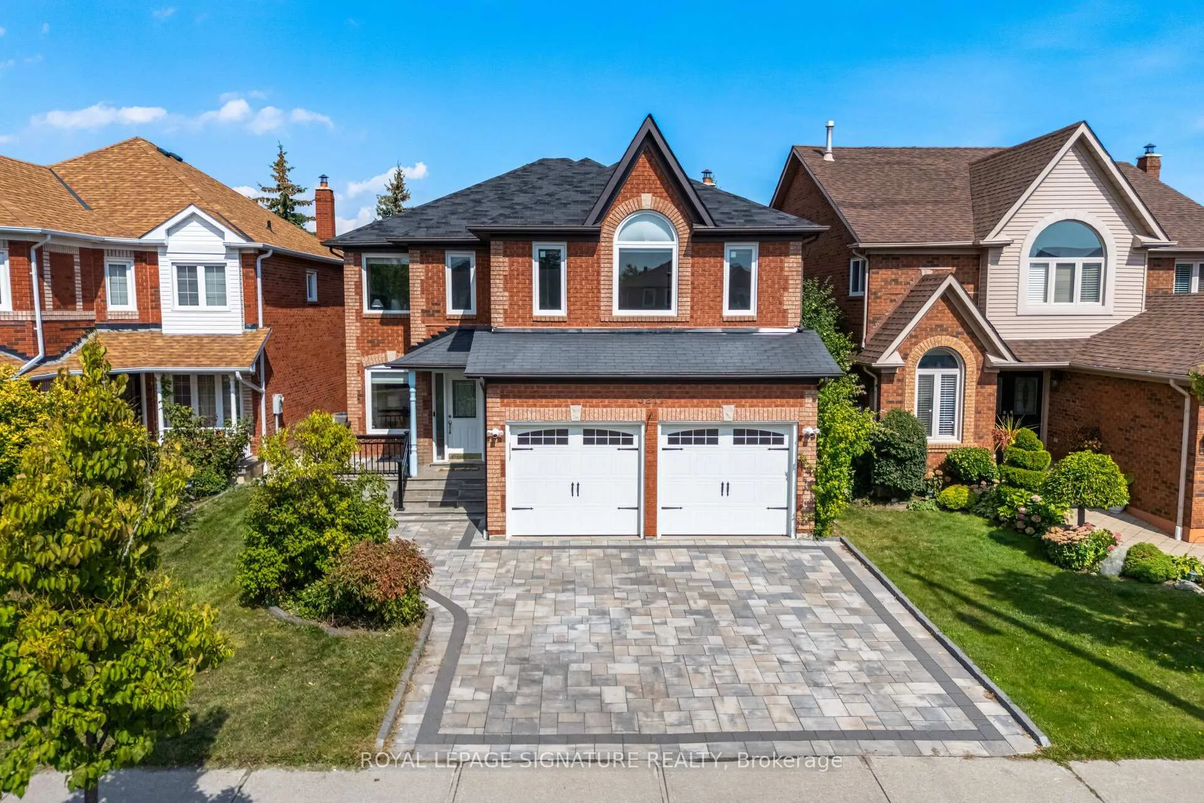
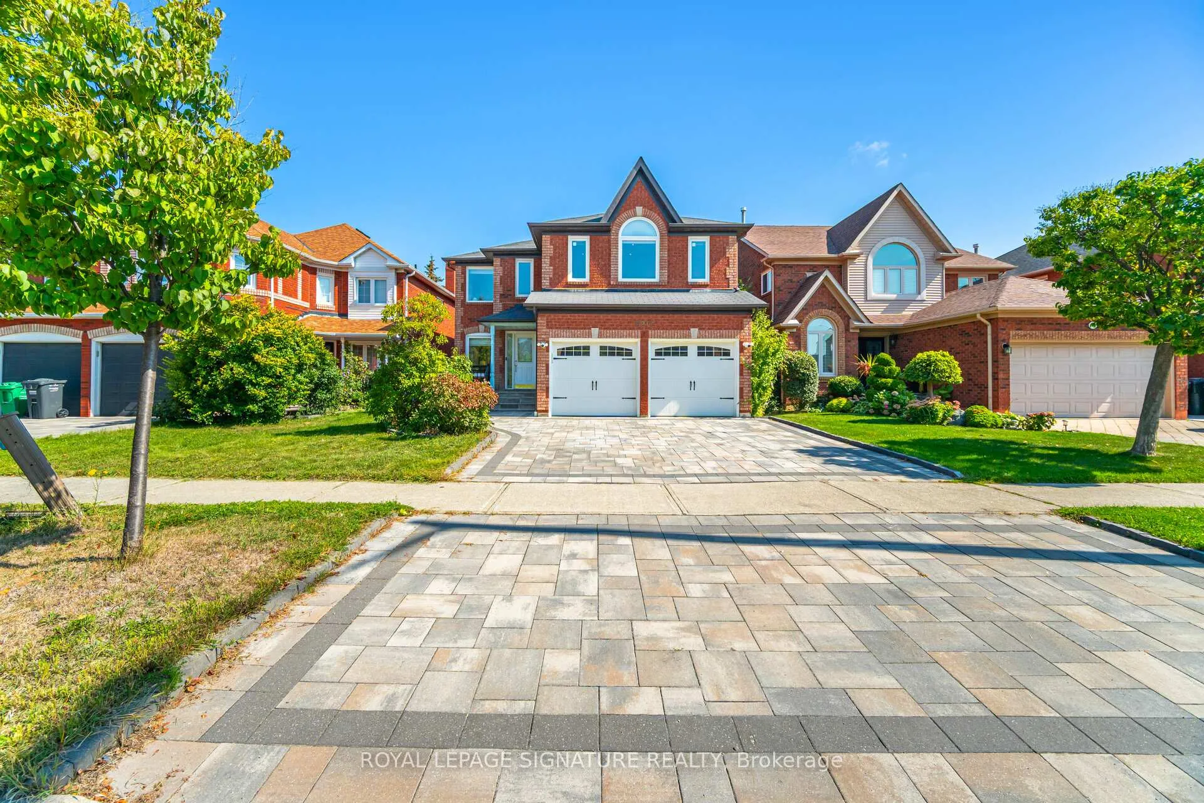
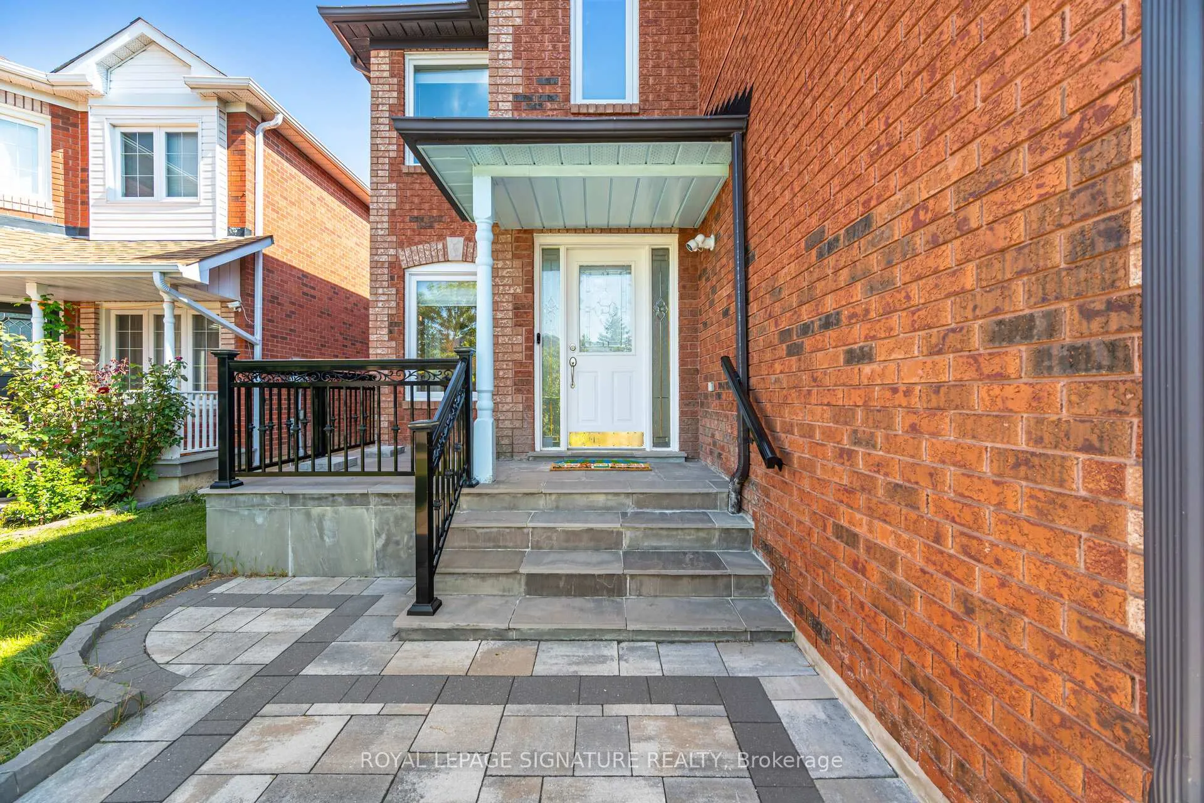
This spacious home offers 4+1 bedrooms, including two master bedrooms in the second level with their own private en-suites, a rarely found desirable feature. Convenience is further enhanced with a washer and dryer on the second level, plus an additional set in the basement. Welcome to Your Dream Home in the Heart of Mississauga! Nestled in one of the most desirable neighbourhoods, this beautifully renovated home offers the perfect balance of convenience, comfort, and modern living. With its prime location and thoughtful upgrades, this property is a rare find for buyers seeking both functionality and style. From the moment you arrive, you'll notice the attention to detail and care that has gone into every aspect of this home. The newly upgraded driveway sets the tone for what awaits inside. Step through the front door into a warm, inviting open-concept layout designed for both family living and entertaining. Bright, airy, and cozy interiors create a welcoming atmosphere throughout. The highlight of this home is undoubtedly the custom-designed kitchen, featuring meticulously crafted modern cabinetry. The fully renovated washrooms showcase designer fixtures and finishes that add a spa-like touch to your daily routine. All interior renovations have been completed with full city permits and approvals, giving you complete peace of mind. This spacious home offers 5 bedrooms, including a highly desirable second level featuring two bedrooms with their own private en-suites, an exceptional and rarely found feature that provides enhanced comfort, convenience, and privacy for family members and guests alike. Convenience is further enhanced with a washer and dryer on the second level, plus an additional set in the basement. One of the most appealing aspects of this property is its private backyard with a large deck. Overlooking a school, this outdoor space offers tranquillity and seclusion seldom found in the city. Whether enjoying a barbecue, gardening, or unwinding
Facts & features
Ask about this home
A HOMEH agent will answer your questions about this home.
Rooms
12 rooms · 5 bathrooms
- Living room10′6″ × 18′7″195 sq.ft.
- Breakfast10′9″ × 12′129 sq.ft.
- Dining room10′6″ × 7′10″82 sq.ft.
- Family room17′10″ × 13′232 sq.ft.
- Kitchen10′9″ × 19′10″214 sq.ft.
- Mud room9′9″ × 5′5″53 sq.ft.
- Bedroom18′11″ × 14′7″276 sq.ft.
- Bedroom 218′1″ × 12′7″228 sq.ft.
- Bedroom 311′4″ × 15′11″180 sq.ft.
- Bedroom 411′7″ × 12′1″140 sq.ft.
- Recreation19′7″ × 19′3″377 sq.ft.
- Bedroom11′3″ × 12′135 sq.ft.
Around this home
Listing details
Helpful tools
Your HOMEH agent
"I would see it this week."
Ask HOMEH about this home
Price, neighbourhood, monthly cost. Ask anything.
HOMEH Intelligent Agent is an AI, not a licensed representative. Check anything important with your agent.