

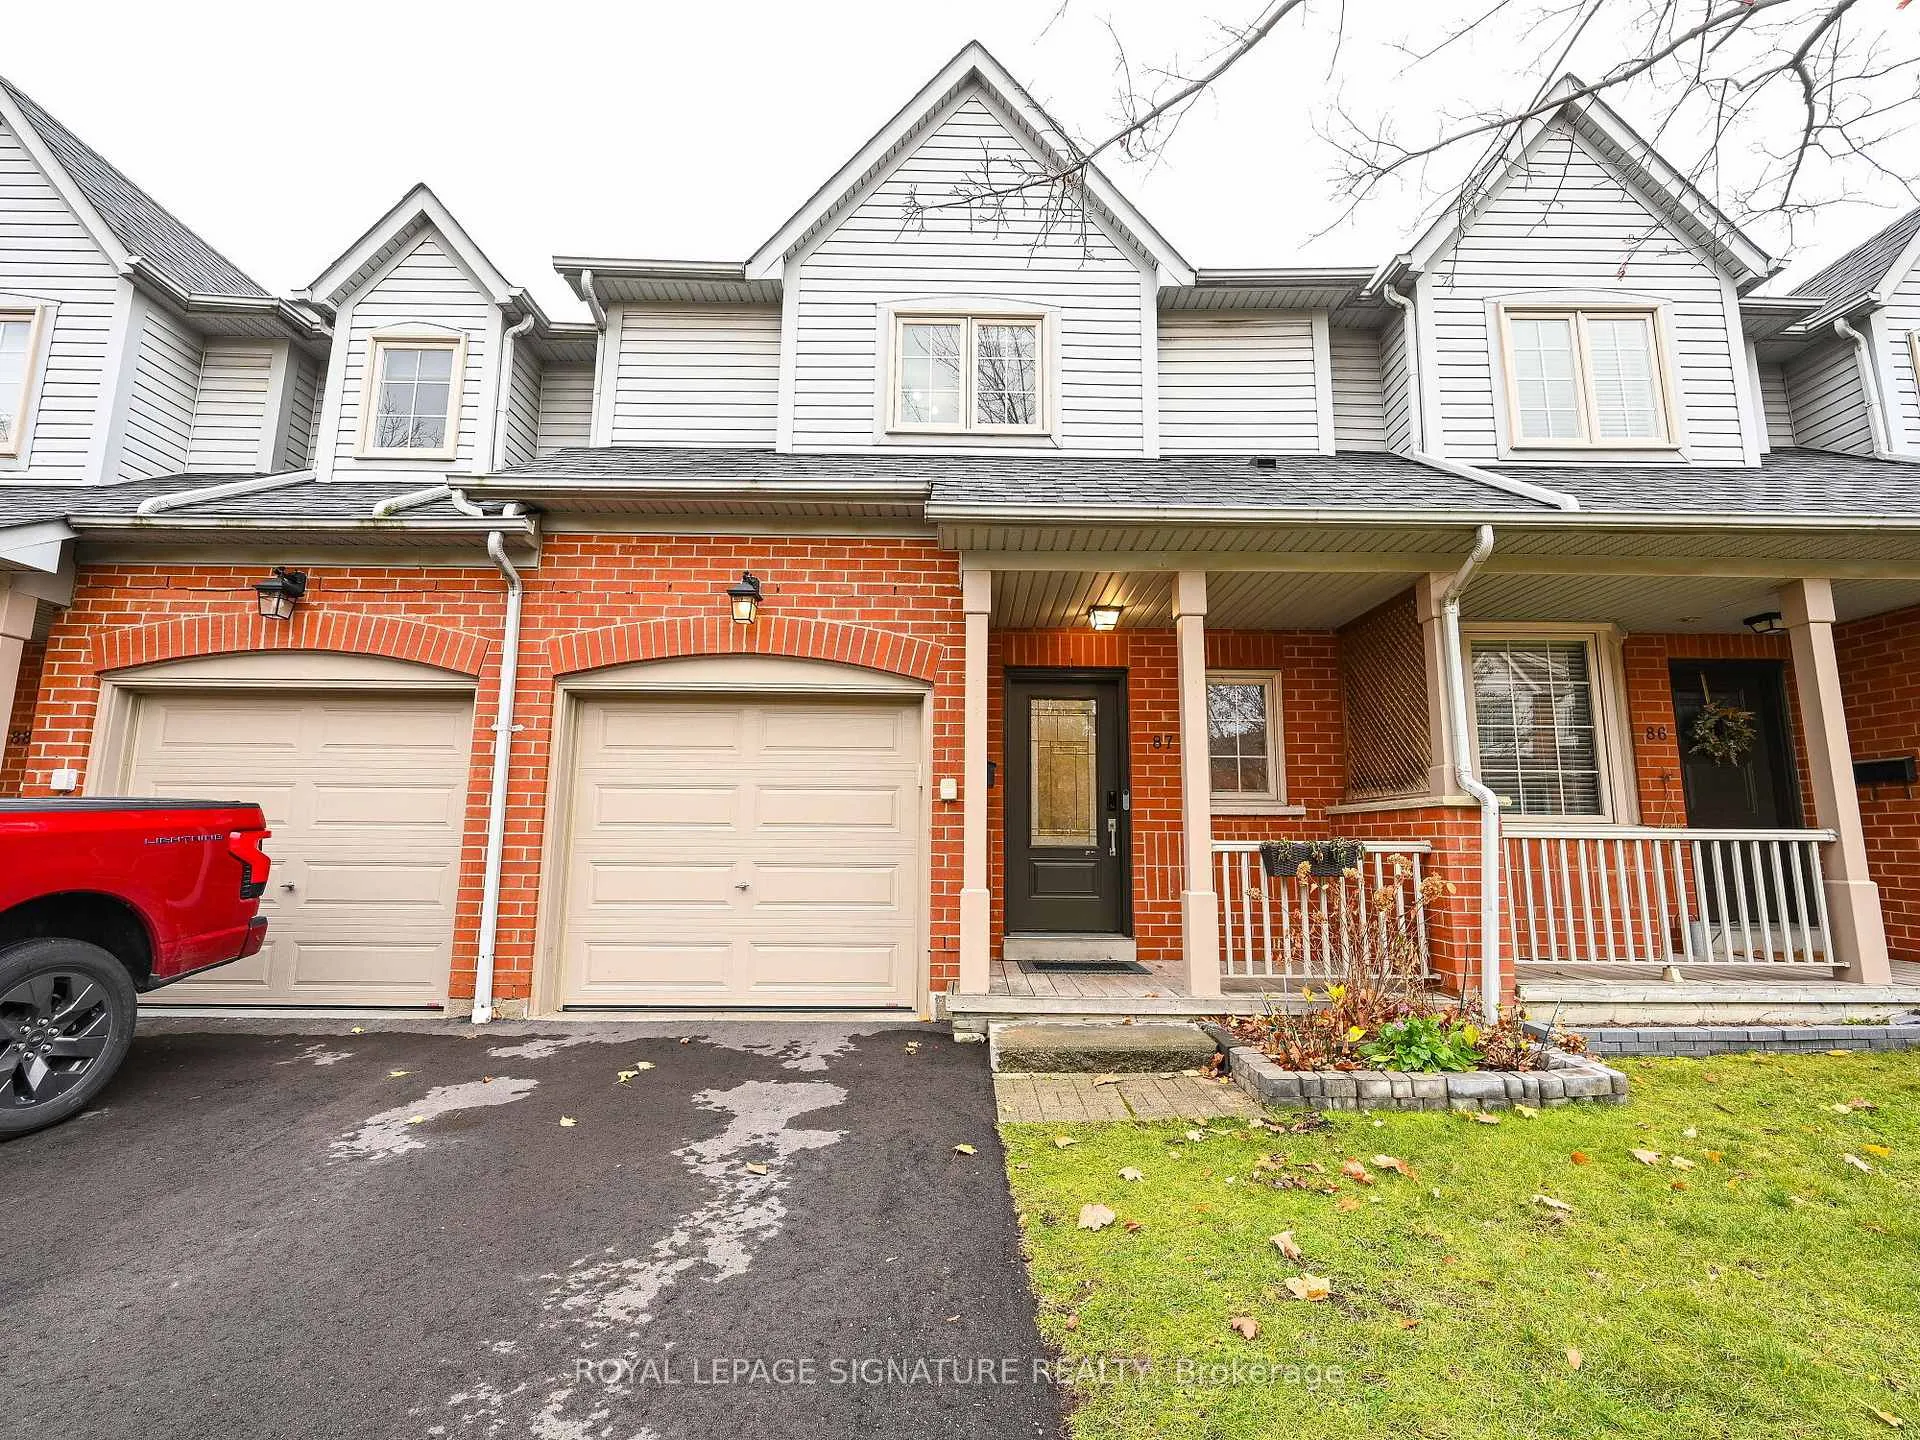
Unit 87, 5223 Fairford Crescent
Unit 87, 5223 Fairford Crescent
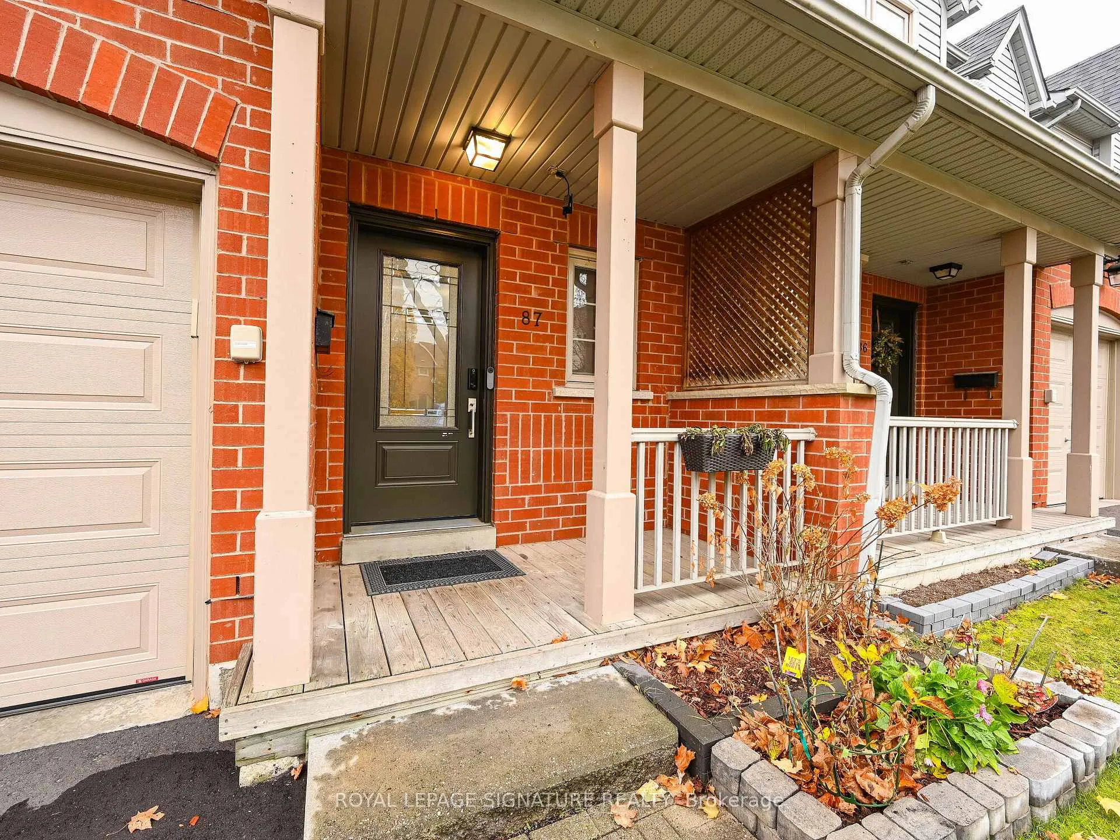
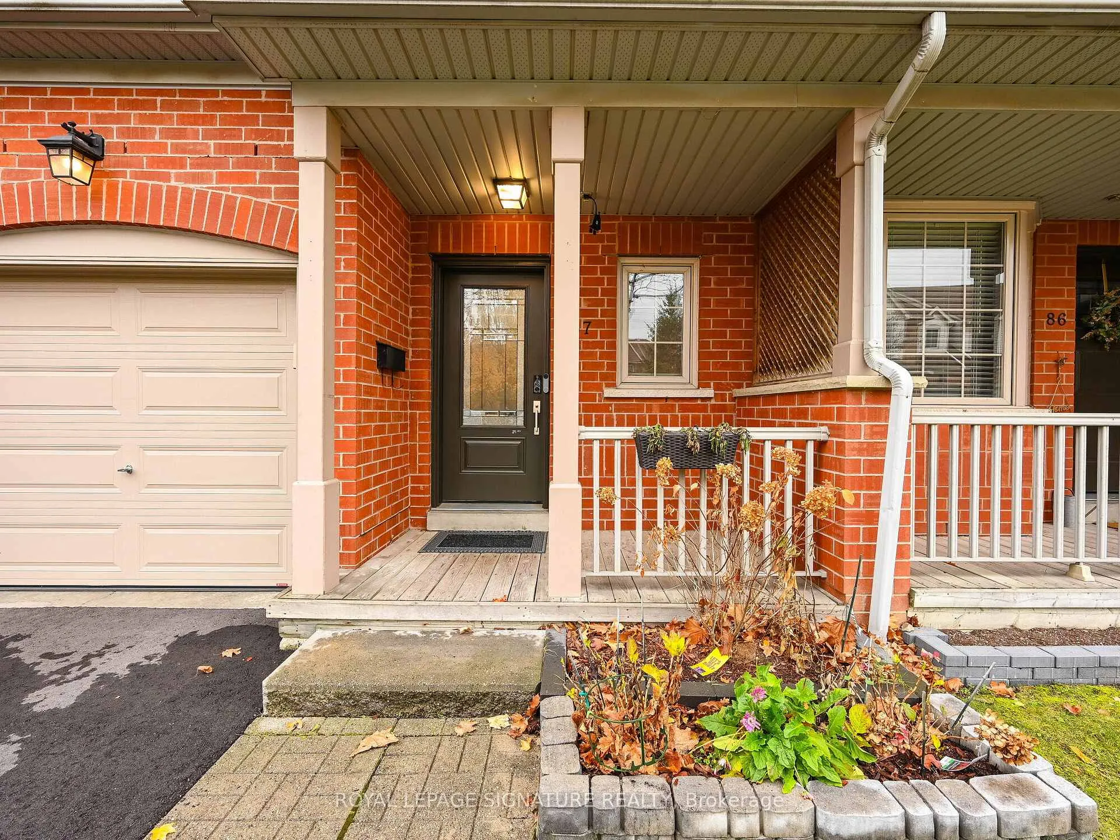
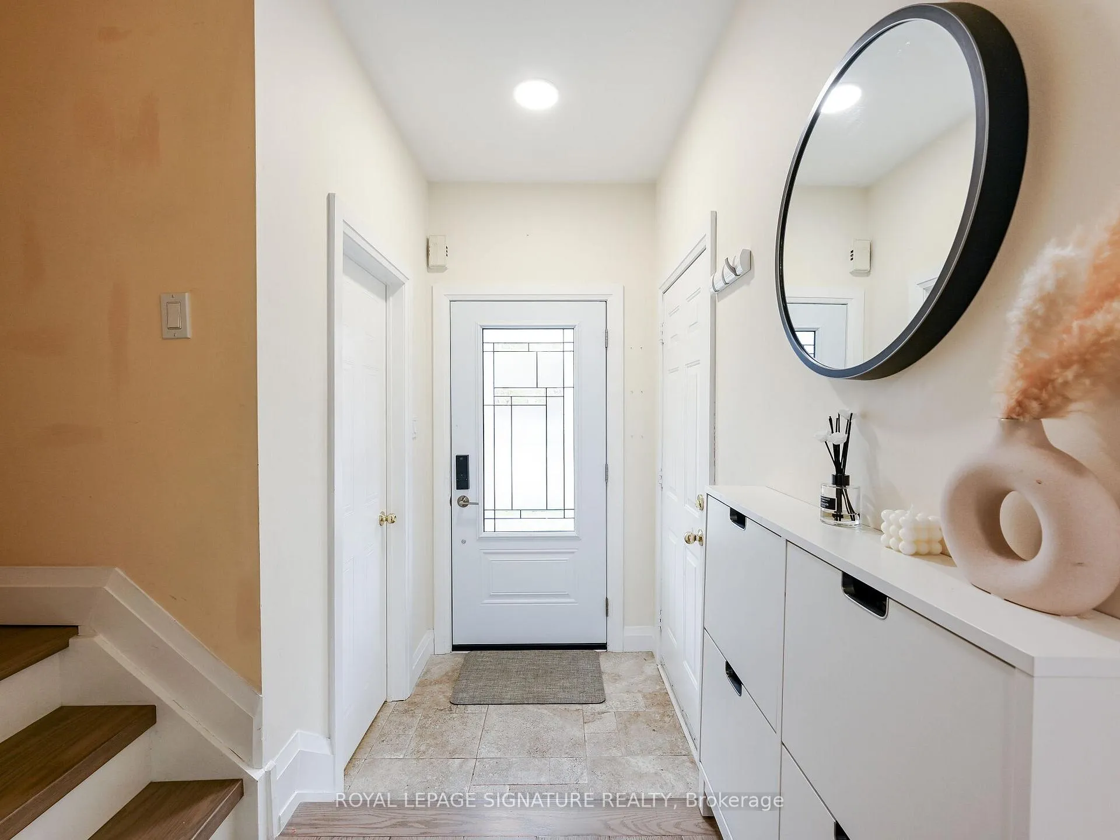
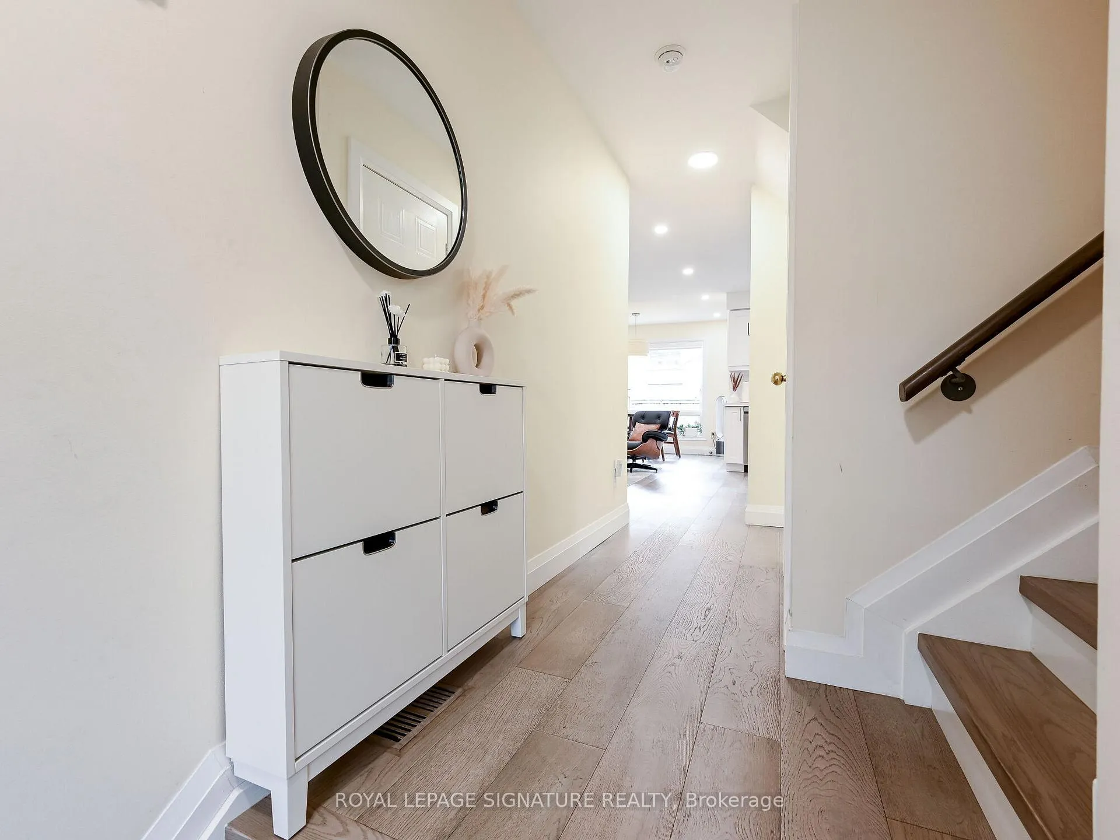 See all 40 photos
Property history
Facts and features
- BasementFinished
- ExposureEast west
- LaundryEnsuite
- LockerNone
- Hardwood floors
- Central air
The homeCondo Townhouse, 2-storey, 1,000–1,199 sq ft
- Type: Condo Townhouse
- Style: 2-storey
- Living space: 1,000–1,199 sq ft
- Basement: Finished
- Exposure: East West
InsideHardwood, Vinyl, Ensuite, Rooms above ground 5
- Flooring: Hardwood, Vinyl
- Laundry: Ensuite
- Rooms above ground: 5
- Rooms in the basement: 2
- Bedrooms: 2 + 1 in the basement
- Bathrooms: 3
- Kitchens: 1
OutsideBrick, Balcony None
- Exterior: Brick
- Balcony: None
Parking and locker2 Parking (1 garage + 1 drive), Built-in, Parking type Owned
- Spaces: 2 Parking (1 garage + 1 drive)
- Garage: Built-in
- Parking type: Owned
- Driveway: Private
- Locker: None
Building5223 Fairford Cres Townhomes, Units 72, Registered 2000
- Name: 5223 Fairford Cres Townhomes
- Units: 72
- Registered: 2000
- Condo corporation: 595
- Pets: Allowed
Heating, water and powerForced air, gas, Central air
- Heating: Forced air, gas
- Cooling: Central air
Costs and taxesTaxes $4,137 a year, Condo fee $500 a month, Common elements included, building insurance included, parking included
- Taxes, 2024: $4,137 a year
- Condo fee: $500 a month
- Fee includes: Common elements included, building insurance included, parking included
- HST: HST included in the price
- Rental items: Hwt
Included in the saleS/s fridge, s/s dishwasher, white built-in microwave, white stove and washer & dryer, existing elf's, all window coverings, gdo + remote, cac unit and make-up table in the primary bedroom.
- Included: S/s fridge, s/s dishwasher, white built-in microwave, white stove and washer & dryer, existing elf's, all window coverings, gdo + remote, cac unit and make-up table in the primary bedroom.
Listing detailsW11190131, Sold, Nov 27, 2024
- MLS® number: W11190131
- Status: Sold
- Listed on: Nov 27, 2024
- Days on market: 19
- Updated: Dec 16, 2024
- Possession: 60/90
- Occupied by: Owner
- Listing brokerage: ROYAL LEPAGE SIGNATURE REALTY
About this home
Unit 87, 5223 Fairford Crescent, Mississauga (East Credit), ON L5V 2M6
Welcome to this beautifully updated 2+1 bedroom, 3 bathroom home, tucked away on a quiet street yet minutes from shopping, transit, and parks! The main floor features an open-concept layout with a renovated kitchen offering quartz countertops, stainless steel fridge and dishwasher, and ample storage. The spacious living and dining areas boast smooth ceilings and new hardwood flooring, with a walk-out to a private backyard. Upstairs, the large master suite has wall-to-wall closets, while the second bedroom is versatile and spacious. The finished basement is a standout, offering an extra-large bedroom and a full bathroom, perfect for guests or a private retreat. Laundry room provide added convenience space. Direct garage access completes this home's functional layout. Just minutes from Heartland Town Centre, top-rated schools, transit, and shopping Modern updates, a quiet location, and plenty of living space make this home a must-see!
Ask about this home
A HOMEH agent will answer your questions about this home.
Know more about 5223 Fairford Cres Townhomes
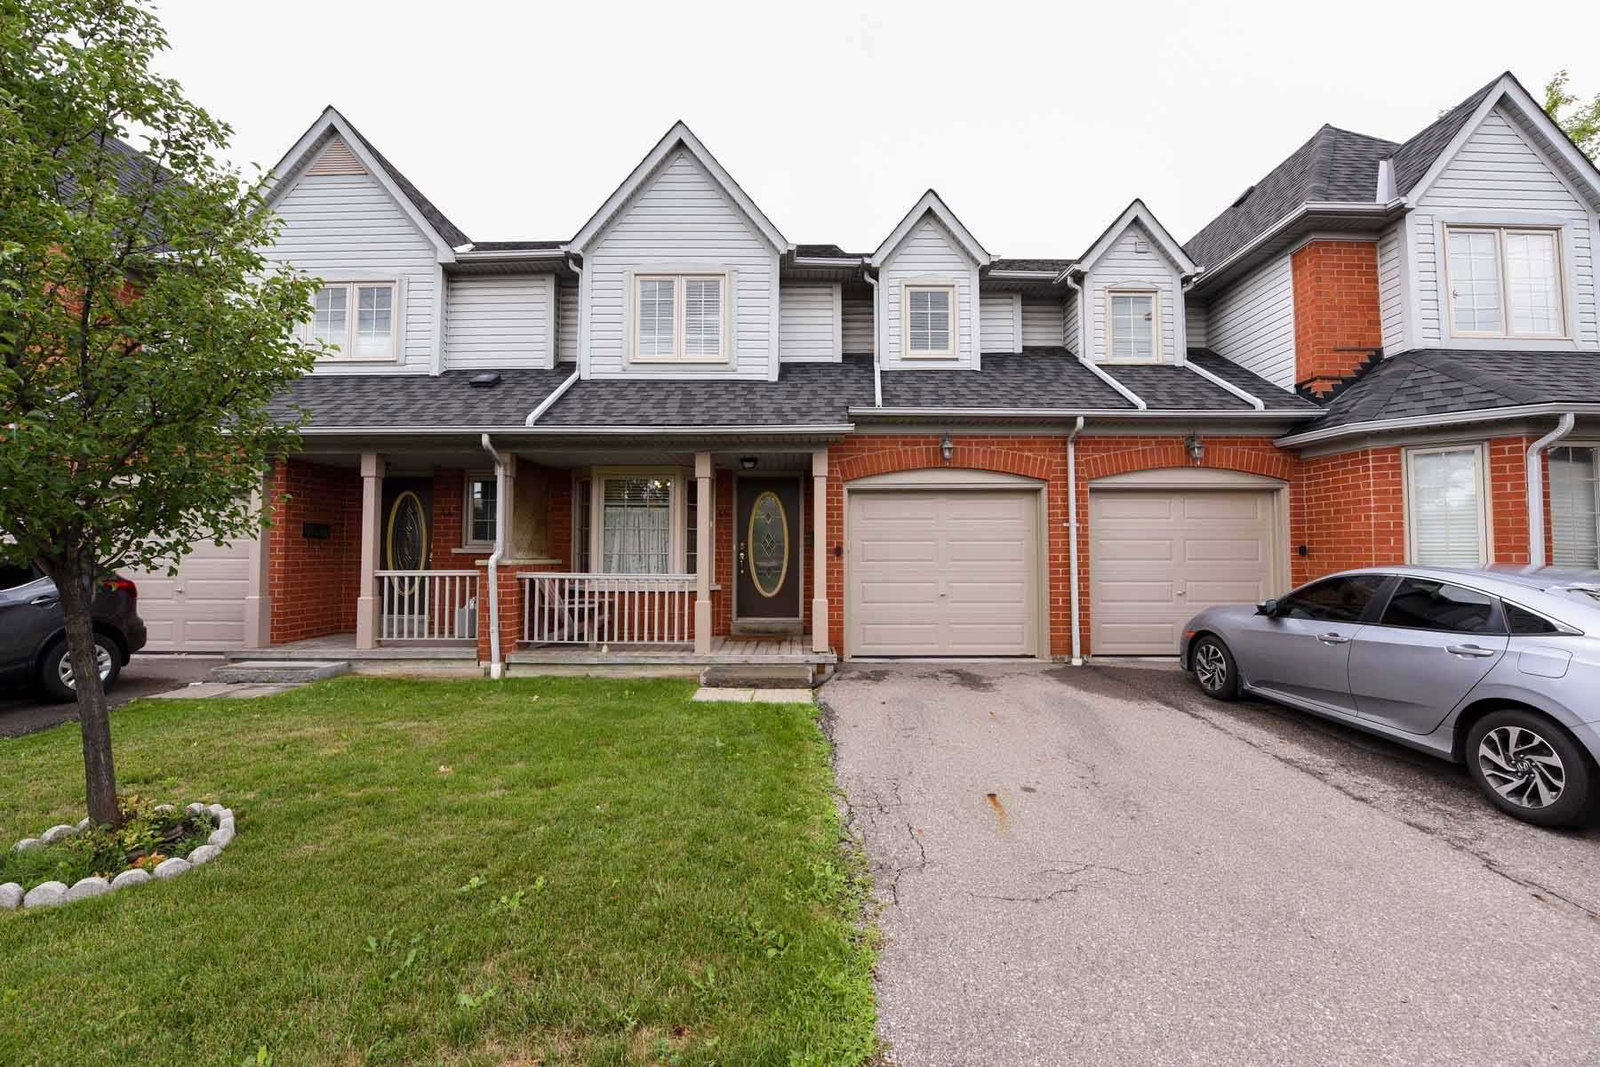
Condo building · 5223 Fairford Crescent
5223 Fairford Cres Townhomes is a condo with 72 suites, built in 2000. Right now 1 for rent is on the market here.
- 1storey
- 72suites
- $551/sq ft
- 2000built
No similar units for sale in 5223 Fairford Cres Townhomes right now.
Around this home
Daily convenience, out of 100, from the distances below
Schools nearby
School rating, out of 10.
Helpful calculators
Your HOMEH agent

"I would see it this week."