
 See all 43 photos
Property history

This home has sold. It is no longer available.
Property not available for sale or for rent.
Ask about this home
A HOMEH agent will answer your questions about this home.Ask HOMEH
About this home
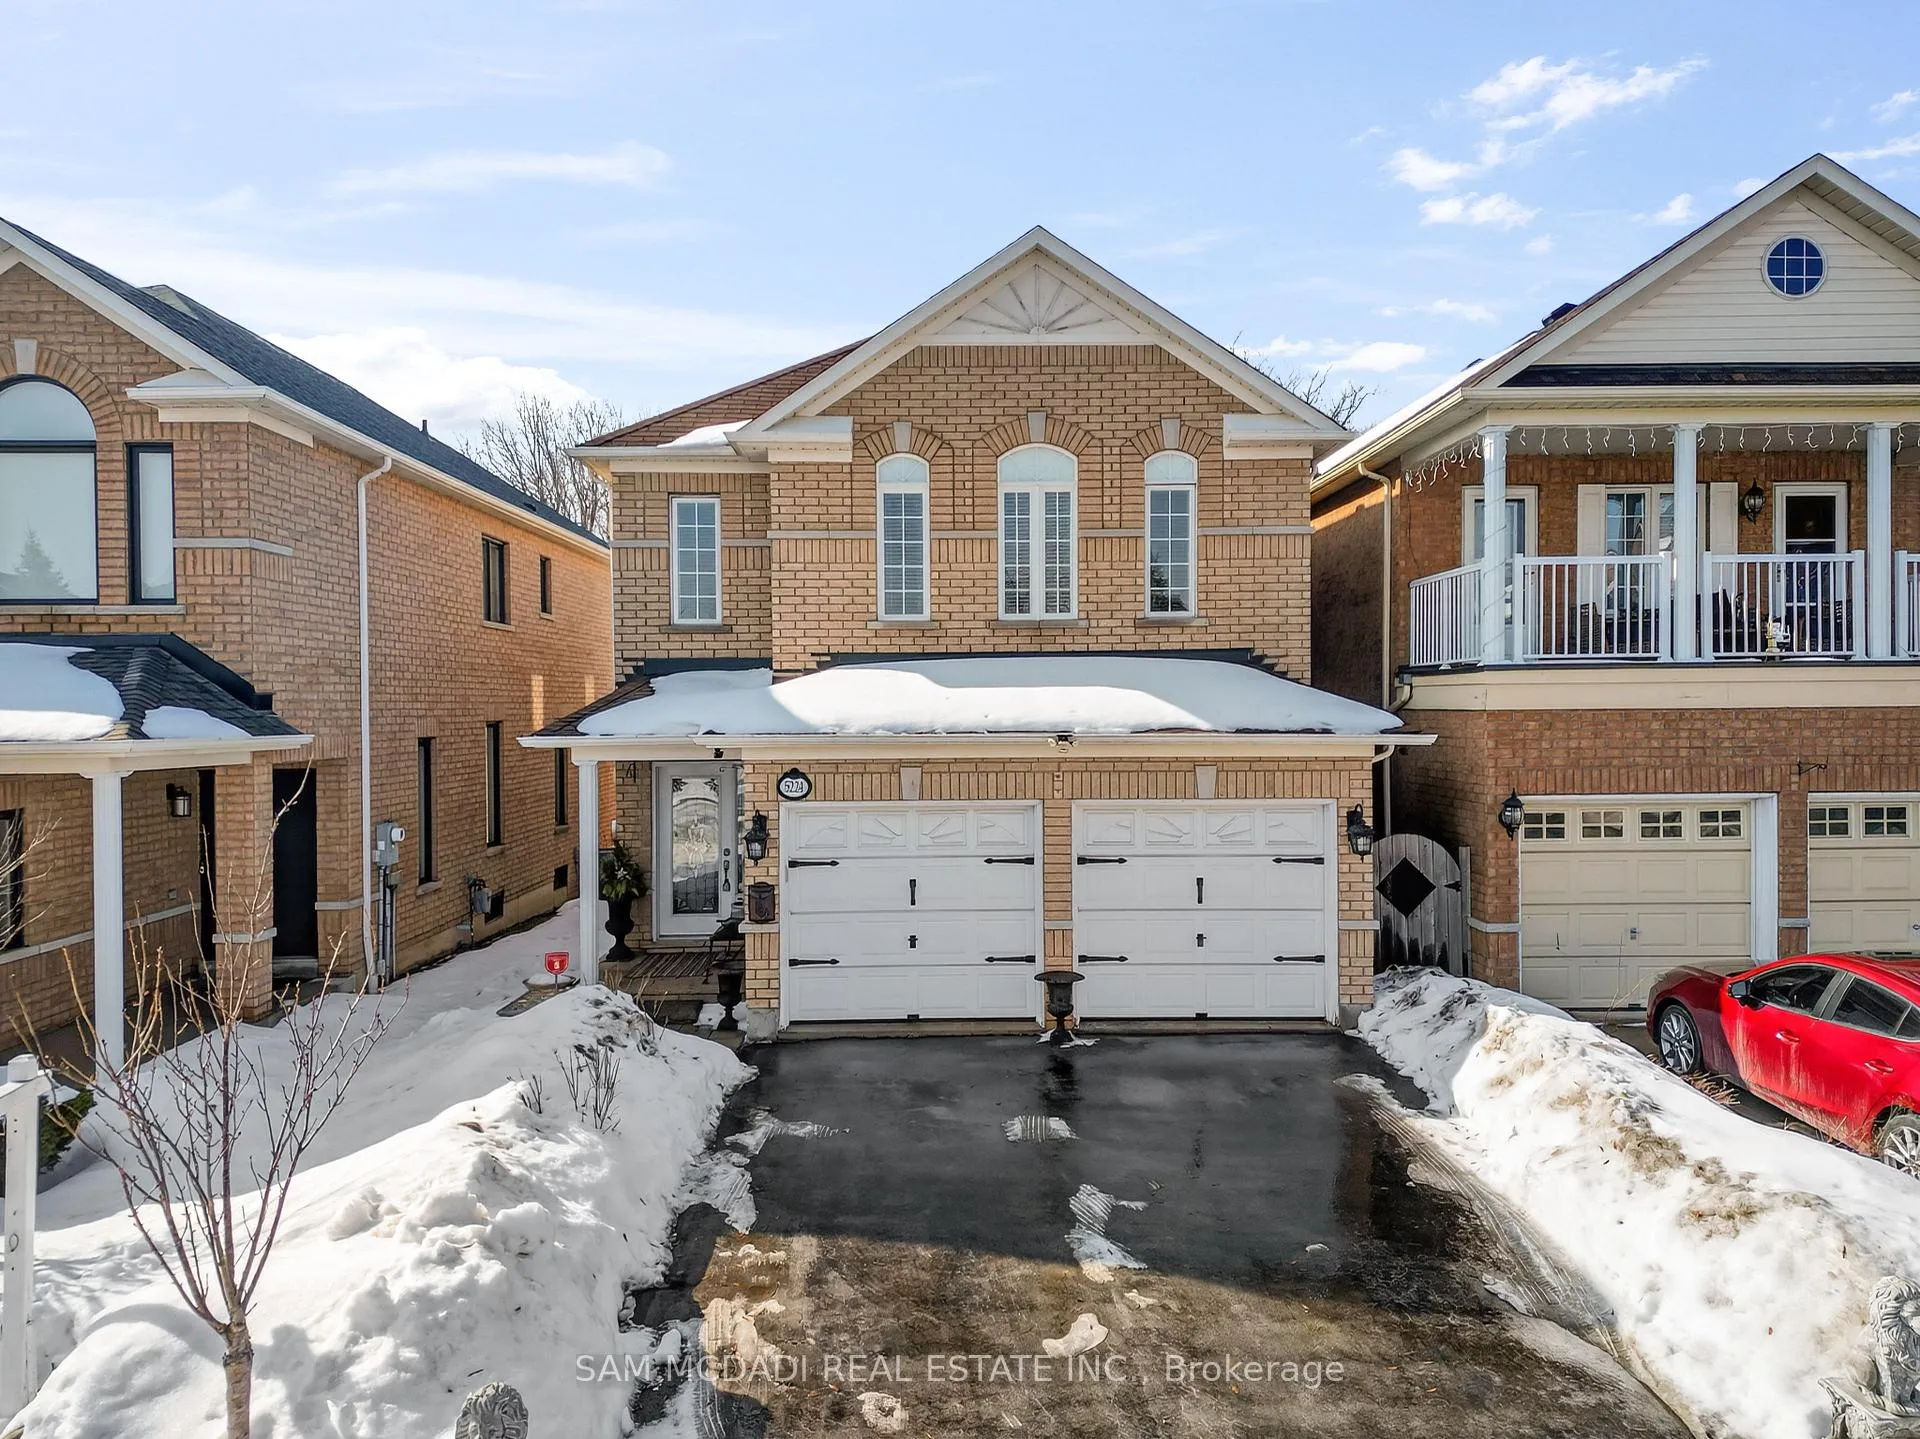
5224 Churchill Meadows Boulevard, Mississauga
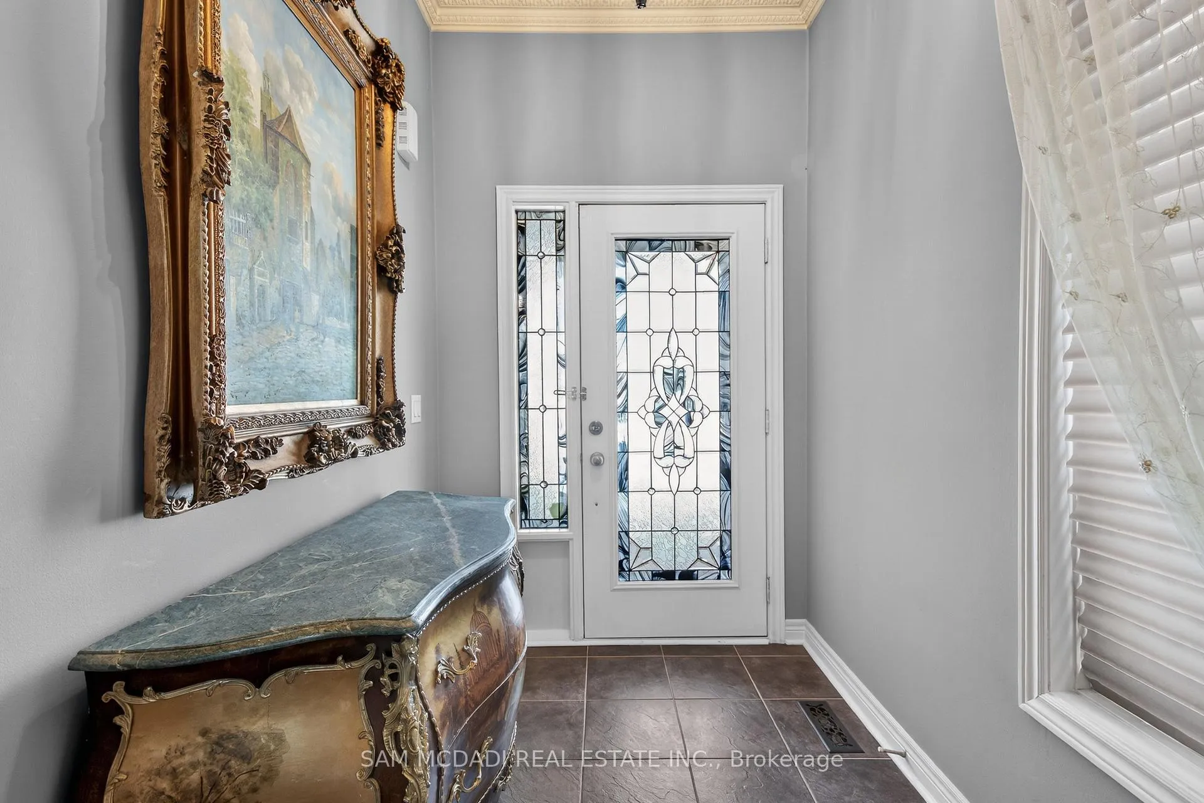
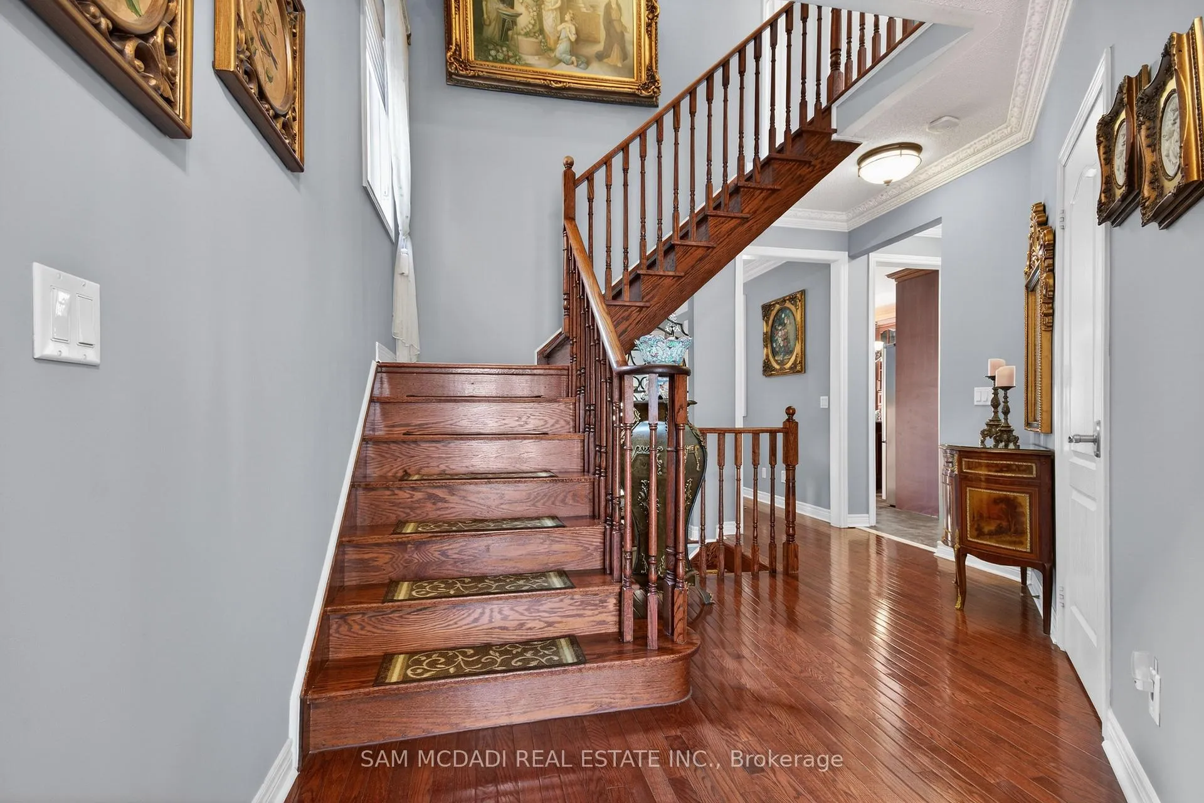
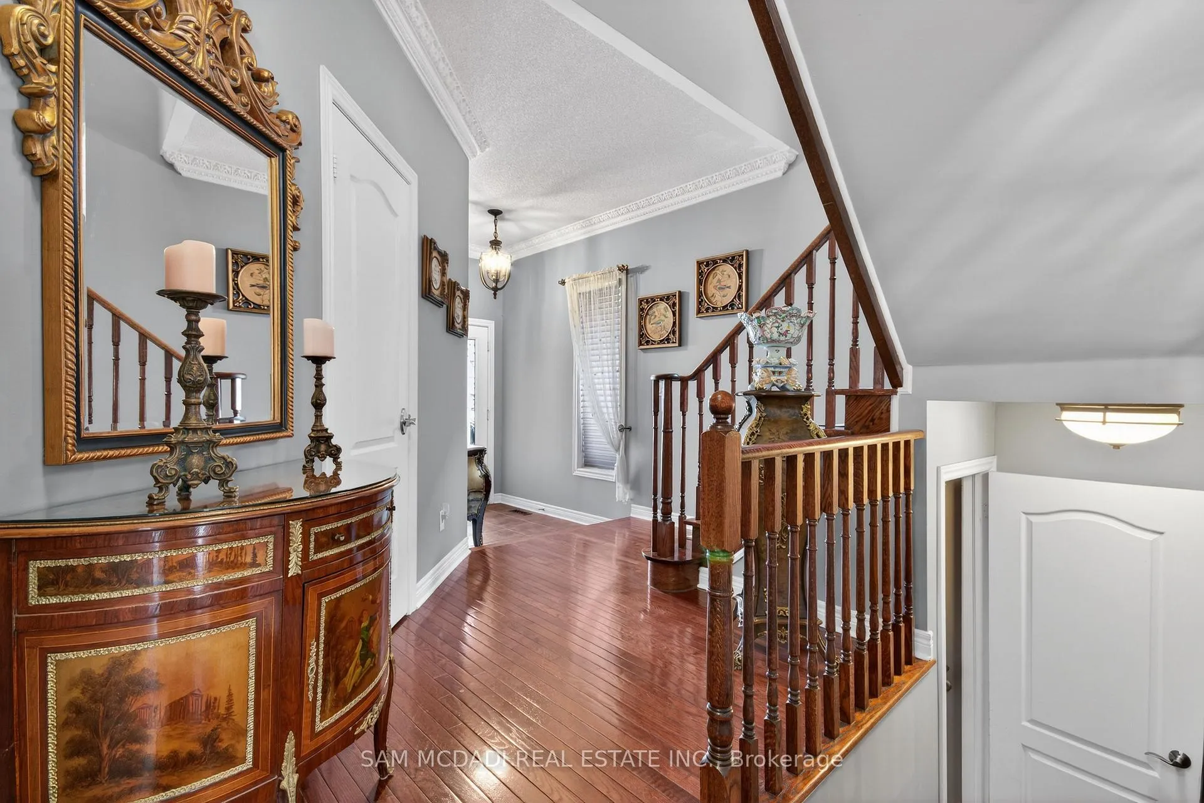
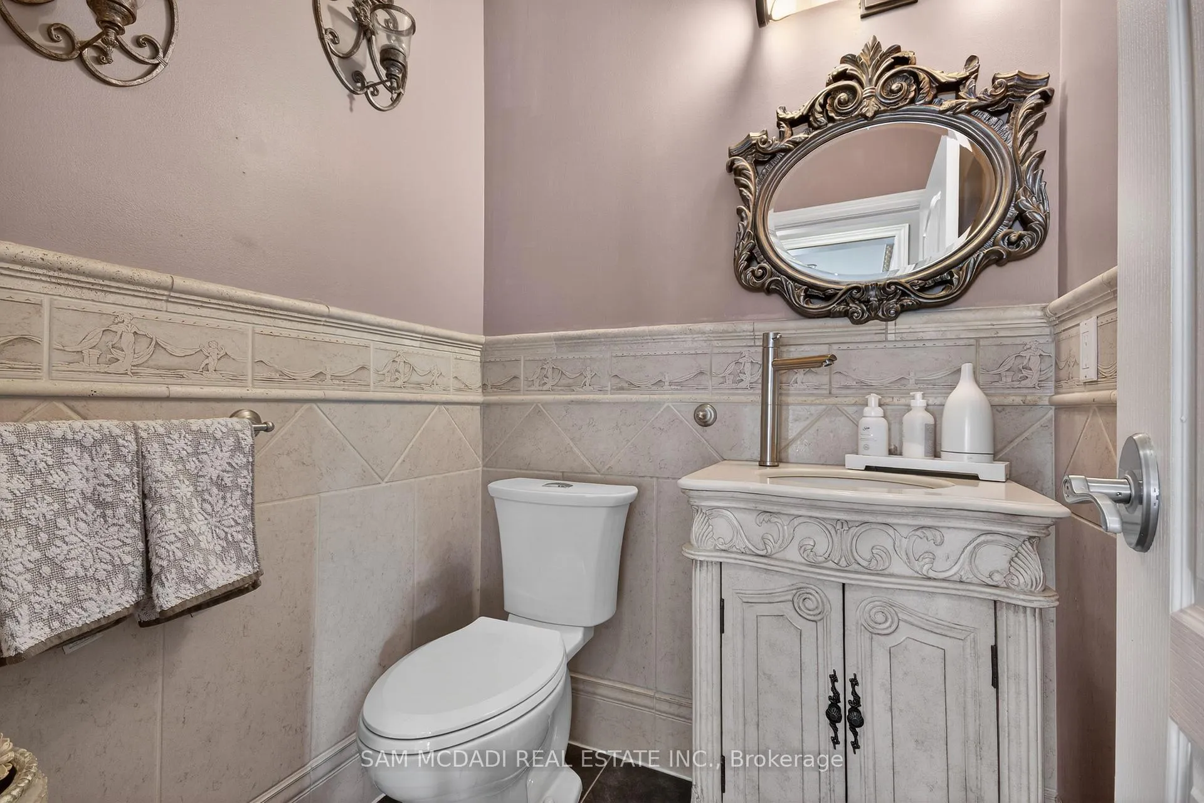
Welcome to one of the most private and beautifully maintained homes in Churchill Meadows. Set on a premium lot backing directly onto mature forested greenspace, this 4-bedroom, 4-bathdetached residence offers over 3000 sq ft of living space including a fully finished lower level designed for both comfort and entertaining. From the moment you step inside, the pride of ownership is unmistakable. Rich hardwood floors, crown moulding, pot lights and thoughtful upgrades throughout create a home that feels refined yet warm. The custom kitchen features granite counters, tile backsplash, stainless steel appliances and walkout access to a composite deck complete with a full retractable awning - the perfect space for summer dinners, weekend BBQs, and quiet evenings overlooking the treed backdrop. The cathedral-ceiling family room with gas fireplace and oversized picture windows fills the home with natural light while framing the private backyard views. Upstairs, four generous bedrooms offer space for a growing family, including a primary retreat with walk-in closet and 5-piece ensuite. The finished basement feels anything but below grade thanks to the luxurious finishes, extended windows, a 3-piece bath and ample space for recreation, fitness or media enjoyment. The professionally finished 2-car garage with tiled floor and paneled walls adds both function and polish - ideal for vehicles, storage, or a clean workshop setup. Located steps to parks, schools and transit in one of Mississauga's most sought-after family communities. This is one to see in person.
Facts & features
Ask about this home
A HOMEH agent will answer your questions about this home.
Rooms
9 rooms · 4 bathrooms
- Kitchen11′3″ × 9′9″109 sq.ft.
- Breakfast11′3″ × 7′9″87 sq.ft.
- Living room15′3″ × 14′1″214 sq.ft.
- Dining room12′4″ × 18′1″223 sq.ft.
- Primary bedroom12′4″ × 15′11″197 sq.ft.
- Bedroom11′6″ × 12′138 sq.ft.
- Bedroom12′4″ × 12′149 sq.ft.
- Bedroom11′6″ × 8′11″102 sq.ft.
- Recreation15′7″ × 40′3″629 sq.ft.
Around this home
Listing details
Helpful tools
Your HOMEH agent
"I would see it this week."
Ask HOMEH about this home
Price, neighbourhood, monthly cost. Ask anything.
HOMEH Intelligent Agent is an AI, not a licensed representative. Check anything important with your agent.